
Description
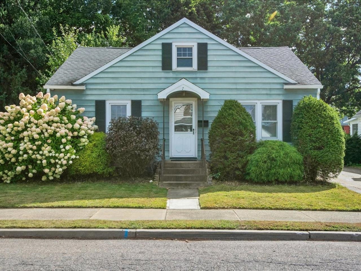
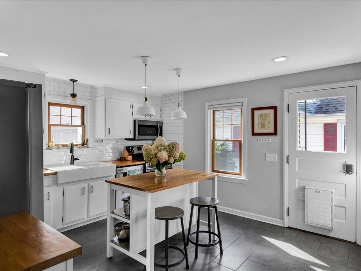
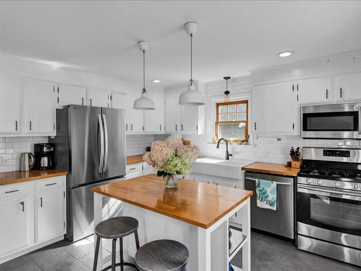
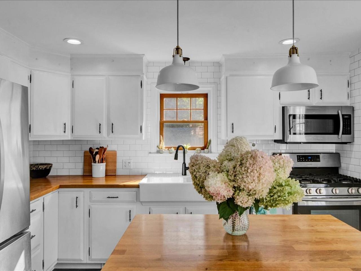
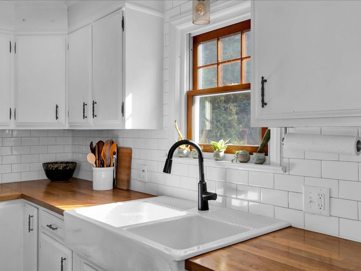
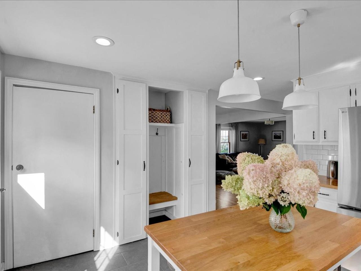
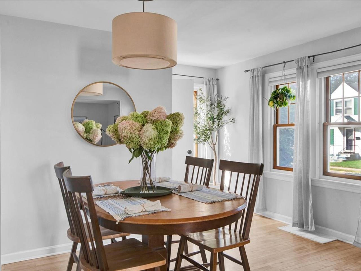
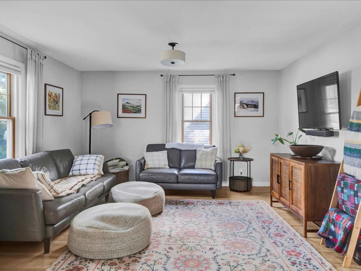
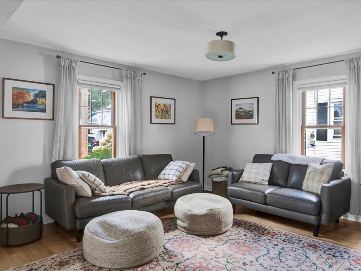
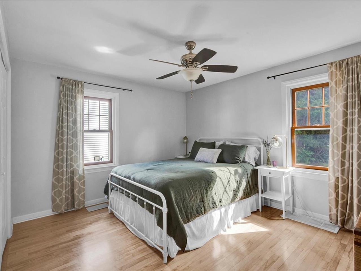
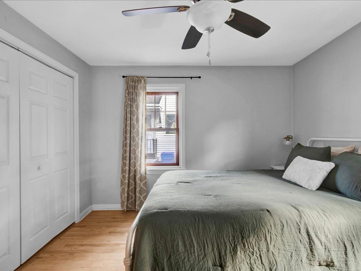
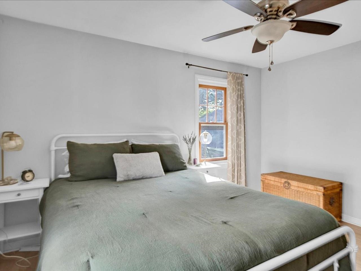
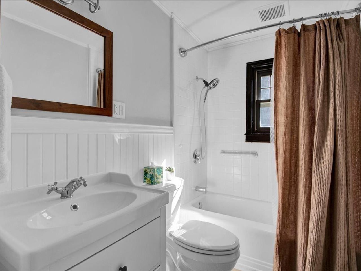
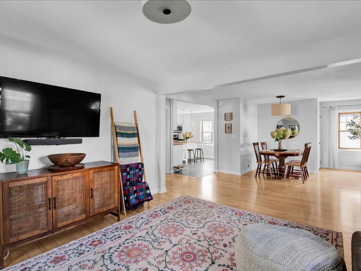
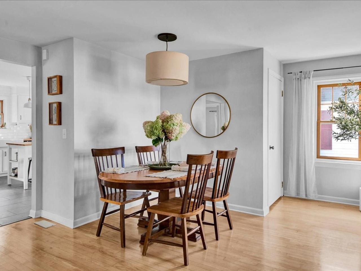
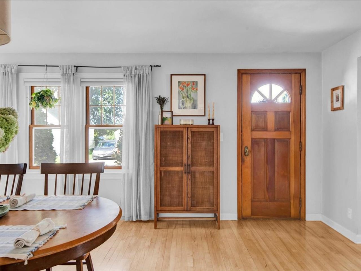
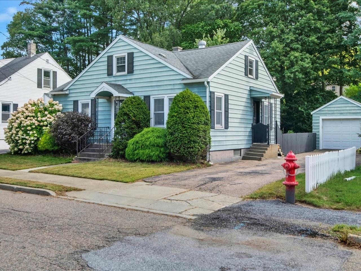
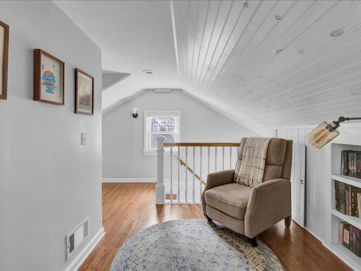
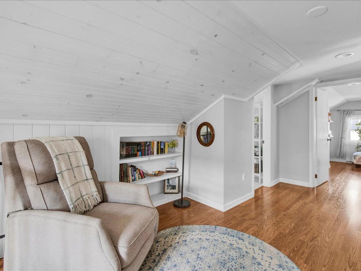
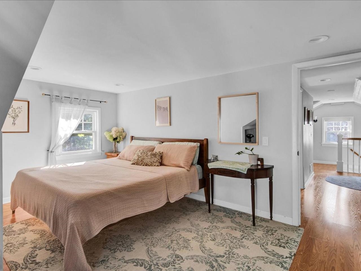
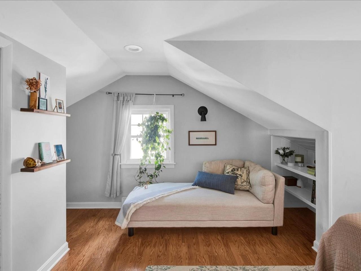
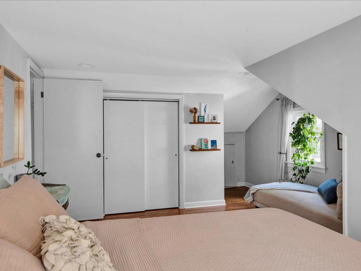
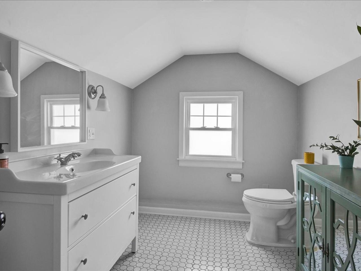
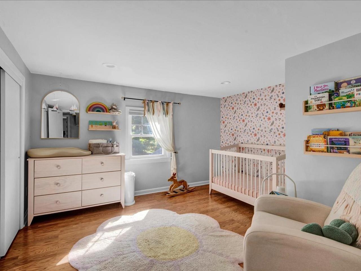
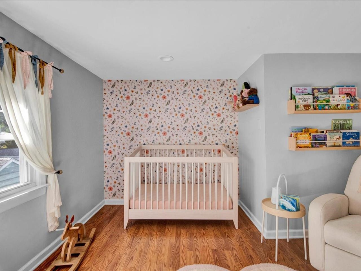
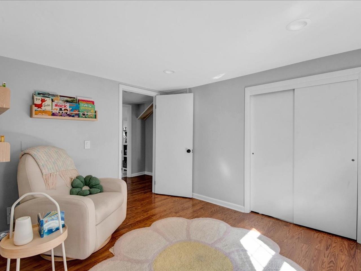
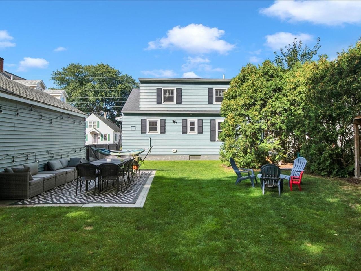
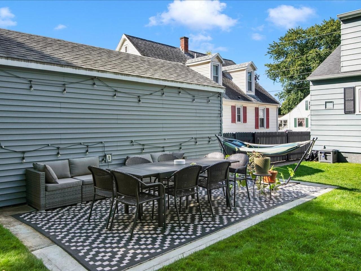
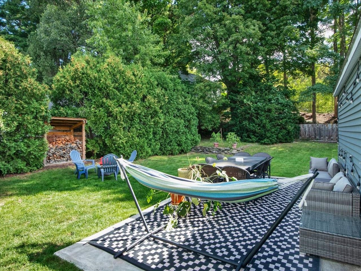
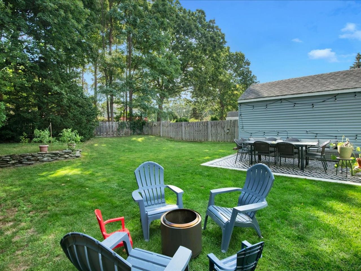
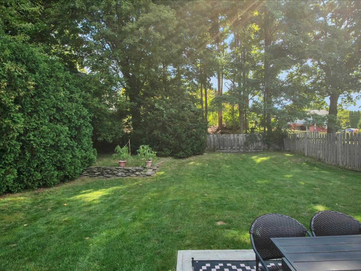
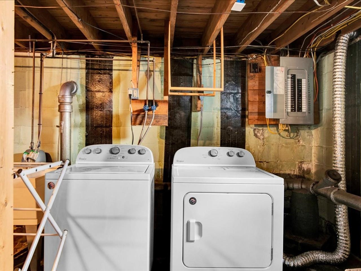
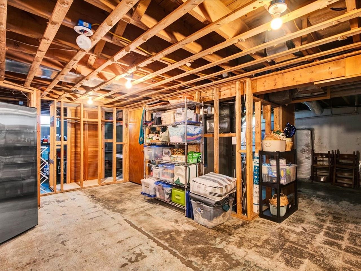
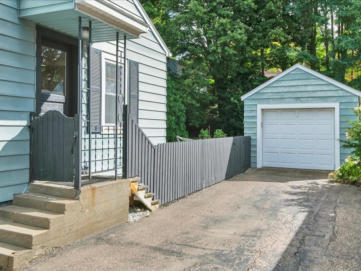
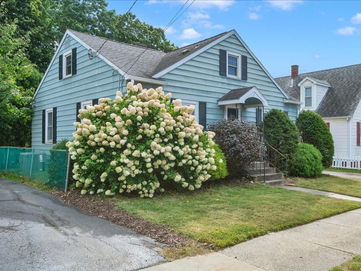
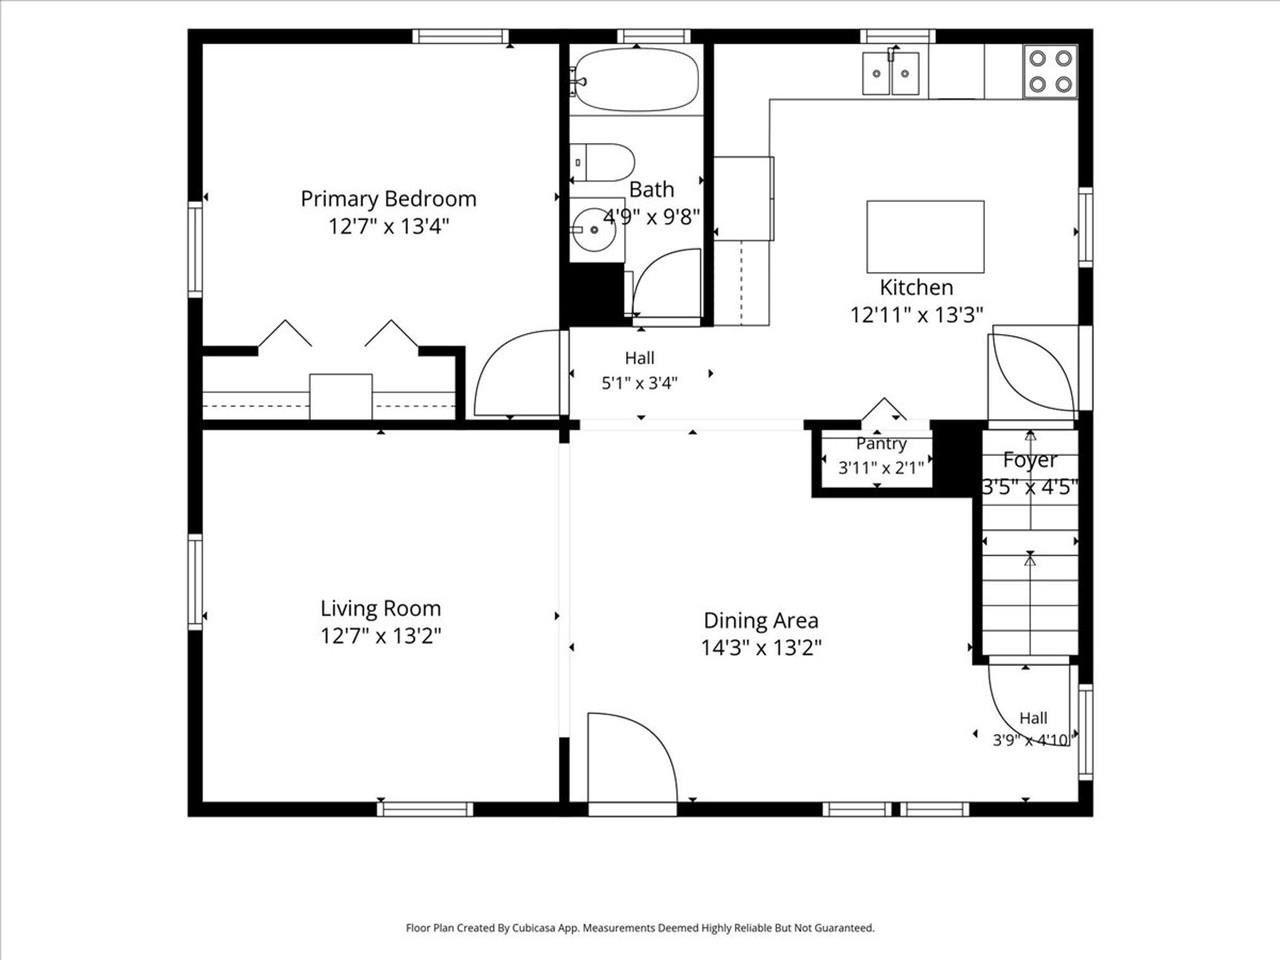
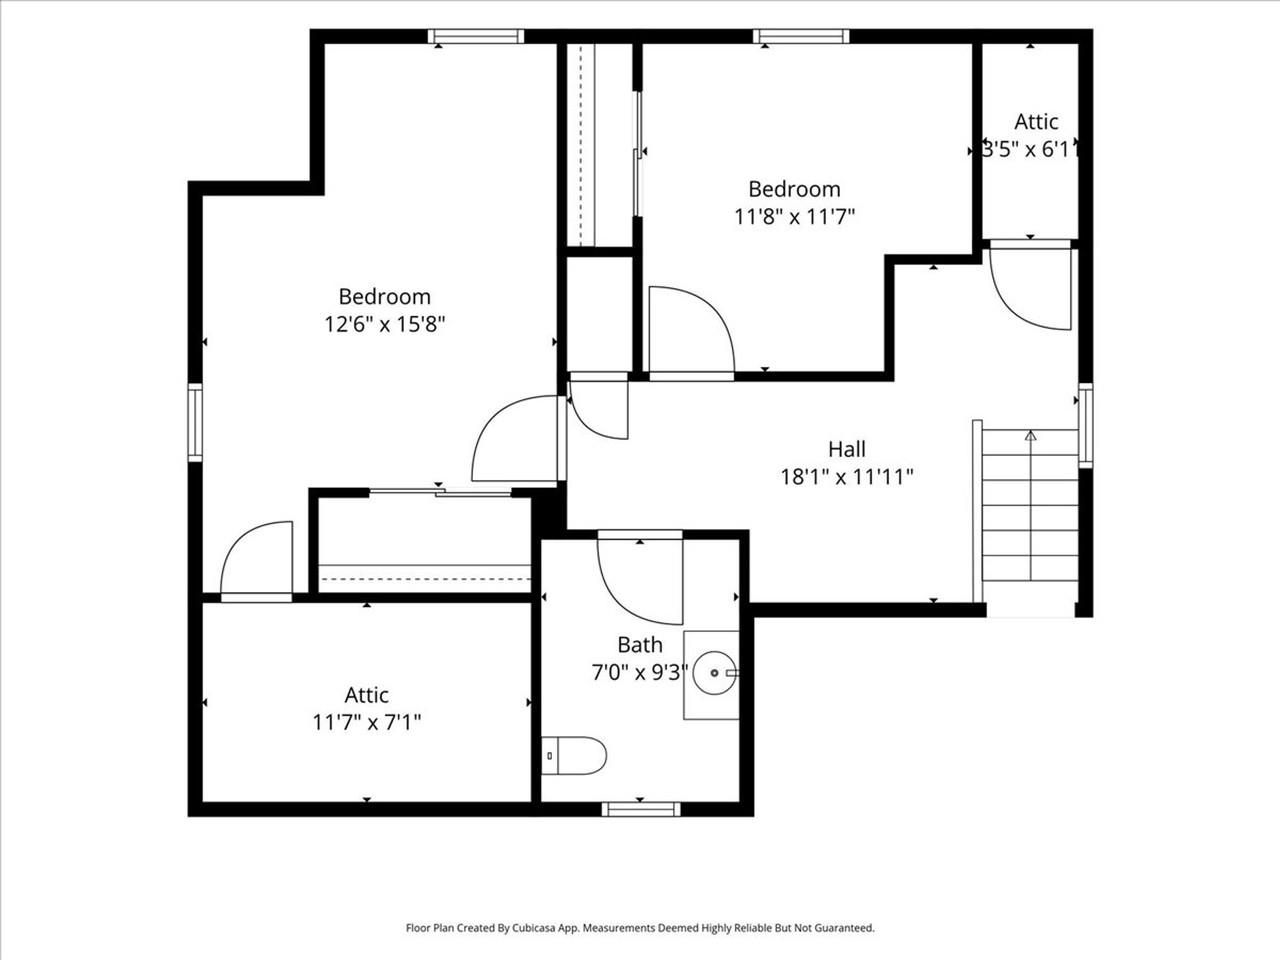
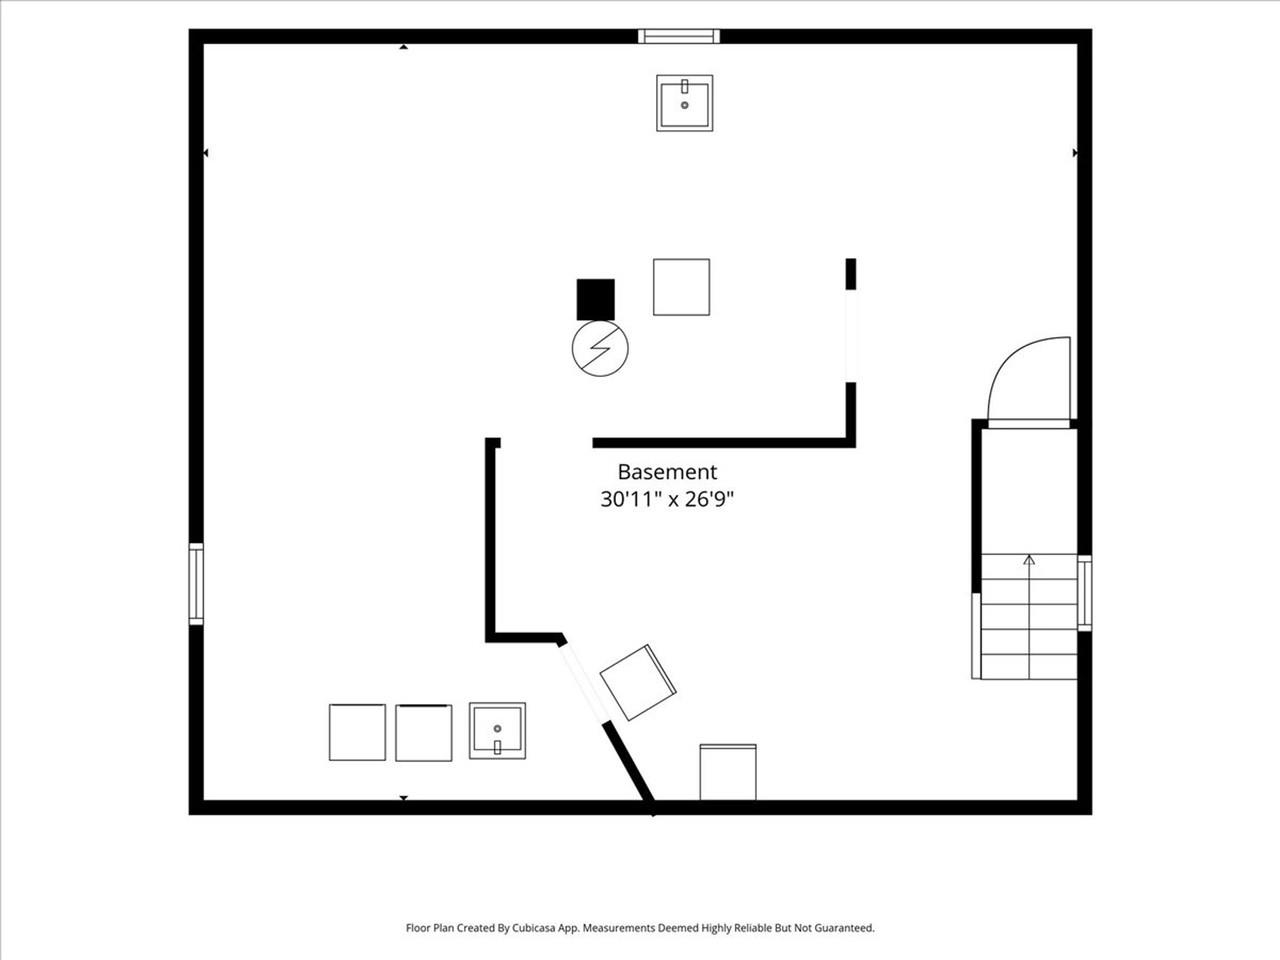
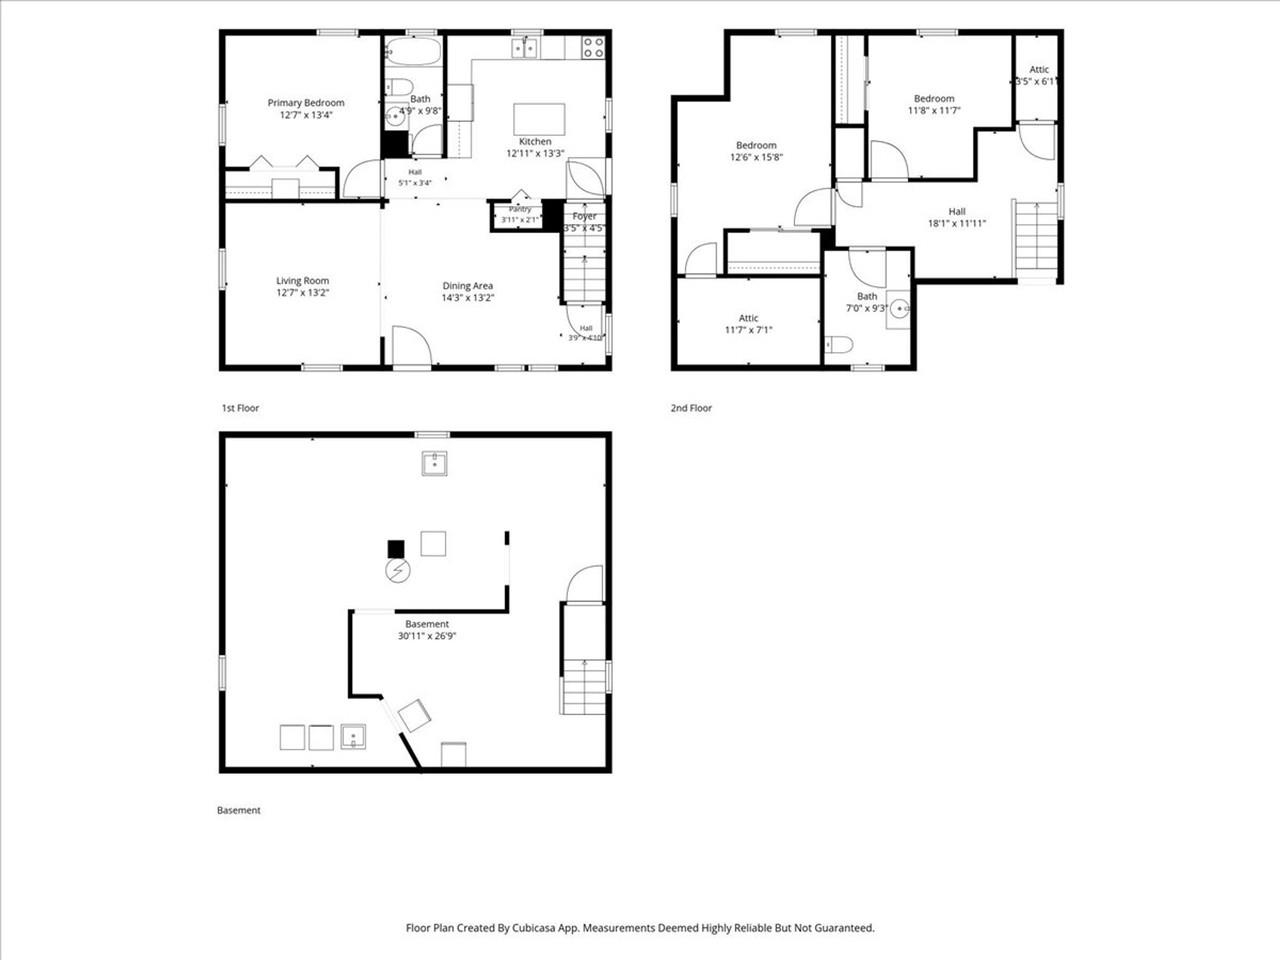
Welcome home to this beautifully updated 1950s Cape, where classic charm meets modern convenience. Bathed in natural light, this 3-bedroom, 2-bathroom home welcomes you with an open, airy atmosphere that instantly feels like home. The flexible layout includes a large first-floor bedroom and bathroom, with two additional bedrooms and a bathroom upstairs. An unfinished basement is waiting for your ideas or provides ample storage. At the heart of the house is a bright eat-in kitchen, perfectly designed for casual meals and everyday gatherings. Countless modern upgrades throughout the home ensure effortless living, while central AC keeps the space comfortable all summer long. Step outside to discover a beautiful yard that offers an ideal backdrop for gardening, entertaining, or simply unwinding. The property also features a convenient 1-car garage and a large driveway with ample parking for guests. Located in Winooski, you're just moments from local restaurants, shops, services, and everything this small vibrant city has to offer. With its flexible floor plan, updated spaces, and convenient location, this character-filled Cape is ready for its next chapter.
Details
| MLS # | 5110044 |
|---|---|
| Listing Type | For Sale |
| Style | House |
| Sub-Type | Resale |
| Status | (30) Under Contract - Pending |
| Year | 1951 |
| Days On Site | 20 |
| Listing Provided By | Coldwell Banker Hickok and Boardman | Mike Trombley |
Features
| Bed(s) | 3 |
|---|---|
| Bath(s) | 2 Total |
| Garage | 1 |
| Basement | Y |
| Story(s) | 1 |
| Zoning | Residential |
| Acreage | 0.16 |
Interior
| Rooms Total | 7 |
|---|---|
| Cooling | Central Air |
| Heating | Hot Air |
| Interior Features | Ceiling Fan(s), Kitchen Island, Basement Laundry |
| Appliances | Dishwasher, Disposal, Dryer, Microwave, Gas Range, Refrigerator, Washer |
Exterior
| Exterior Features | Full Fence, Patio |
|---|---|
| Roof | Asphalt Shingle |
| Construction Materials | Wood Frame, Aluminum Siding |
| Foundation Details | Block |
| Lot Features | City Lot, Level |
Parking
| Garage Yes / No | Yes |
|---|---|
| Parking Features | Driveway, Parking Spaces 3, Paved |
Utilities
| Utilities | Gas On-Site |
|---|---|
| Electric | Circuit Breakers |
| Sewer | Public |
Taxes
| Tax Annual Amount | 8136.65 |
|---|---|
| Tax Year | 2026 |
| Tax Year Notes | 2026-2027 |
Area Information
| State | VT |
|---|---|
| County | Chittenden |
| City | Winooski |
| Zip Code | 05404 |
| Area | VT Chittenden |
| School District | Winooski School District |
| Elementary School | John F Kennedy Elementary |
| High School | WinooskiHi |
| Listing VS Median (in 05404) | |
Price: $489,000 low | high Med: $0 On site: 20 low | high Med: | |
Market Activity 05404
Request a showing
Request a showing
_20230518140439.png)
Copyright 2026 PrimeMLS. All rights reserved. This information is deemed reliable, but not guaranteed. The data relating to real estate displayed on this Site comes in part from the IDX Program of PrimeMLS. The information being provided is for consumers’ personal, non-commercial use and may not be used for any purpose other than to identify prospective properties consumers may be interested in purchasing.
Contact
Learn More About This Property

| State | VT |
|---|---|
| County | Chittenden |
| City | Winooski |
| Zip Code | 05404 |
| Area | VT Chittenden |
| School District | Winooski School District |
| Elementary School | John F Kennedy Elementary |
| High School | WinooskiHi |
| Listing VS Median (in 05404) | |
Price: $489,000 low | high Med: $0 On site: 20 low | high Med: | |