187 Lafountain Street,Winooski, VT 05404
Winooski, VT 05404

Description
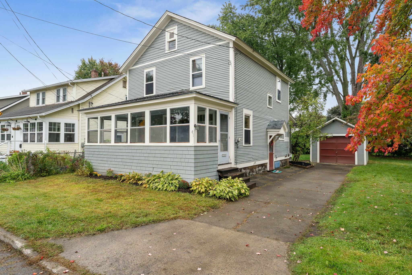
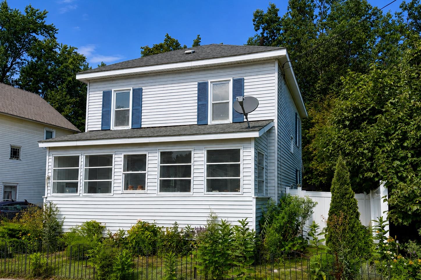
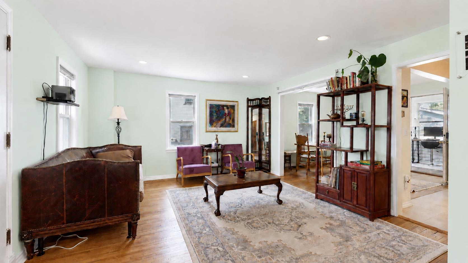
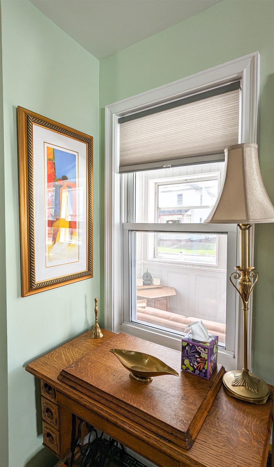
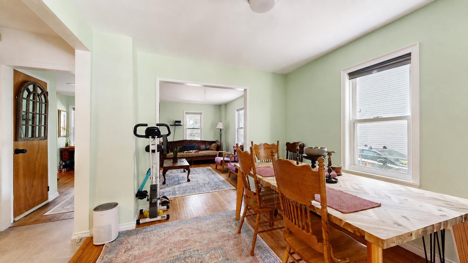
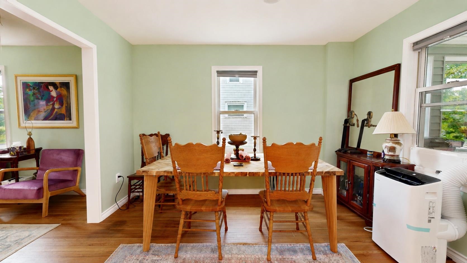
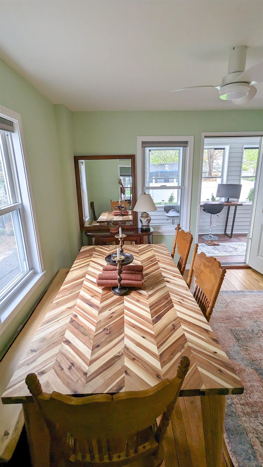
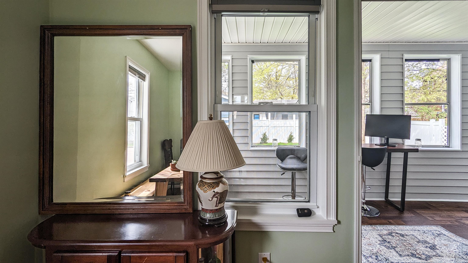
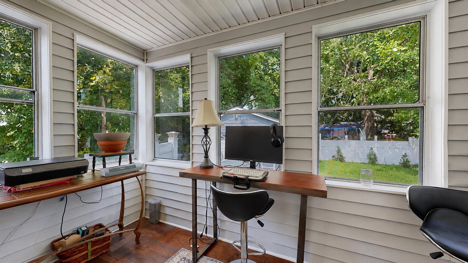
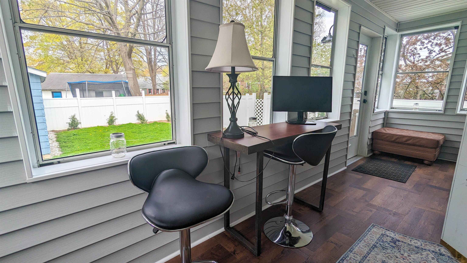
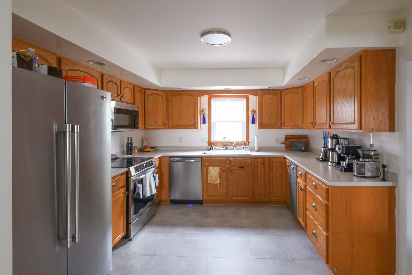
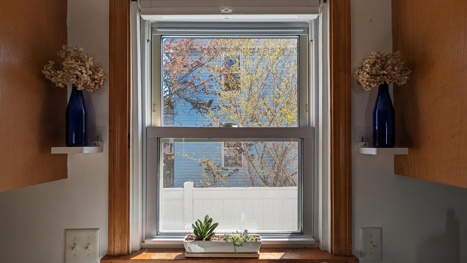
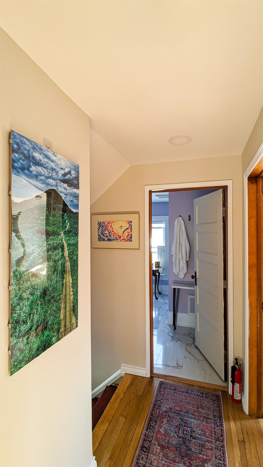
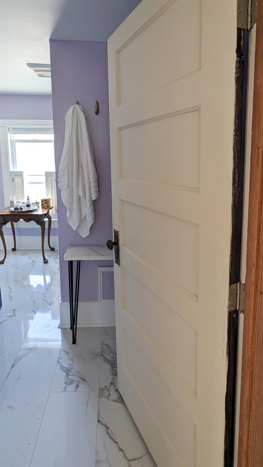
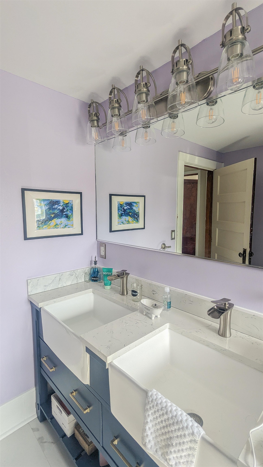
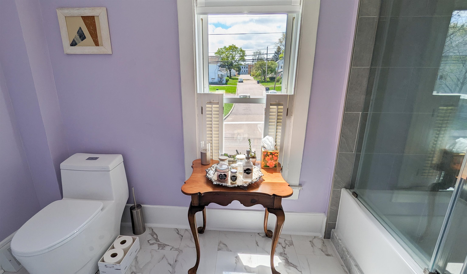
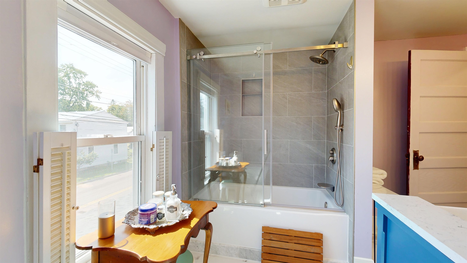
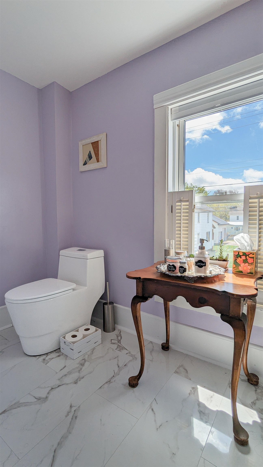
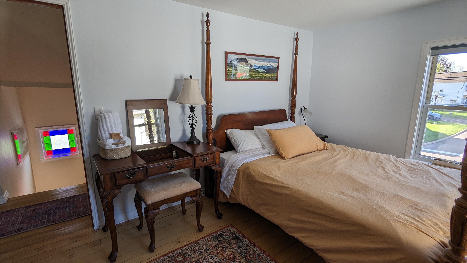
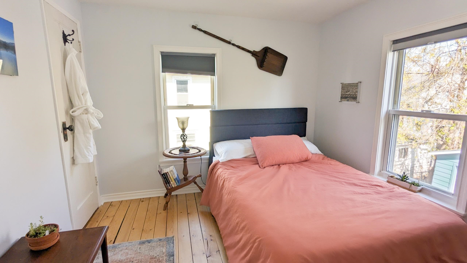
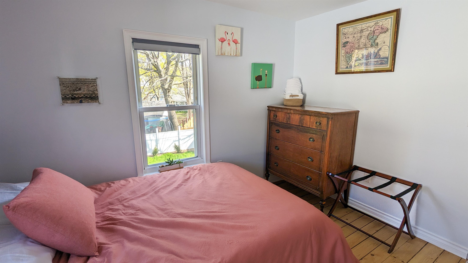
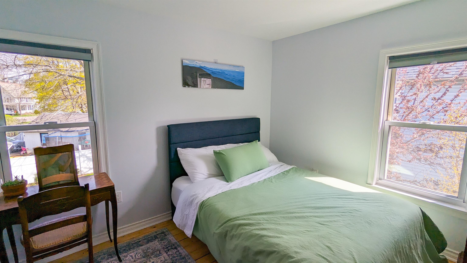
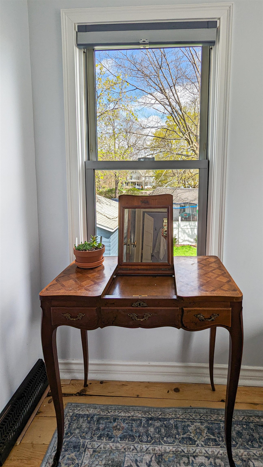
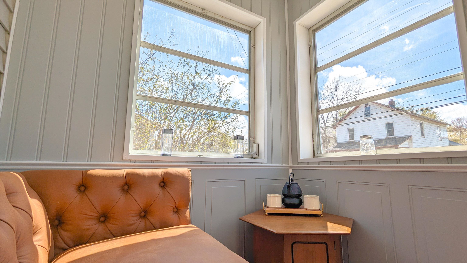
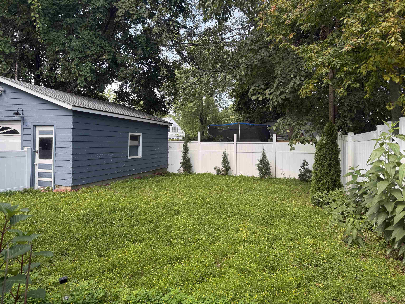
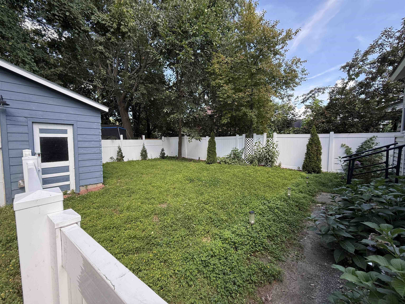
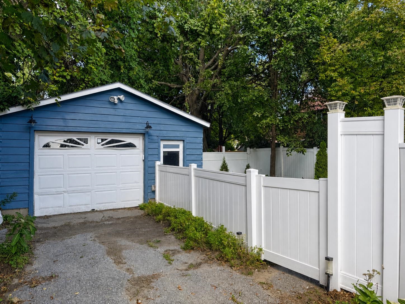
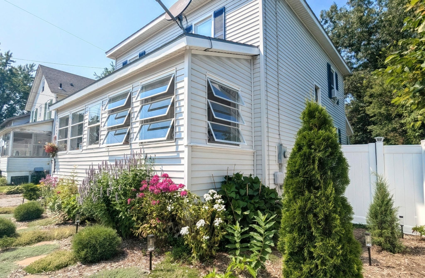
1920s charm meets modern comfort in the heart of Winooski! This 3-bedroom Four Square-style home offers the character of an older home with all the modern comforts and amenities. The home was recently renovated from the studs up, including new electrical wiring and panel, insulation, lighting, ceilings, walls and beautifully detailed window casing. The home's original 1920s hardwood floor was meticulously preserved, along with new flooring in the kitchen and bathroom. This home is the epitome of move-in ready! The first floor has an easy, open flow from the living and dining areas to the spacious U-shaped kitchen with abundant cabinetry, counter space and an induction range. Two remodeled enclosed porches provide nearly 300 square feet of wonderful bonus living space, including a rear porch overlooking the fully fenced, level backyard. Upstairs are three bedrooms and a beautifully updated full bath with dual vanity, tub and new tile work. The unfinished basement offers laundry and plenty of storage. Outside, a detached garage, private driveway parking and fenced backyard provide space for gardening, pets, play and summer barbecues. Step out and enjoy the Winooski lifestyle, with neighborhood parks, the farmers' market, local breweries, popular restaurants, shops and the riverfront all nearby. Close to St. Michael's College, the bus line and I-89, with easy access to UVM Medical Center, downtown Burlington and BTV Airport. Move-in ready with the charm, outdoor space and location that make Winooski living so appealing.
Details
| MLS # | 5108138 |
|---|---|
| Listing Type | For Sale |
| Style | House |
| Sub-Type | Resale |
| Status | (10) Active - Active |
| Year | 1927 |
| Days On Site | 36 |
| Listing Provided By | Nancy Jenkins Real Estate | The Nancy Jenkins Team |
Features
| Bed(s) | 3 |
|---|---|
| Bath(s) | 1 Total |
| Garage | 1 |
| Basement | Y |
| Story(s) | 2 |
| Zoning | Residential |
| Acreage | 0.10 |
Interior
| Rooms Total | 5 |
|---|---|
| Cooling | Other |
| Heating | Natural Gas, Forced Air |
| Appliances | Dishwasher, Refrigerator, Electric Stove, Induction Cooktop |
Exterior
| Exterior Features | Full Fence, Enclosed Porch |
|---|---|
| Roof | Shingle |
| Construction Materials | Wood Frame |
| Foundation Details | Concrete |
| Lot Features | City Lot, Sidewalks, In Town, Near Shopping, Near Public Transit |
Parking
| Garage Yes / No | Yes |
|---|---|
| Parking Features | Detached |
Utilities
| Utilities | Cable Available |
|---|---|
| Electric | Circuit Breakers |
| Sewer | Public |
Taxes
| Tax Annual Amount | 6827.86 |
|---|---|
| Tax Year | 2026 |
Area Information
| State | VT |
|---|---|
| County | Chittenden |
| City | Winooski |
| Zip Code | 05404 |
| Area | VT Chittenden |
| School District | Winooski School District |
| Elementary School | Winooski Middle/High School |
| High School | WinooskiHi |
| Listing VS Median (in 05404) | |
Price: $449,000 low | high Med: $0 On site: 36 low | high Med: | |
Market Activity 05404
Request a showing
Request a showing
_20230518140439.png)
Copyright 2026 PrimeMLS. All rights reserved. This information is deemed reliable, but not guaranteed. The data relating to real estate displayed on this Site comes in part from the IDX Program of PrimeMLS. The information being provided is for consumers’ personal, non-commercial use and may not be used for any purpose other than to identify prospective properties consumers may be interested in purchasing.
Contact
Learn More About This Property

| State | VT |
|---|---|
| County | Chittenden |
| City | Winooski |
| Zip Code | 05404 |
| Area | VT Chittenden |
| School District | Winooski School District |
| Elementary School | Winooski Middle/High School |
| High School | WinooskiHi |
| Listing VS Median (in 05404) | |
Price: $449,000 low | high Med: $0 On site: 36 low | high Med: | |