
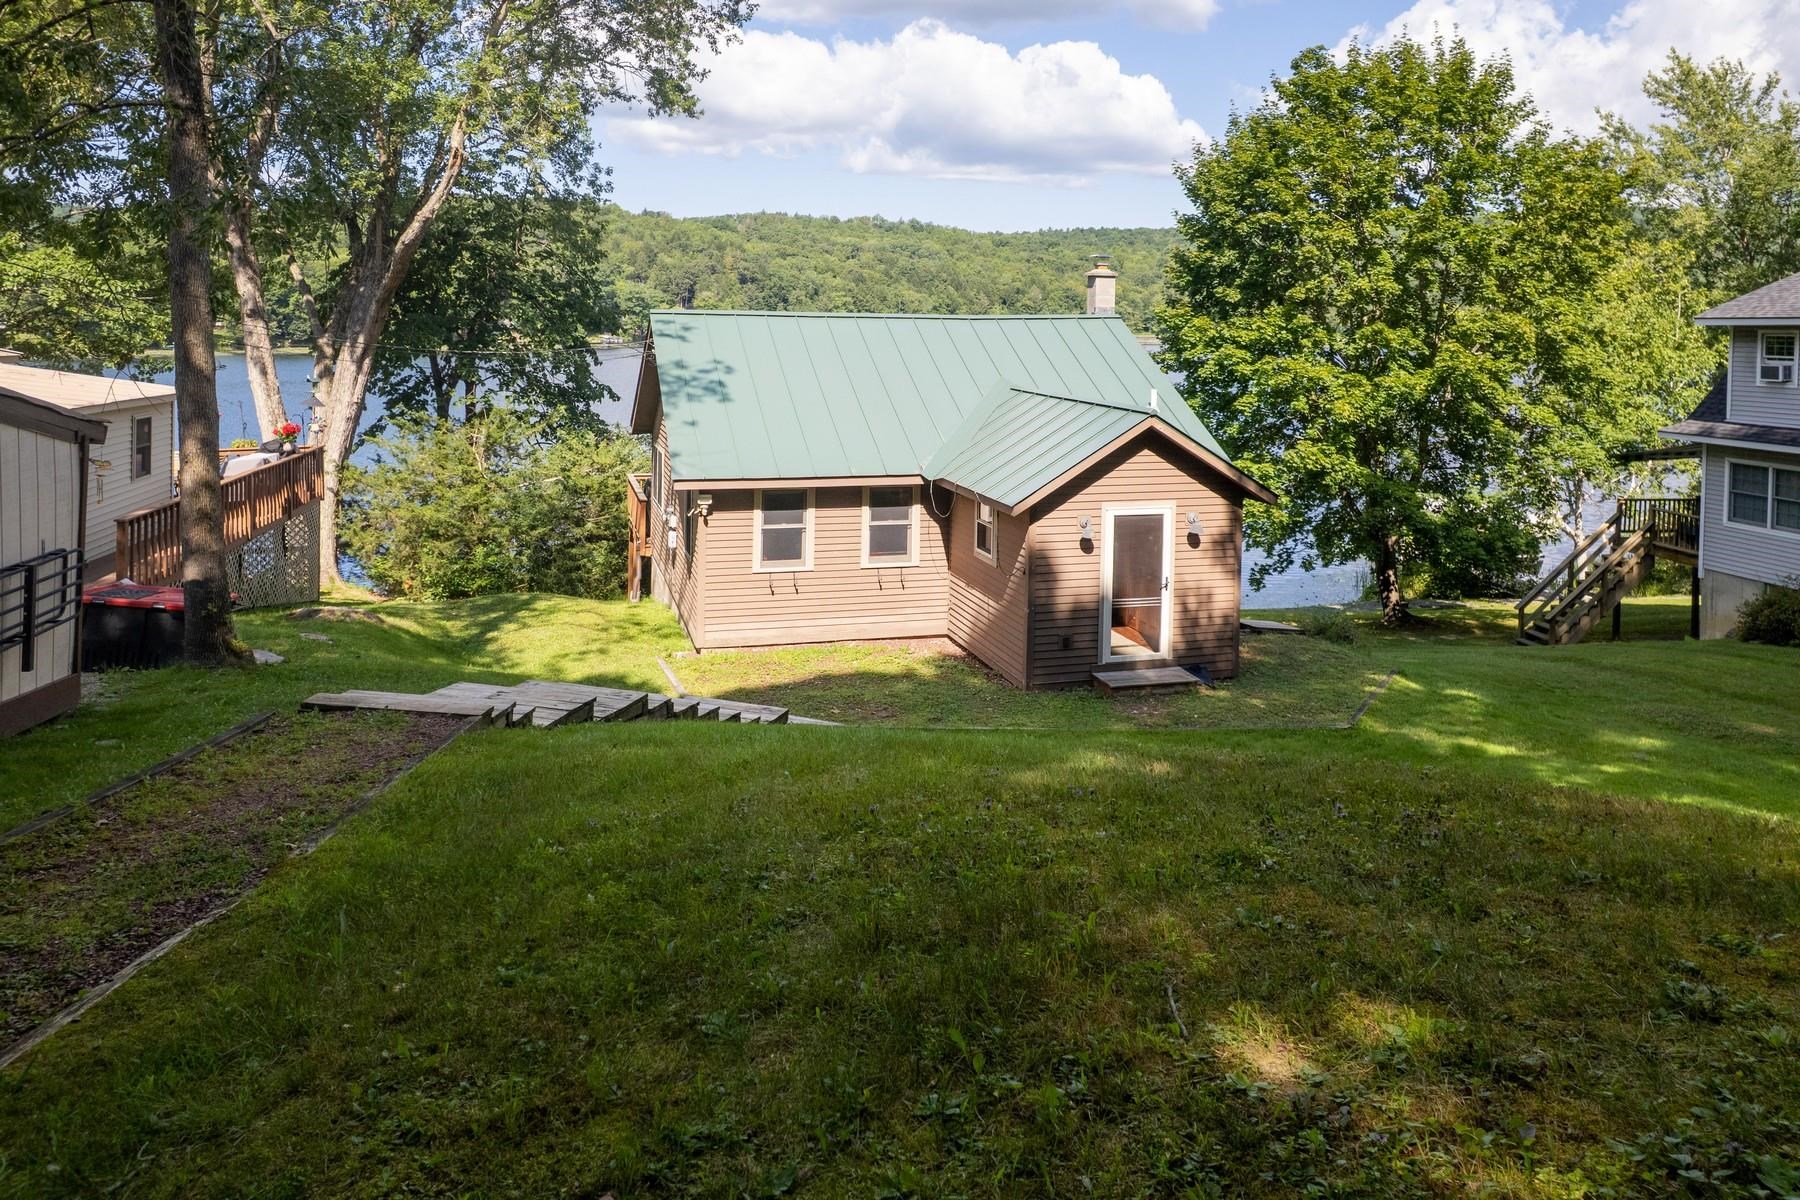
97 Campbell Road,Castleton, VT 05735
Castleton, VT 05735

Description
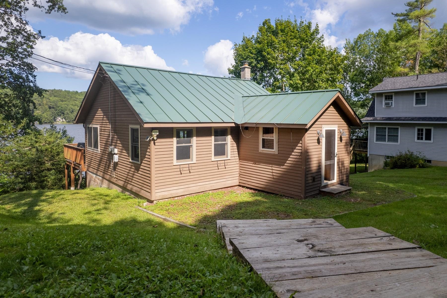
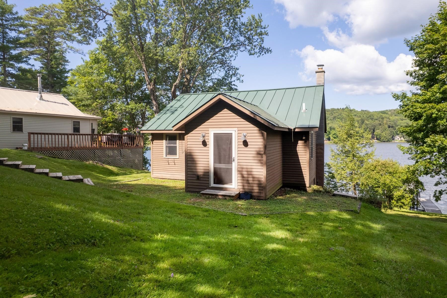
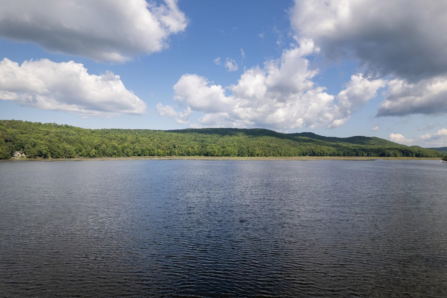
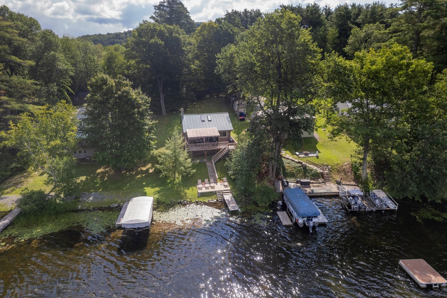
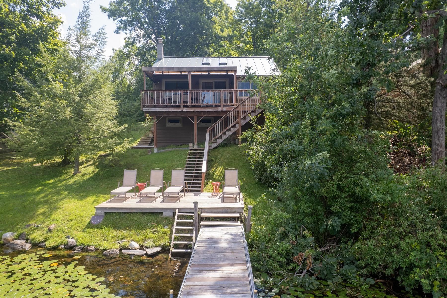
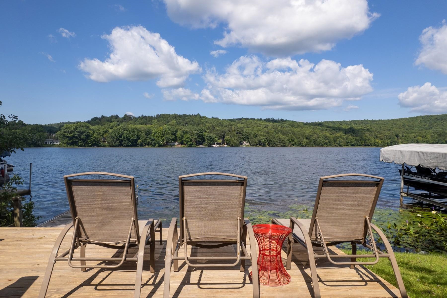
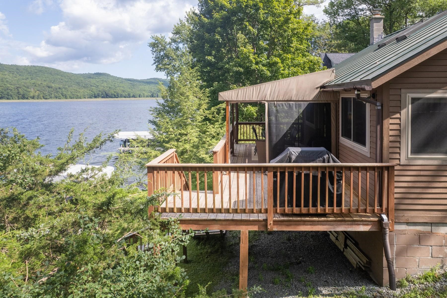
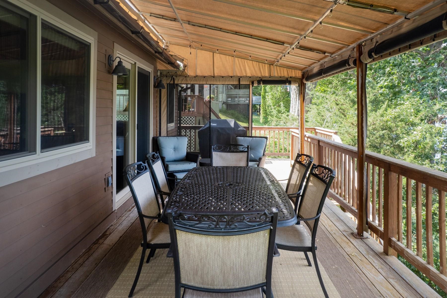
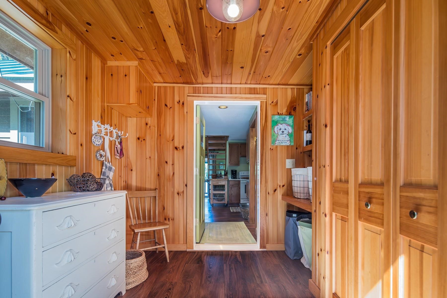
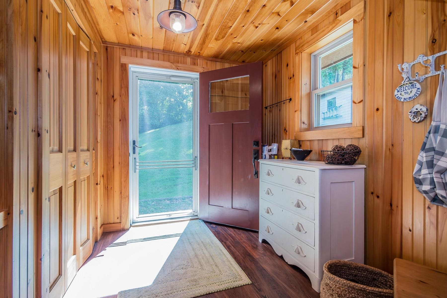
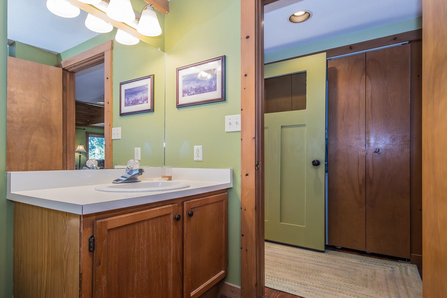
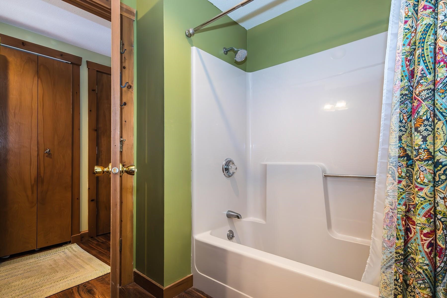
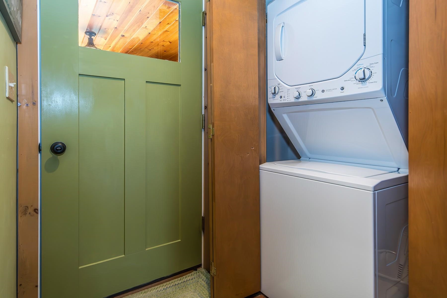
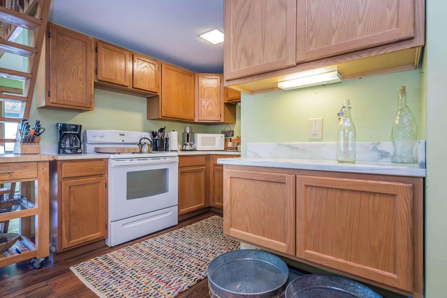
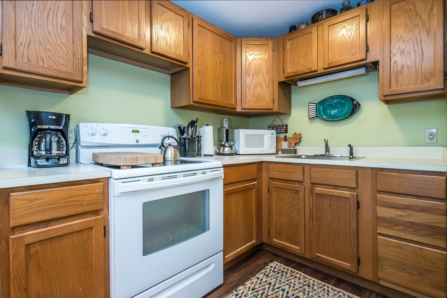
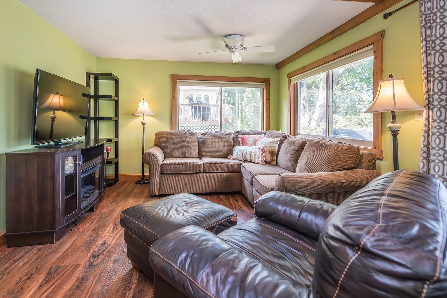
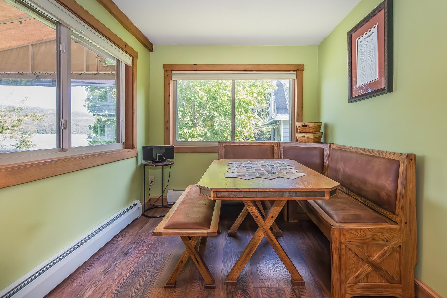
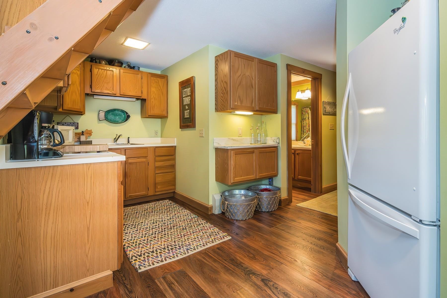
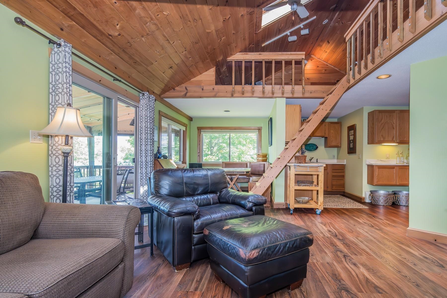
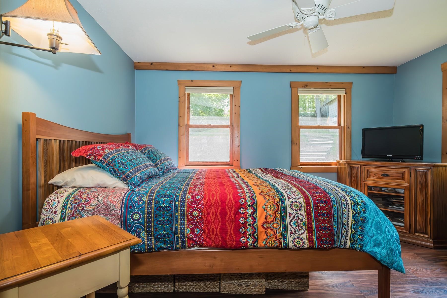
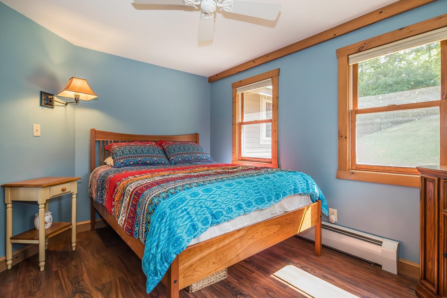
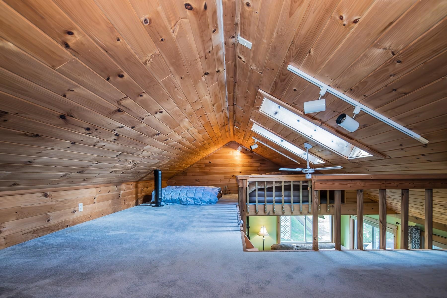
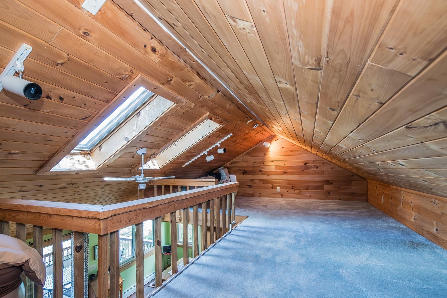
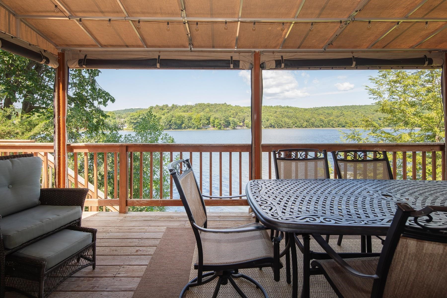
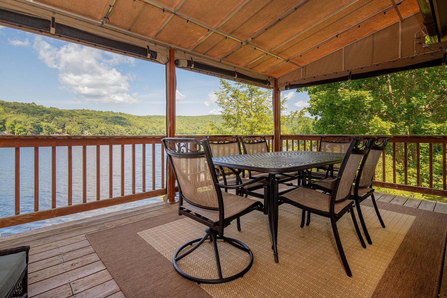
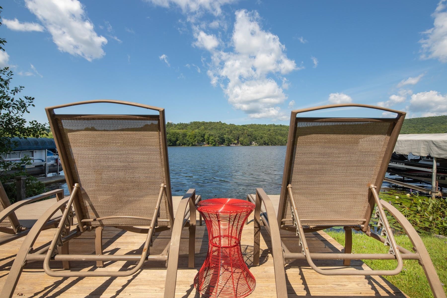
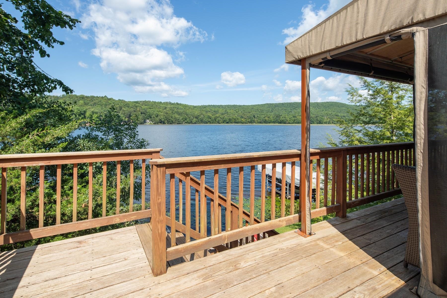
You still have time for an Indian summer on the lake!Picture your morning coffee on the deck as mist lifts off the water, or evening grilling sessions that stretch into sunset. Welcome to 97 Campbell Road - just north of Float Bridge on the east side of the lake, where nature abounds and lake life feels like second nature. This year-round home is "just right" in size - cozy enough to feel like home, spacious enough to stretch out. Step through a welcoming air lock entry and mud room and you're in easy, one-level living: a full bath, galley kitchen made for simple meals between lake days, a dining area for unwinding after time on the water, and a comfortable living room to relax in. A generous bedroom with closet offers a quiet retreat, while the loft adds flexible space for guests. But the real magic happens outside. Slide open the back door and step onto a covered porch with drop-down screens - ideal for lazy afternoons out of the sun or bugs. The open deck is made for grilling with friends, and a private stairway leads you down to your own dock, where the water is always just a few steps away. Whether it's your morning swim, an afternoon of fishing, or evenings watching the sun dip behind the trees, this is the lake life you've been waiting for.
Details
| MLS # | 5105978 |
|---|---|
| Listing Type | For Sale |
| Style | House |
| Sub-Type | Resale |
| Status | (30) Under Contract - Pending |
| Year | 1950 |
| Days On Site | 48 |
| Listing Provided By | Four Seasons Sotheby's Int'l Realty | Susan Bishop |
Features
| Bed(s) | 1 |
|---|---|
| Bath(s) | 1 Total |
| Basement | Y |
| Story(s) | 1 |
| Zoning | unknown |
| Acreage | 0.22 |
| Water Front | Yes |
Interior
| Rooms Total | 5 |
|---|---|
| Cooling | None |
| Heating | Oil |
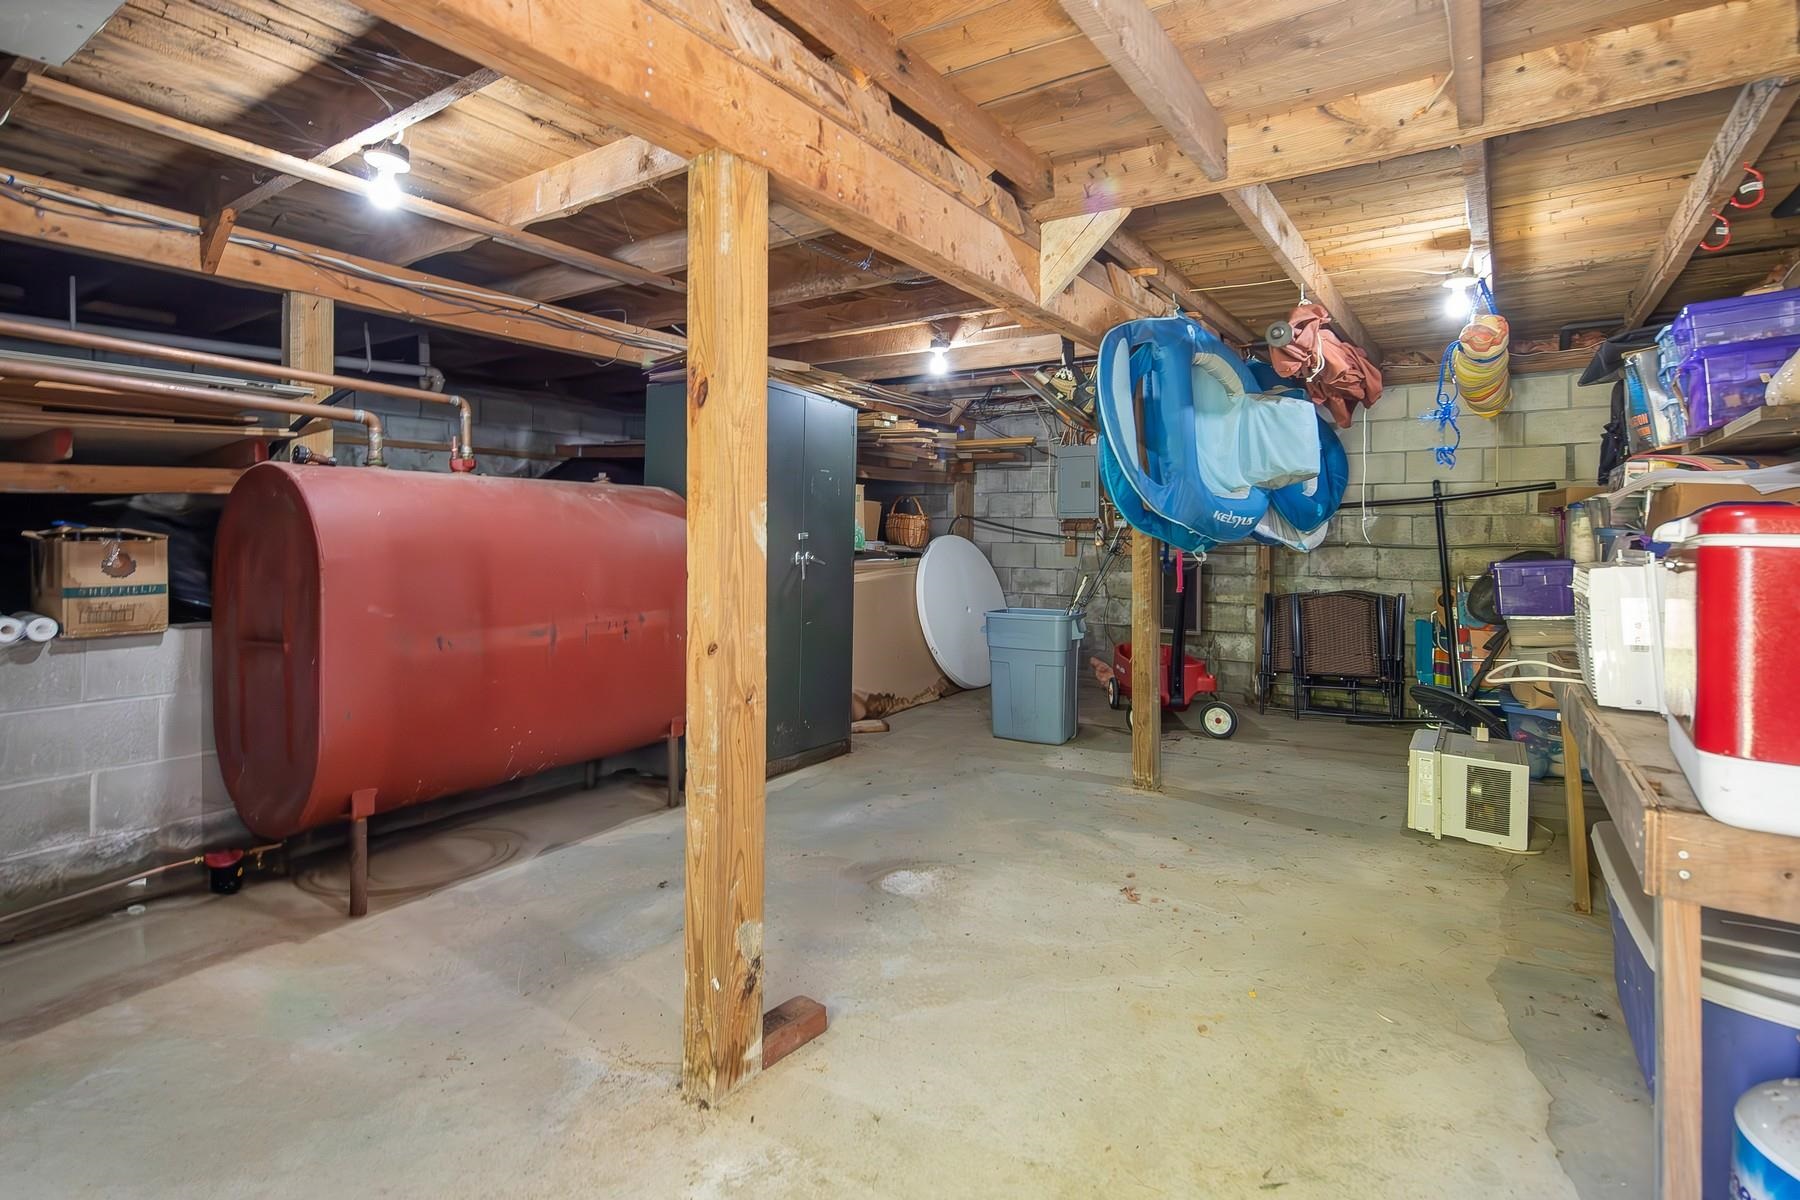
| Interior Features | Blinds, Ceiling Fan(s), Dining Area, Furnished, Natural Light, Skylight, Indoor Storage, Vaulted Ceiling(s), 1st Floor Laundry |
| Appliances | Dryer, Microwave, Electric Range, Refrigerator, Washer |
Exterior
| Exterior Features | Dock, Garden, Natural Shade, Covered Porch, Screened Porch, Window Screens |
|---|---|
| Roof | Standing Seam |
| Construction Materials | Clapboard, Wood Exterior, Wood Siding |
| Foundation Details | Concrete |
| Lot Features | Sloped, Near Golf Course, Near Shopping, Near Snowmobile Trails, Neighborhood, Near Hospital, Near School(s) |
Parking
| Garage Yes / No | No |
|---|---|
| Parking Features | Driveway, Off Street, Unpaved |
Utilities
| Utilities | Cable Available |
|---|---|
| Electric | Circuit Breakers |
| Sewer | Mound Septic |
Taxes
| Tax Annual Amount | 6751.88 |
|---|---|
| Tax Year | 2026 |
Area Information
| State | VT |
|---|---|
| County | Rutland |
| City | Castleton |
| Zip Code | 05735 |
| Area | VT Rutland |
| Elementary School | Castleton Elementary School |
| High School | FairHaven |
| Listing VS Median (in 05735) | |
Price: $400,000 low | high Med: $99,779 On site: 48 low | high Med: 455 | |
Market Activity 05735
Request a showing
Request a showing
_20230518140439.png)
Copyright 2026 PrimeMLS. All rights reserved. This information is deemed reliable, but not guaranteed. The data relating to real estate displayed on this Site comes in part from the IDX Program of PrimeMLS. The information being provided is for consumers’ personal, non-commercial use and may not be used for any purpose other than to identify prospective properties consumers may be interested in purchasing.
Contact
Learn More About This Property

| State | VT |
|---|---|
| County | Rutland |
| City | Castleton |
| Zip Code | 05735 |
| Area | VT Rutland |
| Elementary School | Castleton Elementary School |
| High School | FairHaven |
| Listing VS Median (in 05735) | |
Price: $400,000 low | high Med: $99,779 On site: 48 low | high Med: 455 | |
