93 Hildred Drive,Burlington, VT 05401
Burlington, VT 05401



Description
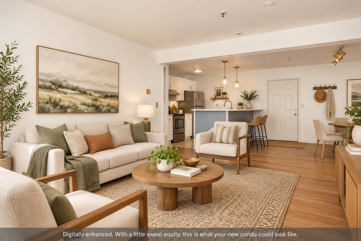
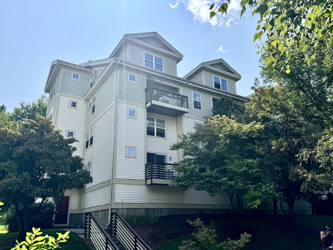
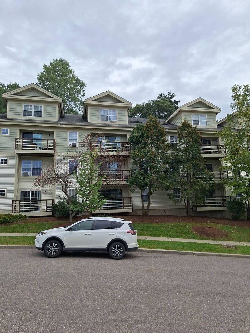
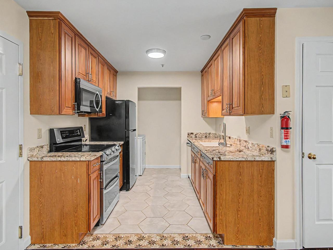
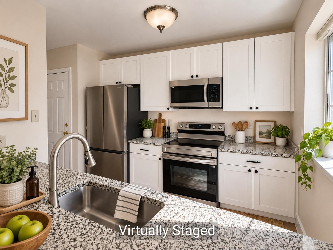
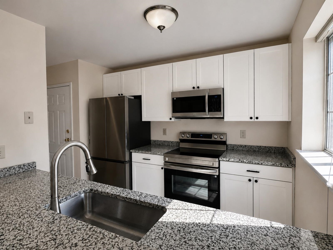
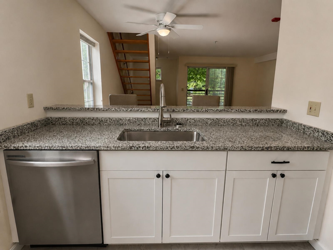
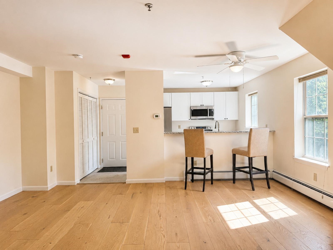
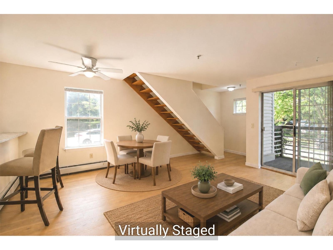
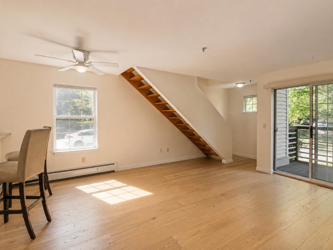
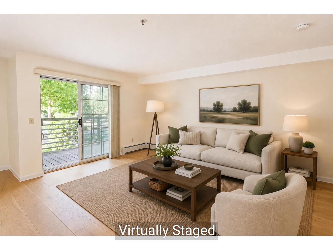
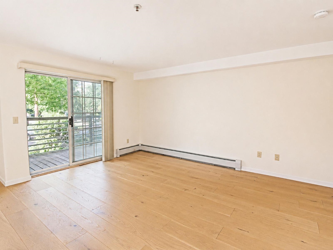
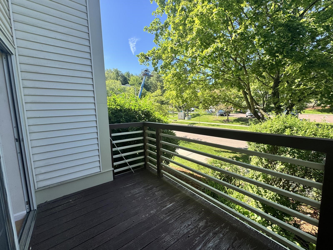
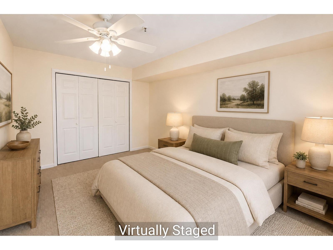
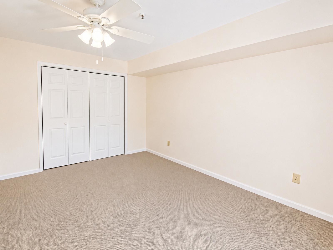
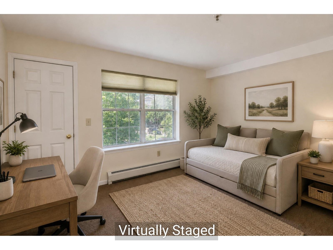
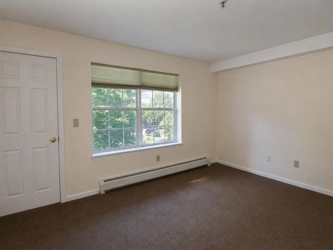
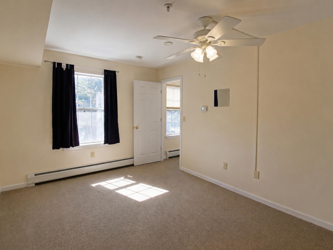
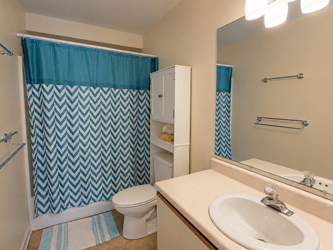
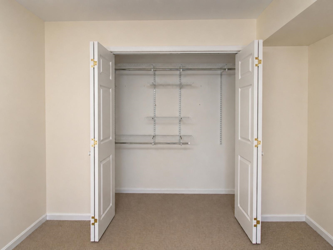
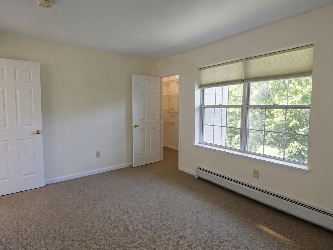
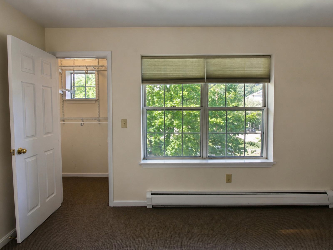
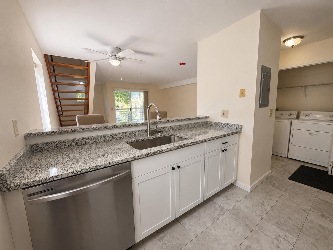
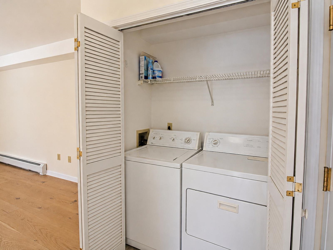
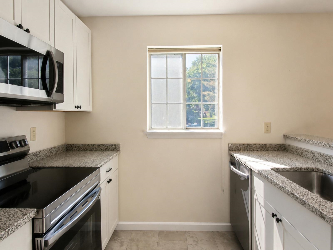
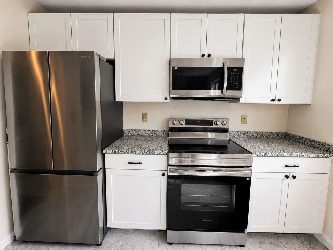
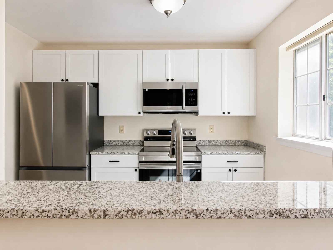
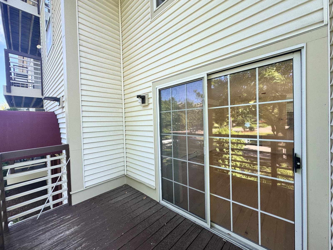
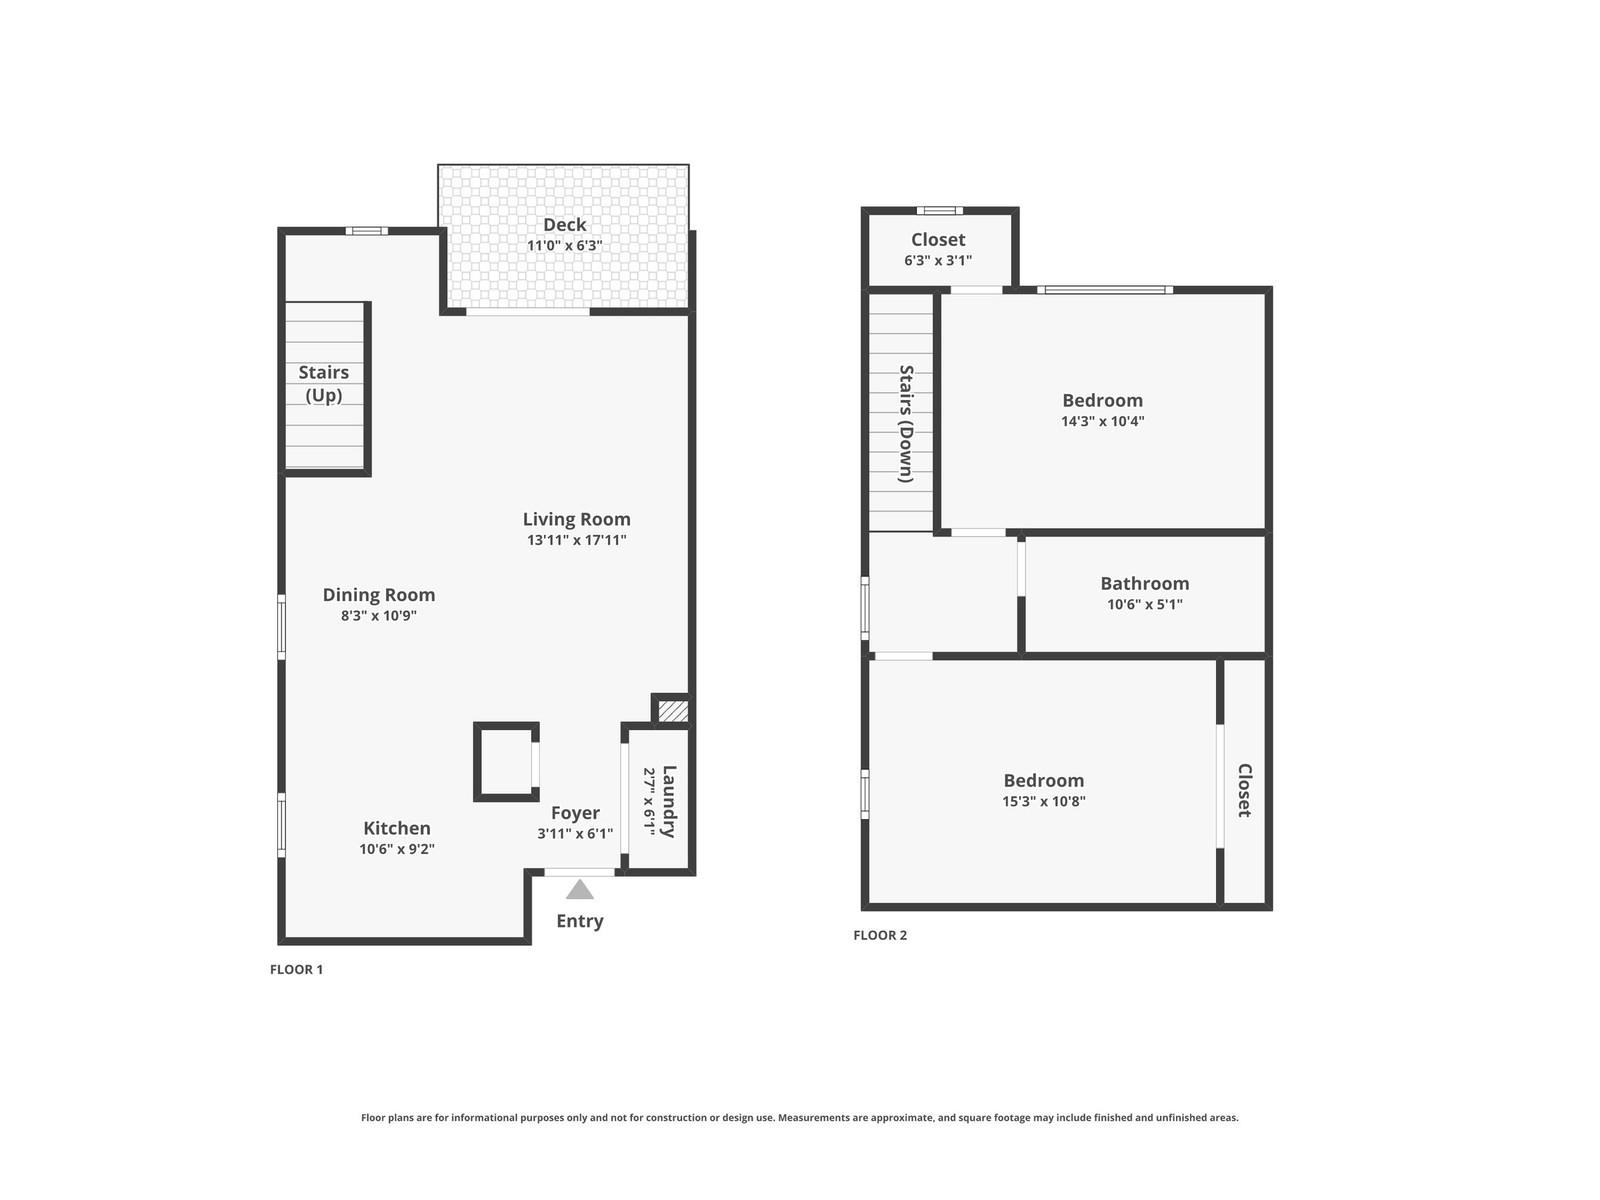
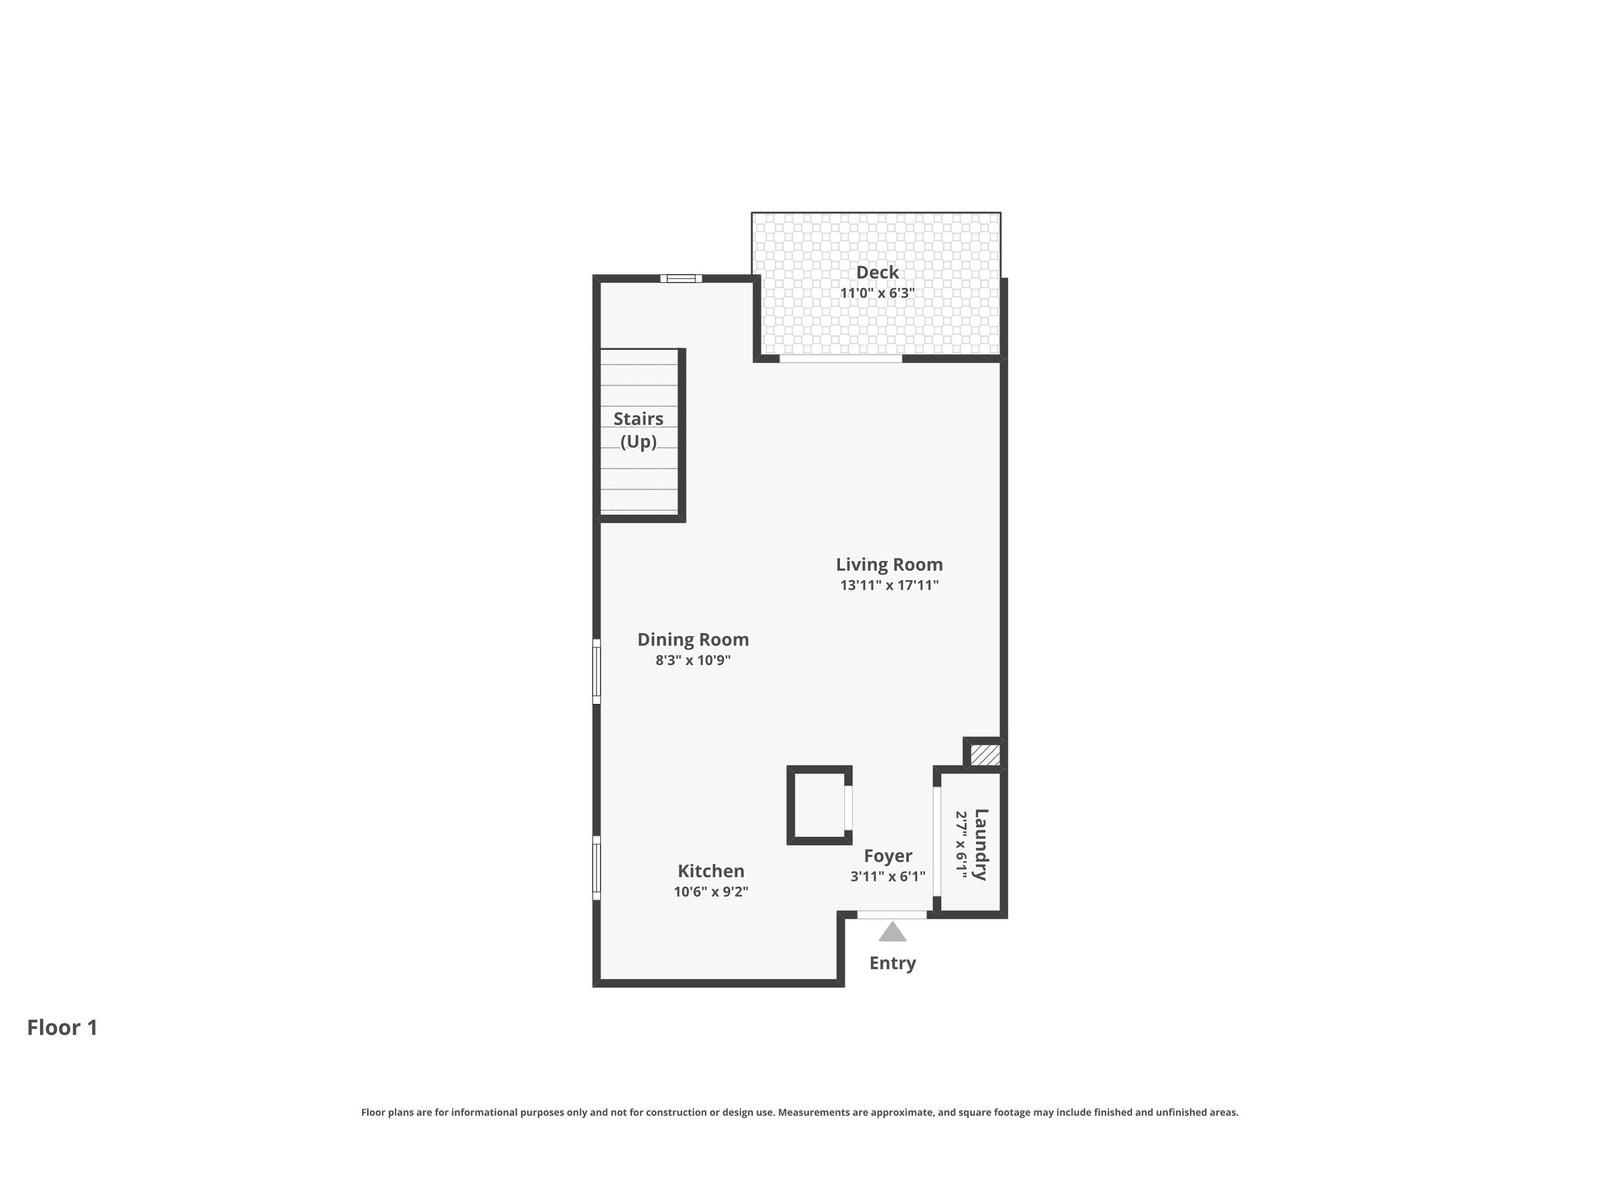
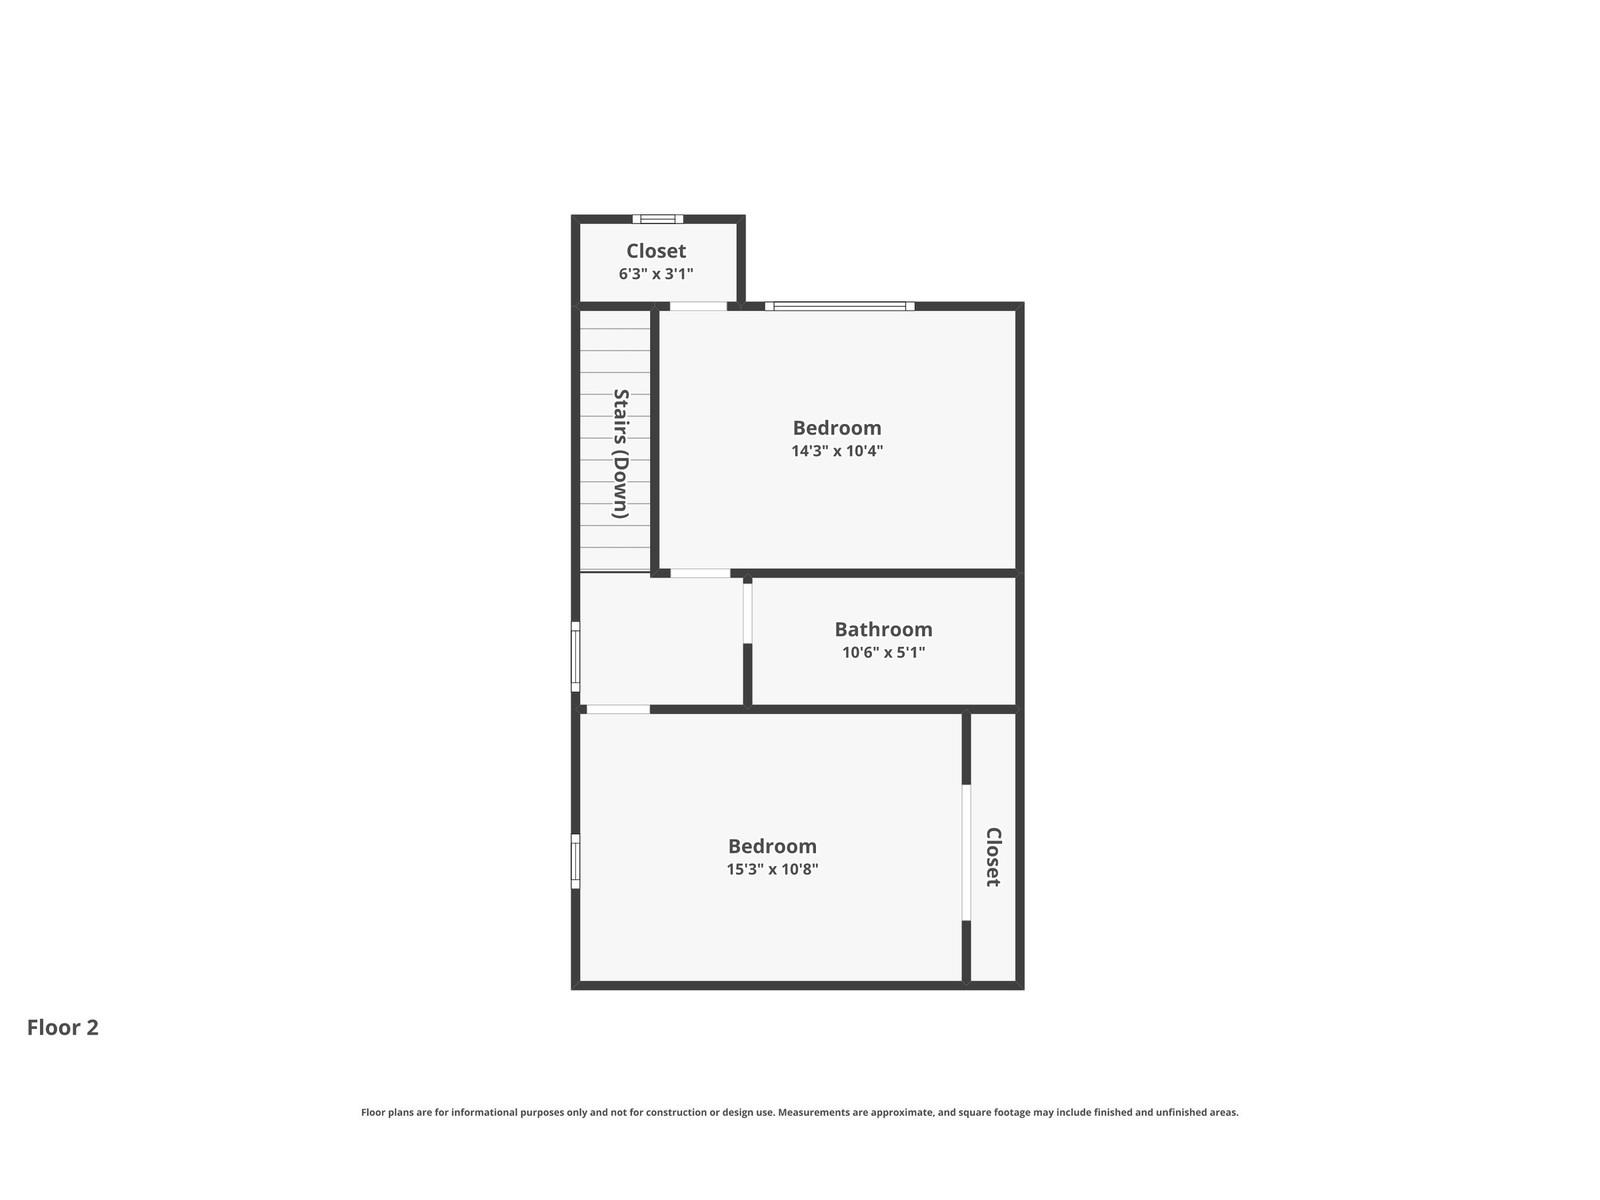
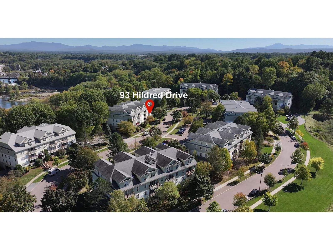
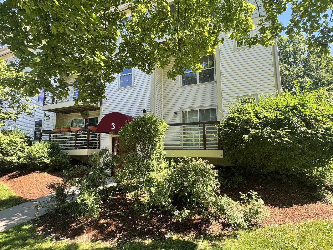
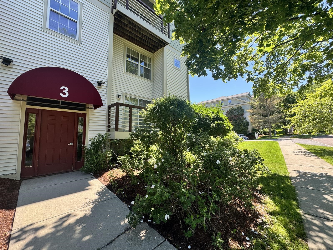
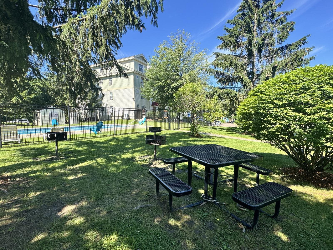
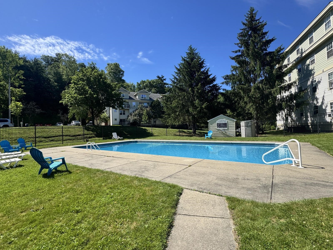
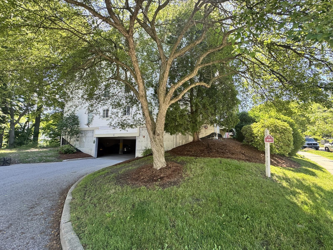
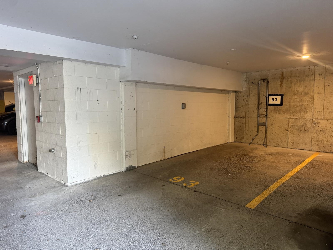
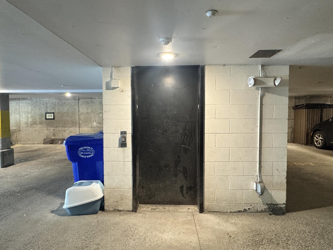
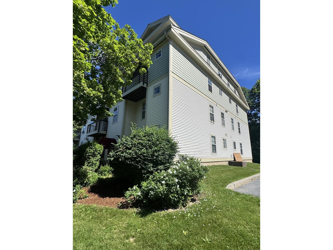
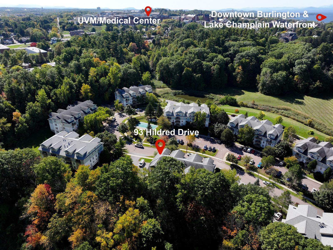
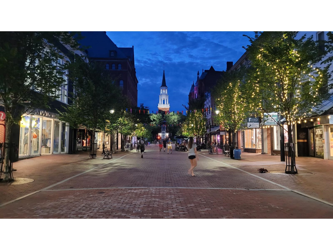
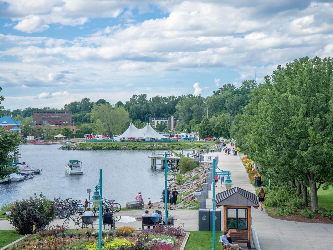
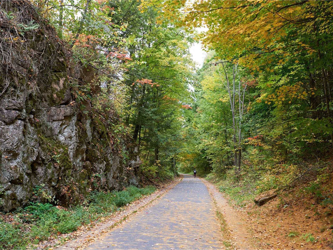
THIS UNIT CAN NOW BE RENTED AND PURCHASED AS AN INVESTMENT PROPERTY! Tenants or owner-occupiers can move right in and enjoy easy living from this bright and updated 2-bedroom townhouse-style condo at Riverwatch in Burlington! This end-unit offers extra windows and desirable southern exposure, filling the home with natural light. The open floor plan features a recently remodeled kitchen with granite countertops, upgraded stainless-steel appliances, breakfast bar seating, and new wide-board engineered hardwood flooring in the living and dining areas. A convenient in-unit washer and dryer add to the home's appeal. Upstairs, you'll find 2 spacious bedrooms with generous shelved closets, including one walk-in closet, along with a full bathroom. Relax on the front deck or take advantage of the community amenities, including an elevator to the underground parking garage, secure building, plus swimming pool, and BBQ area. Recent building improvements include a new roof and much more plus HOA dues include heat, hot water, and water/sewer. Pet-friendly association with an unbeatable location offering easy access to public transportation, bike path, walking trail to the UVM/Medical Center, shopping, restaurants, downtown Winooski, and downtown Burlington.
Details
| MLS # | 5095260 |
|---|---|
| Listing Type | For Sale |
| Style | Condominium |
| HOA Dues | $465 |
| Sub-Type | Resale |
| Status | (10) Active - Active |
| Year | 1992 |
| Days On Site | 111 |
| Listing Provided By | Coldwell Banker Hickok and Boardman | Lipkin Audette Team |
Features
| Bed(s) | 2 |
|---|---|
| Bath(s) | 1 Total |
| Garage | 1 |
| Story(s) | 2 |
| Zoning | Residential |
Interior
| Rooms Total | 4 |
|---|---|
| Cooling | None |
| Heating | Baseboard, Other |
| Interior Features | Bar, Blinds, Ceiling Fan(s), Dining Area, Laundry Hook-ups, Living/Dining, Natural Light, 1st Floor Laundry, Common Heating/Cooling |
| Appliances | Dishwasher, Dryer, Microwave, Refrigerator, Washer, Electric Stove |
Exterior
| Exterior Features | Balcony, Porch, Covered Porch |
|---|---|
| Roof | Shingle |
| Construction Materials | Wood Frame, Vinyl Siding |
| Foundation Details | Concrete |
| Lot Features | Condo Development, Landscaped, Trail/Near Trail, Near Paths, Near Shopping, Near Public Transit, Near Hospital, Near School(s) |
| Accessibility Features | 1st Floor Hrd Surfce Flr, 1st Floor Laundry |
Parking
| Garage Yes / No | Yes |
|---|---|
| Parking Features | Direct Access, Garage, Parking Spaces 1, Underground, Covered, Attached |
Utilities
| Utilities | Cable Available |
|---|---|
| Electric | Circuit Breakers |
| Sewer | Public |
Taxes
| Tax Annual Amount | 4695.76 |
|---|---|
| Tax Year | 2027 |
| Tax Year Notes | 2026-2027 |
Area Information
| State | VT |
|---|---|
| County | Chittenden |
| City | Burlington |
| Zip Code | 05401 |
| Area | VT Chittenden |
| School District | Burlington School District |
| Elementary School | Assigned |
| High School | Burlington |
| Listing VS Median (in 05401) | |
Price: $289,000 low | high Med: $269,000 On site: 111 low | high Med: 565 | |
Market Activity 05401
Request a showing
Request a showing
_20230518140439.png)
Copyright 2026 PrimeMLS. All rights reserved. This information is deemed reliable, but not guaranteed. The data relating to real estate displayed on this Site comes in part from the IDX Program of PrimeMLS. The information being provided is for consumers’ personal, non-commercial use and may not be used for any purpose other than to identify prospective properties consumers may be interested in purchasing.
Contact
Learn More About This Property

| State | VT |
|---|---|
| County | Chittenden |
| City | Burlington |
| Zip Code | 05401 |
| Area | VT Chittenden |
| School District | Burlington School District |
| Elementary School | Assigned |
| High School | Burlington |
| Listing VS Median (in 05401) | |
Price: $289,000 low | high Med: $269,000 On site: 111 low | high Med: 565 | |