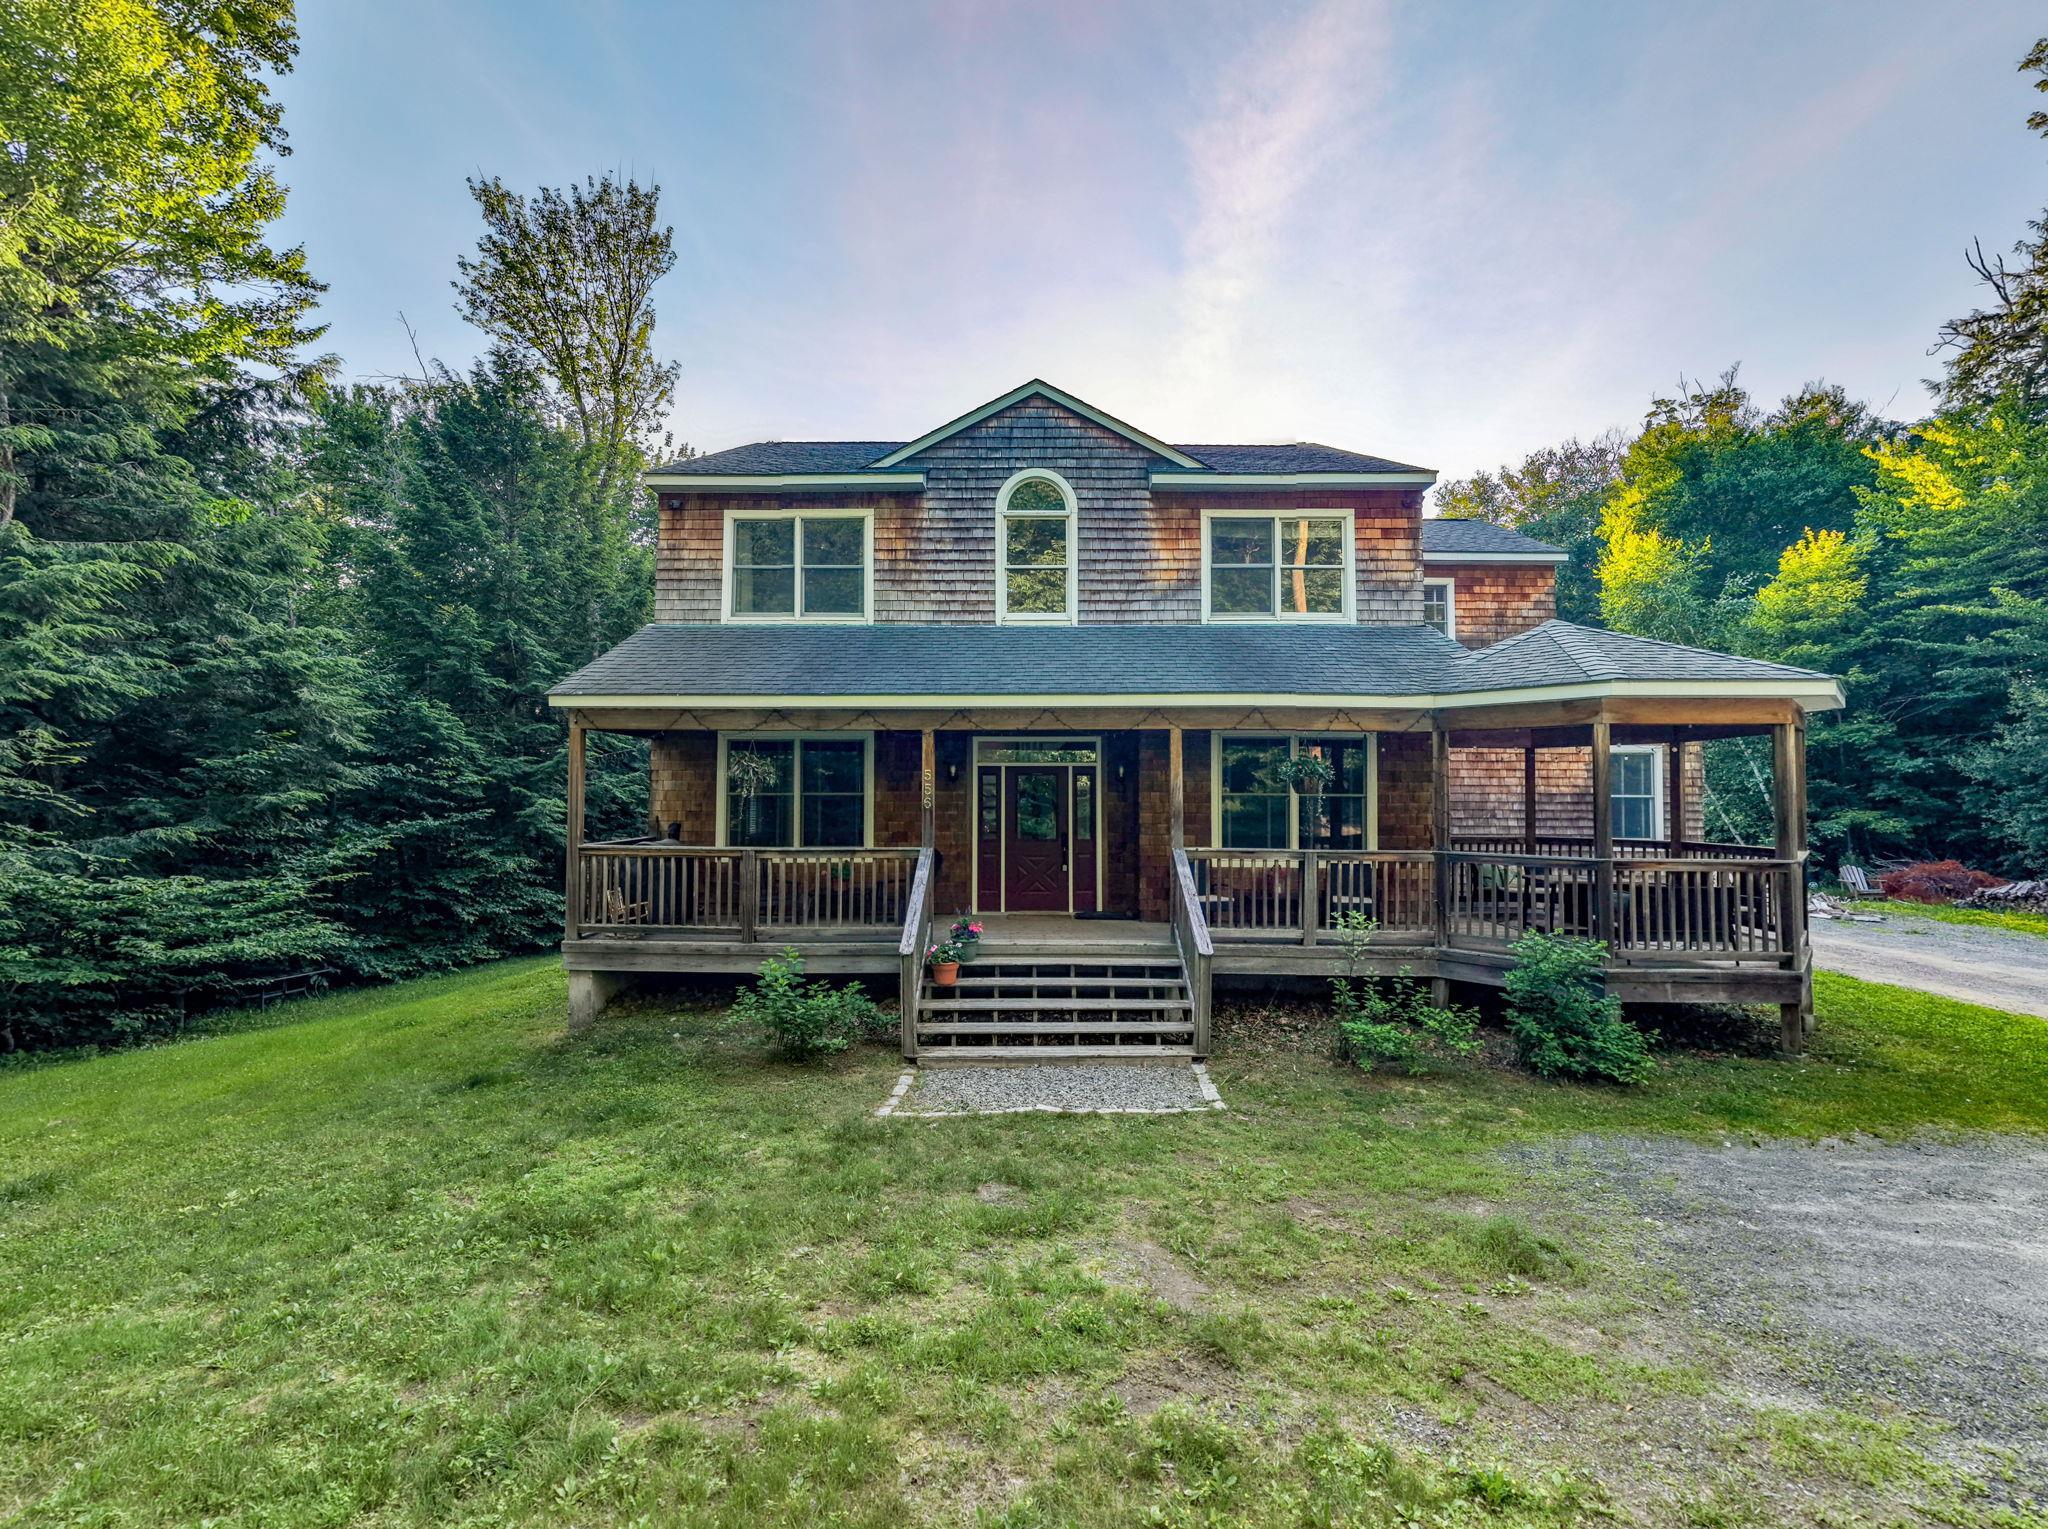
858 Sheldon Hill Road,Wardsboro, VT 05355
Wardsboro, VT 05355

Description
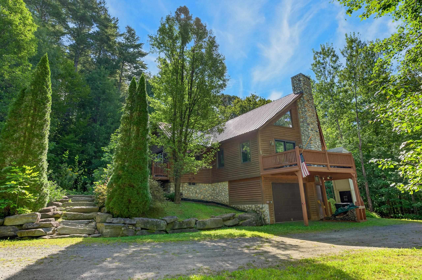
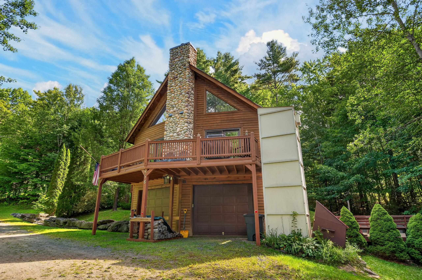
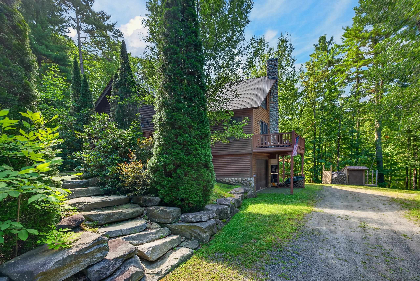
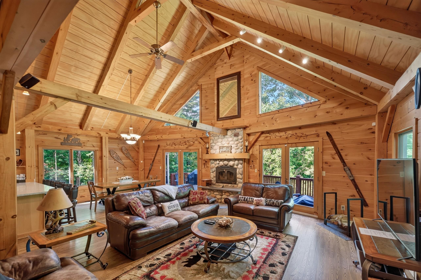
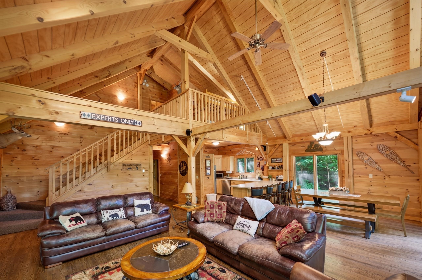
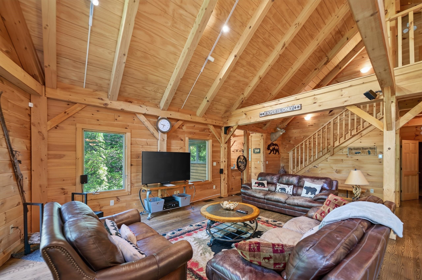
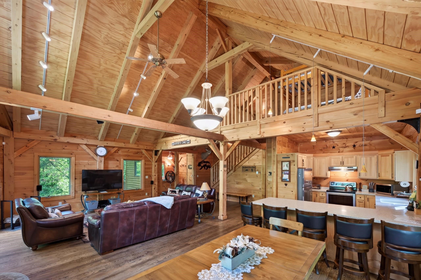
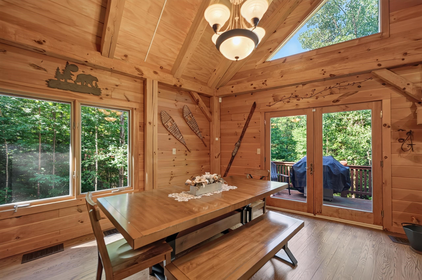
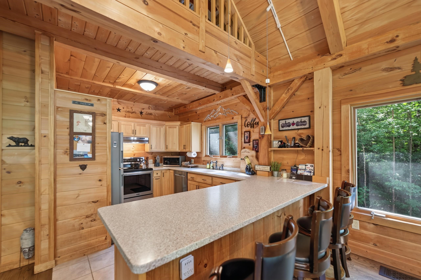
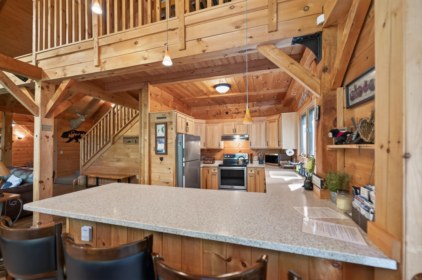
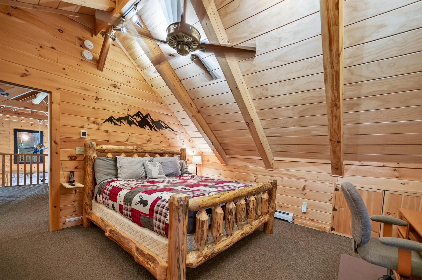
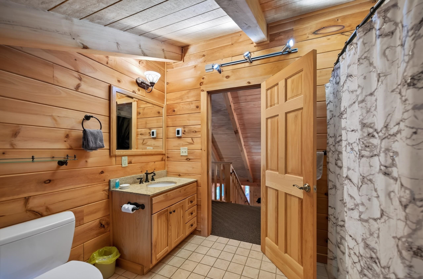
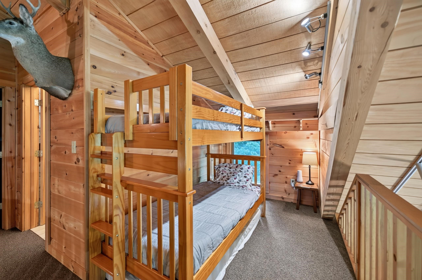
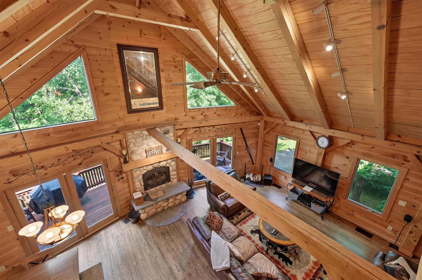
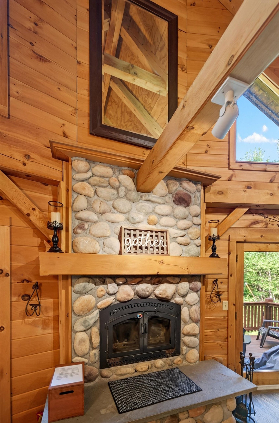
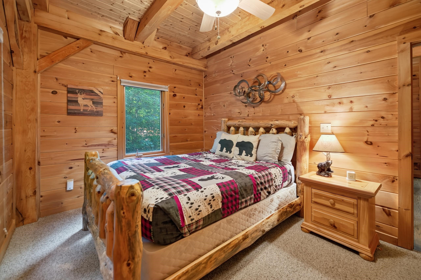
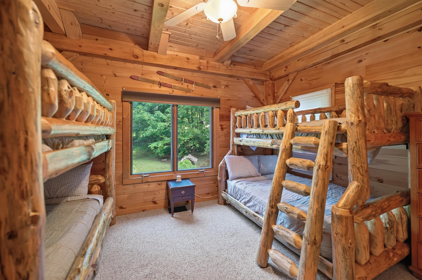
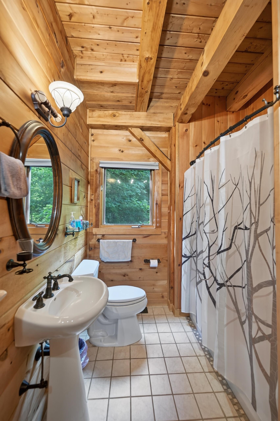
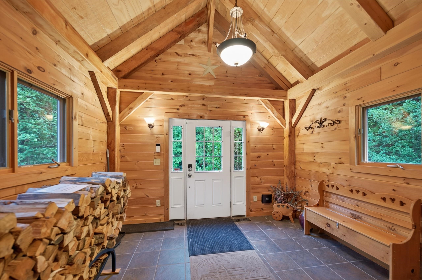
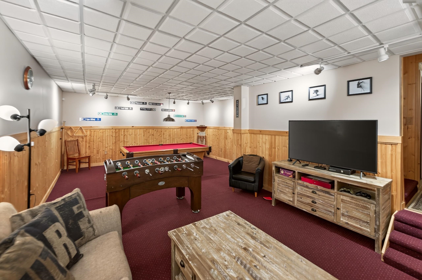
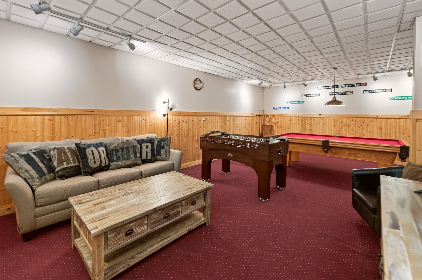
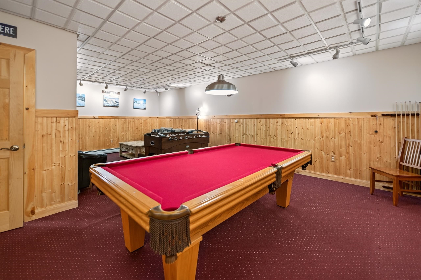
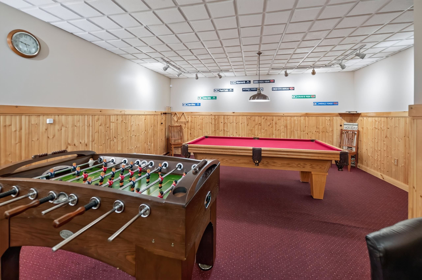
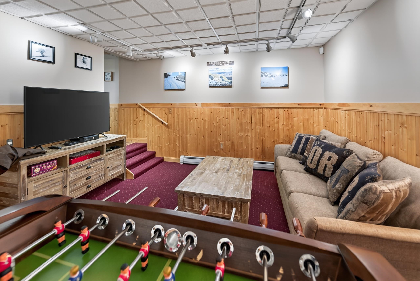
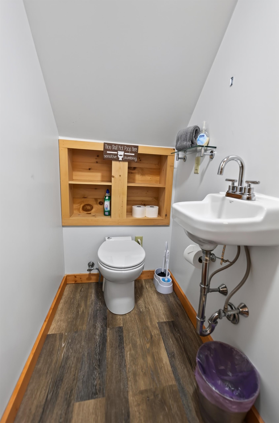
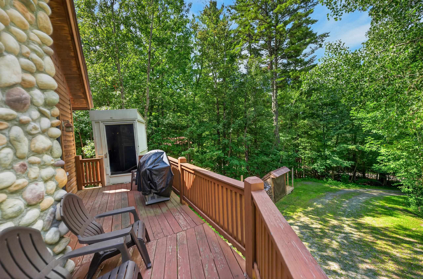
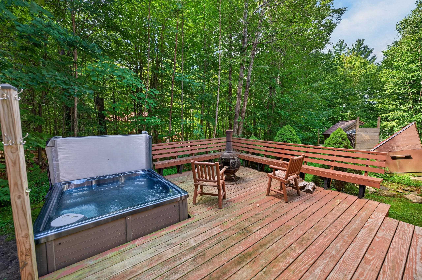
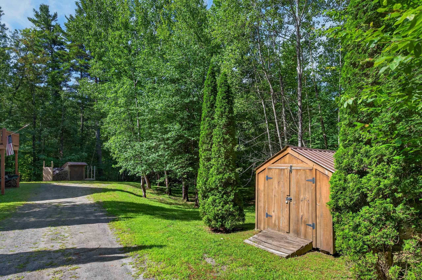
A perfect example of the ideal Vermont home. Beautiful natural woodwork abounds in this post and beam/log home hybrid built in 2005. Conveniently located on a corner lot with tremendous privacy and a spacious cul-de-sac driveway, is this perfect home with perennial gardens, a natural wood facade, stone chimney, stone walkway, large entertaining deck, patio with hot tub, and an exterior elevator for easy access to both levels of the home. Never worry about moving your cars for the plow thanks to the 2 car garage. Inside you are treated to a majestic great room with beautiful open concept living space, high ceilings, a large kitchen and dining area, fireplace with stone hearth, and amazing exposed woodwork, all looking out over the private landscaped lot. The main floor also has a large mudroom entry for gear storage, 2 large bedrooms, and a full bathroom. The upper floor has a woodsy primary suite with upscale full bathroom and an overflow sleeping loft or office nook. The finished walkout lower level has a tremendous family room for entertaining with media area and pool table, half bath, second gear mudroom leading out to the hot tub, laundry/storage, and the spacious garage. Additionally outside is a garden shed and wood shed. This home is not currently a part of the Snow Mountain Farms association, but has the ability to join if you are interested in the indoor pool and tennis courts.
Details
| MLS # | 5105705 |
|---|---|
| Listing Type | For Sale |
| Style | House |
| Sub-Type | Resale |
| Status | (10) Active - Active |
| Year | 2005 |
| Days On Site | 52 |
| Listing Provided By | Berkley & Veller Greenwood/Dover | Adam R Palmiter |
Features
| Bed(s) | 3 |
|---|---|
| Bath(s) | 3 Total |
| Garage | 2 |
| Basement | Y |
| Story(s) | 3 |
| Zoning | Residential |
| Acreage | 1.20 |
Interior
| Rooms Total | 8 |
|---|---|
| Cooling | Central Air |
| Heating | Propane, Baseboard, Hot Water, In Floor, Radiant |
| Interior Features | Cathedral Ceiling(s), Dining Area, Elevator, Passenger Elevator, Gas Fireplace, 1 Fireplace, Primary BR w/ BA, Natural Light, Natural Woodwork, Vaulted Ceiling(s), 1st Floor Laundry |
| Appliances | Dishwasher, Dryer, Refrigerator, Washer, Electric Stove, Water Heater off Boiler |
Exterior
| Exterior Features | Deck, Hot Tub, Porch, Shed |
|---|---|
| Roof | Shingle |
| Construction Materials | Post and Beam, Log Exterior |
| Foundation Details | Concrete |
| Lot Features | Corner Lot, Level, Mountain View, Views, Near Snowmobile Trails |
Parking
| Garage Yes / No | Yes |
|---|---|
| Parking Features | Underground |
Utilities
| Utilities | Phone Available |
|---|---|
| Electric | 200+ Amp Service, Circuit Breakers |
| Sewer | Septic Tank |
Taxes
| Tax Annual Amount | 10469 |
|---|---|
| Tax Year | 2025 |
Area Information
| State | VT |
|---|---|
| County | Windham |
| City | Wardsboro |
| Zip Code | 05355 |
| Area | VT Windham |
| Listing VS Median (in 05355) | |
Price: $725,000 low | high Med: $0 On site: 52 low | high Med: | |
Market Activity 05355
Request a showing
Request a showing
_20230518140439.png)
Copyright 2026 PrimeMLS. All rights reserved. This information is deemed reliable, but not guaranteed. The data relating to real estate displayed on this Site comes in part from the IDX Program of PrimeMLS. The information being provided is for consumers’ personal, non-commercial use and may not be used for any purpose other than to identify prospective properties consumers may be interested in purchasing.
Contact
Learn More About This Property

| State | VT |
|---|---|
| County | Windham |
| City | Wardsboro |
| Zip Code | 05355 |
| Area | VT Windham |
| Listing VS Median (in 05355) | |
Price: $725,000 low | high Med: $0 On site: 52 low | high Med: | |