82 Edgerton Street,Rutland City, VT 05701
Rutland City, VT 05701

Description
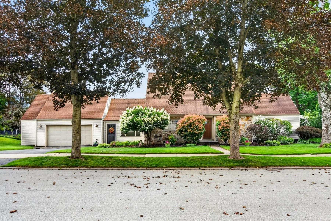
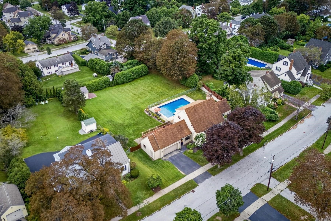
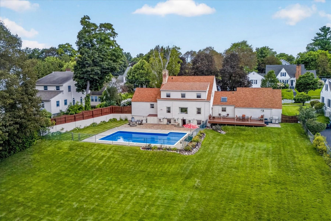
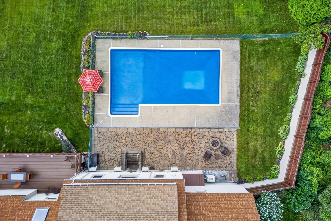
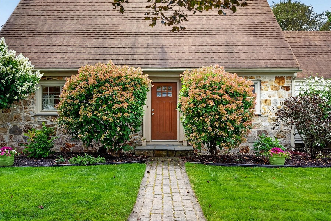
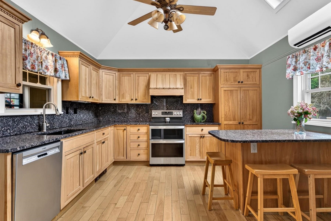
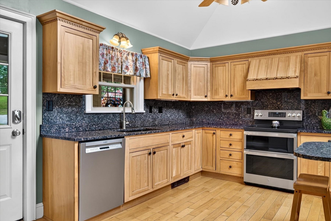
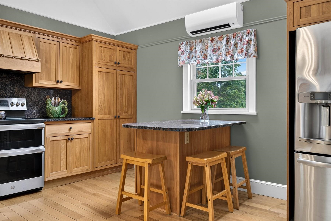
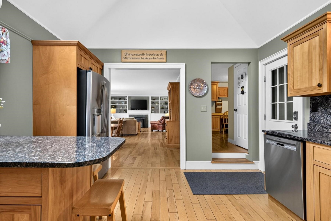
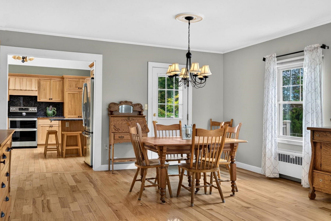
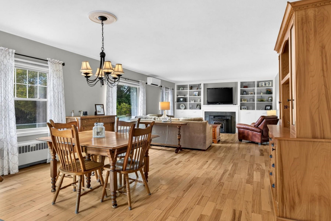
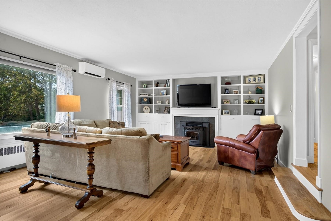
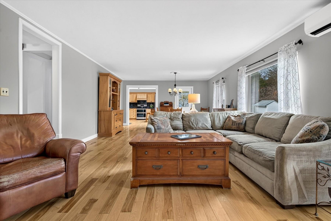
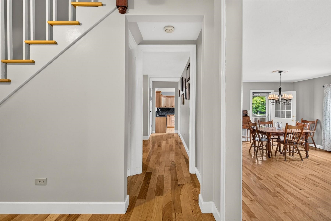
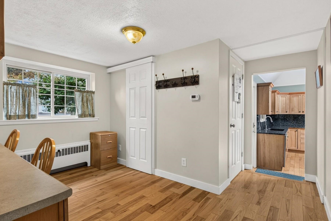
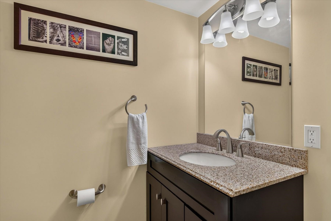
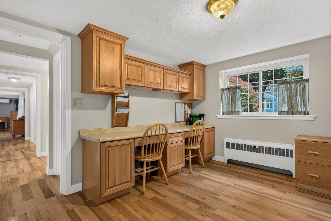
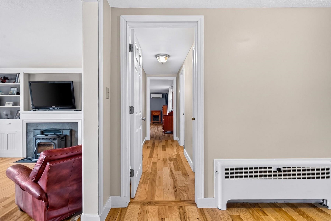
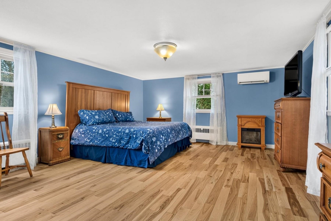
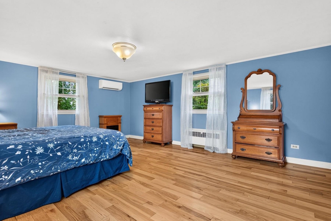
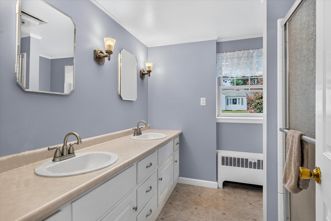
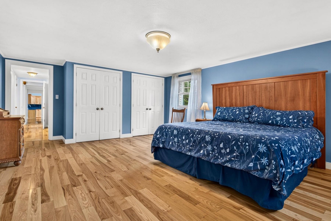
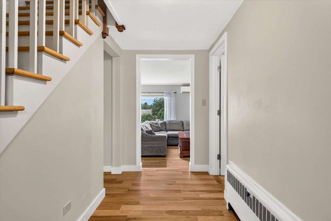
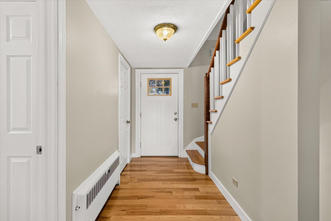
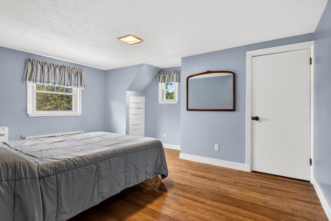
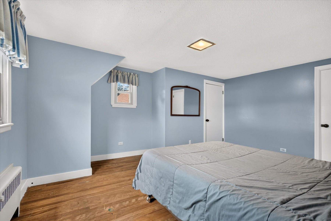
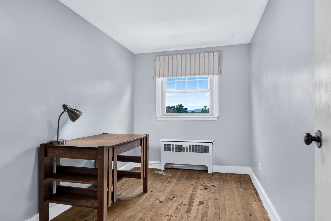
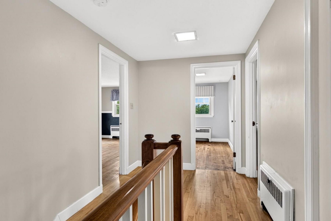
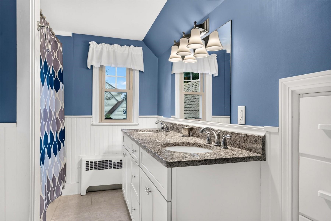
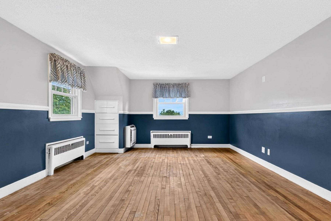
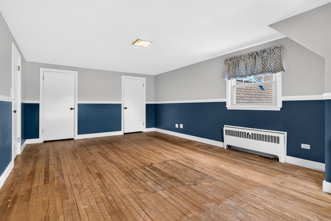
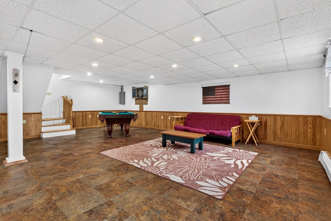
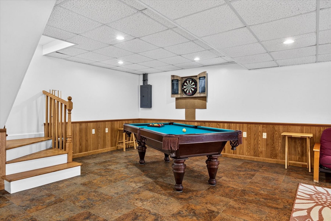
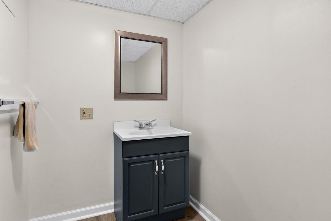
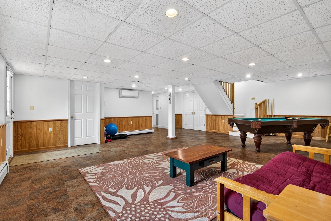
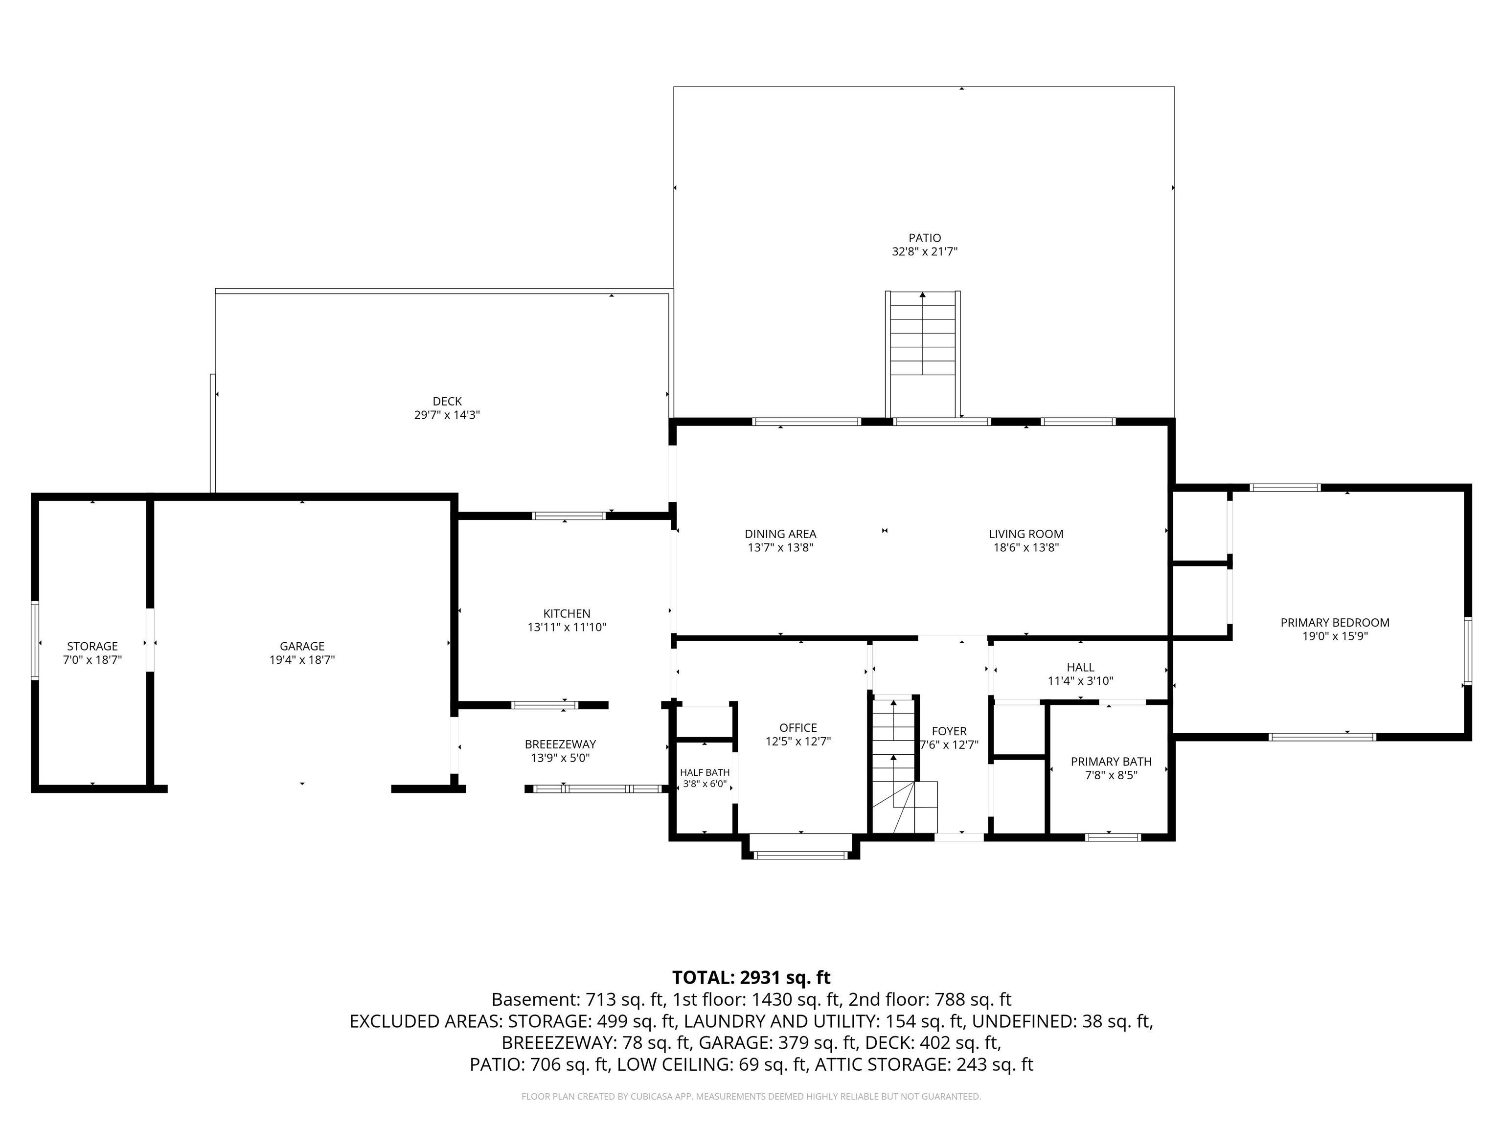
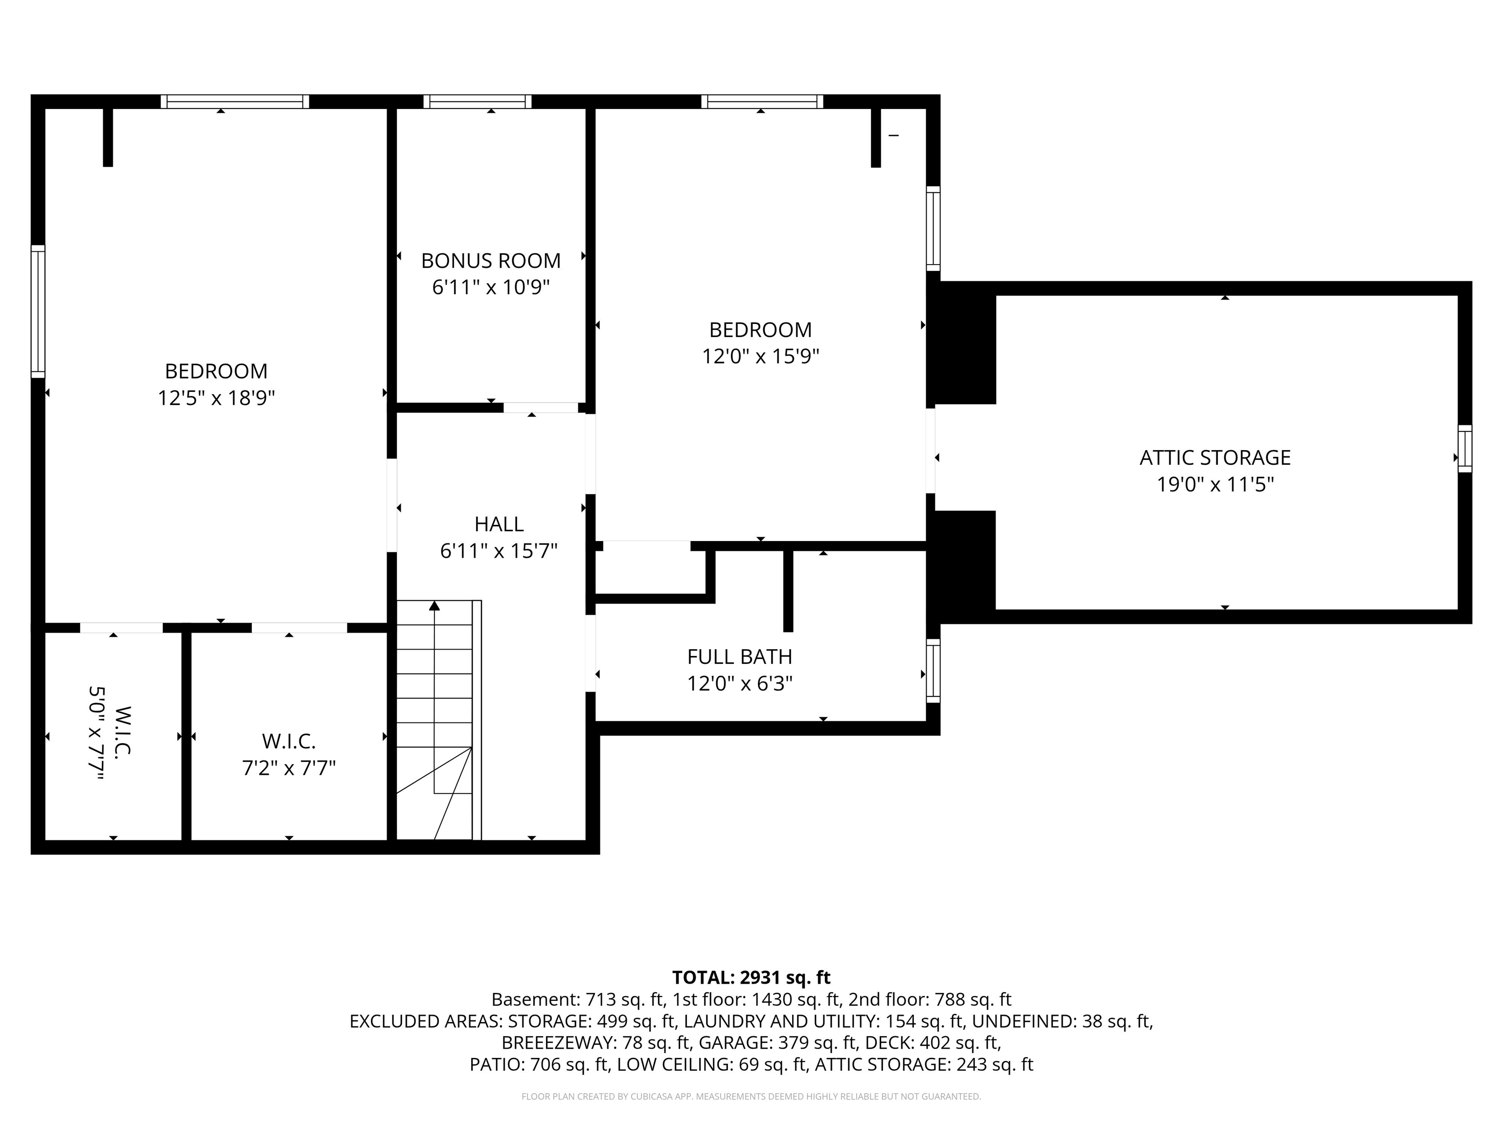
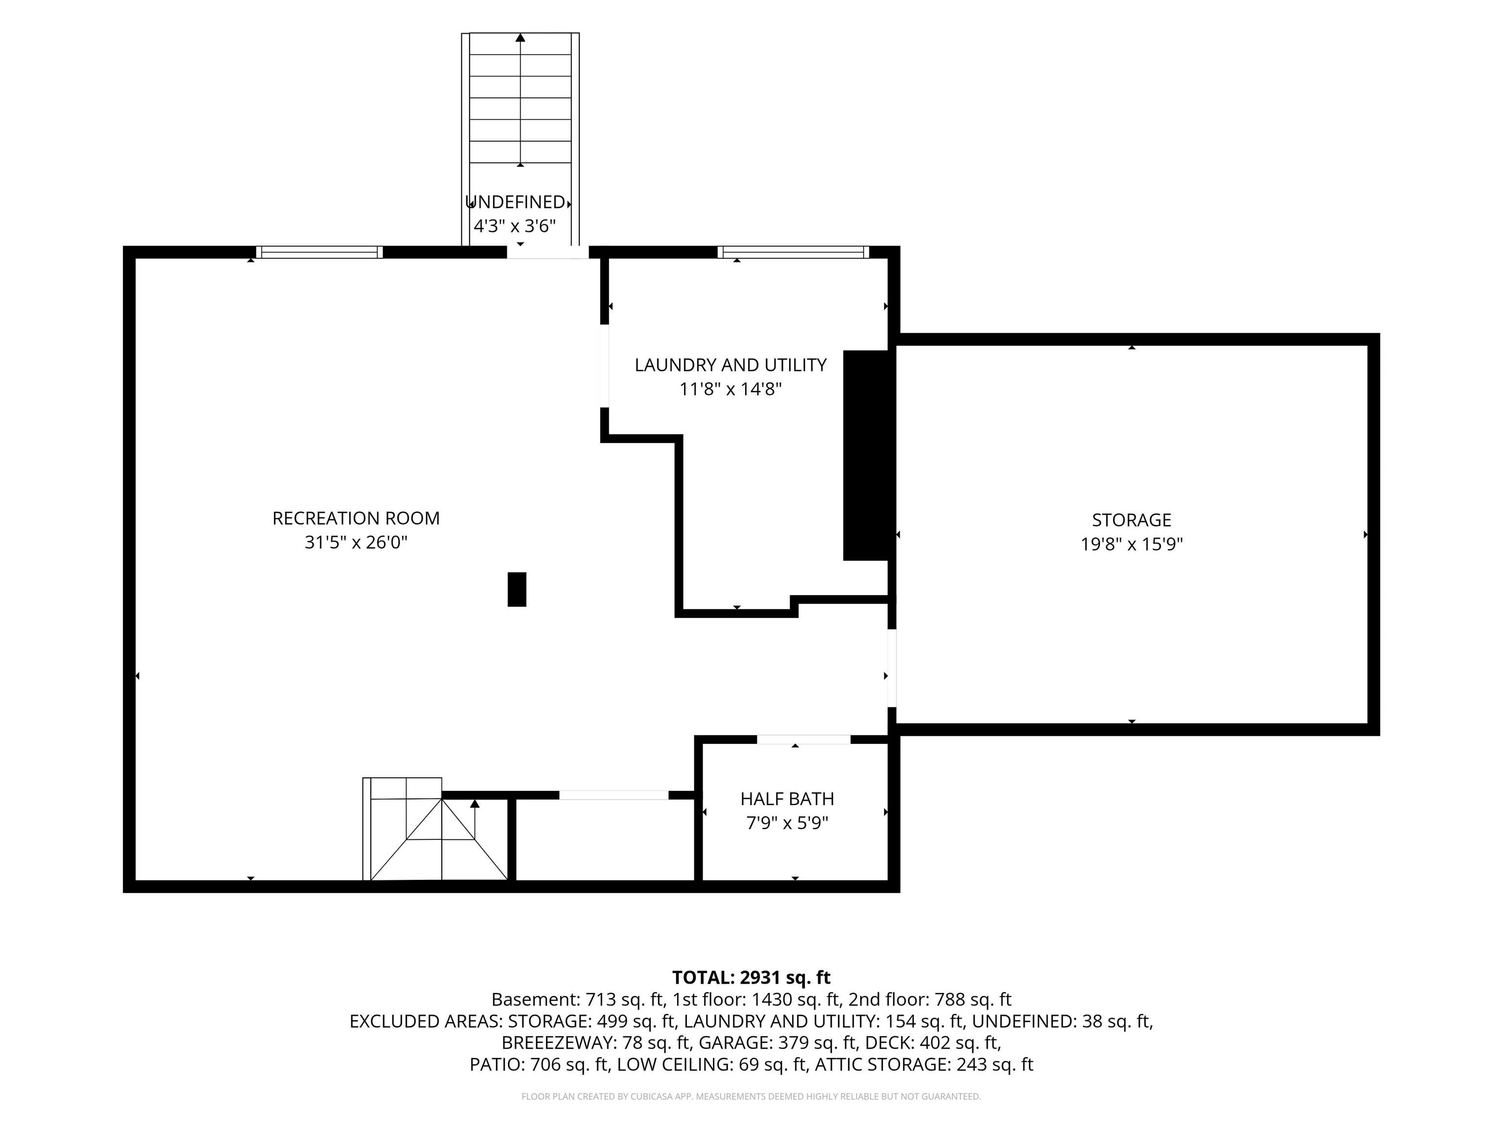
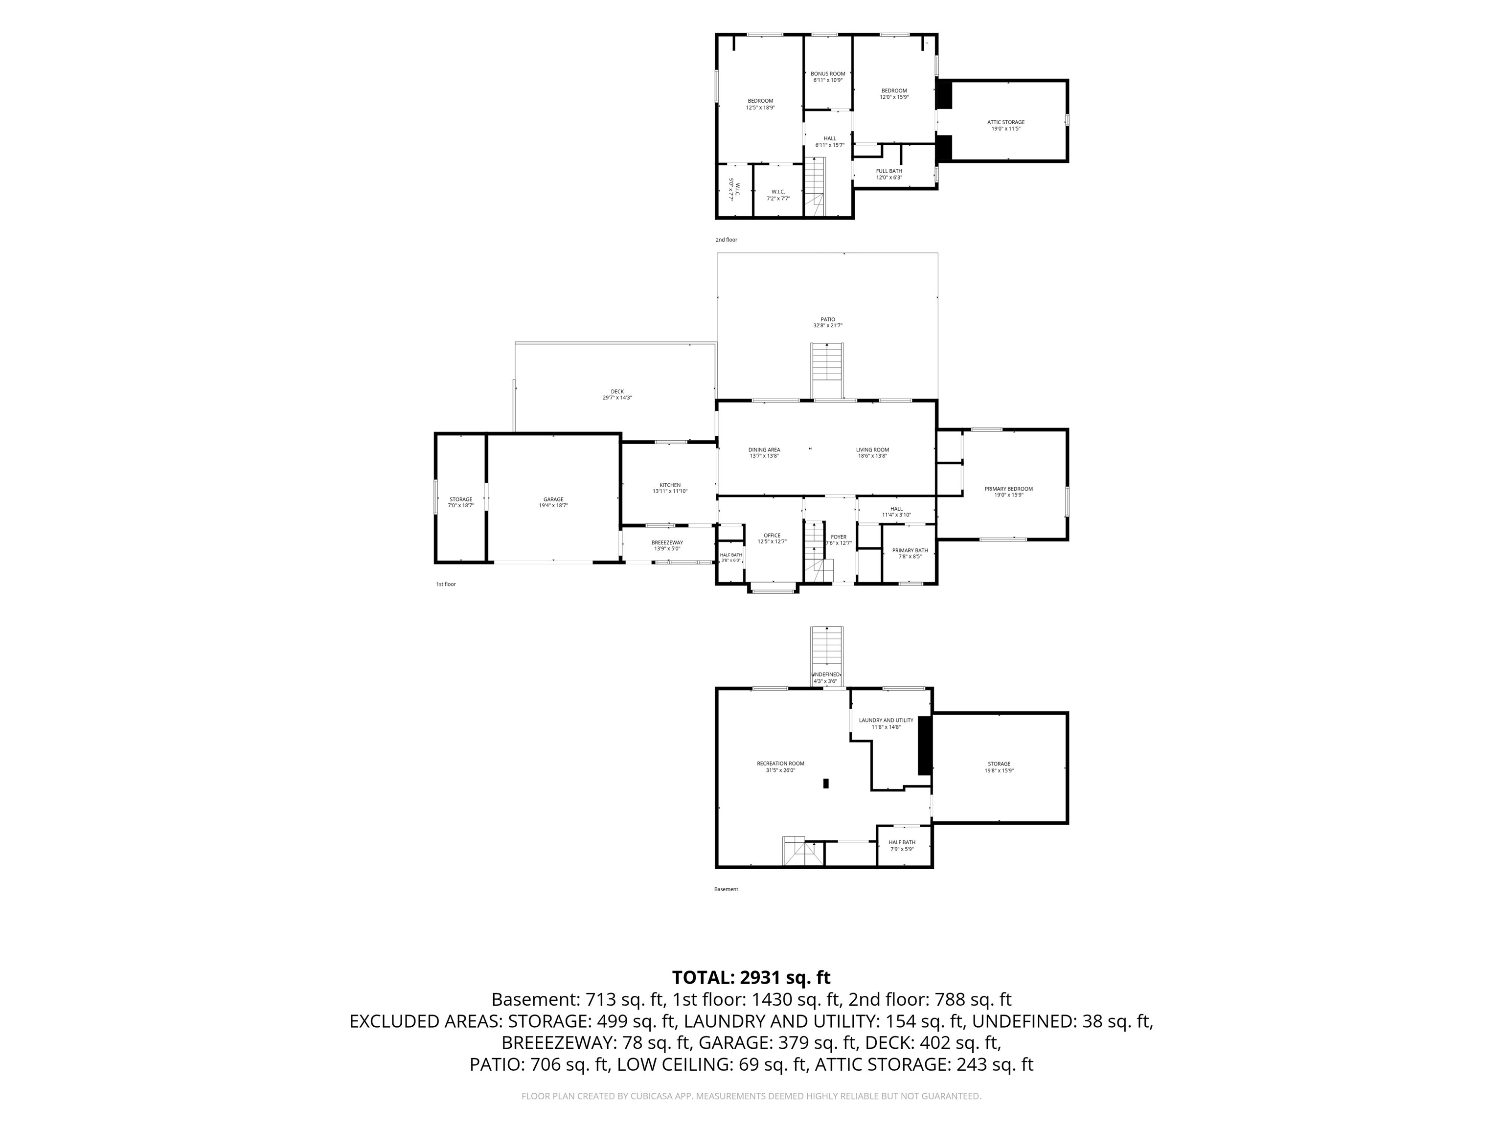
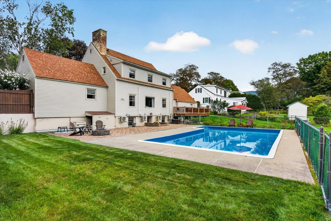
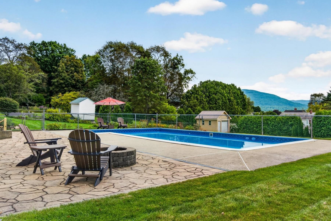
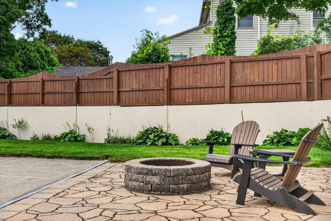
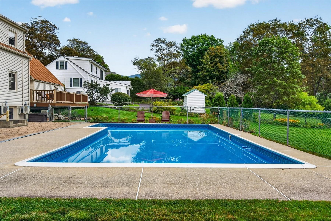
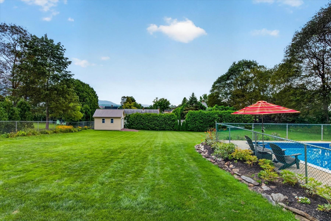
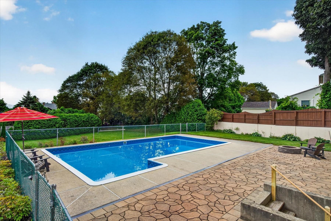
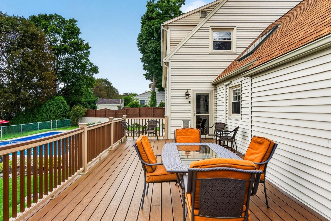
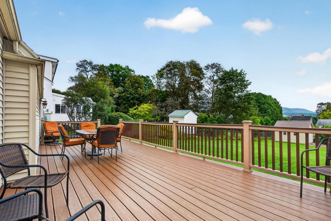
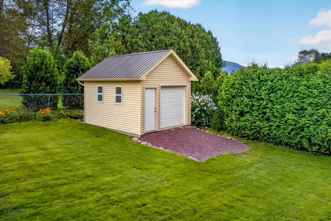
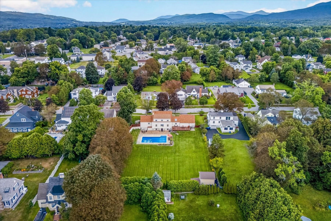
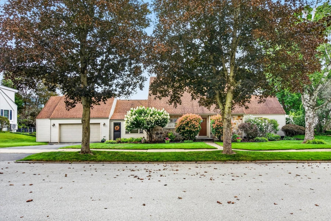
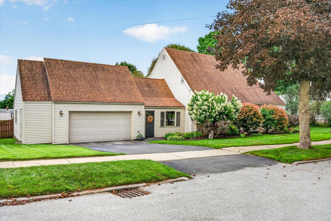
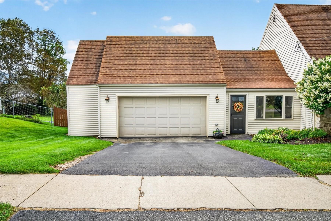
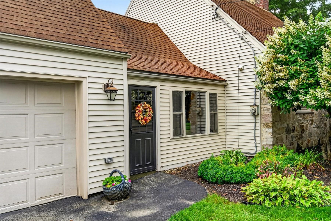
Welcome to one of Rutland's most beloved streets, where generations of families have called home. This well-maintained classic Cape is one of the prettiest homes on the block, featuring a centered front entry and beautiful stone exterior offering timeless New England charm. Inside, over 2,600 sq. ft. of finished living space offers a comfortable and flexible floor plan. The main level features a living room with Harmon pellet stove set into an attractive surround with wood mantle, open dining area, primary bedroom with private bath, and a versatile flex room ideal for a home office, mudroom, or hobby space. The stylish kitchen serves as the hub of the home with attractive cabinetry, granite peninsula with seating, ample workspace, and a south-facing skylight providing wonderful natural light. Built-ins, wood floors, and abundant storage add character and function. The second floor features a full-width dormer, two bedrooms including one with double walk-in closets, bonus room, full bath, and attic storage. The finished lower level adds valuable living space with a spacious recreation room, half bath, work areas, storage, and walk-out access. Additional features include six heat pumps, vinyl windows, breezeway, and attached garage with bonus storage area. Set on more than half an acre in the city, the beautifully landscaped grounds offer a private retreat with mature shade trees, red maples, privacy-enhancing cedars, perennial gardens, stone accents, beautiful lawn, and garden shed. A large composite deck overlooks the in-ground pool and paver-stone patio with firepit. The fully fenced backyard is ideal for entertaining, relaxing, pets, and enjoying the changing seasons. With its classic character, beautiful stone exterior, flexible living spaces, thoughtful updates, outdoor setting, this special home offers a wonderful blend of traditional charm, comfort, privacy, and convenience-all in a desirable Rutland neighborhood close to everything the city has to offer.
Details
| MLS # | 5108119 |
|---|---|
| Listing Type | For Sale |
| Style | House |
| Sub-Type | Resale |
| Status | (30) Under Contract - Pending |
| Year | 1944 |
| Days On Site | 33 |
| Listing Provided By | Four Seasons Sotheby's Int'l Realty | Karen Heath |
Features
| Bed(s) | 3 |
|---|---|
| Bath(s) | 4 Total |
| Garage | 2 |
| Basement | Y |
| Pool | Yes |
| Story(s) | 1 |
| Zoning | SFR |
| Acreage | 0.57 |
Interior
| Rooms Total | 7 |
|---|---|
| Cooling | Mini Split |
| Heating | Multi Fuel, Pellet Stove, Baseboard, Heat Pump, Hot Water, Zoned, Mini Split |
| Interior Features | Blinds, Cathedral Ceiling(s), Ceiling Fan(s), Dining Area, 1 Fireplace, Hearth, Primary BR w/ BA, Natural Light, Skylight, Walk-In Closet(s), Window Treatment, Basement Laundry |
| Appliances | Dishwasher, Disposal, Dryer, Range Hood, Freezer, Microwave, Electric Range, Refrigerator, Washer, Owned Water Heater |
Exterior
| Exterior Features | Deck, Full Fence, Garden, Natural Shade, In-Ground Pool, Shed |
|---|---|
| Roof | Shingle |
| Construction Materials | Wood Frame, Stone, Vinyl Siding |
| Foundation Details | Concrete |
| Lot Features | City Lot, Curbing, Landscaped, Level, Mountain View, Sidewalks, Slight, Street Lights |
Parking
| Garage Yes / No | Yes |
|---|---|
| Parking Features | Driveway, Garage |
Utilities
| Utilities | Cable |
|---|---|
| Electric | 150 Amp Service, Circuit Breakers |
| Sewer | Metered, Public |
Taxes
| Tax Annual Amount | 6667.36 |
|---|---|
| Tax Year | 2026 |
| Tax Year Notes | 26/27 |
Area Information
| State | VT |
|---|---|
| County | Rutland |
| City | Rutland City |
| Zip Code | 05701 |
| Area | VT Rutland |
| Elementary School | Rutland Northeast Primary Sch |
| High School | RutlandSen |
| Listing VS Median (in 05701) | |
Price: $450,000 low | high Med: $101,899 On site: 33 low | high Med: 454 | |
Market Activity 05701
Request a showing
Request a showing
_20230518140439.png)
Copyright 2026 PrimeMLS. All rights reserved. This information is deemed reliable, but not guaranteed. The data relating to real estate displayed on this Site comes in part from the IDX Program of PrimeMLS. The information being provided is for consumers’ personal, non-commercial use and may not be used for any purpose other than to identify prospective properties consumers may be interested in purchasing.
Contact
Learn More About This Property

| State | VT |
|---|---|
| County | Rutland |
| City | Rutland City |
| Zip Code | 05701 |
| Area | VT Rutland |
| Elementary School | Rutland Northeast Primary Sch |
| High School | RutlandSen |
| Listing VS Median (in 05701) | |
Price: $450,000 low | high Med: $101,899 On site: 33 low | high Med: 454 | |