






Description
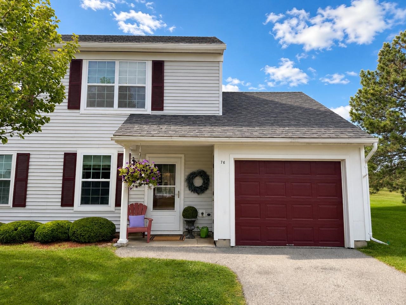
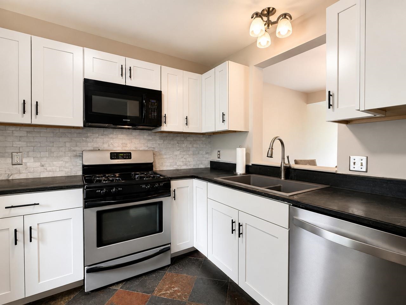
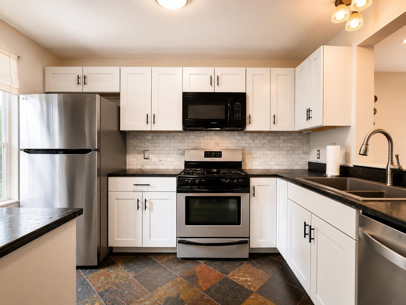
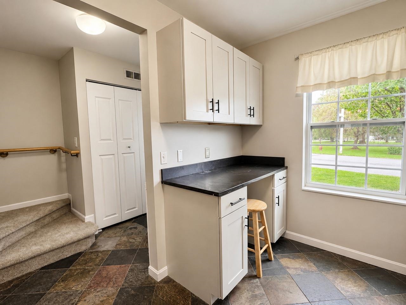
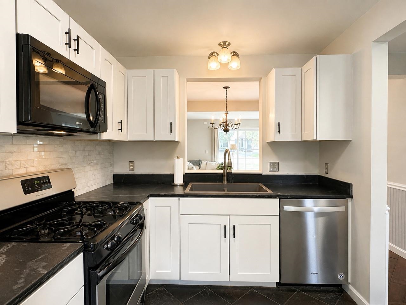
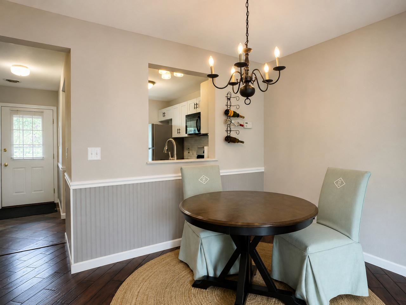
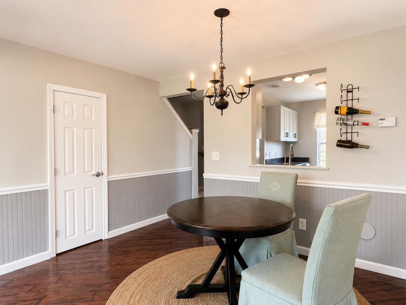
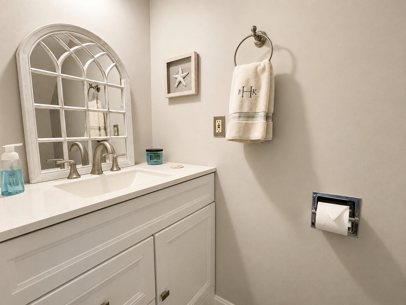
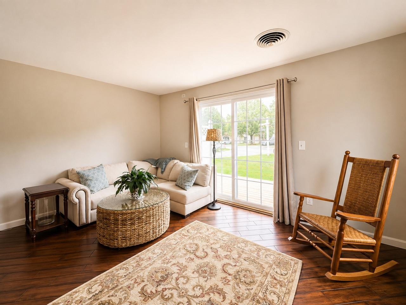
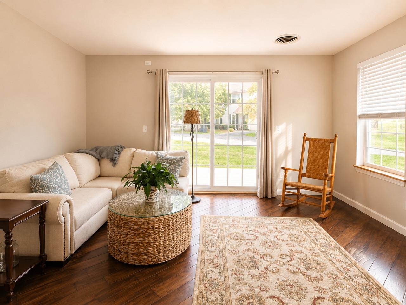
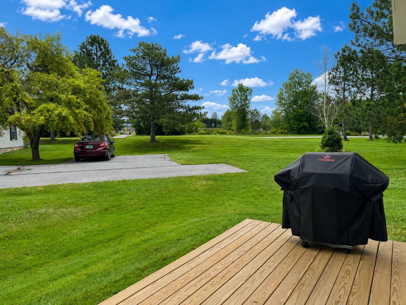
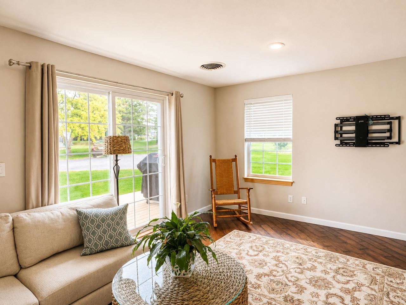
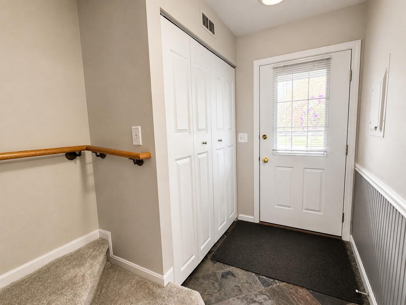
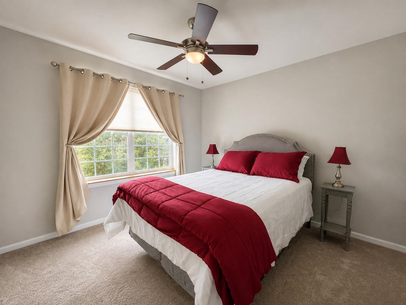
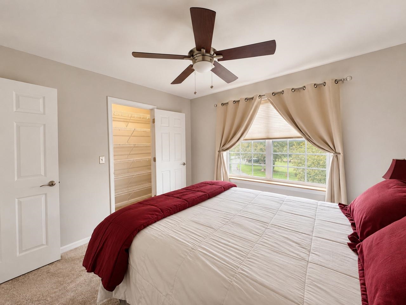
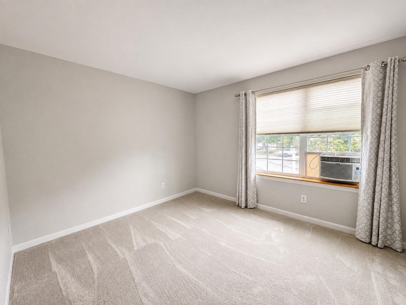
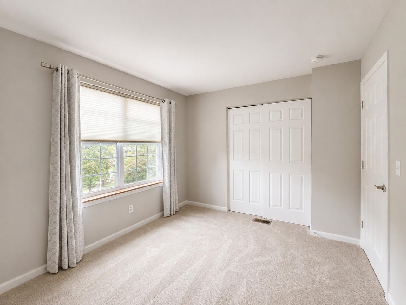
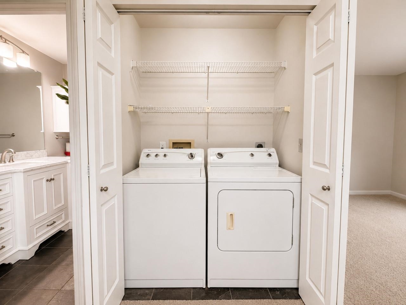
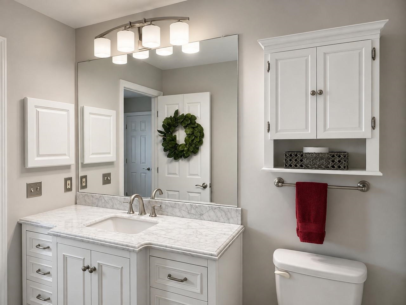
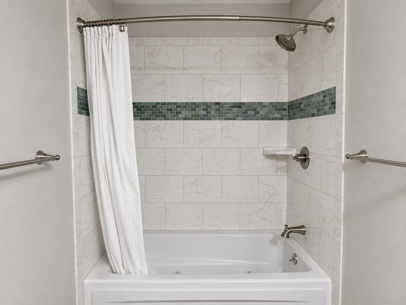
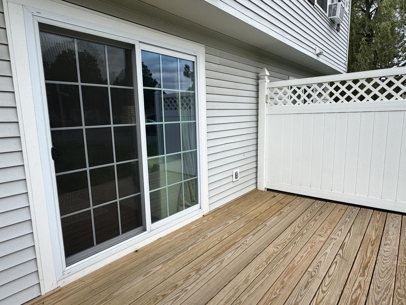
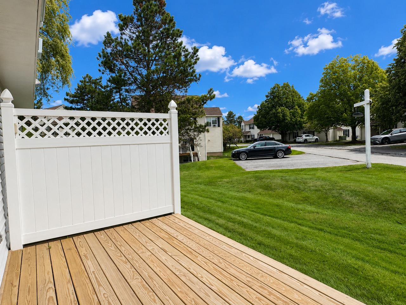
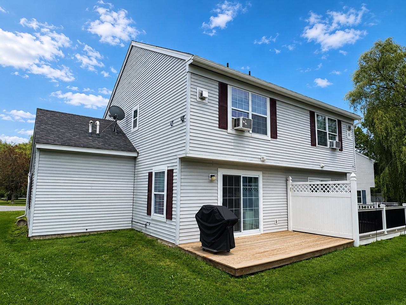
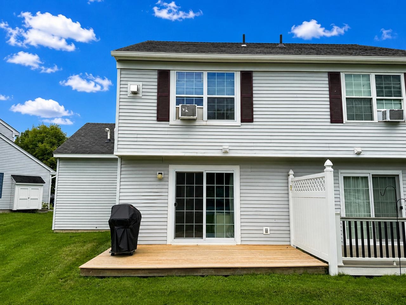
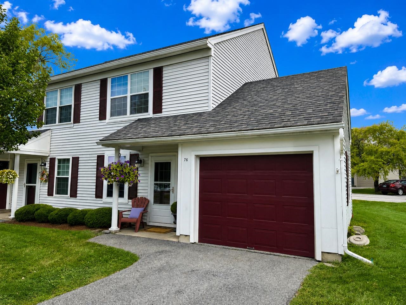
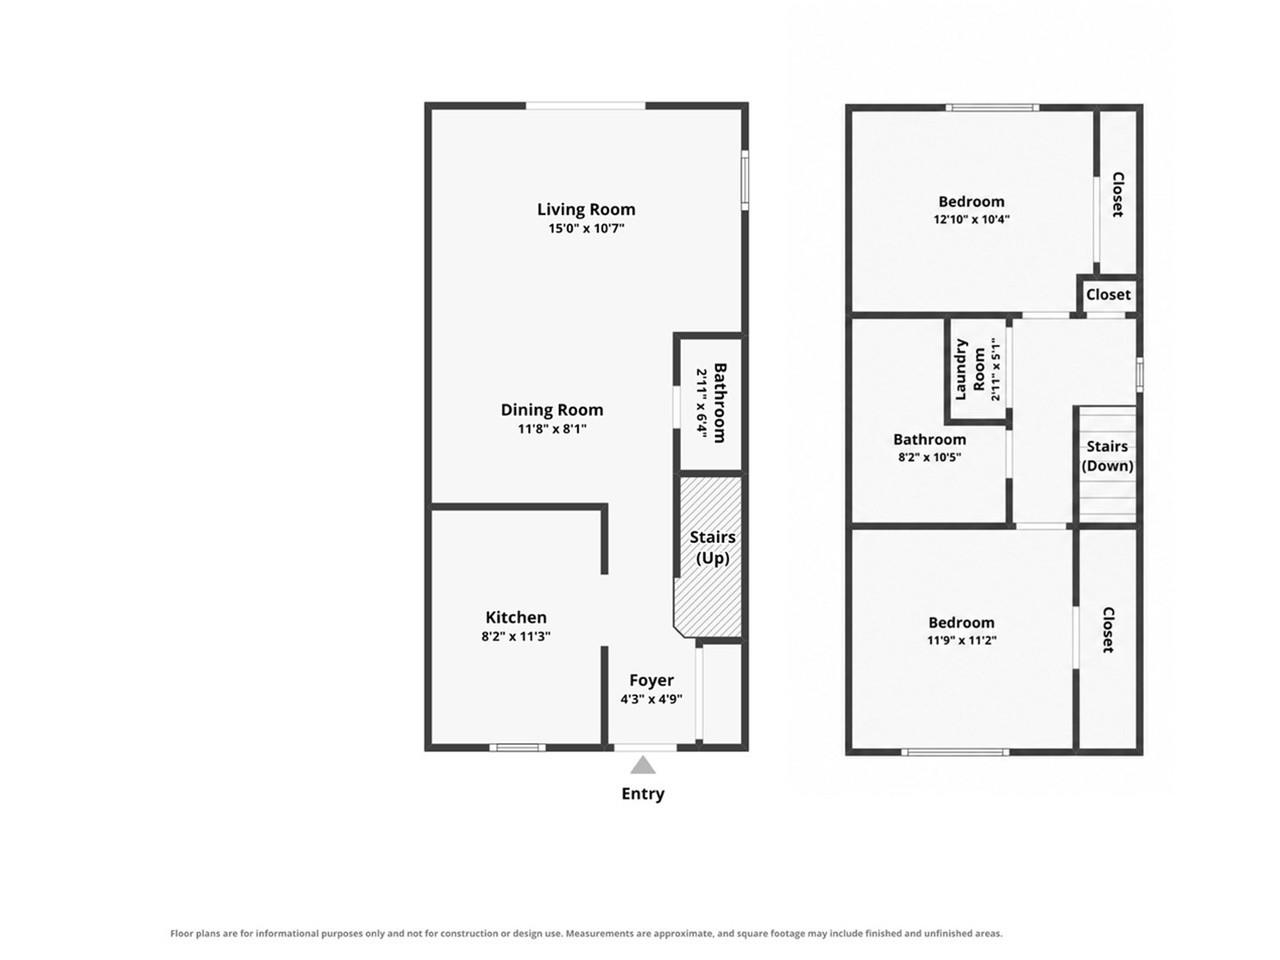
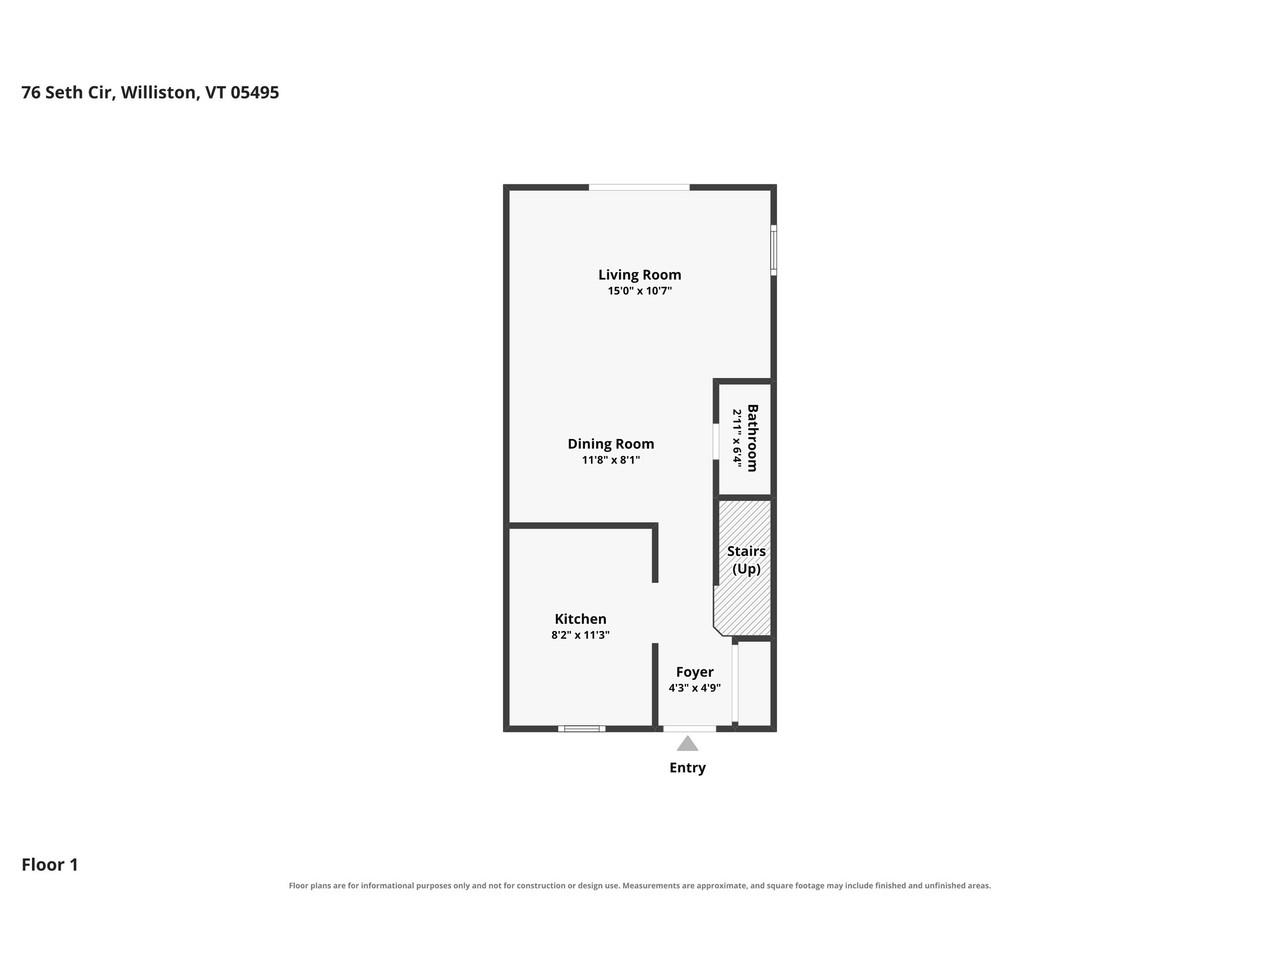
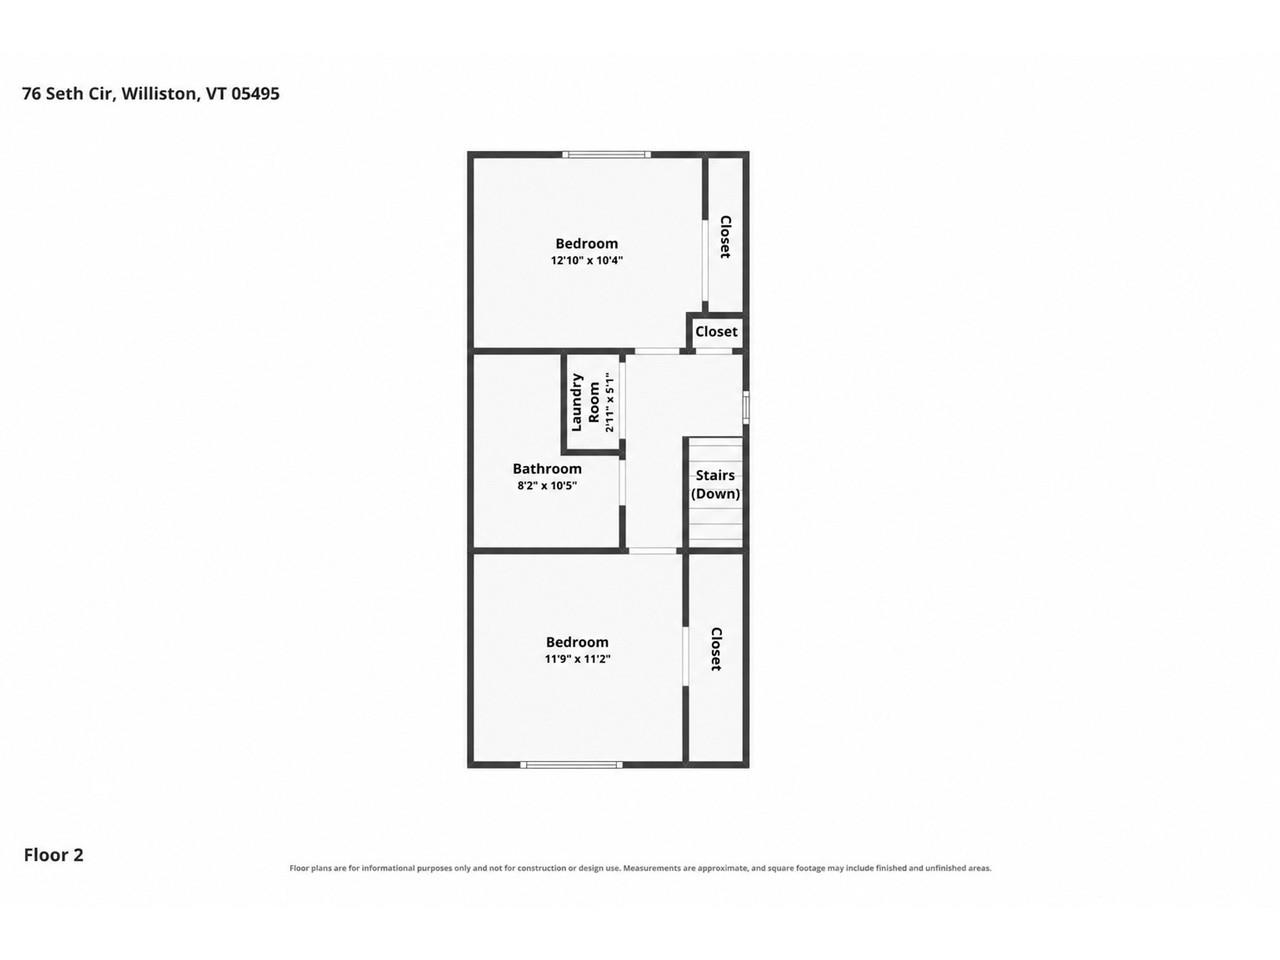
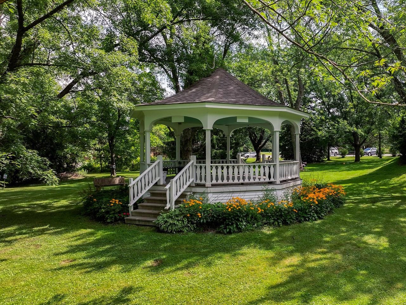
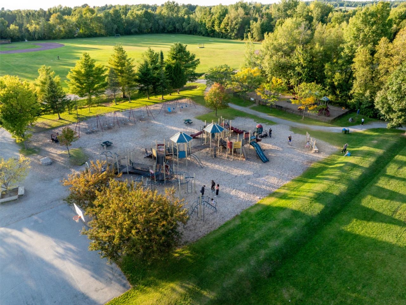
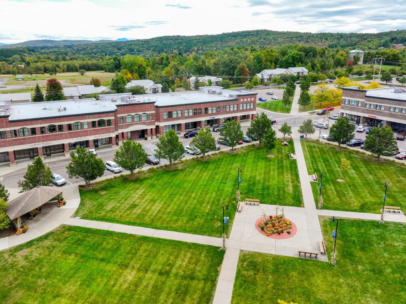
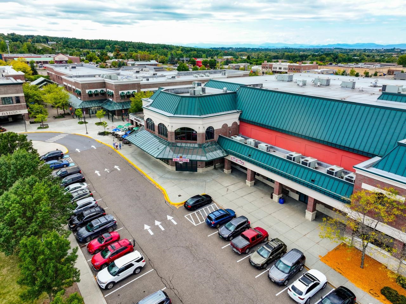
Enjoy an uber-convenient Williston location just moments from the bike path, Taft's Corners, shopping, restaurants, and schools in this beautifully updated townhome. This private end-unit boasts a brand-new furnace and hot water heater (09/26), extra windows with Hunter Douglas blinds, fresh paint throughout, and a remodeled kitchen featuring new cabinets, honed Vermont granite countertops, and stainless appliances. Additional recent updates include brand-new carpeting on the stairs and second level, newer windows, and sliding glass door, a refinished, wood back deck, and updated baths - one with a Carrara marble vanity top and a jetted tub/shower combo with tile surround. With 2 bedrooms, 1.5 baths, convenient second-floor laundry, and a 1-car garage, this home offers comfort and function throughout. Residents can enjoy "living on the green" with beautiful common land island perfect for picnics or relaxing with a book, plus association amenities including a community pool, basketball court, and playground. Seller is licensed agent!
Details
| MLS # | 5108724 |
|---|---|
| Listing Type | For Sale |
| Style | Condominium |
| HOA Dues | $325 |
| Sub-Type | Resale |
| Status | (30) Under Contract - Pending |
| Year | 1999 |
| Days On Site | 28 |
| Listing Provided By | Coldwell Banker Hickok and Boardman | Lipkin Audette Team |
Features
| Bed(s) | 2 |
|---|---|
| Bath(s) | 2 Total |
| Garage | 1 |
| Story(s) | 2 |
| Zoning | Residential |
Interior
| Rooms Total | 4 |
|---|---|
| Cooling | Other |
| Heating | Natural Gas Available, Forced Air, Hot Air, Ceiling, Rented Heater |
| Interior Features | Blinds, Ceiling Fan(s), Dining Area, Draperies, Living/Dining, Window Treatment, Programmable Thermostat, 2nd Floor Laundry |
| Appliances | Dishwasher, Dryer, Microwave, Gas Range, Refrigerator, Washer, Domestic Water Heater, Natural Gas Water Heater |
Exterior
| Exterior Features | Deck, Covered Porch, Window Screens, Double Pane Window(s) |
|---|---|
| Roof | Architectural Shingle |
| Construction Materials | Wood Frame, Vinyl Siding |
| Foundation Details | Slab w/ Frost Wall |
| Lot Features | Condo Development, Landscaped, Level, Sidewalks, Trail/Near Trail, Walking Trails, In Town, Near Paths, Near Shopping, Neighborhood |
| Accessibility Features | 1st Floor 1/2 Bathroom, 1st Floor Hrd Surfce Flr, Accessible Common Area, Access to Parking |
Parking
| Garage Yes / No | Yes |
|---|---|
| Parking Features | Auto Open, Garage, Parking Spaces 2, Visitor, Attached |
Utilities
| Utilities | Cable at Site, Underground Utilities |
|---|---|
| Electric | Circuit Breakers |
| Sewer | Public |
Taxes
| Tax Annual Amount | 4382.46 |
|---|---|
| Tax Year | 2026 |
| Tax Year Notes | 2026-2027 |
Area Information
| State | VT |
|---|---|
| County | Chittenden |
| City | Williston |
| Zip Code | 05495 |
| Area | VT Chittenden |
| Community Name | Tafts Farm Village |
| Elementary School | Allen Brook Elementary School |
| High School | ChamplainV |
| Listing VS Median (in Tafts Farm Village) | |
Price: $365,000 low | high Med: $0 On site: 28 low | high Med: | |
Market Activity 05495
Request a showing
Request a showing
_20230518140439.png)
Copyright 2026 PrimeMLS. All rights reserved. This information is deemed reliable, but not guaranteed. The data relating to real estate displayed on this Site comes in part from the IDX Program of PrimeMLS. The information being provided is for consumers’ personal, non-commercial use and may not be used for any purpose other than to identify prospective properties consumers may be interested in purchasing.
Contact
Learn More About This Property

| State | VT |
|---|---|
| County | Chittenden |
| City | Williston |
| Zip Code | 05495 |
| Area | VT Chittenden |
| Community Name | Tafts Farm Village |
| Elementary School | Allen Brook Elementary School |
| High School | ChamplainV |
| Listing VS Median (in Tafts Farm Village) | |
Price: $365,000 low | high Med: $0 On site: 28 low | high Med: | |
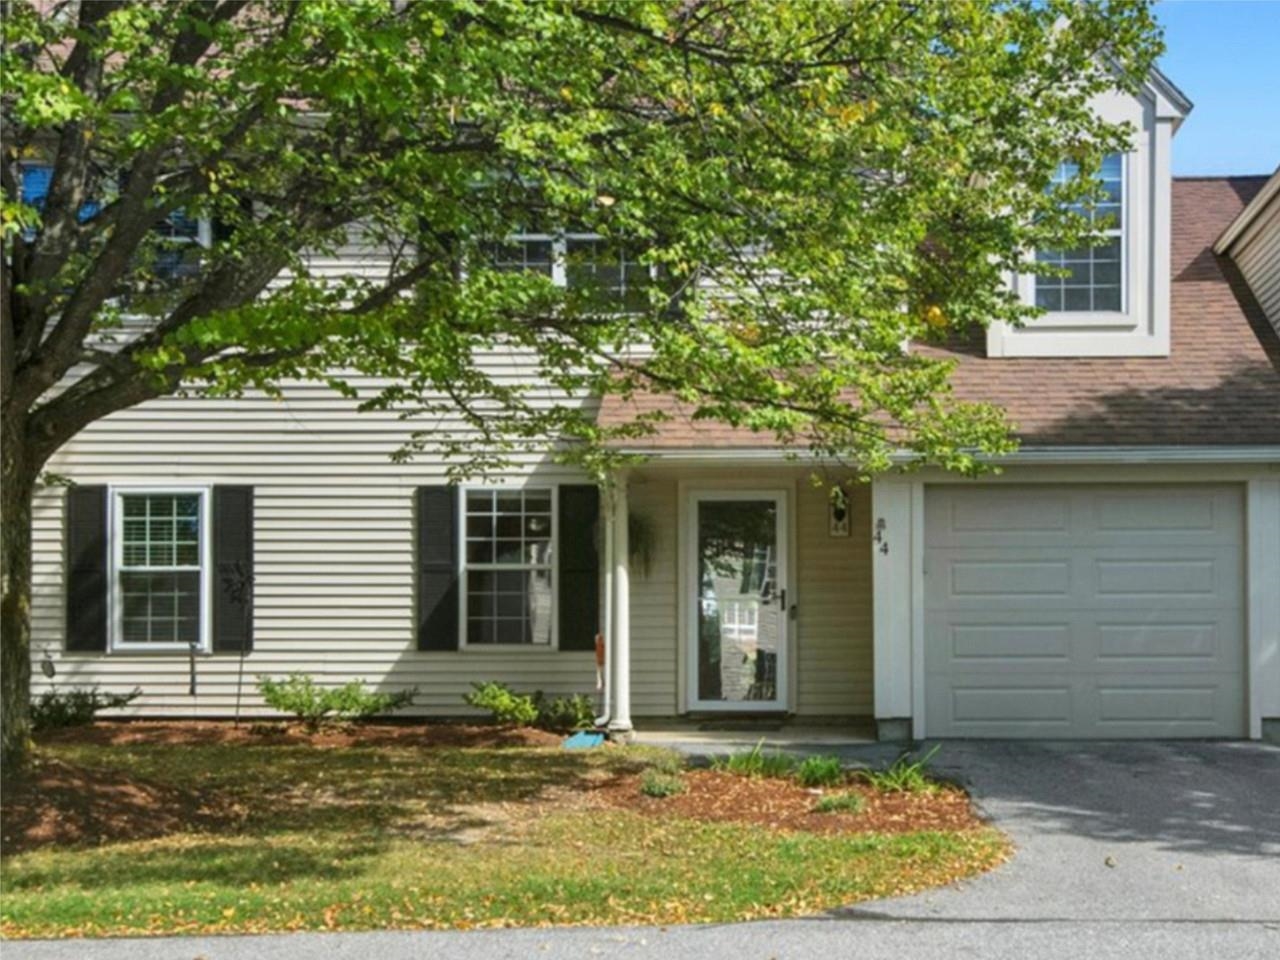 | $327,00044 Read RoadWilliston, VT 05495 |