New Listing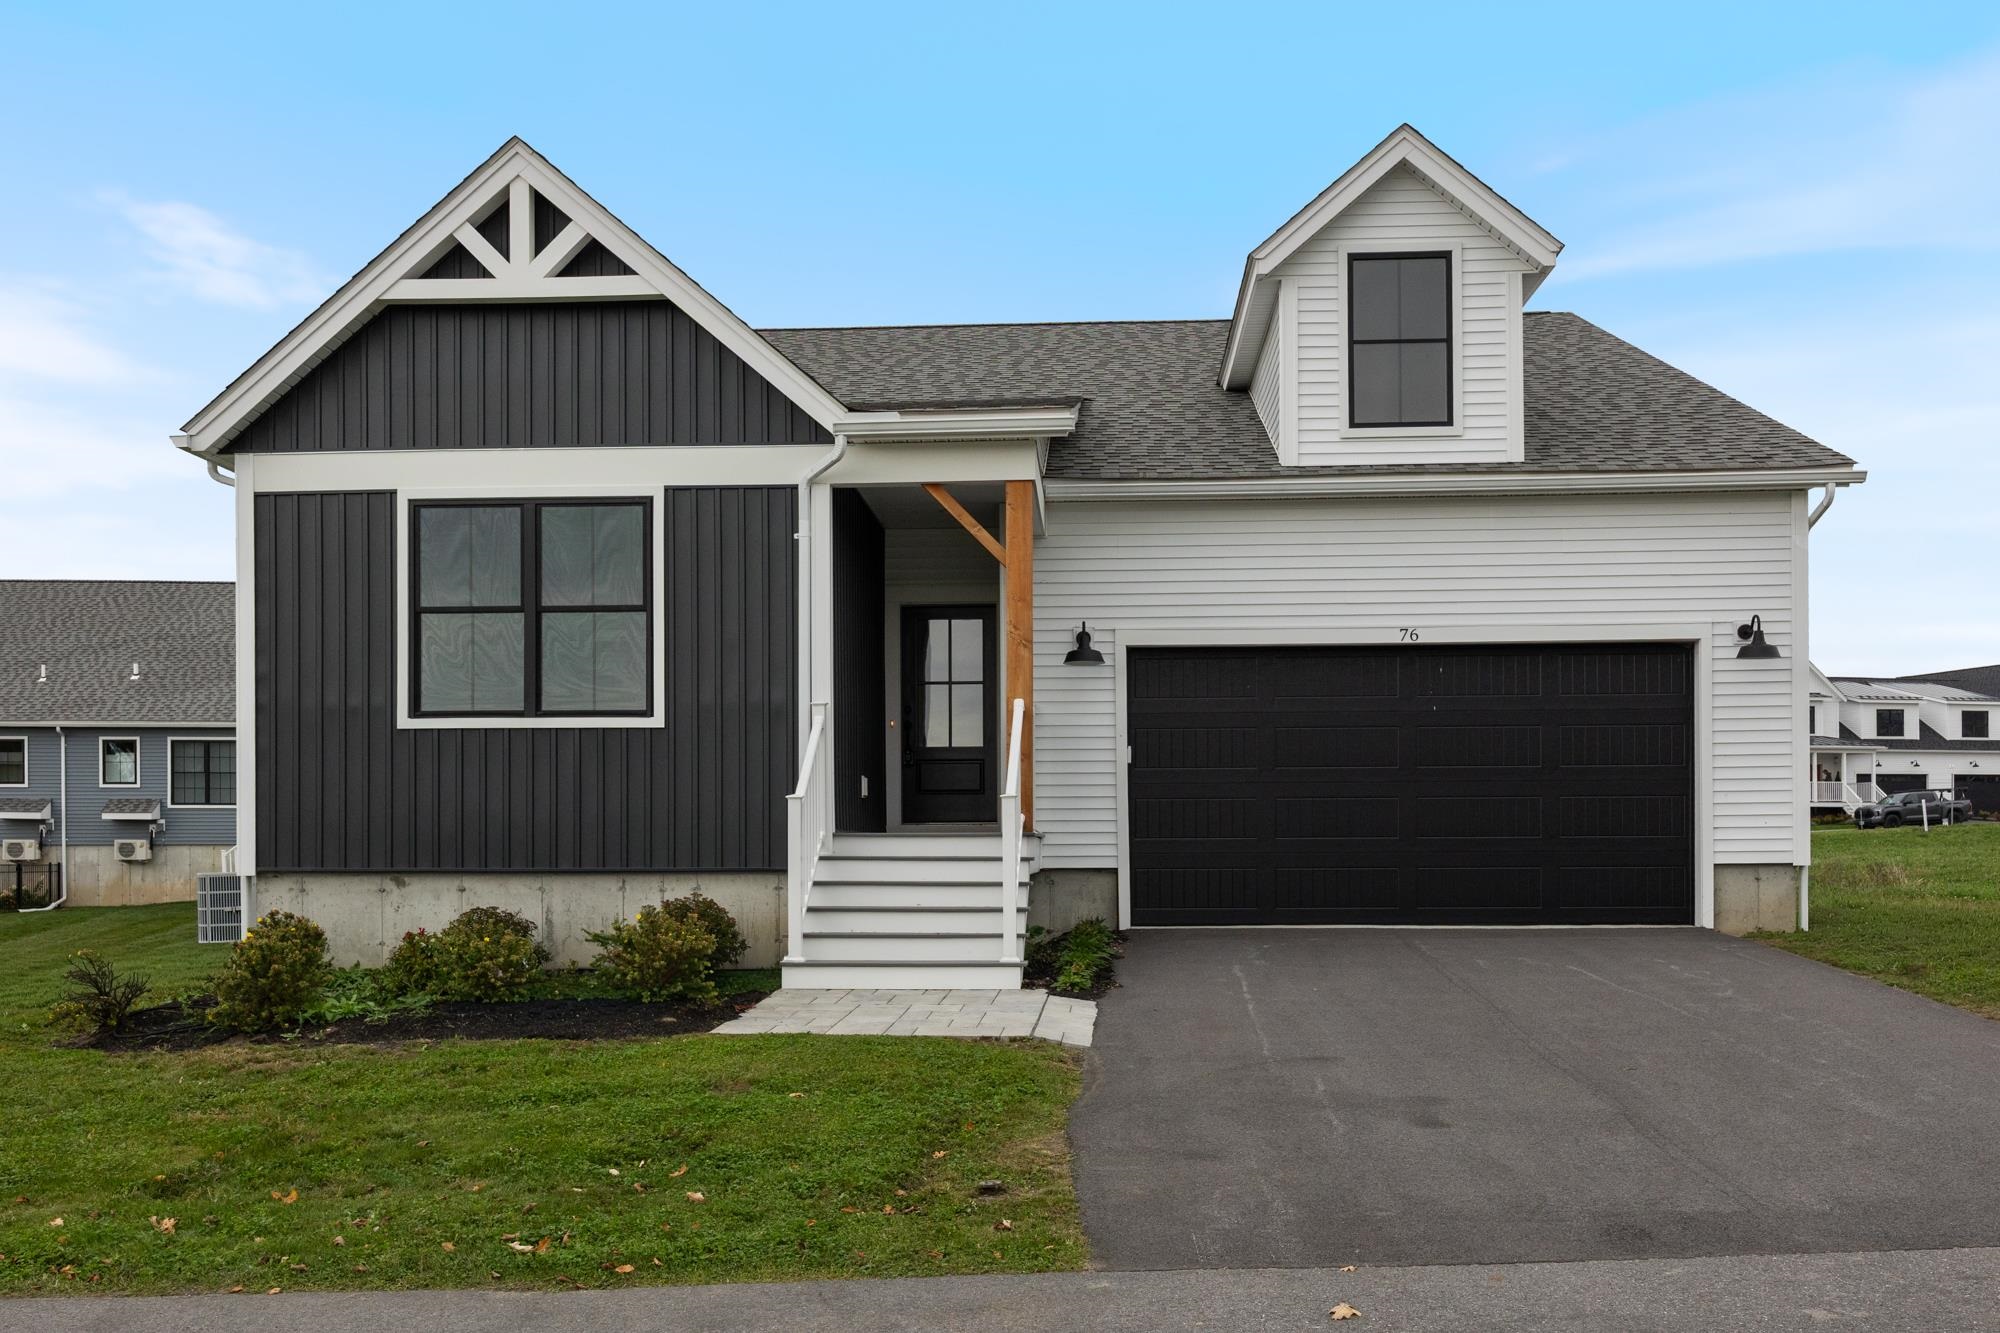
76 Russet Road,South Burlington, VT 05403
South Burlington, VT 05403

Description
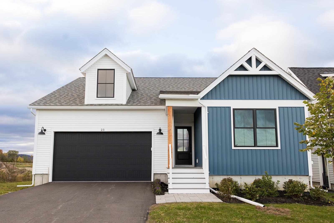
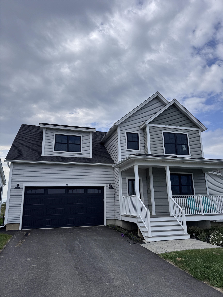
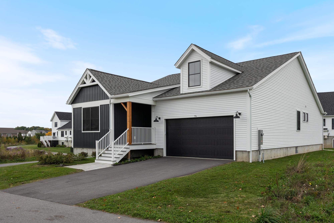
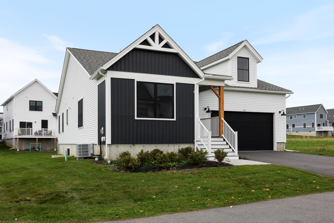
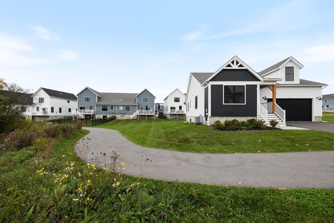
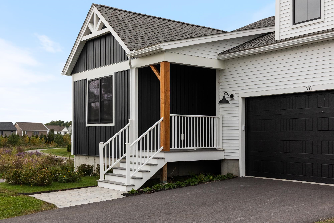
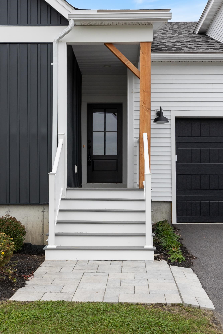
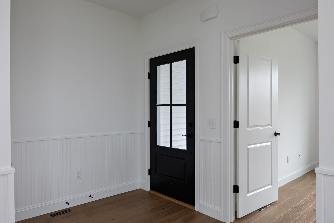
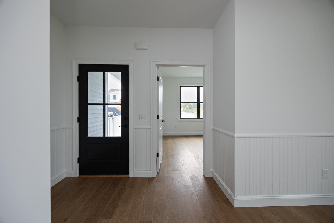
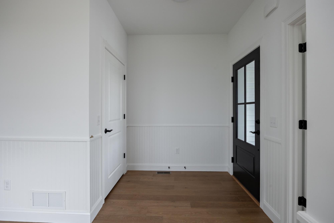
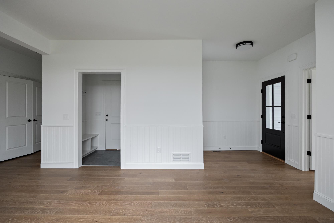
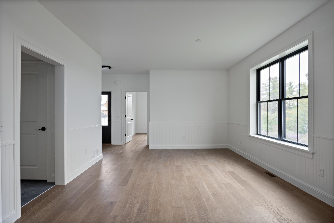
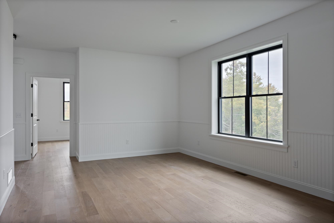
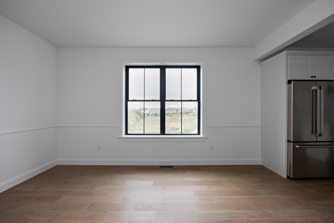
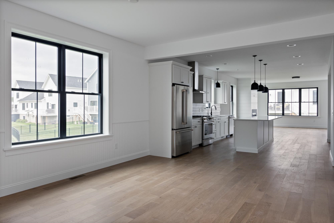
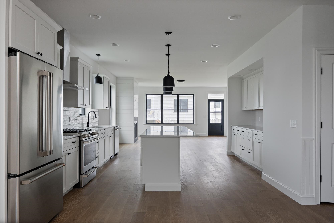
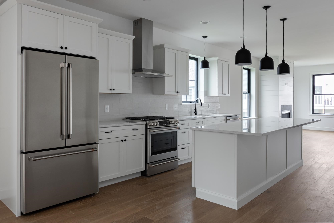
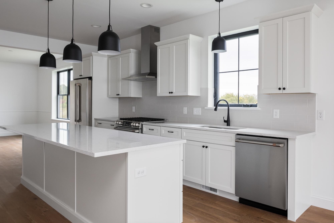
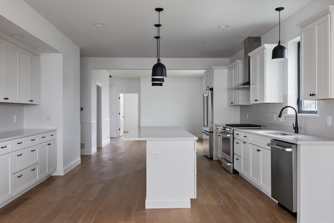
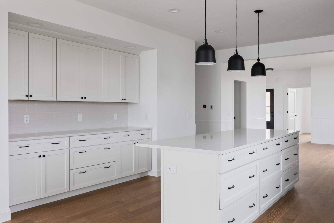
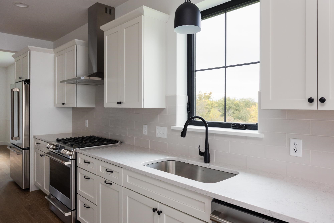
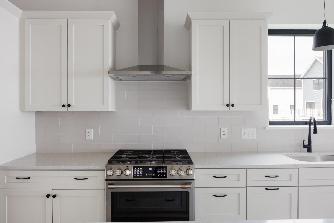
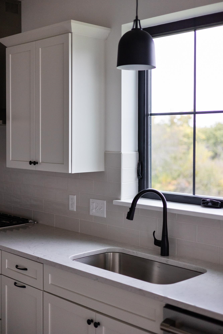
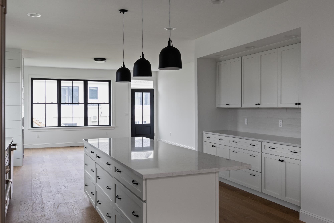
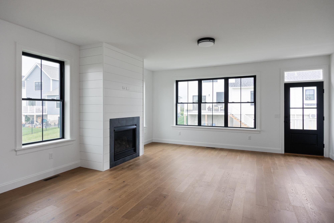
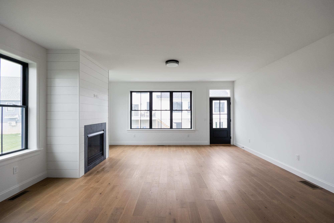
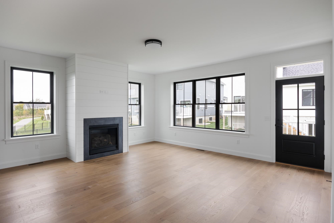
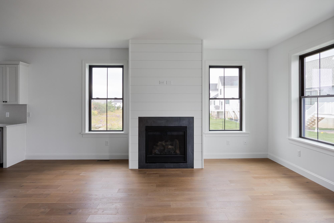
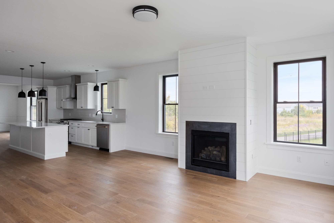
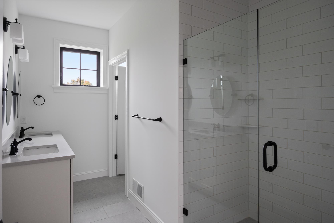
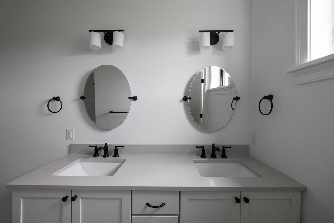
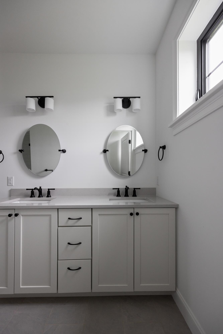
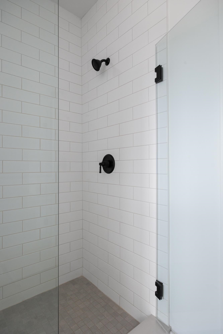
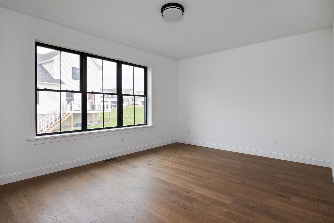
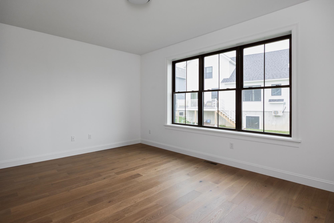
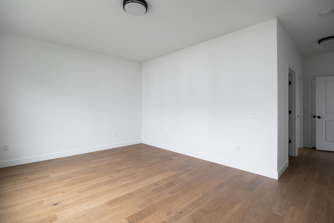
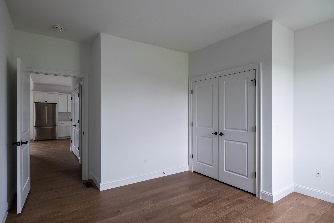
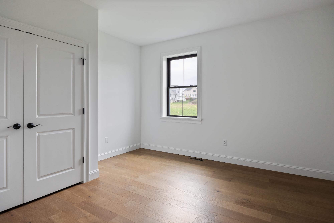
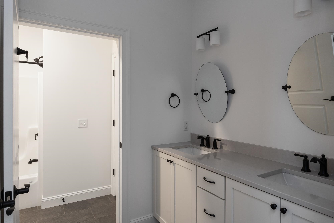
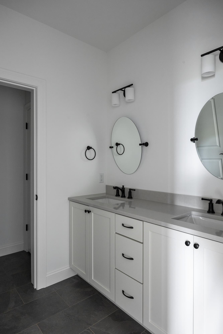
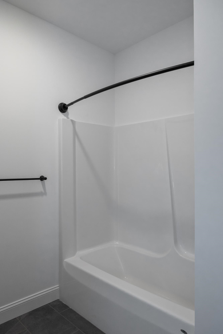
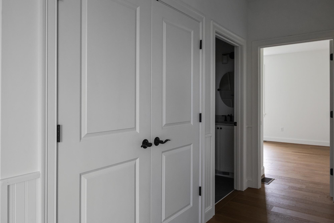
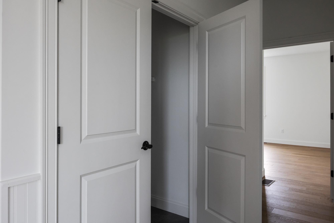
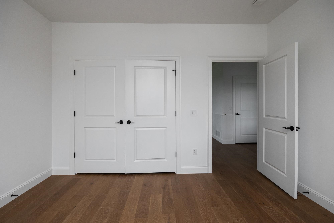
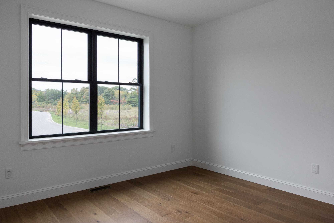
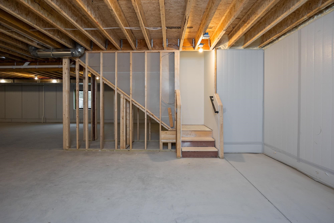
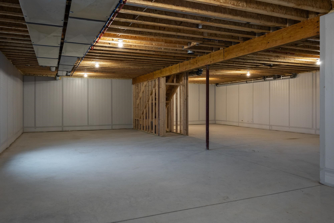
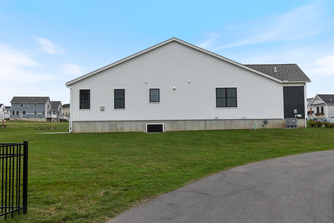
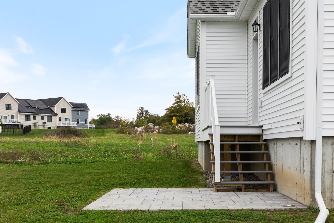
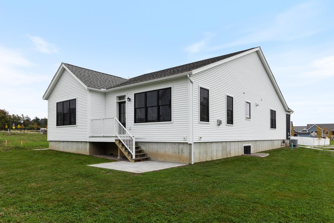
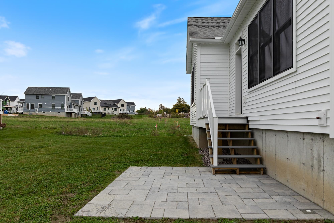
Some homes just make sense. This one makes you wonder why every home isn't designed this way.Meet the Shire at Edgewood Estates. A home where the floor plan isn't an afterthought. It's the whole point. Open, airy, beautifully connected spaces. Large windows pulling in natural light. A fireplace that gives the living space its heartbeat. And true single-level living that feels as effortless as it looks.Three bedrooms, quartz countertops, full-home AC, and thoughtful luxury finishes bring the polish. But the real magic is how it all flows. Nothing wasted. Nothing complicated. Just intentional design that makes everyday living feel a little more extraordinary.And low maintenance? Absolutely. Inside and out. Less time managing your house, more time enjoying it.Behind the walls, there is serious substance: R-33 walls, R-60 ceilings, an insulated basement, a state-of-the-art hybrid furnace system, and solar-ready construction. Built for efficiency without compromising comfort.Then there's the unfinished basement with 9-foot ceilings. A blank canvas for whatever comes next. Home gym? Creative studio? Movie nights? You have got room to dream.Outside, enjoy the simplicity of a manageable yard on your own single-family lot. Not a carriage home. Just the flexibility of ownership without an overwhelming outdoor to-do list.Set within the first phase of Edgewood Estates, the Shire brings award-winning craftsmanship to a convenient location between Dorset Street and Hinesburg Road, with easy access to city services and I-89.The Shire is not about square footage for the sake of square footage. It is about living beautifully in a space that gets it right.Less upkeep. More living.
Details
| MLS # | 5113934 |
|---|---|
| Listing Type | For Sale |
| Style | House |
| Sub-Type | Resale |
| Status | Active - Coming Soon |
| Year | 2026 |
| Listing Provided By | Element Real Estate | Jessica Bridge |
Features
| Bed(s) | 3 |
|---|---|
| Bath(s) | 2 Total |
| Garage | 2 |
| Basement | Y |
| Story(s) | 1 |
| Zoning | Residential |
| Acreage | 0.12 |
Interior
| Rooms Total | 6 |
|---|---|
| Cooling | Central Air |
| Heating | Natural Gas, Forced Air |
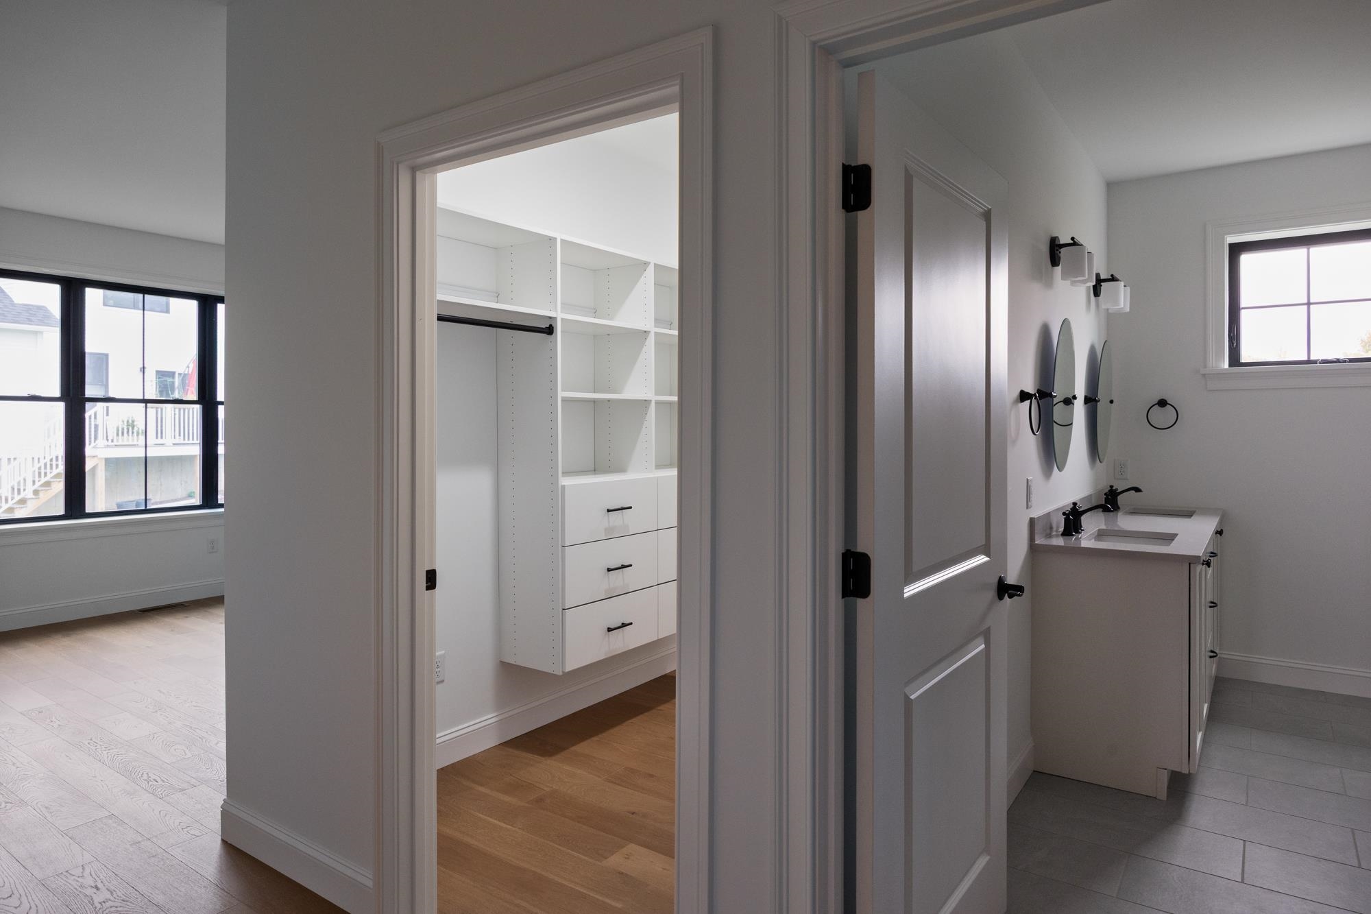
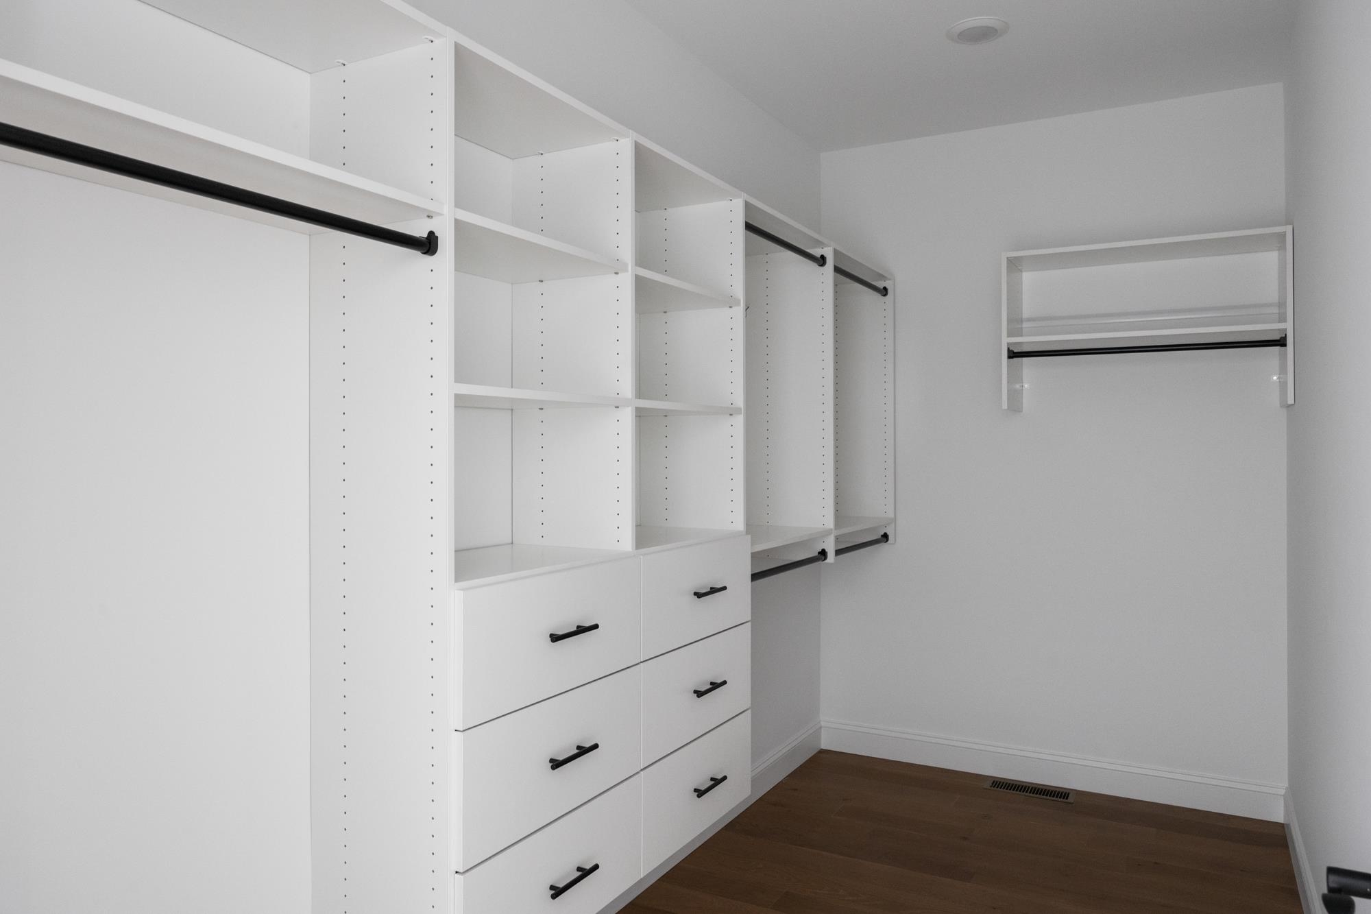
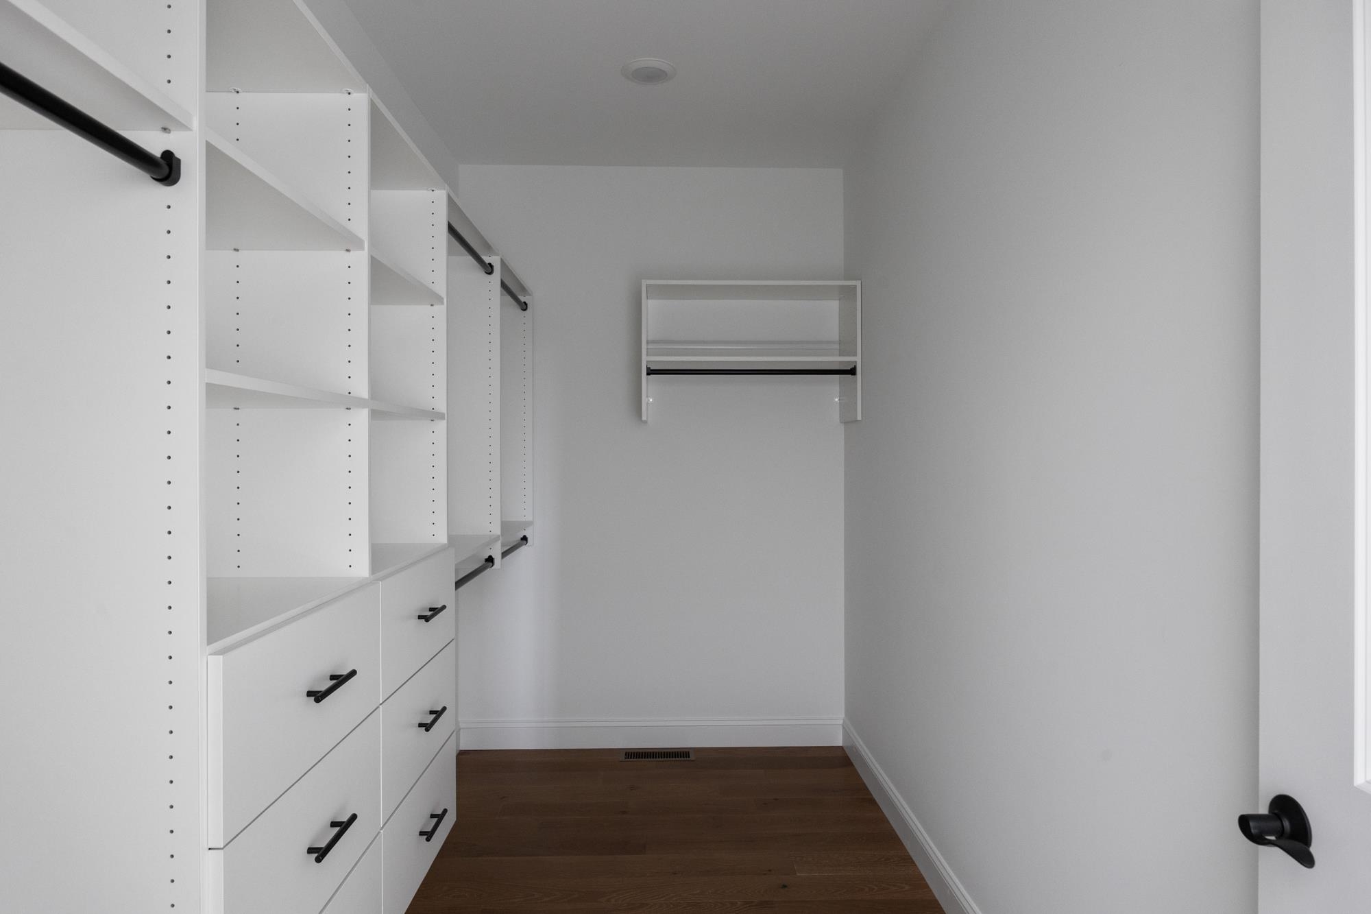
| Interior Features | Gas Fireplace, Kitchen Island, Kitchen/Dining, Kitchen/Living, Laundry Hook-ups, Primary BR w/ BA, Walk-In Closet(s), 1st Floor Laundry |
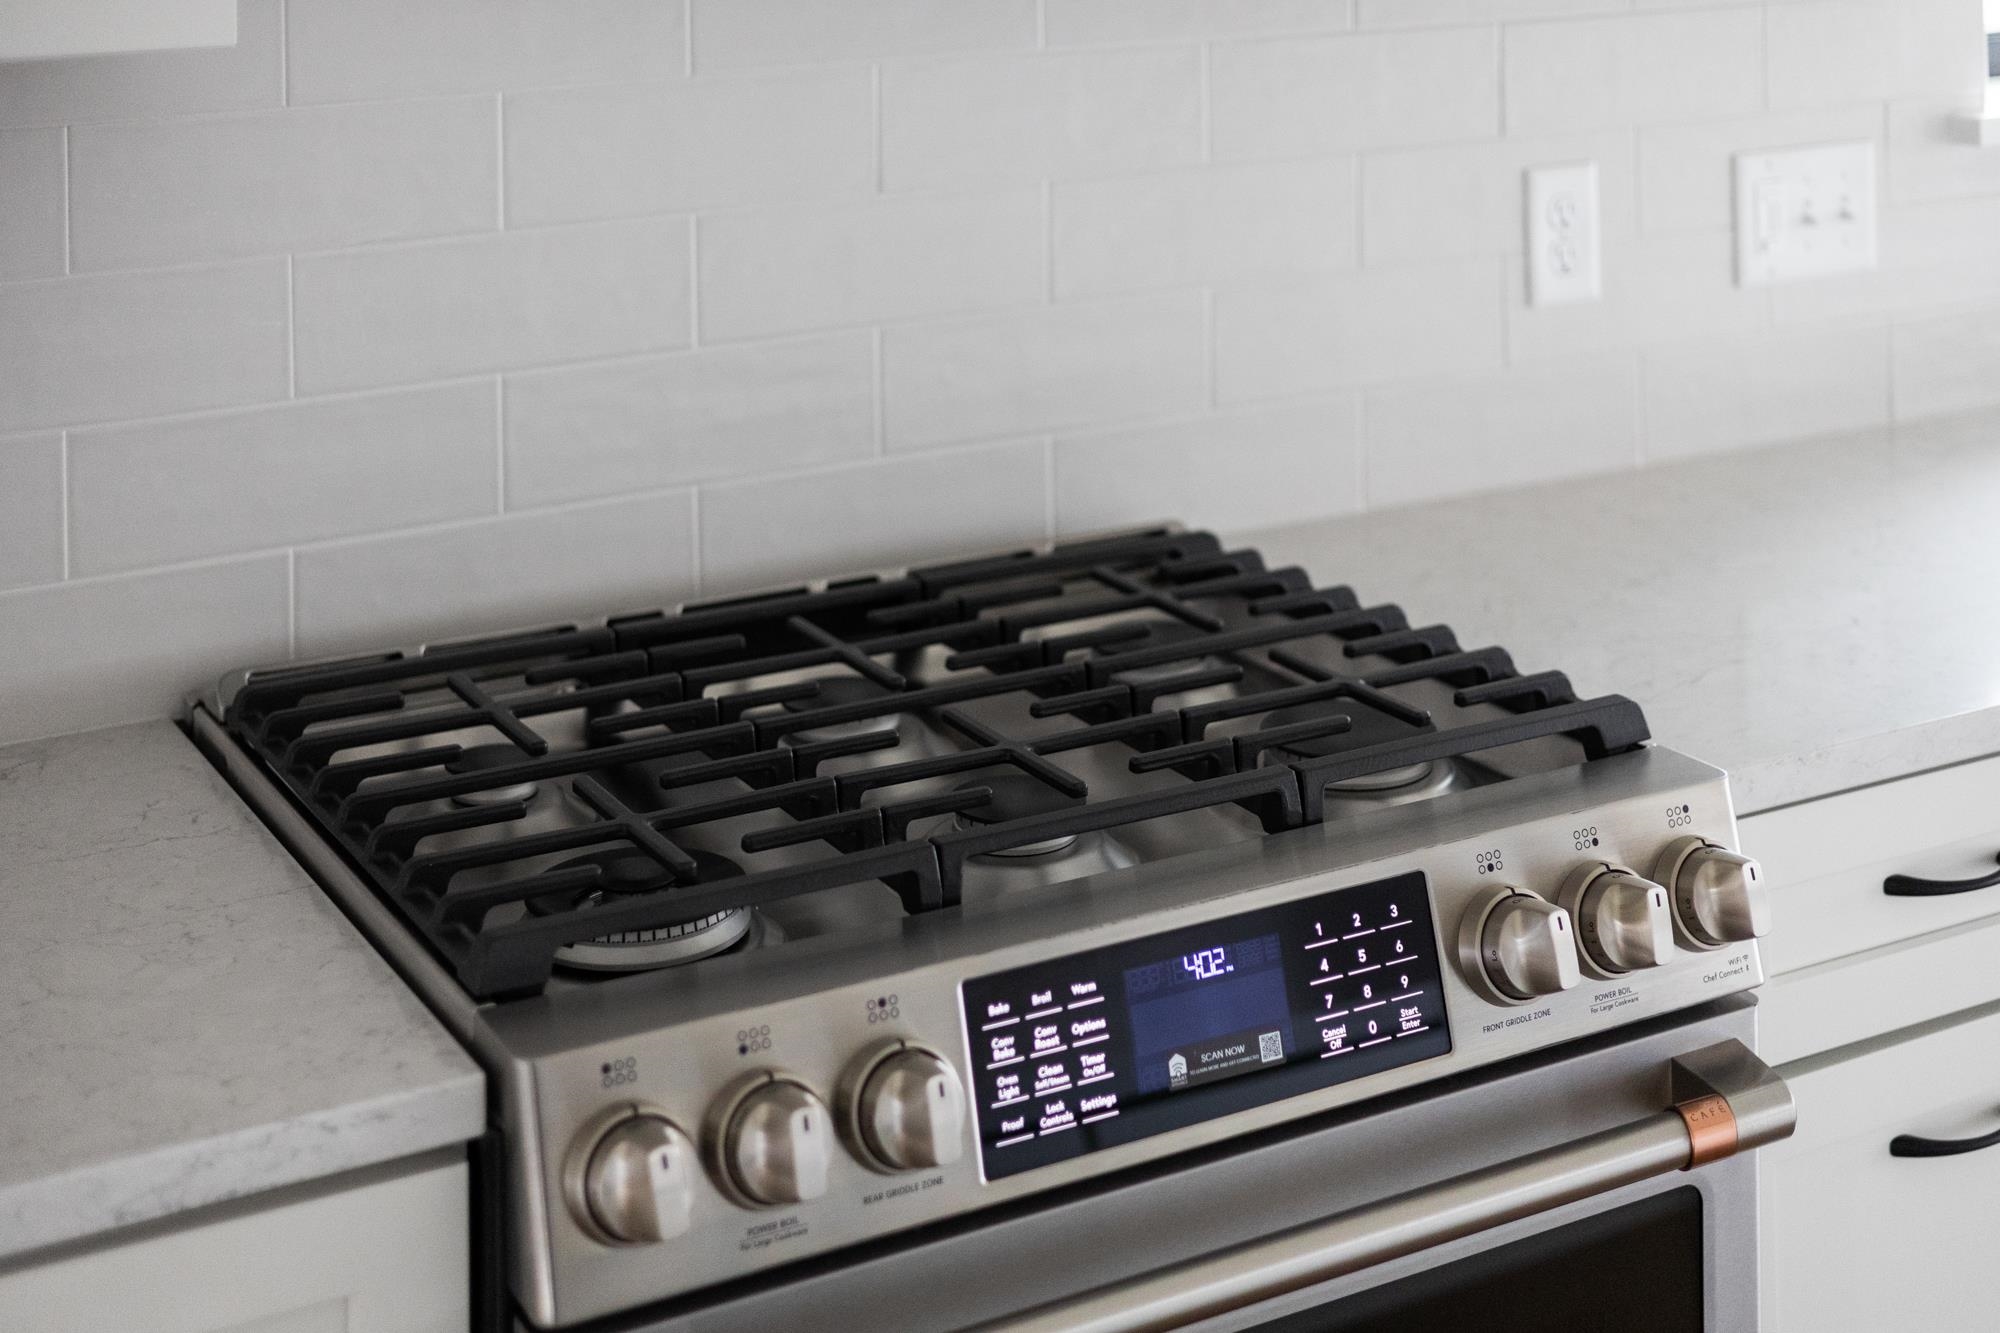
| Appliances | Dishwasher, Range Hood, Gas Range, Refrigerator |
Exterior
| Exterior Features | Patio, Covered Porch, Window Screens |
|---|---|
| Roof | Shingle |
| Construction Materials | Wood Frame |
| Foundation Details | Poured Concrete |
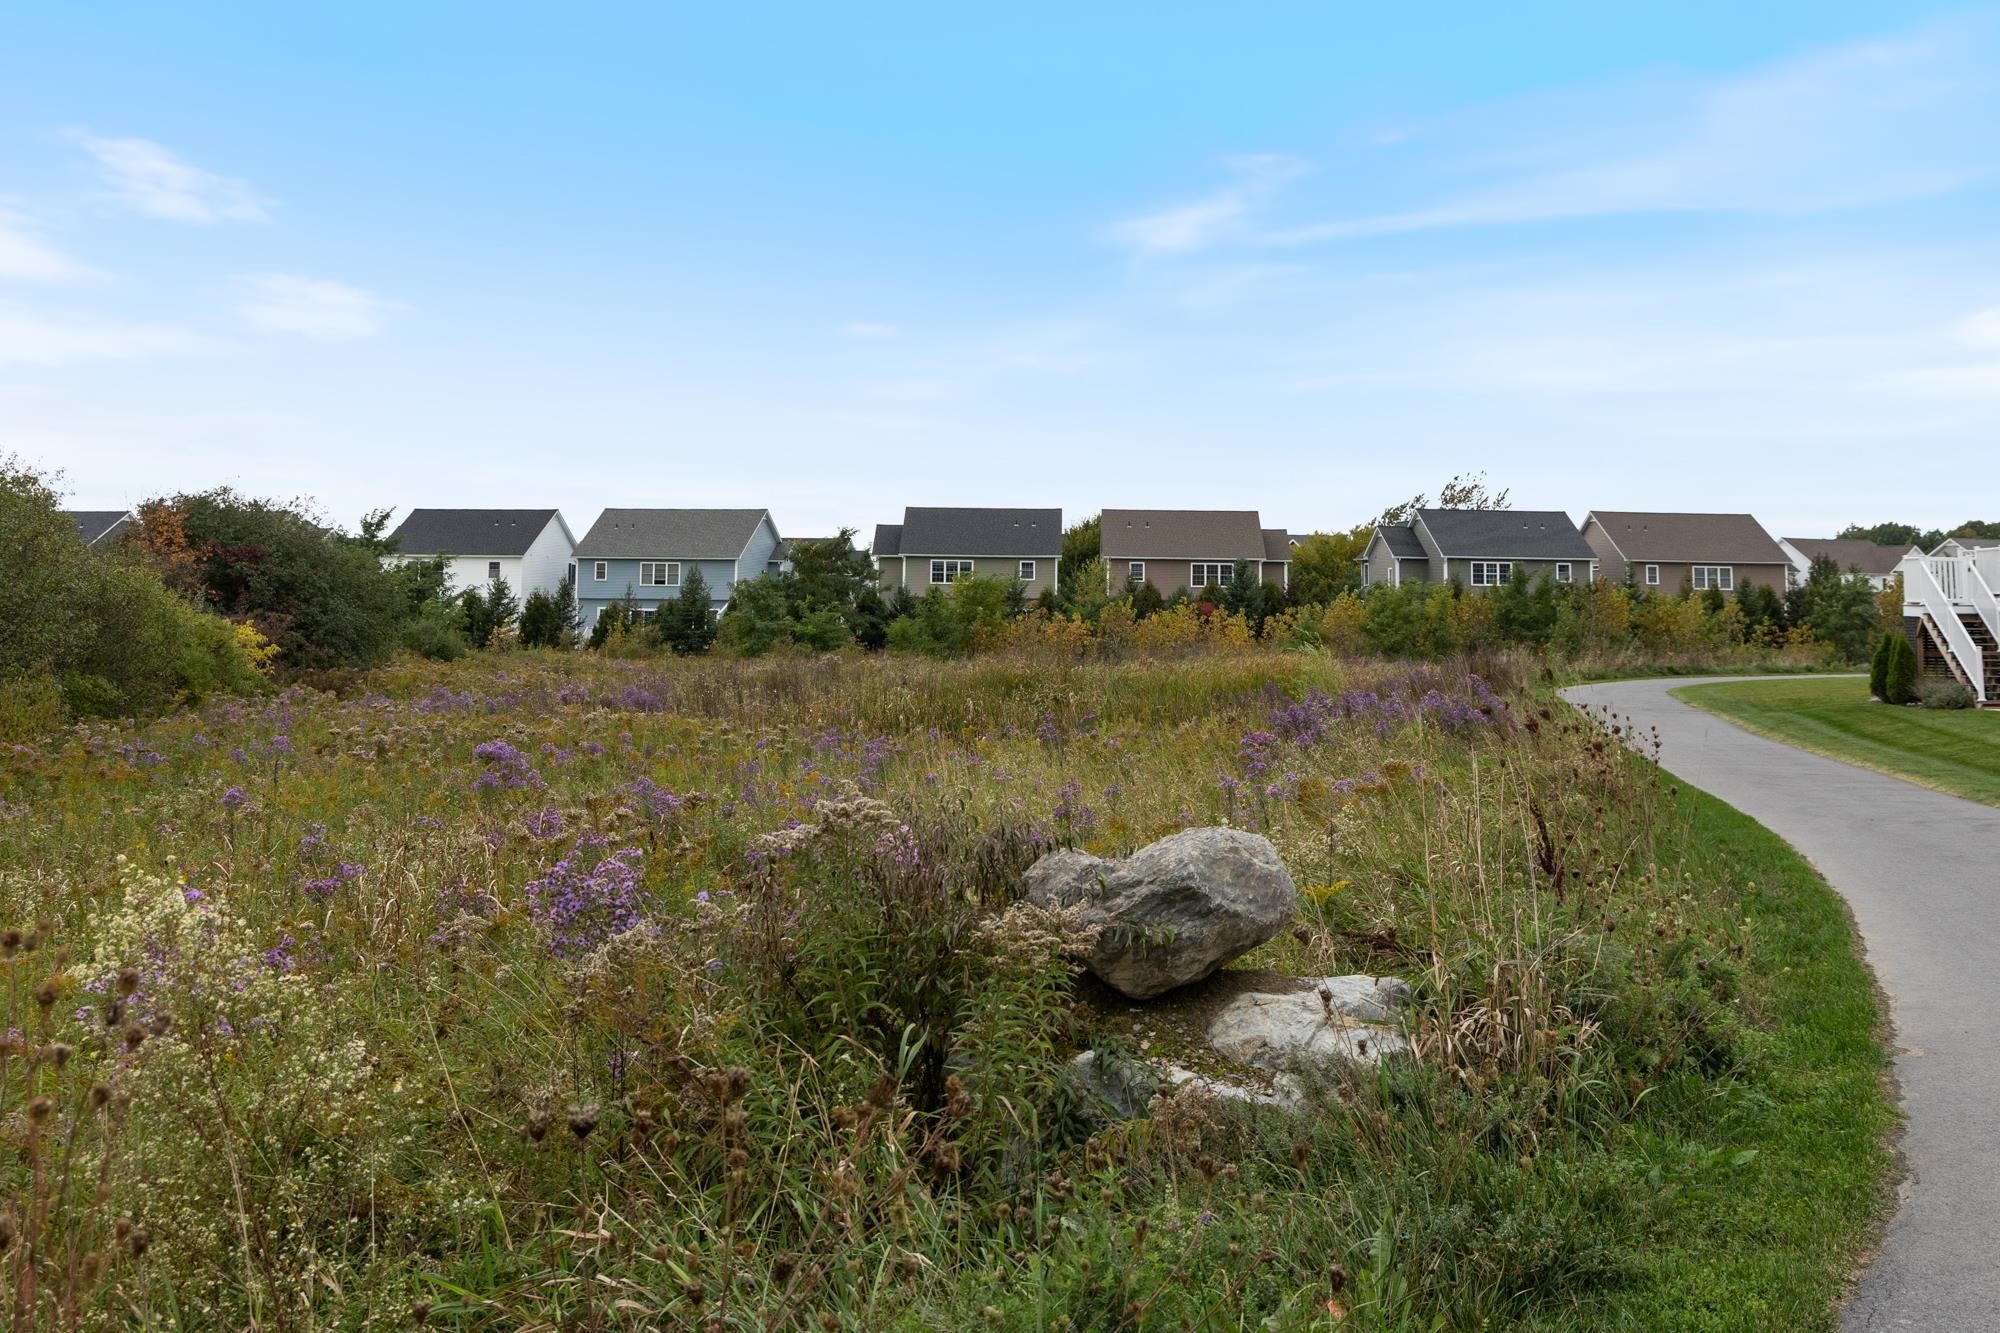
| Lot Features | Curbing, Landscaped, Level, Mountain View, Sidewalks, Neighborhood |
| Accessibility Features | 1st Floor 3/4 Bathroom, 1st Floor Bedroom, 1st Floor Full Bathroom, Hard Surface Flooring, 1st Floor Laundry |
Parking
| Garage Yes / No | Yes |
|---|---|
| Parking Features | Auto Open, Driveway, Garage, Off Street, Paved, Attached |
Utilities
| Utilities | Cable Available |
|---|---|
| Electric | Circuit Breakers |
| Sewer | Public |
Area Information
| State | VT |
|---|---|
| County | Chittenden |
| City | South Burlington |
| Zip Code | 05403 |
| Area | VT Chittenden |
| School District | South Burlington Sch Distict |
| Elementary School | Choice |
| High School | SouthBurli |
| Listing VS Median (in 05403) | |
Price: $859,900 low | high Med: $0 | |
Market Activity 05403
Request a showing
Request a showing
_20230518140439.png)
Copyright 2026 PrimeMLS. All rights reserved. This information is deemed reliable, but not guaranteed. The data relating to real estate displayed on this Site comes in part from the IDX Program of PrimeMLS. The information being provided is for consumers’ personal, non-commercial use and may not be used for any purpose other than to identify prospective properties consumers may be interested in purchasing.
Contact
Learn More About This Property

| State | VT |
|---|---|
| County | Chittenden |
| City | South Burlington |
| Zip Code | 05403 |
| Area | VT Chittenden |
| School District | South Burlington Sch Distict |
| Elementary School | Choice |
| High School | SouthBurli |
| Listing VS Median (in 05403) | |
Price: $859,900 low | high Med: $0 | |