
747 Terrace Drive,Williston, VT 05495
Williston, VT 05495

Description
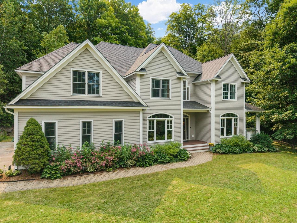
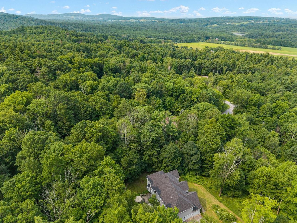
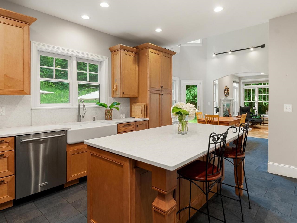
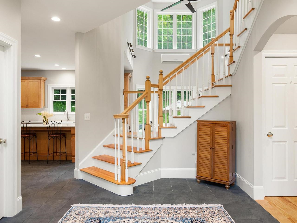
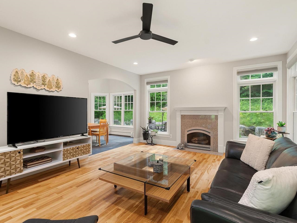
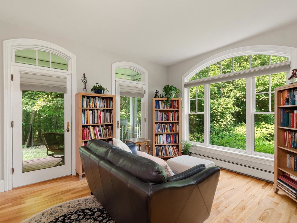
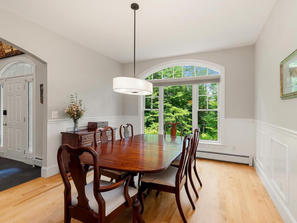
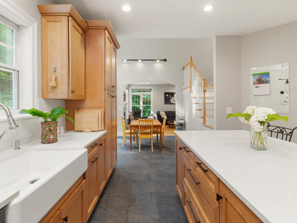
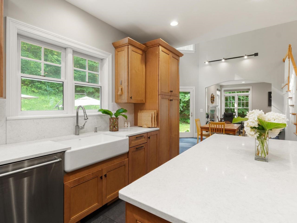
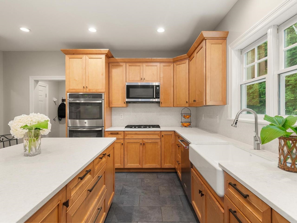
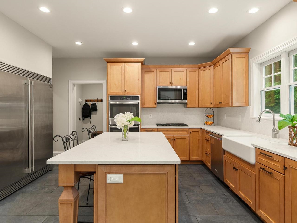
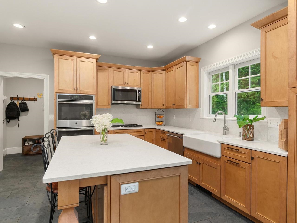
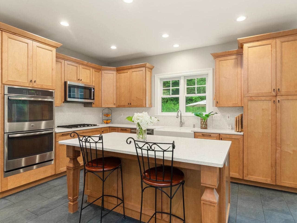
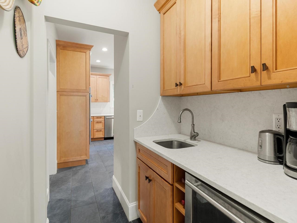
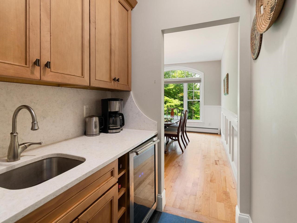
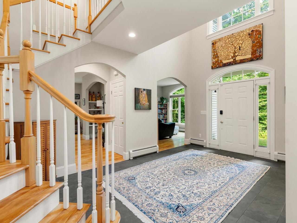
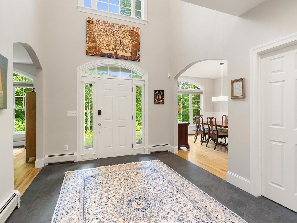
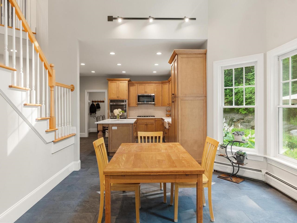
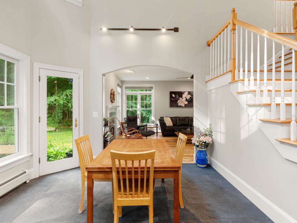
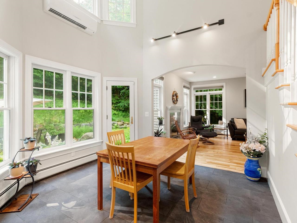
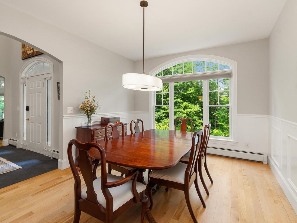
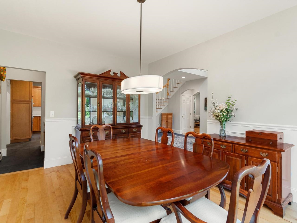
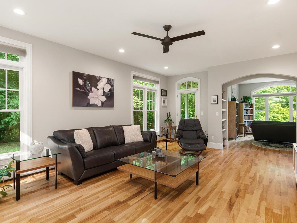
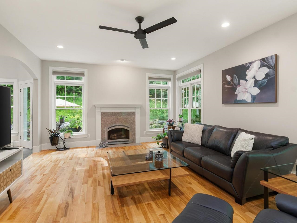
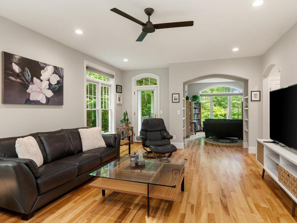
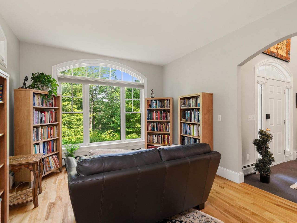
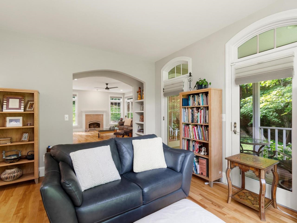
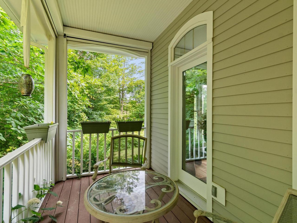
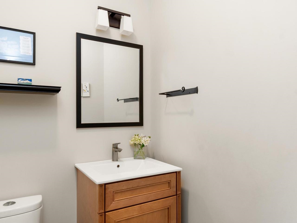
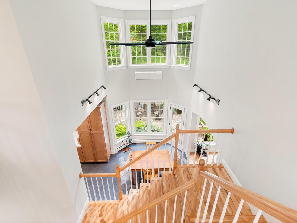
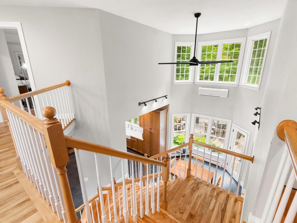
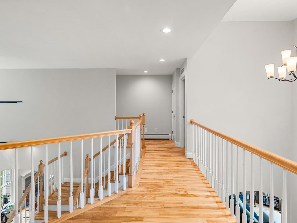
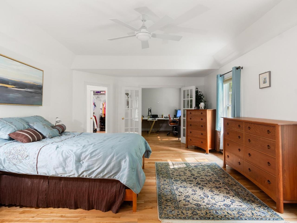
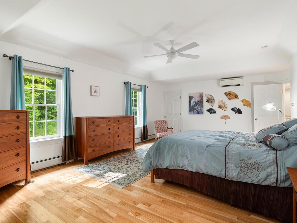
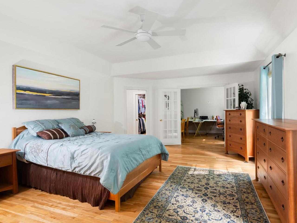
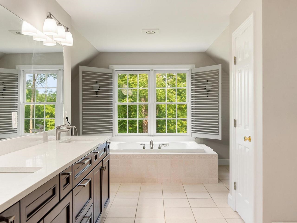
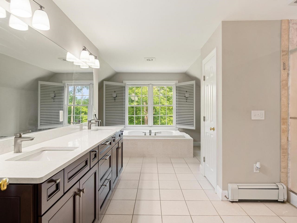
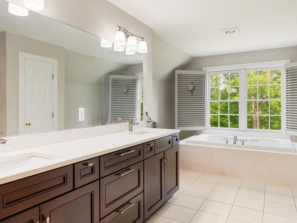
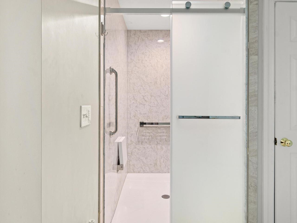
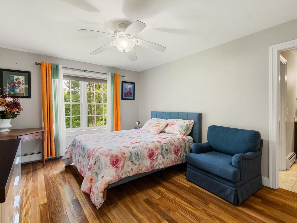
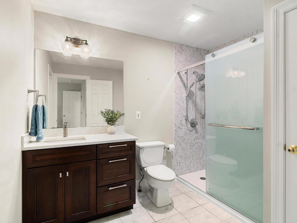
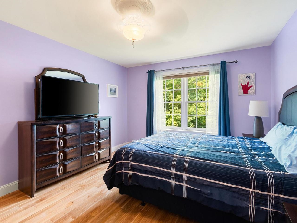
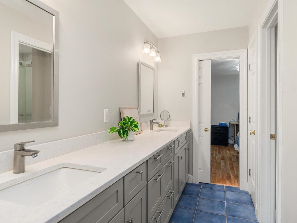
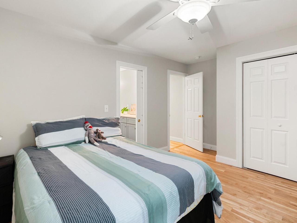
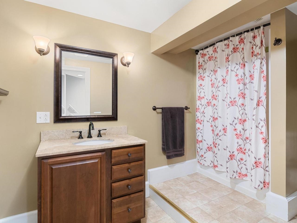
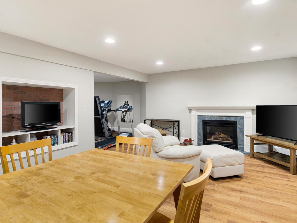
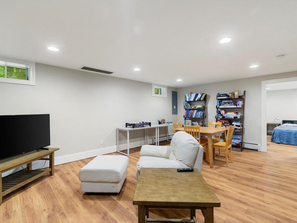
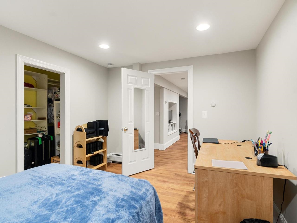
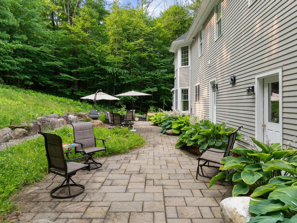
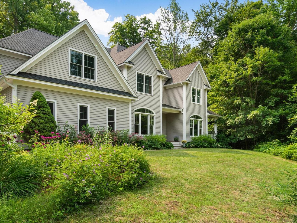
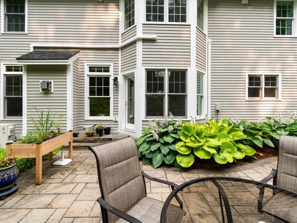
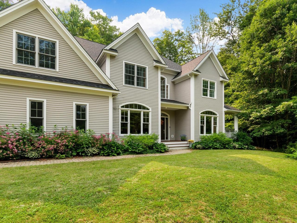
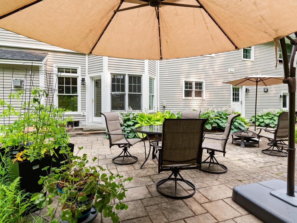
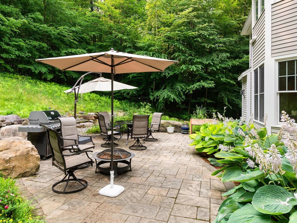
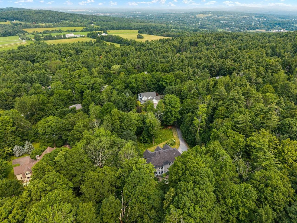
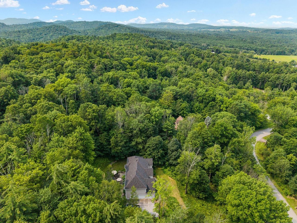
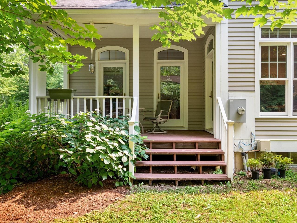
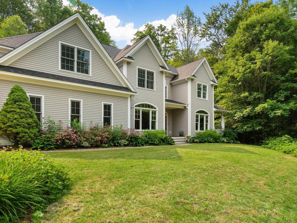
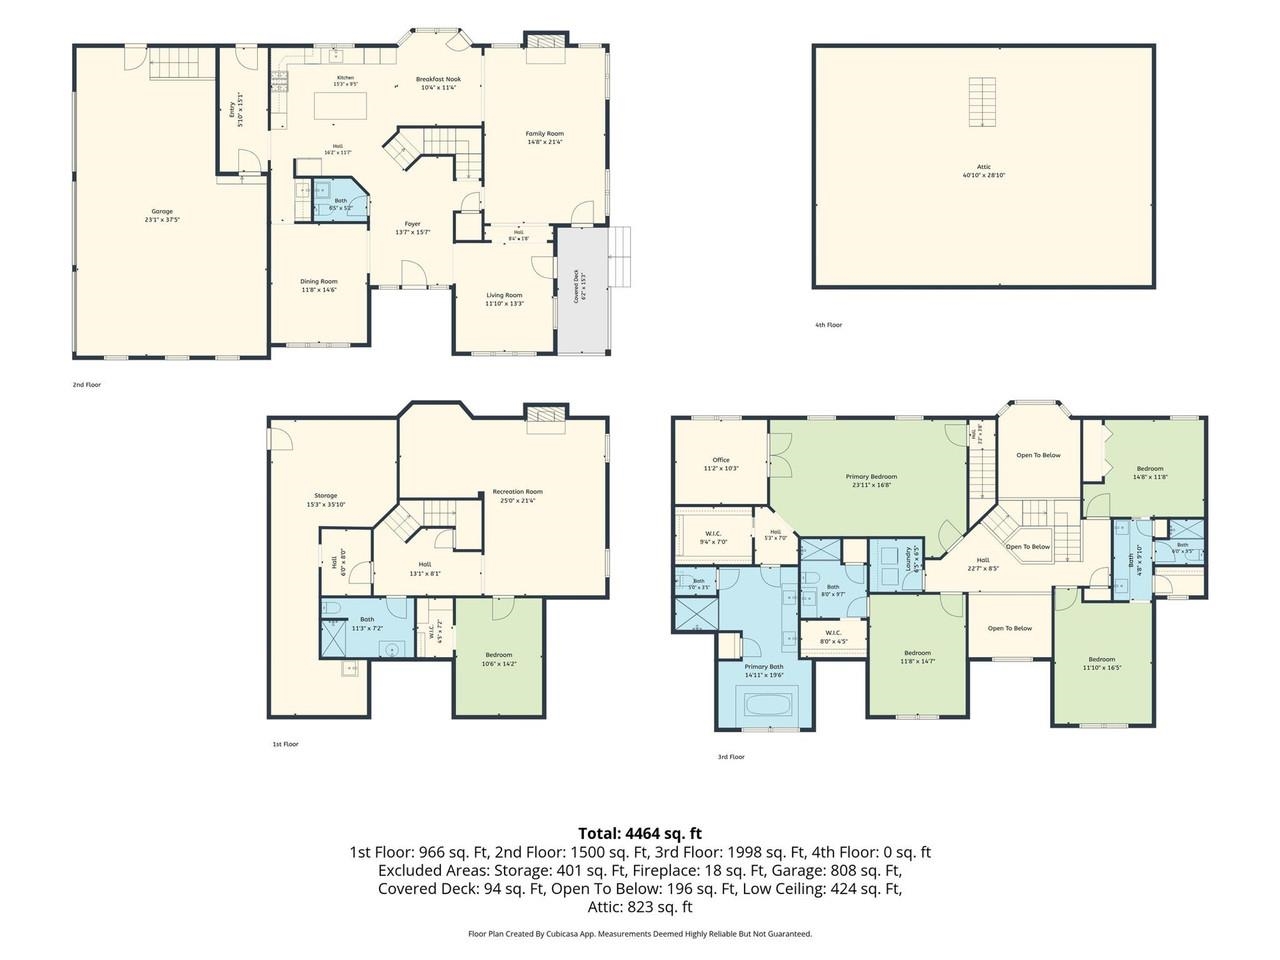
Perched on a hilltop lot in the sought after Meadowridge neighborhood, this spacious contemporary home offers 4 bedrooms, 5 baths, and 1.66 acres in a wonderful Williston location. Surrounded by privacy and natural beauty, the home combines an open floor plan, generous living spaces, and an abundance of natural light. A large, vaulted entry welcomes you inside, leading to inviting living spaces designed for both everyday living and entertaining. The home features a large living room with a gas fireplace, as well as an additional library or office, providing flexible space for working from home or relaxing. The updated kitchen features quartz countertops, maple cabinetry, and high-end appliances. An open layout connects the main living areas, while a formal dining room provides additional space for gatherings. Enjoy the peaceful surroundings from the screened porch or step outside to the bluestone patio overlooking the very private yard. The primary suite is a private retreat featuring a spacious en suite bath, walk-in closet, private office, and seasonal lake views. The second floor also includes three additional bedrooms, including one with its own en suite bath and two others connected by a shared bath. Additional space awaits with a full attic offering excellent storage or potential for future expansion. The finished basement provides even more flexibility with a recreation room, bonus room, ¾ bath, and laminate flooring. With its private 1.66-acre setting, contemporary style, flexible living spaces, and convenient Williston location, this Meadowridge home offers a wonderful combination of privacy, comfort, and convenience.
Details
| MLS # | 5110309 |
|---|---|
| Listing Type | For Sale |
| Style | House |
| HOA Dues | $2,500 |
| Sub-Type | Resale |
| Status | (10) Active - Active |
| Year | 2000 |
| Days On Site | 21 |
| Listing Provided By | Coldwell Banker Hickok and Boardman | Sara Puretz |
Features
| Bed(s) | 4 |
|---|---|
| Bath(s) | 5 Total |
| Garage | 3 |
| Basement | Y |
| Story(s) | 3 |
| Zoning | Residential |
| Acreage | 1.66 |
Interior
| Rooms Total | 8 |
|---|---|
| Cooling | Mini Split |
| Heating | Propane, Baseboard |
| Interior Features | Attic with Hatch/Scuttle, Blinds, Cathedral Ceiling(s), Ceiling Fan(s), Dining Area, Gas Fireplace, Kitchen Island, Kitchen/Dining, Primary BR w/ BA, Natural Light, Soaking Tub, Indoor Storage, Walk-In Closet(s), Programmable Thermostat, 2nd Floor Laundry |
Exterior
| Exterior Features | Garden, Natural Shade, Patio, Covered Porch, Screened Porch |
|---|---|
| Roof | Architectural Shingle |
| Construction Materials | Wood Frame, Clapboard |
| Foundation Details | Poured Concrete |
| Lot Features | Landscaped, Sloped, Subdivided, Wooded, Near Paths, Near Shopping, Neighborhood |
| Accessibility Features | 1st Floor 1/2 Bathroom, 1st Floor Hrd Surfce Flr, Bathroom w/Step-in Shower, Bathroom w/Tub, Hard Surface Flooring, Paved Parking |
Parking
| Garage Yes / No | Yes |
|---|---|
| Parking Features | Direct Access, Driveway, Garage, Paved, Attached |
Utilities
| Utilities | Cable Available |
|---|---|
| Electric | Circuit Breakers |
| Sewer | Public |
Taxes
| Tax Annual Amount | 13488.75 |
|---|---|
| Tax Year | 2026 |
| Tax Year Notes | 2026-2027 |
Area Information
| State | VT |
|---|---|
| County | Chittenden |
| City | Williston |
| Zip Code | 05495 |
| Area | VT Chittenden |
| Community Name | Meadowridge |
| School District | Williston School District |
| Elementary School | Allen Brook Elementary School |
| High School | ChamplainV |
| Listing VS Median (in Meadowridge) | |
Price: $1,320,000 low | high Med: $0 On site: 21 low | high Med: | |
Market Activity 05495
Request a showing
Request a showing
_20230518140439.png)
Copyright 2026 PrimeMLS. All rights reserved. This information is deemed reliable, but not guaranteed. The data relating to real estate displayed on this Site comes in part from the IDX Program of PrimeMLS. The information being provided is for consumers’ personal, non-commercial use and may not be used for any purpose other than to identify prospective properties consumers may be interested in purchasing.
Contact
Learn More About This Property

| State | VT |
|---|---|
| County | Chittenden |
| City | Williston |
| Zip Code | 05495 |
| Area | VT Chittenden |
| Community Name | Meadowridge |
| School District | Williston School District |
| Elementary School | Allen Brook Elementary School |
| High School | ChamplainV |
| Listing VS Median (in Meadowridge) | |
Price: $1,320,000 low | high Med: $0 On site: 21 low | high Med: | |
 | $1,495,000144 Fiddlehead LaneRichmond, VT 05477 |