
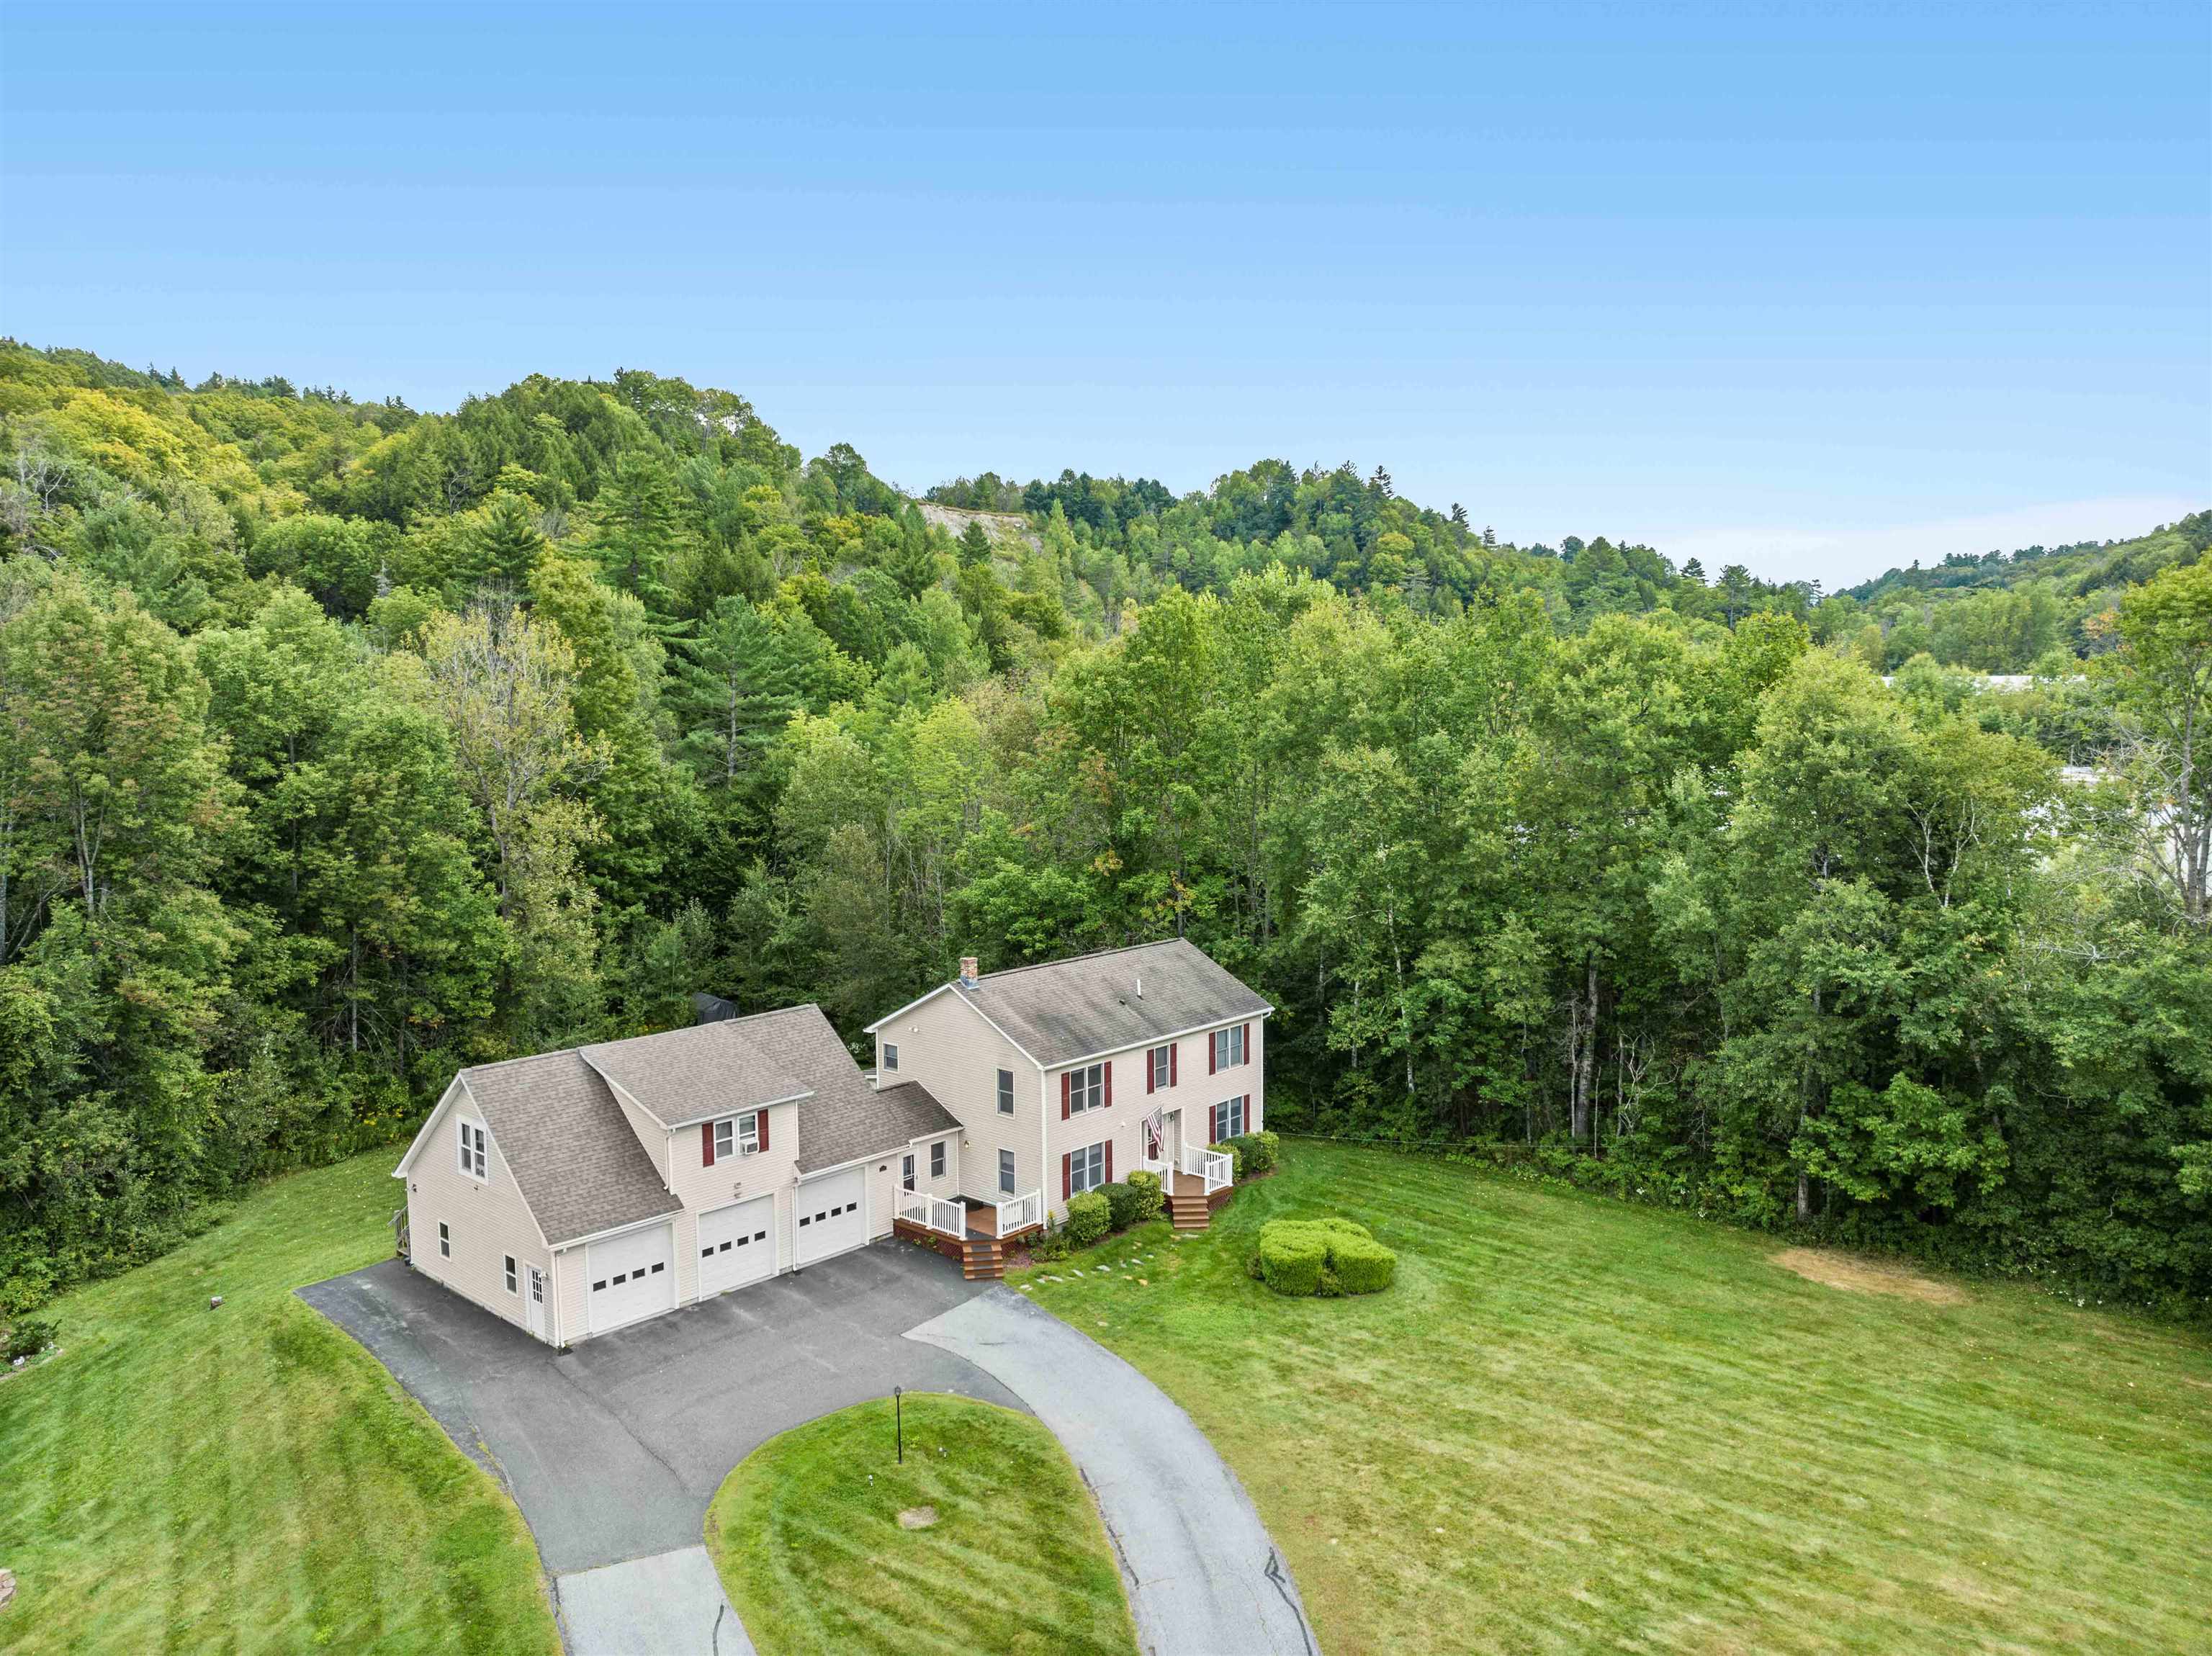
740 East Barre Road,Barre Town, VT 05641
Barre Town, VT 05641

Description
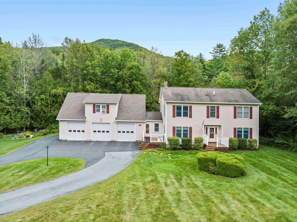
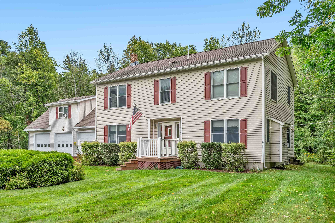
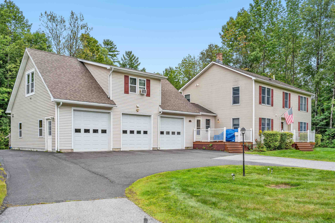
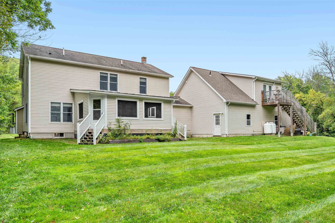
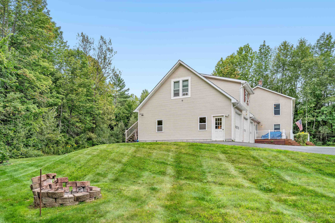
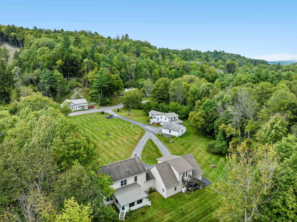
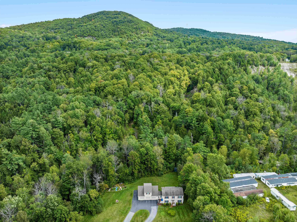
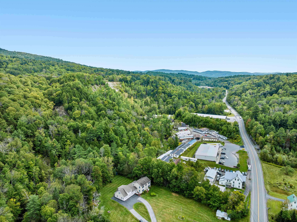
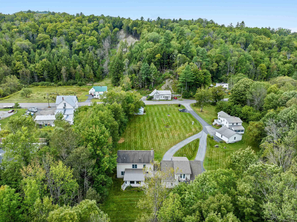
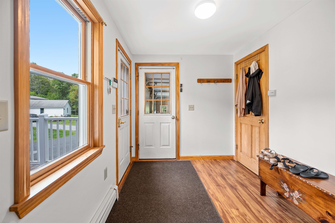
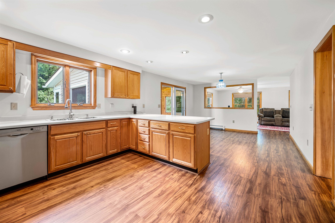
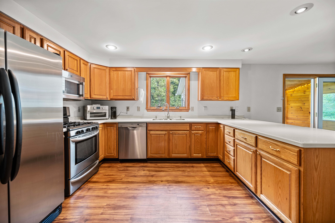
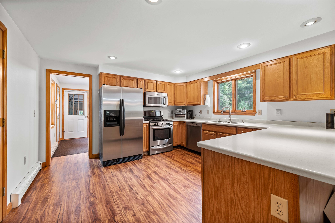
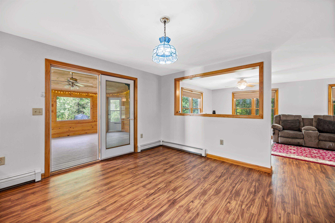
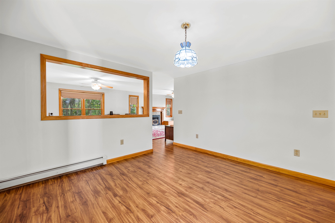
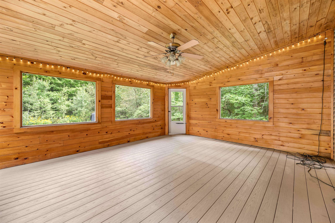
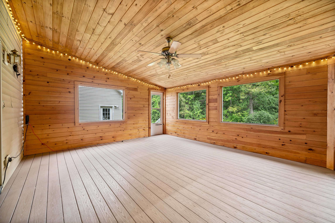
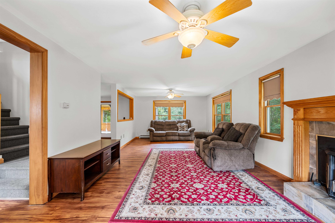
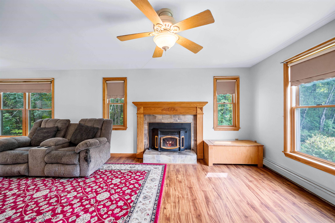
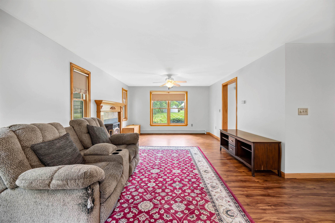
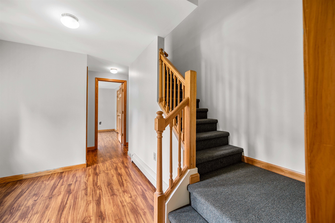
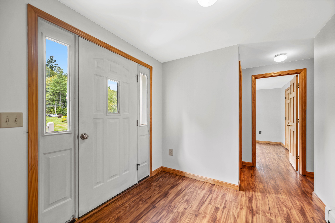
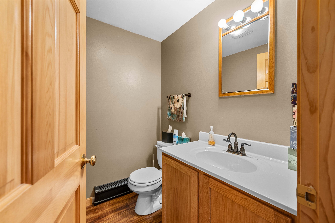
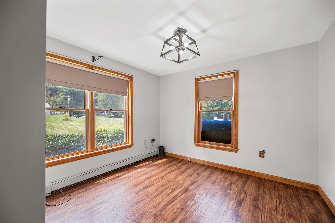
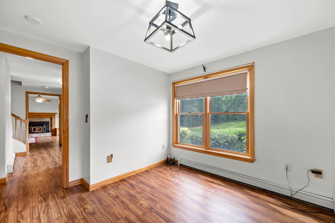
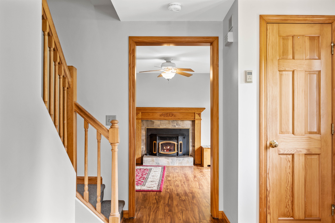
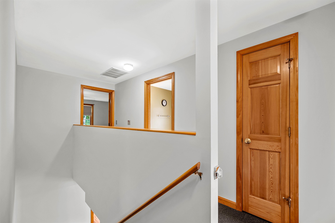
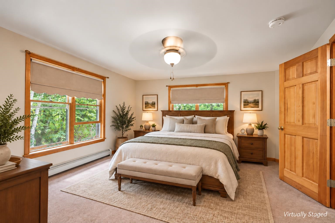
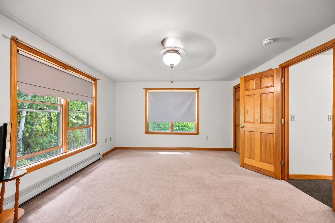
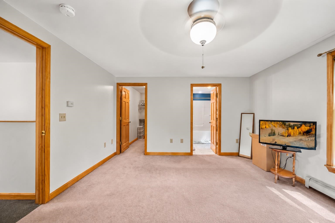
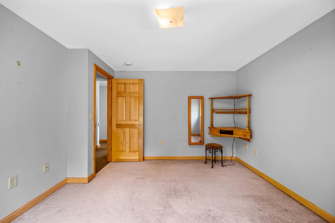
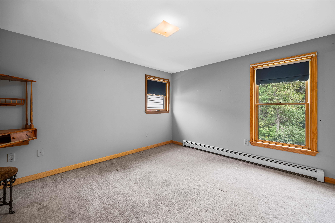
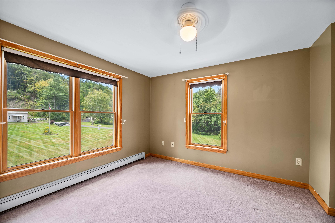
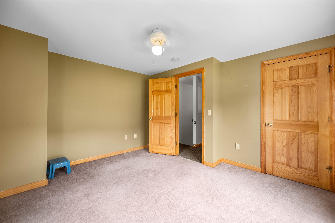
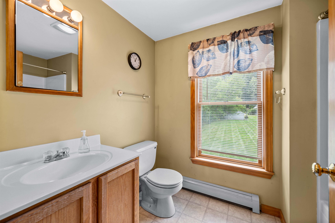
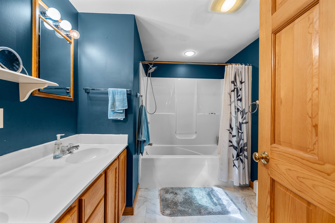
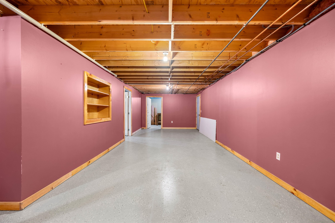
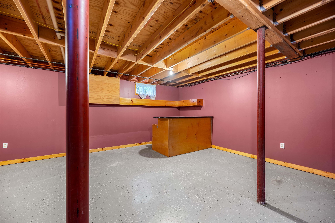
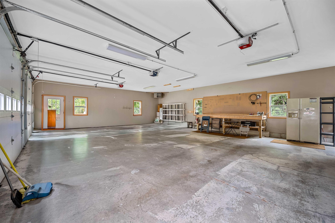
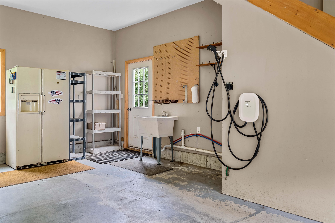
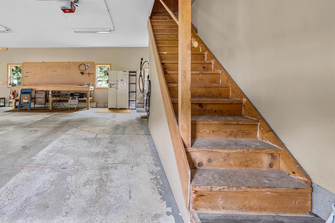
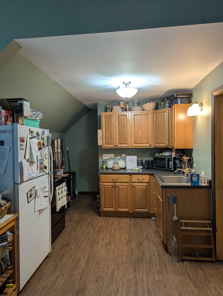
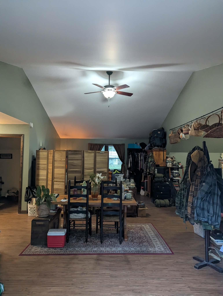
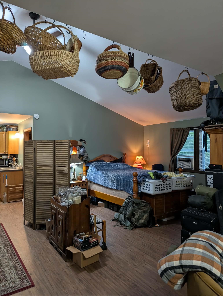
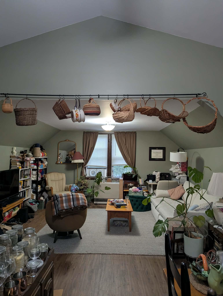
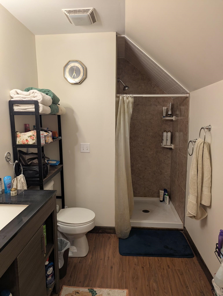
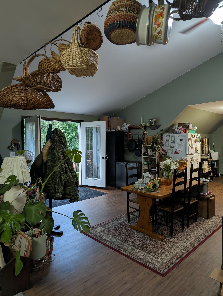
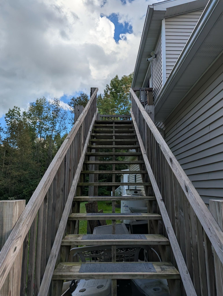
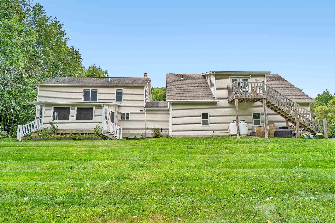
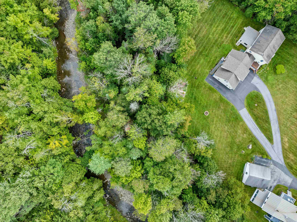
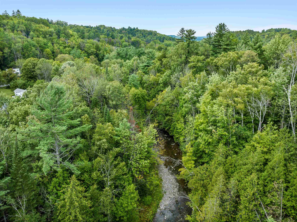
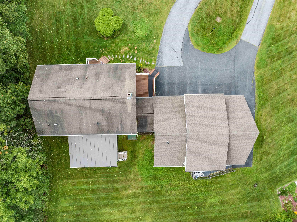
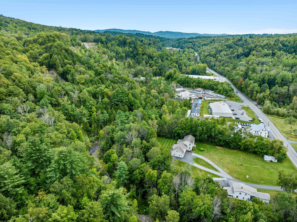
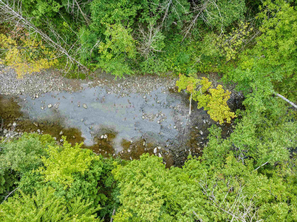
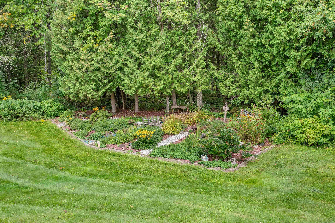
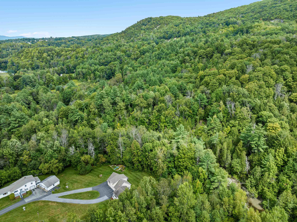
Set well back from the road on more than an acre in Barre Town, this spacious Colonial offers a rare kind of everyday escape. Step onto the private sun porch with your morning coffee, settle in with a book, or simply listen to the river moving behind the property. It is the kind of setting that makes staying home feel like the plan.Inside, the main level is open and welcoming without losing its sense of purpose, with a generous kitchen, dining area, living room with a pellet insert in the fireplace, den, entry, and sun porch creating plenty of space to gather or spread out.Upstairs, the primary suite includes its own bath, joined by three additional bedrooms and another full bath. The finished basement adds even more flexibility for movie nights, hobbies, a game room, home gym, or extra hangout space.A later addition brings serious versatility: an attached three-car garage with a studio suite above, complete with a kitchenette, three-quarter bath, and its own back deck overlooking the river. Whether used for guests, work, or additional living space, it feels like a destination of its own.Private, peaceful, and tucked into a beautiful natural setting, yet still convenient to Barre Town amenities. Come for the space. Stay a little longer for the sound of the water.
Details
| MLS # | 5108964 |
|---|---|
| Listing Type | For Sale |
| Style | House |
| Sub-Type | Resale |
| Status | (10) Active - Active |
| Year | 2005 |
| Days On Site | 27 |
| Listing Provided By | Heney Realtors - Element Real Estate (Barre) | Michelle Gosselin |
Features
| Bed(s) | 4 |
|---|---|
| Bath(s) | 4 Total |
| Garage | 3 |
| Basement | Y |
| Story(s) | 2 |
| Zoning | Highway Commercial |
| Acreage | 1.50 |
| Water Front | Yes |
Interior
| Rooms Total | 13 |
|---|---|
| Cooling | None |
| Heating | Propane, Oil, Pellet Stove, Baseboard, Radiant |
| Interior Features | Central Vacuum, Ceiling Fan(s), Dining Area, Gas Fireplace, In-Law Floorplan, Walk-In Closet(s), 2nd Floor Laundry |
| Appliances | Gas Cooktop, Dishwasher, Disposal, Dryer, Microwave, Electric Range, Refrigerator, Washer, Owned Water Heater |
Exterior
| Exterior Features | Deck, Garden, Enclosed Porch, Shed, Double Pane Window(s) |
|---|---|
| Roof | Asphalt Shingle |
| Construction Materials | Wood Frame, Vinyl Exterior |
| Foundation Details | Concrete, Concrete Slab |
| Lot Features | Level, Near Shopping, Neighborhood |
| Accessibility Features | 1st Floor 1/2 Bathroom |
Parking
| Garage Yes / No | Yes |
|---|---|
| Parking Features | Auto Open, Direct Access, Driveway, Garage, Paved, Electric Vehicle Charging Station(s), Attached |
Utilities
| Utilities | Cable Available |
|---|---|
| Electric | Circuit Breakers |
| Sewer | Public |
Taxes
| Tax Annual Amount | 8304.96 |
|---|---|
| Tax Year | 2026 |
| Tax Year Notes | 2026-2027 |
Area Information
| State | VT |
|---|---|
| County | Washington |
| City | Barre Town |
| Zip Code | 05641 |
| Area | VT Washington |
| School District | Barre Unified Union School Distr |
| Elementary School | Barre Town Elem & Middle Sch |
| High School | SpauldingH |
| Listing VS Median (in 05641) | |
Price: $649,900 low | high Med: $599,900 On site: 27 low | high Med: 470 | |
Market Activity 05641
Request a showing
Request a showing
_20230518140439.png)
Copyright 2026 PrimeMLS. All rights reserved. This information is deemed reliable, but not guaranteed. The data relating to real estate displayed on this Site comes in part from the IDX Program of PrimeMLS. The information being provided is for consumers’ personal, non-commercial use and may not be used for any purpose other than to identify prospective properties consumers may be interested in purchasing.
Contact
Learn More About This Property

| State | VT |
|---|---|
| County | Washington |
| City | Barre Town |
| Zip Code | 05641 |
| Area | VT Washington |
| School District | Barre Unified Union School Distr |
| Elementary School | Barre Town Elem & Middle Sch |
| High School | SpauldingH |
| Listing VS Median (in 05641) | |
Price: $649,900 low | high Med: $599,900 On site: 27 low | high Med: 470 | |