
 New Listing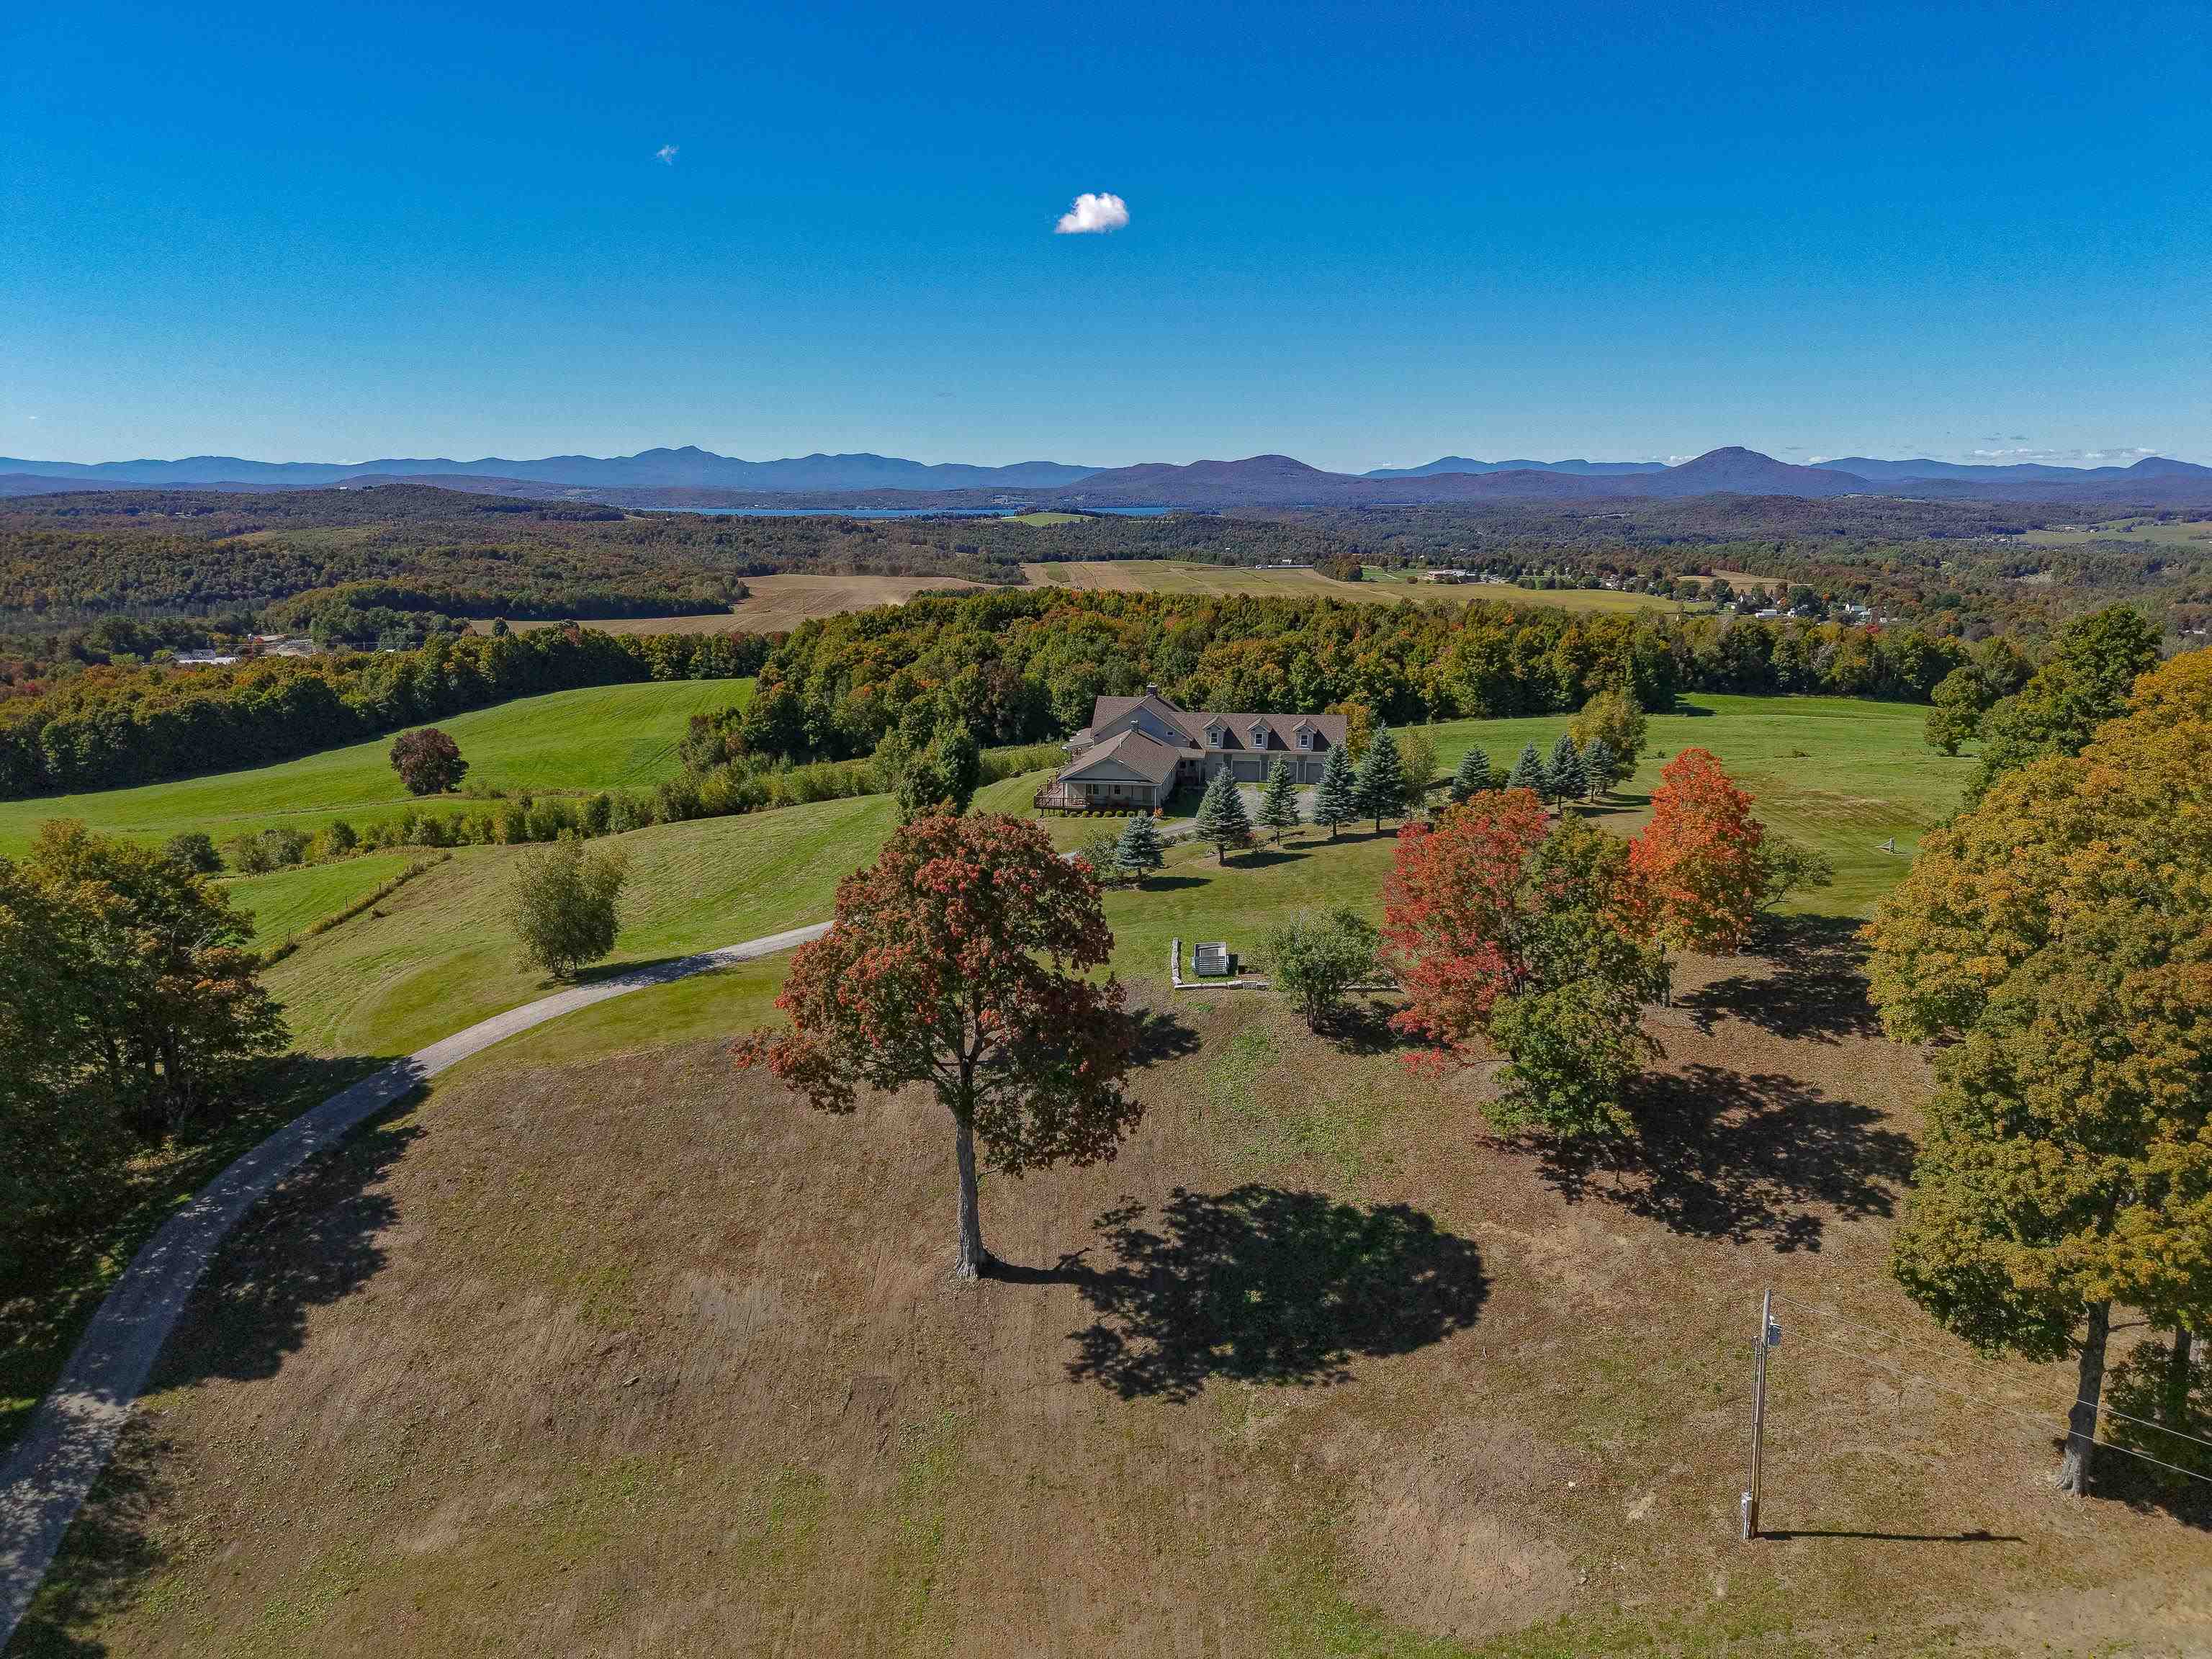



Description
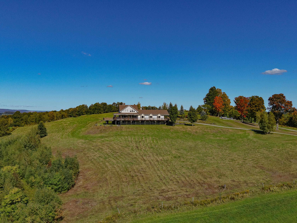
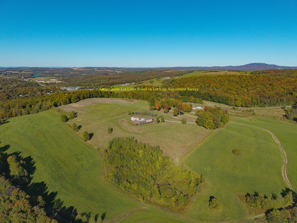
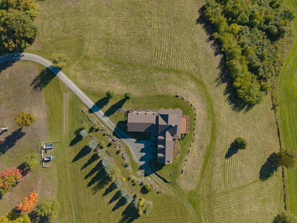
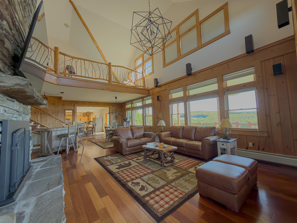
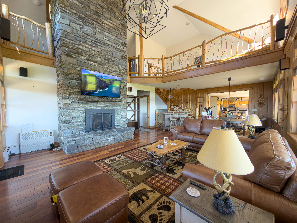
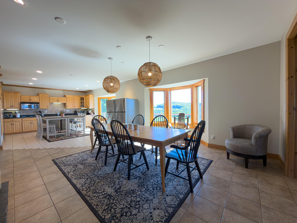
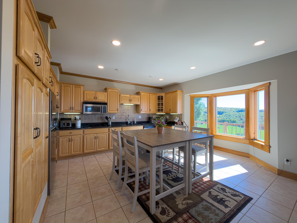
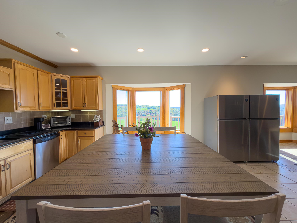
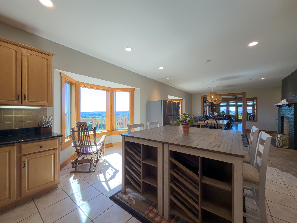
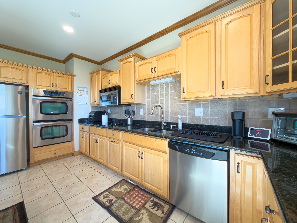
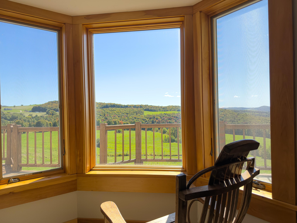
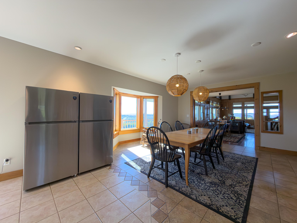
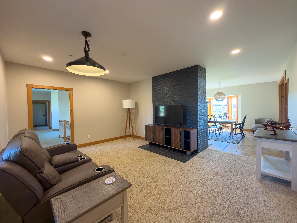
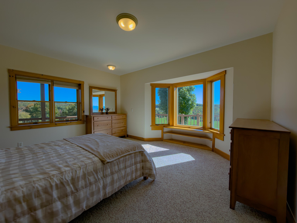
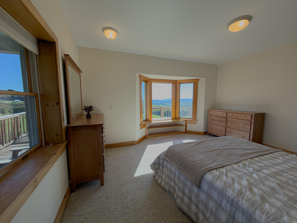
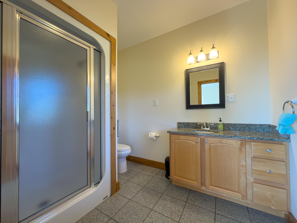
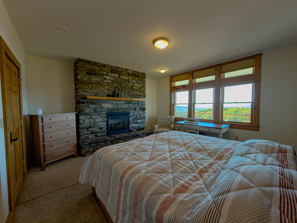
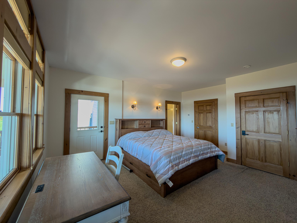
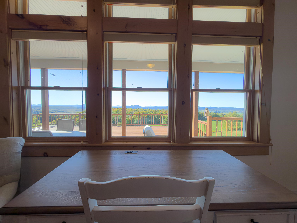
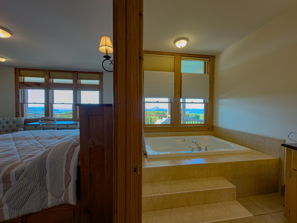
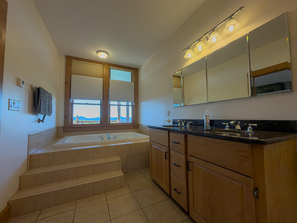
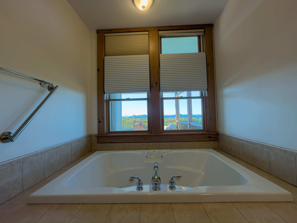
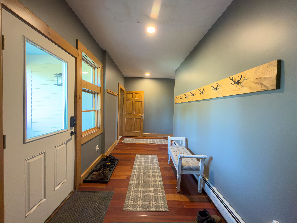
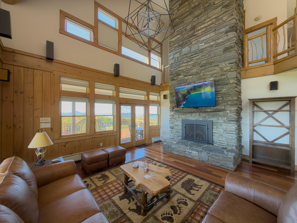
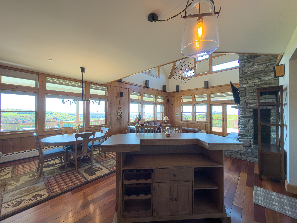
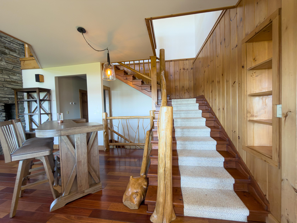
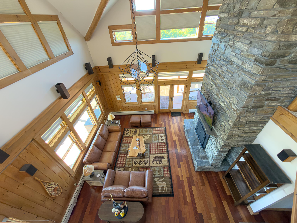
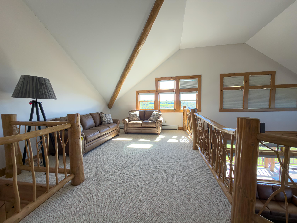
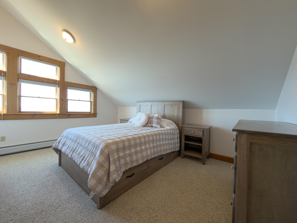
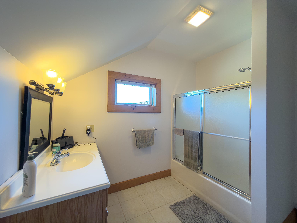
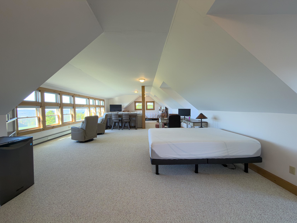
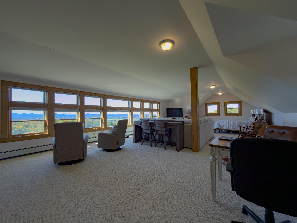
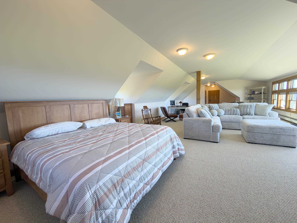
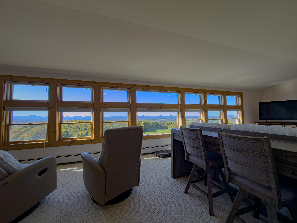
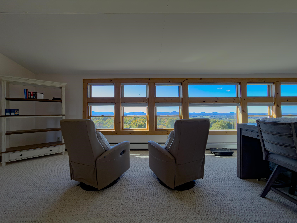
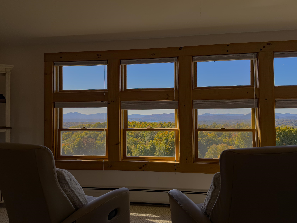
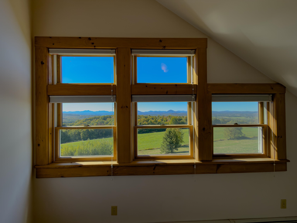
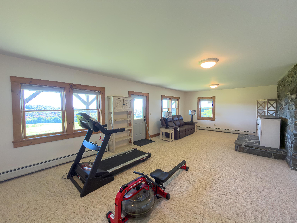
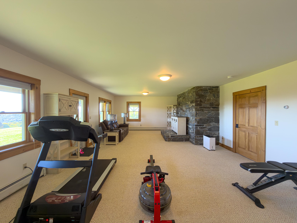
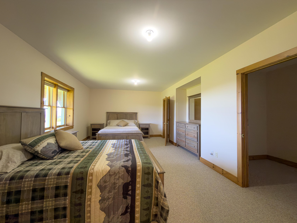
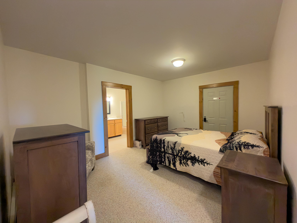
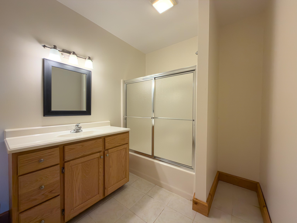
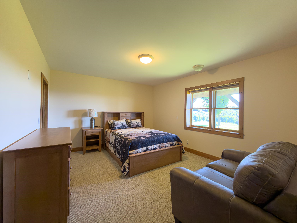
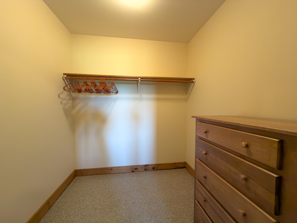
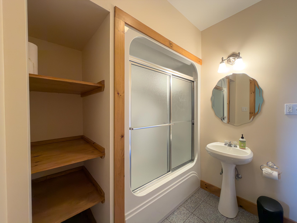
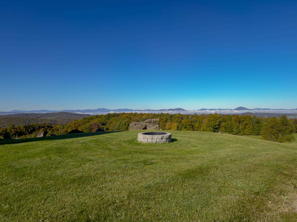
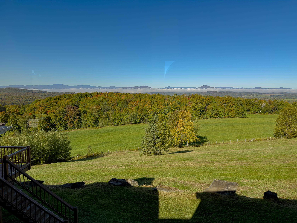
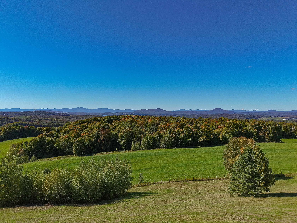
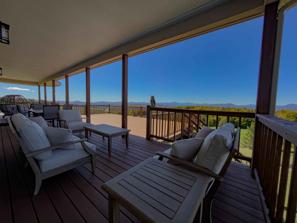
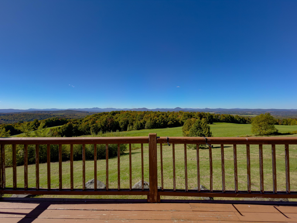
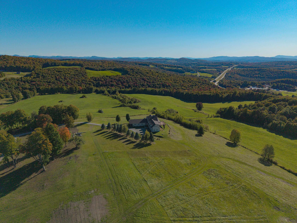
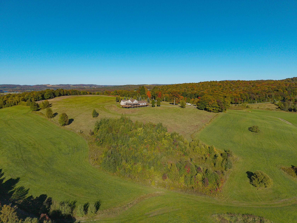
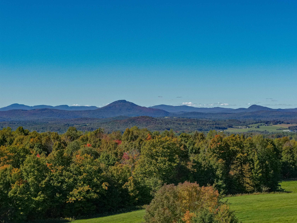
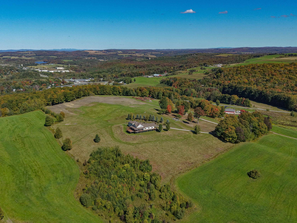
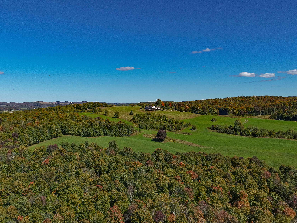
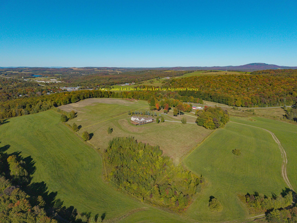
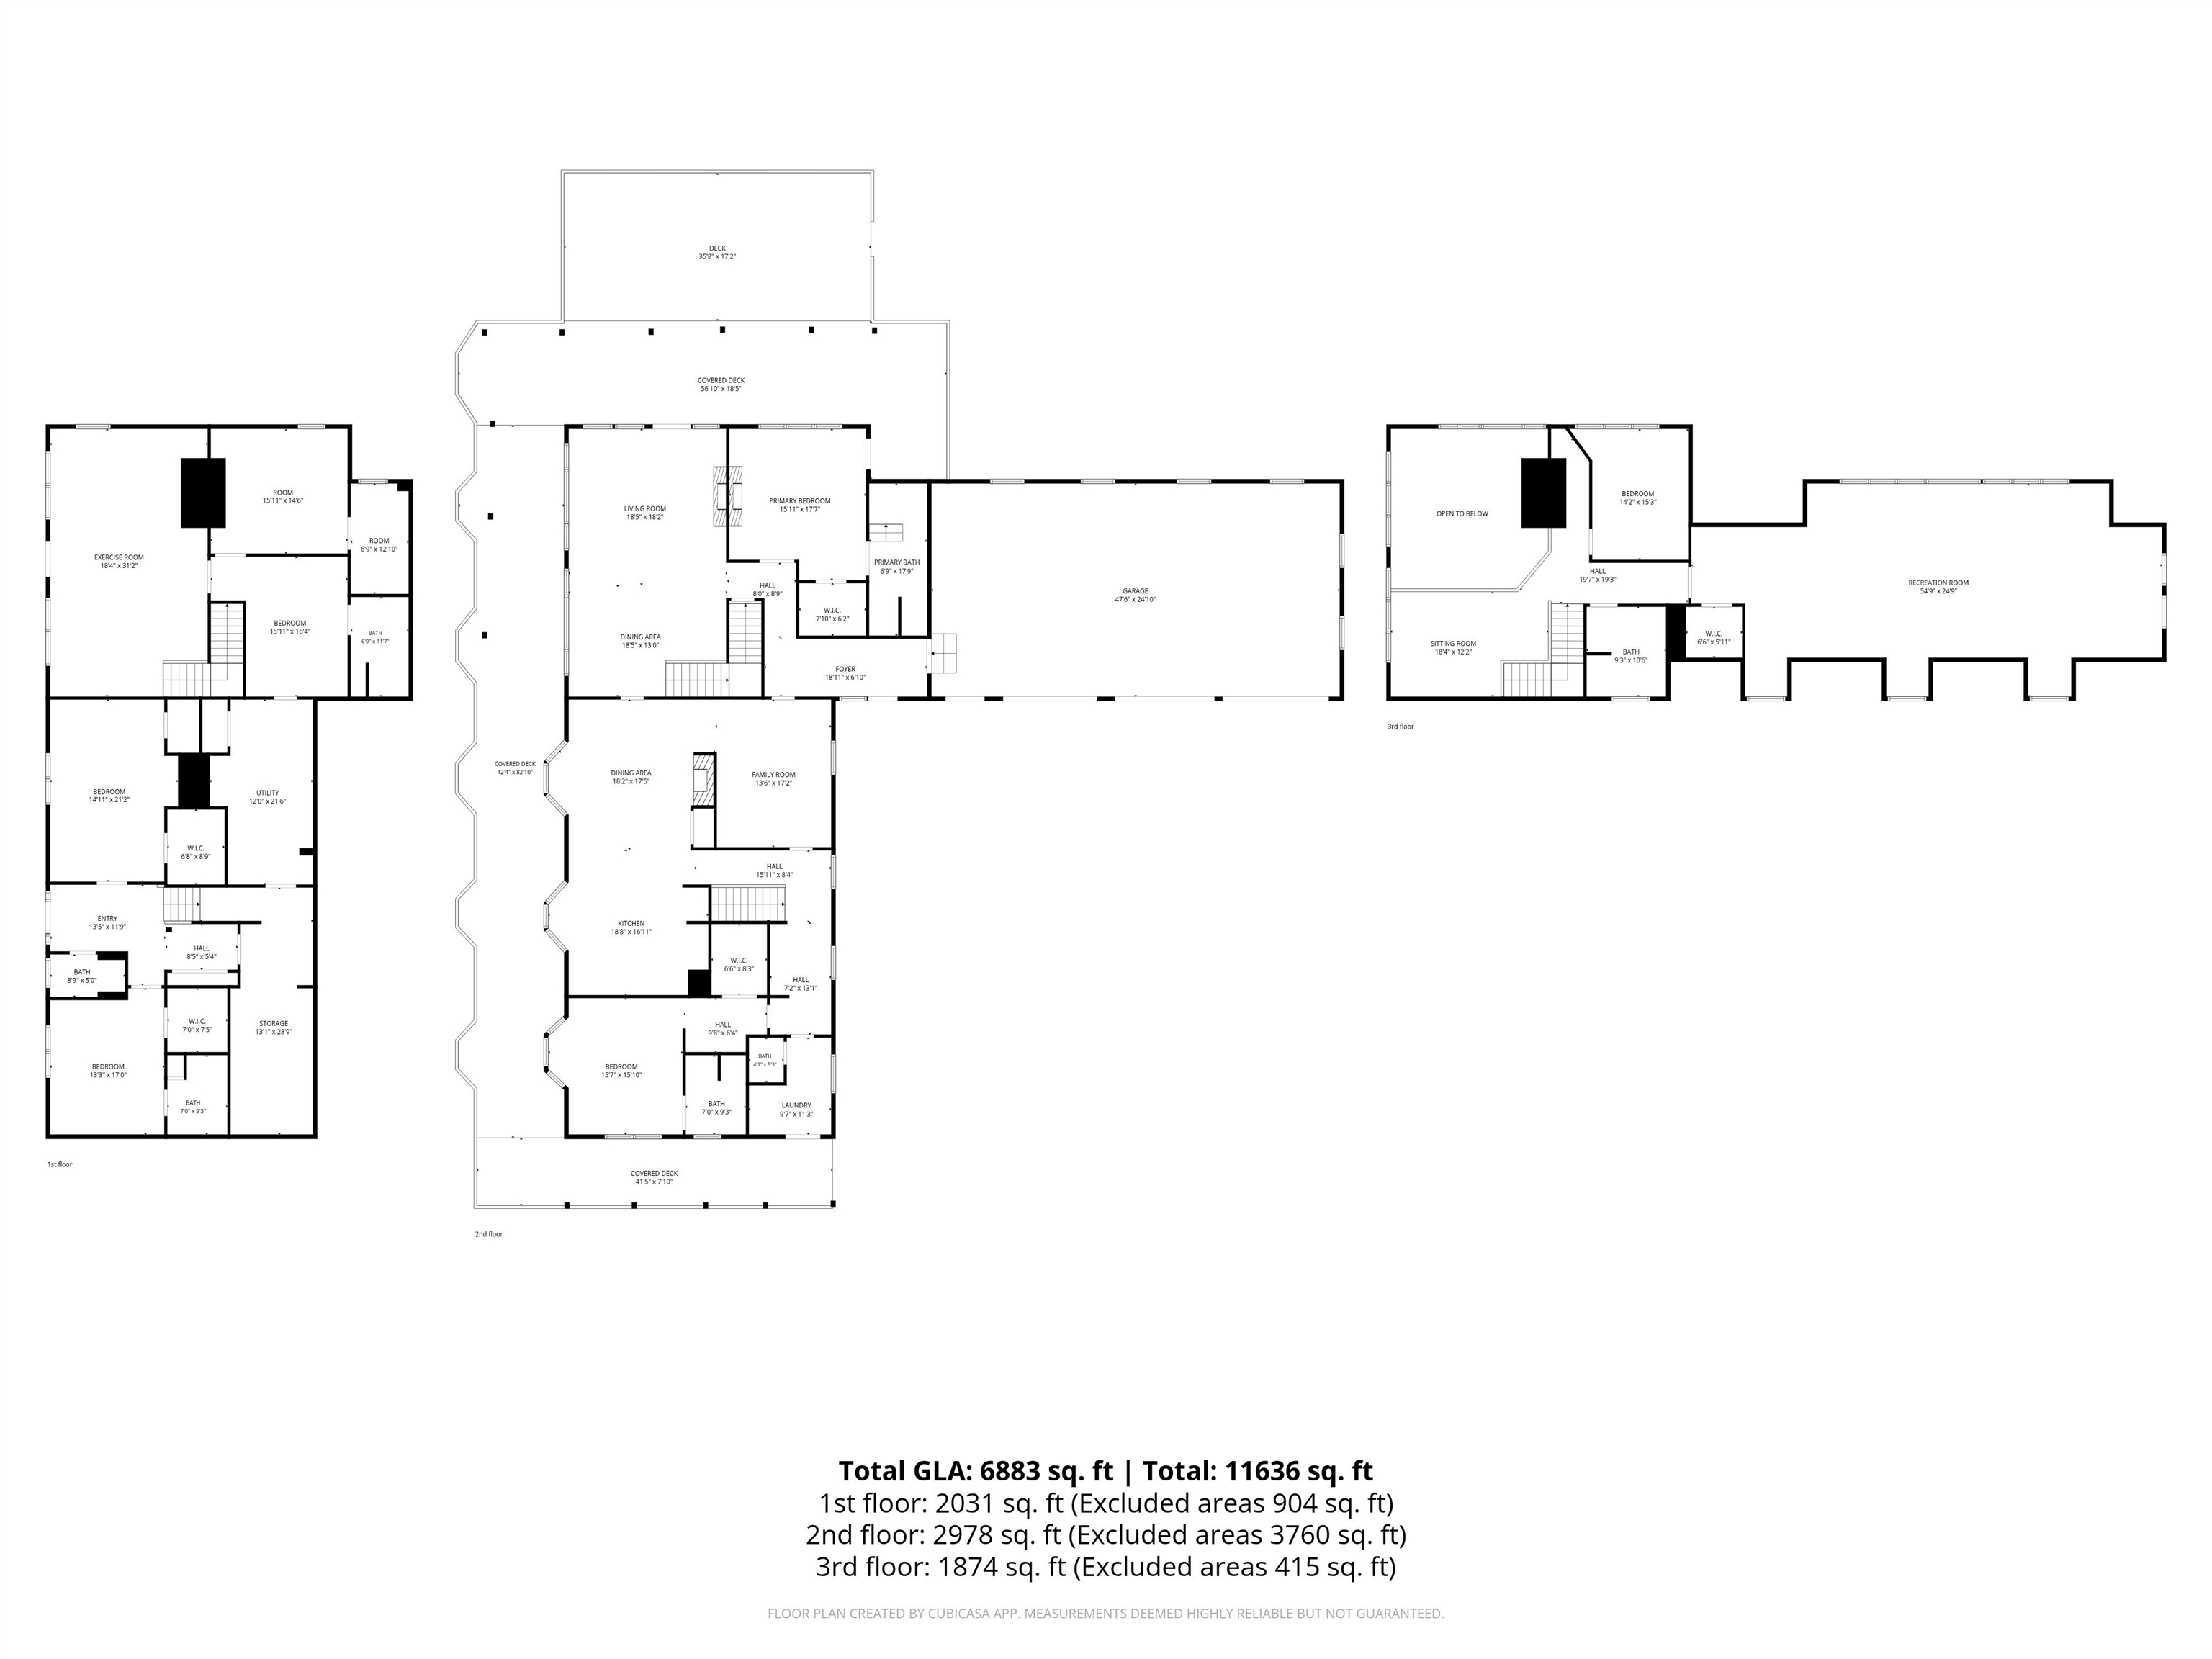
Perched above open fields, 734 Herrick Road offers approximately 6,800 sq. ft. of finished living space, three distinct living areas, and four rooms with private ensuite bathrooms. Generous gathering spaces and private retreats enjoy sweeping views toward Jay Peak, the distant peak of Mount Mansfield, and Québec's mountains. The kitchen has granite counters, a double wall oven, three refrigerators, an island with seating and storage, and two reading nooks. The dining area flows into a cathedral-ceiling great room with a stone fireplace; a second family room is off the kitchen. Step onto the deck for shaded relaxation or sunny entertaining, overlooking fields and wildlife. The east wing includes a suite with a large shower, walk-in closet, and hill views. Two walkout-level rooms offer views and ample closets, one with an ensuite bath. Additional baths, laundry, and a large utility/storage room complete the wing. A central entry and mudroom connects the garage and outside entrance. The main-level suite has a walk-in closet, jetted tub, mountain views, and private deck access. Upstairs are a reading loft and another room with field and mountain views and glimpses of Lake Memphremagog. Below are a family/workout room, another ensuite room, and two unfinished storage rooms with potential for more finished space. The north wing includes an oversized three-bay garage and a remarkable 1,296-sq.-ft. space currently used as the primary bedroom, with sweeping east and west views. Its size and high ceilings offer possibilities for recreation or an indoor golf simulator. Permitted for three bedrooms with a three-bedroom septic system, the home currently has seven rooms furnished as bedrooms. Choose the three that suit you and use the others as offices, reading rooms, or hobby spaces. Four private ensuite baths and keypad room locks provide added privacy. All furniture shown in listing photos is included: turnkey, move-in ready, and spacious enough to make it your own.
Details
| MLS # | 5112500 |
|---|---|
| Listing Type | For Sale |
| Style | House |
| Sub-Type | Resale |
| Status | (10) Active - Active |
| Year | 2000 |
| Days On Site | 5 |
| Listing Provided By | Coldwell Banker LIFESTYLES- Littleton | Michael Jones |
Features
| Bed(s) | 3 |
|---|---|
| Bath(s) | 7 Total |
| Garage | 3 |
| Basement | Y |
| Story(s) | 2 |
| Zoning | Residential |
| Acreage | 7.70 |
Interior
| Rooms Total | 16 |
|---|---|
| Cooling | None |
| Heating | Baseboard, Radiant Floor |
| Interior Features | Cathedral Ceiling(s), Dining Area, Gas Fireplace, Wood Fireplace, 1 Fireplace, 2 Fireplaces, Furnished, Kitchen Island, Kitchen/Dining, Living/Dining, Primary BR w/ BA, Natural Light, Natural Woodwork, Security Door(s), Soaking Tub, Walk-In Closet(s), Whirlpool Tub, 1st Floor Laundry |
| Appliances | Dishwasher, Dryer, Microwave, Double Oven, Wall Oven, Refrigerator, Induction Cooktop |
Exterior
| Exterior Features | Balcony, Deck, Garden, Porch, Covered Porch, Window Screens, Double Pane Window(s) |
|---|---|
| Roof | Asphalt Shingle |
| Construction Materials | Other |
| Foundation Details | Insulated Concrete Forms, Poured Concrete |
| Lot Features | Country Setting, Pasture, Landscaped, Mountain View, Open Lot, Rolling Slope, Views, Near Shopping, Near Skiing, Rural, Near Hospital, Near School(s), Private |
Parking
| Garage Yes / No | Yes |
|---|---|
| Parking Features | Direct Access, Driveway, Garage, Parking Spaces 1 - 10, Attached |
Utilities
| Utilities | Other |
|---|---|
| Electric | 200+ Amp Service |
| Sewer | Conventional Leach Field, Private |
Taxes
| Tax Year | 2026 |
|---|
Area Information
| State | VT |
|---|---|
| County | Orleans |
| City | Derby |
| Zip Code | 05829 |
| Area | VT Orleans |
| School District | North Country Supervisory Union |
| Elementary School | Derby Elementary |
| High School | NorthCntyU |
| Listing VS Median (in 05829) | |
Price: $1,149,900 low | high Med: $0 On site: 5 low | high Med: | |
Market Activity 05829
Request a showing
Request a showing
_20230518140439.png)
Copyright 2026 PrimeMLS. All rights reserved. This information is deemed reliable, but not guaranteed. The data relating to real estate displayed on this Site comes in part from the IDX Program of PrimeMLS. The information being provided is for consumers’ personal, non-commercial use and may not be used for any purpose other than to identify prospective properties consumers may be interested in purchasing.
Contact
Learn More About This Property

| State | VT |
|---|---|
| County | Orleans |
| City | Derby |
| Zip Code | 05829 |
| Area | VT Orleans |
| School District | North Country Supervisory Union |
| Elementary School | Derby Elementary |
| High School | NorthCntyU |
| Listing VS Median (in 05829) | |
Price: $1,149,900 low | high Med: $0 On site: 5 low | high Med: | |