
699 Spear Cemetery Road,Reading, VT 05062
Reading, VT 05062

Description
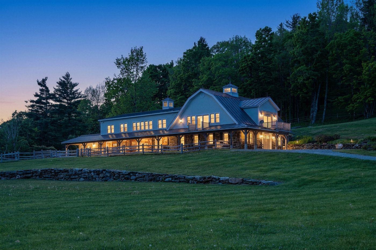
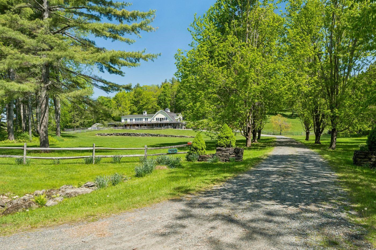
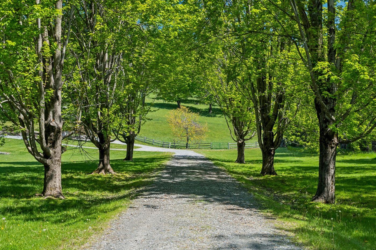
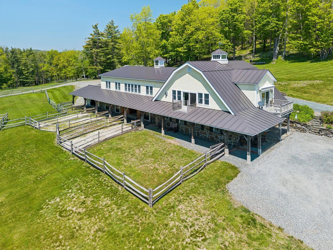
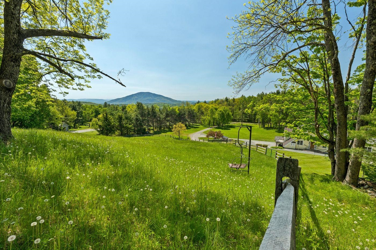
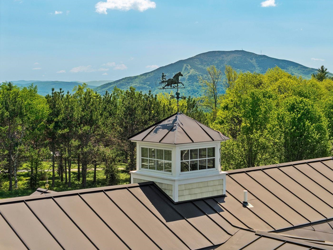
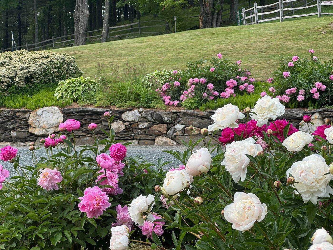
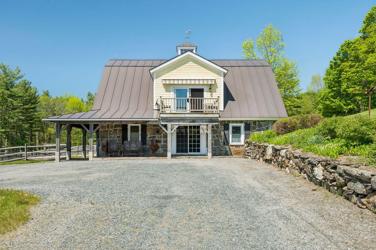
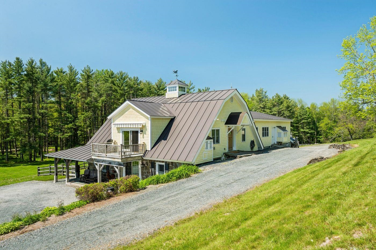
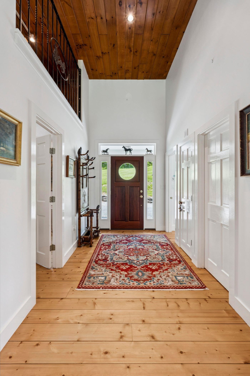
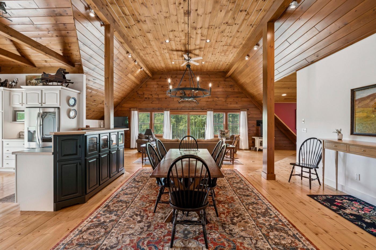
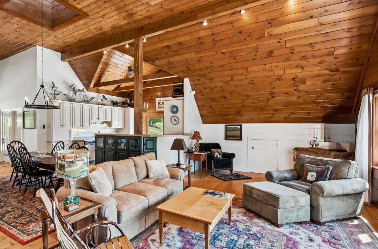
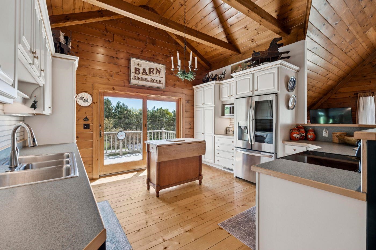
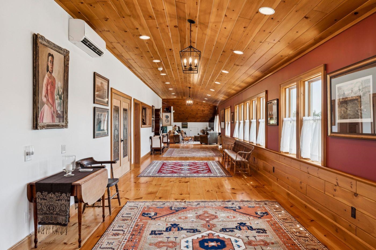
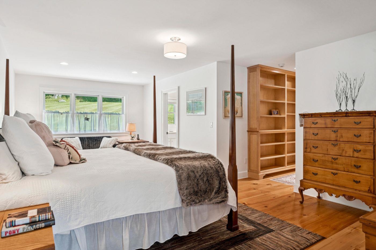
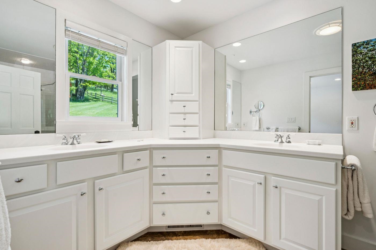
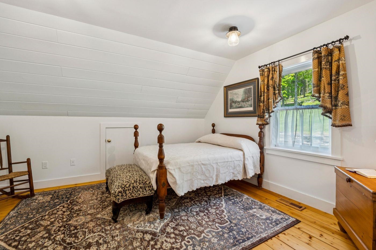
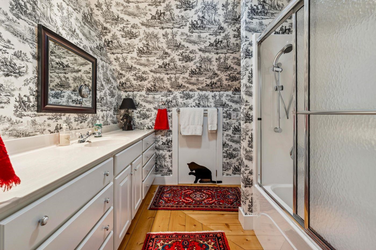
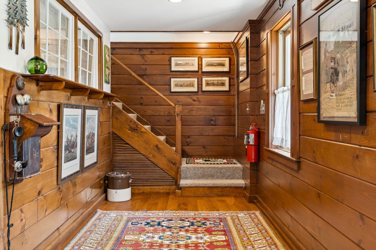
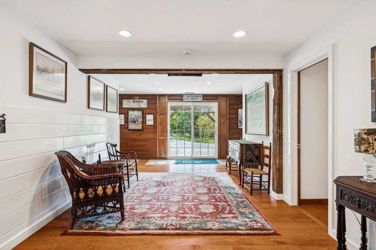
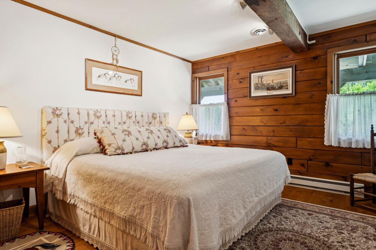
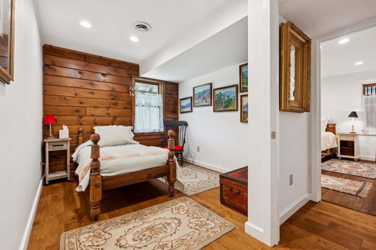
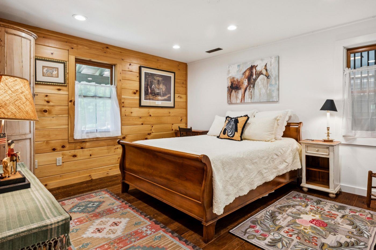
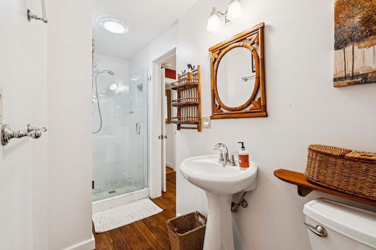
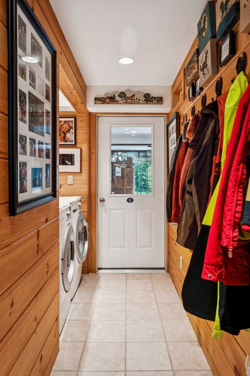
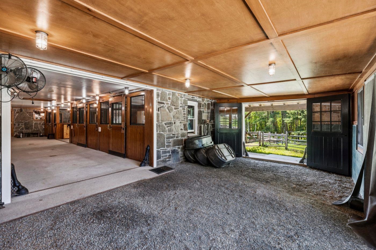
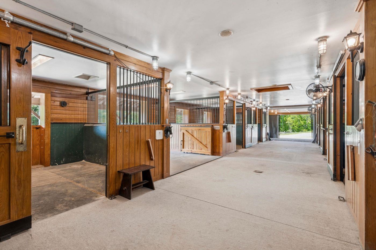
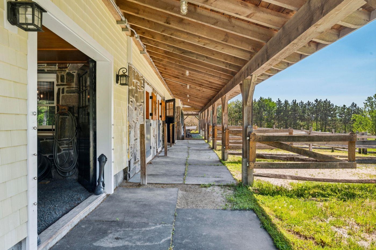
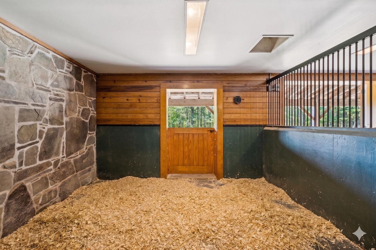
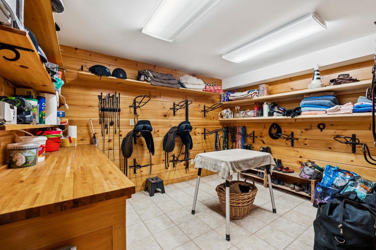
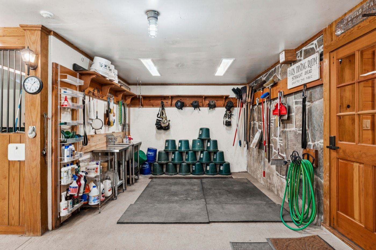
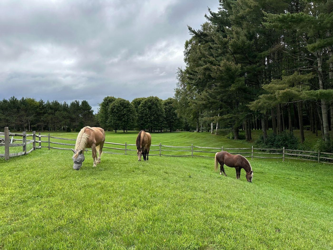
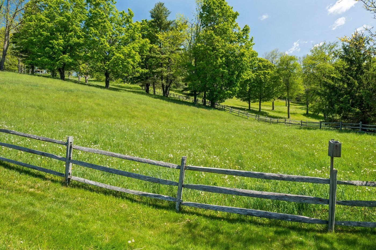
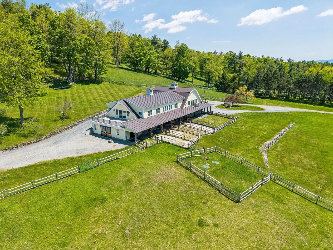
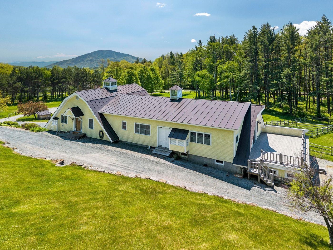
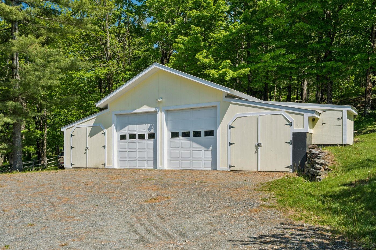
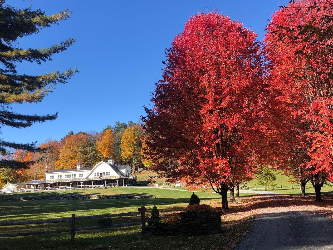
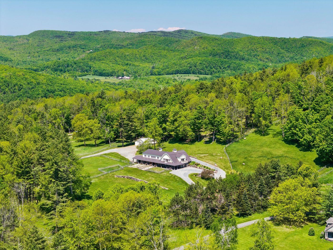
Tuacknback Farm, located on the "The Hill", is in the heart of horse country, just minutes from South Woodstock. Access to miles of interconnected trails invites hiking, snowshoeing, x-c skiing, snowmobiling, trail riding, and other recreational sports right from the property. Facing south to take full advantage of natural light, the home was thoughtfully expanded and renovated in 2018-2019. The upper level features an open-concept floor plan with a cathedral ceiling. There is a spacious kitchen designed for entertaining, along with comfortable dining and living areas. The primary suite includes a double walk-in closet with custom maple cabinetry and a private bath, while a guest bedroom with a full bath complete the level. The lower level offers three additional bedrooms, two baths, and direct access to the seven-stall stable, complete with a tack room and wash stall. The versatile barn is well suited for animals, equipment storage, or recreational gear. A four-bay garage, constructed in 2018, offers covered storage for cars, trailers, equipment, and outdoor gear. Outdoor living is equally inviting. A balcony off the kitchen is a peaceful place to greet the day and take in the morning light and gardens. On the western side of the home, a large deck provides a front-row seat to sunsets, grazing horses, and the property's expansive lawns and mature trees. Paddocks and fenced meadows provide ample space for four-legged family members. The property is located less than six miles from GMHA and the South Woodstock Country Store; 22 miles from Okemo; 29 miles from Dartmouth Hitchcock Medical Center; and three hours from Boston.
Details
| MLS # | 5093678 |
|---|---|
| Listing Type | For Sale |
| Style | House |
| Sub-Type | Resale |
| Status | (30) Under Contract - Pending |
| Year | 1988 |
| Days On Site | 121 |
| Listing Provided By | LandVest, Inc/Woodstock | T Story Jenks |
Features
| Bed(s) | 5 |
|---|---|
| Bath(s) | 4 Total |
| Garage | 2 |
| Story(s) | 2 |
| Zoning | Residential |
| Acreage | 10.02 |
Interior
| Rooms Total | 9 |
|---|---|
| Cooling | Mini Split |
| Heating | Propane, Forced Air |
| Interior Features | Natural Light, Walk-In Closet(s) |
| Appliances | Dishwasher, Microwave, Double Oven, Refrigerator, Electric Stove |
Exterior
| Exterior Features | Deck |
|---|---|
| Roof | Metal |
| Construction Materials | Wood Exterior |
| Foundation Details | Concrete |
| Lot Features | Country Setting, Farm, Horse/Animal Farm, Landscaped, Mountain View, Open Lot, Rolling Slope, Trail/Near Trail, Views, Walking Trails, Wooded |
Parking
| Garage Yes / No | Yes |
|---|
Utilities
| Utilities | Underground Utilities |
|---|---|
| Electric | Circuit Breakers |
| Sewer | On-Site Septic Exists |
Taxes
| Tax Annual Amount | 16167.17 |
|---|---|
| Tax Year | 2025 |
Area Information
| State | VT |
|---|---|
| County | Windsor |
| City | Reading |
| Zip Code | 05062 |
| Area | VT Windsor |
| Listing VS Median (in 05062) | |
Price: $1,385,000 low | high Med: $0 On site: 121 low | high Med: | |
Market Activity 05062
Request a showing
Request a showing
_20230518140439.png)
Copyright 2026 PrimeMLS. All rights reserved. This information is deemed reliable, but not guaranteed. The data relating to real estate displayed on this Site comes in part from the IDX Program of PrimeMLS. The information being provided is for consumers’ personal, non-commercial use and may not be used for any purpose other than to identify prospective properties consumers may be interested in purchasing.
Contact
Learn More About This Property

| State | VT |
|---|---|
| County | Windsor |
| City | Reading |
| Zip Code | 05062 |
| Area | VT Windsor |
| Listing VS Median (in 05062) | |
Price: $1,385,000 low | high Med: $0 On site: 121 low | high Med: | |