
 Price Reduced Listing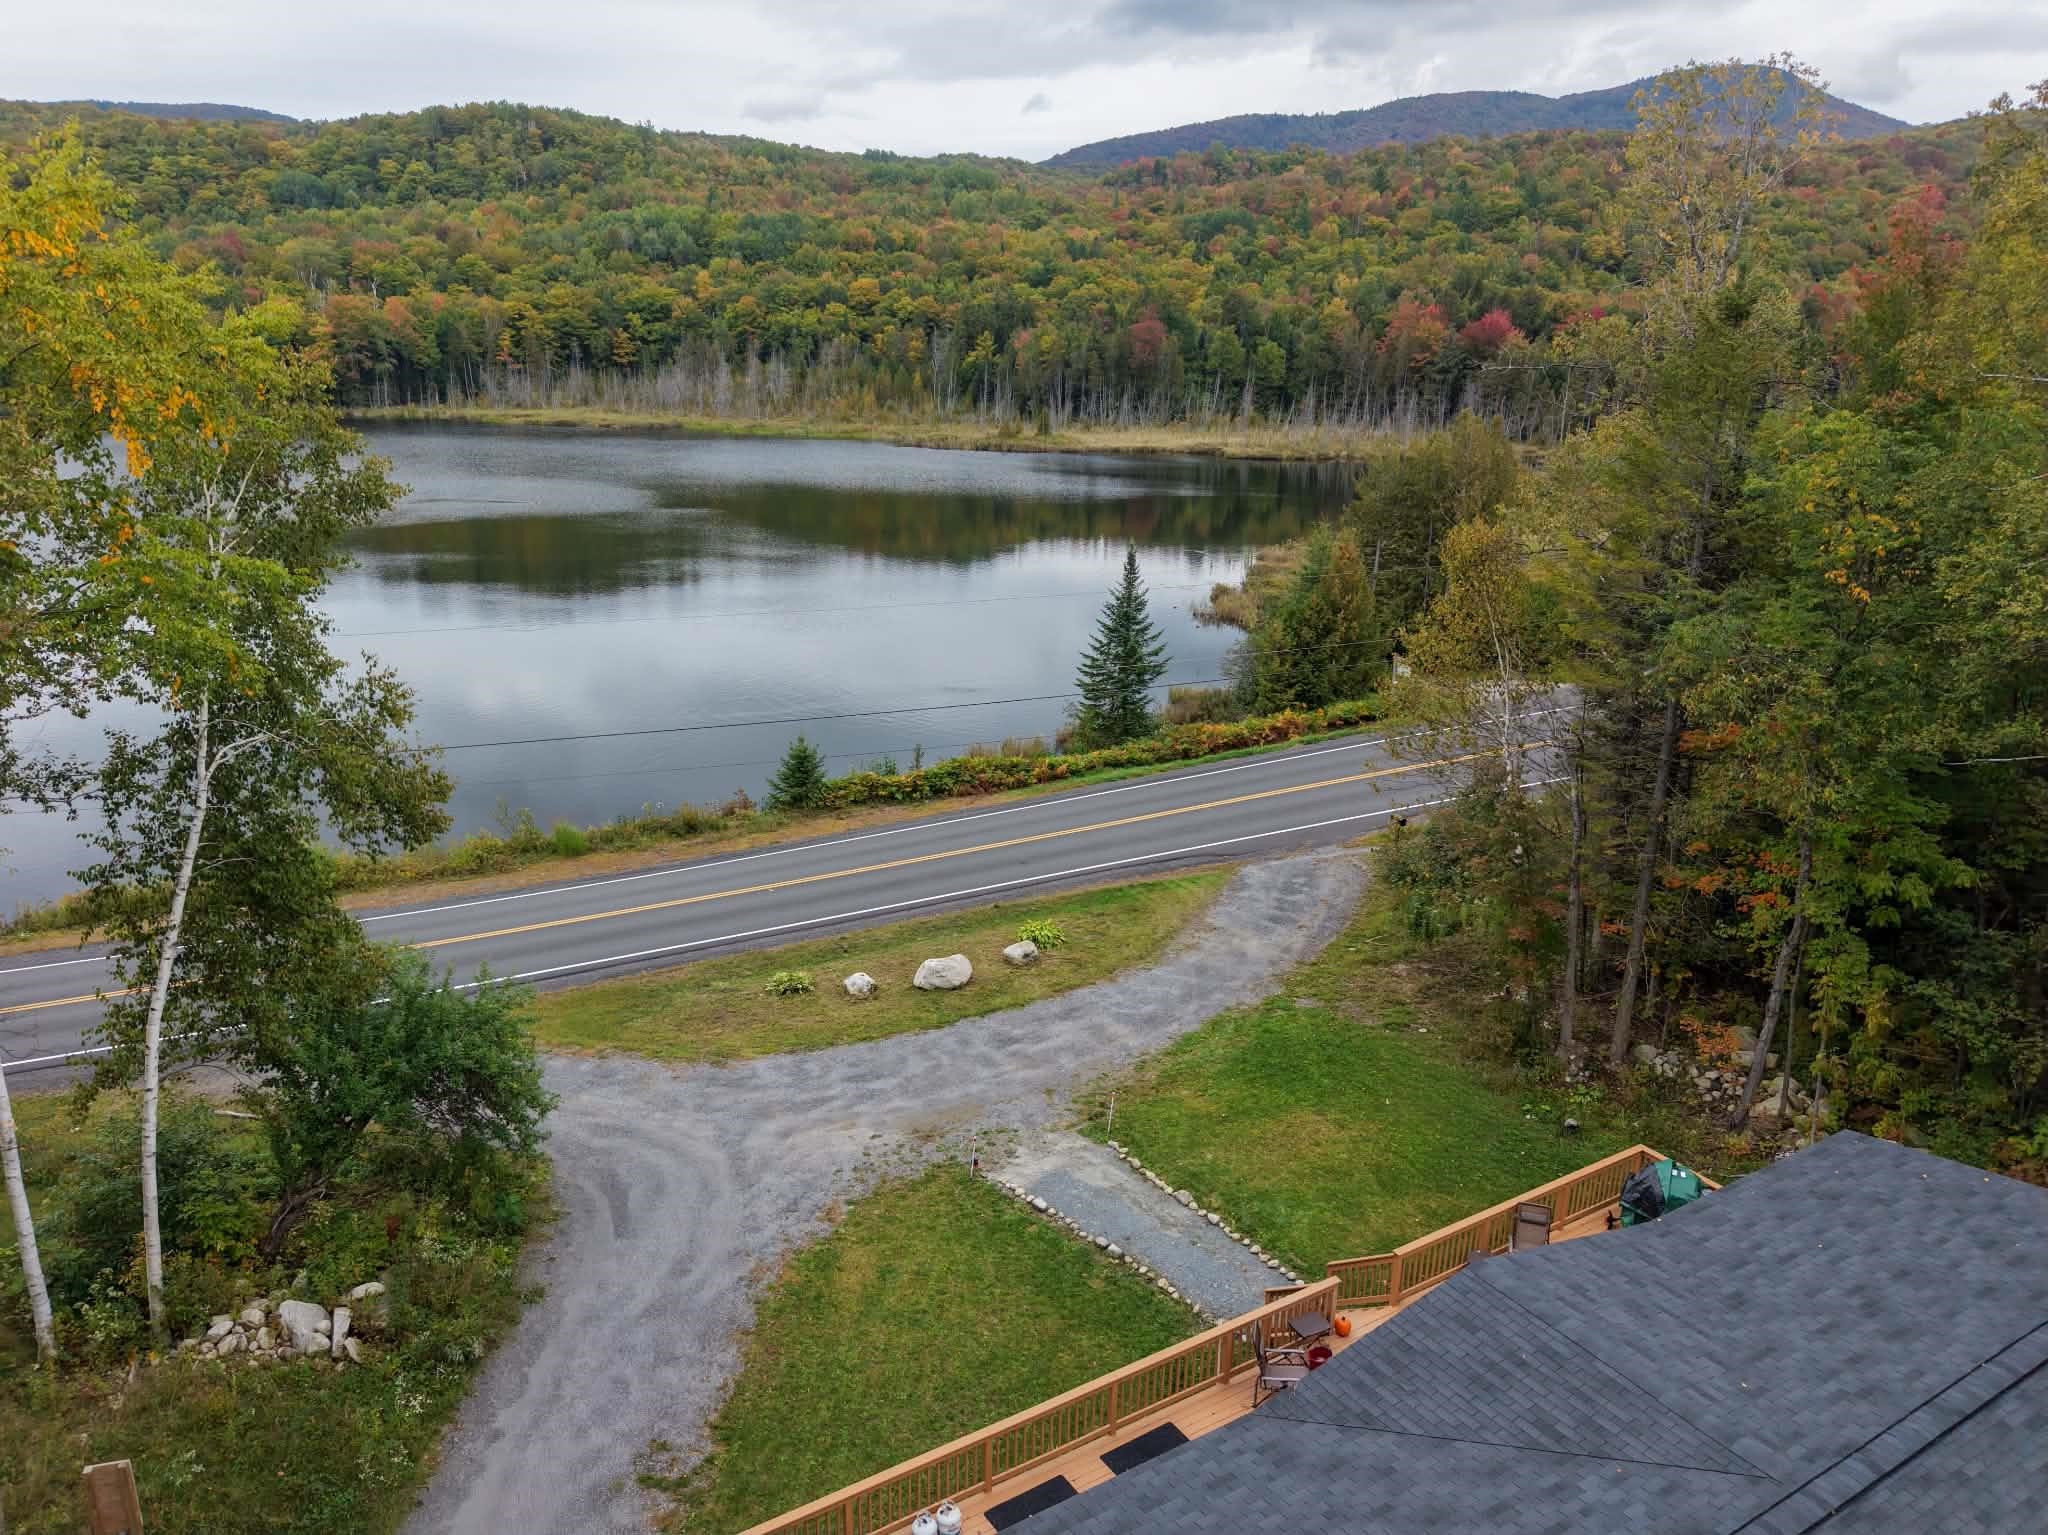

Description
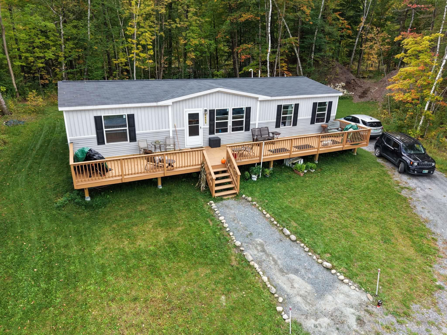
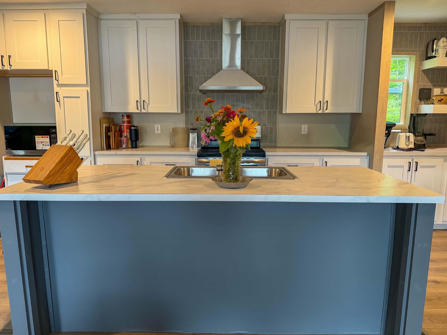
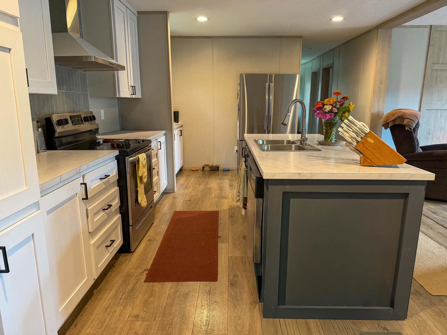
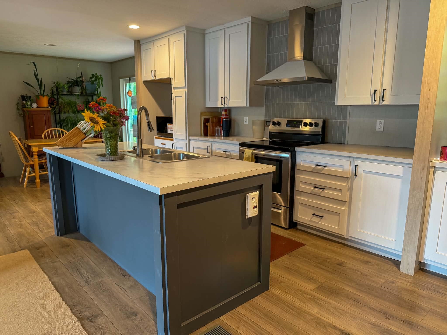
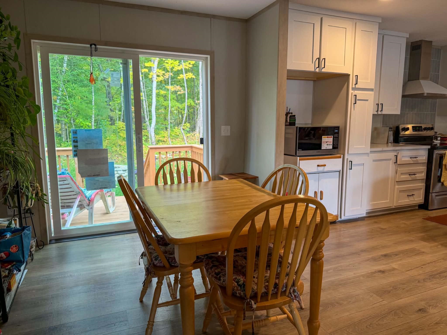
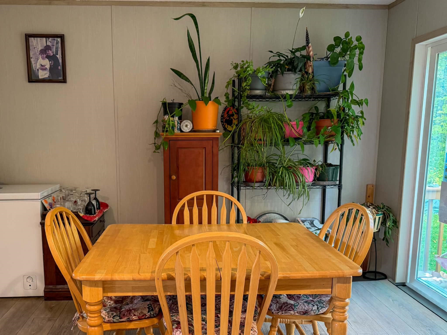
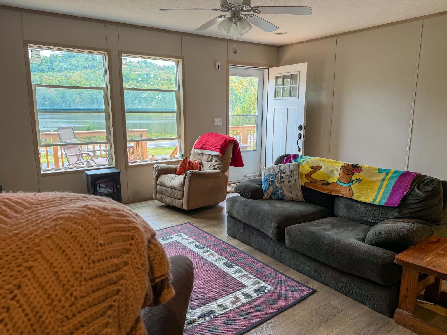
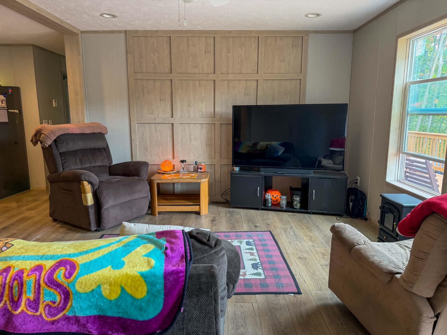
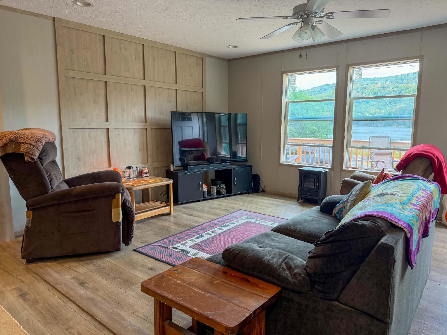
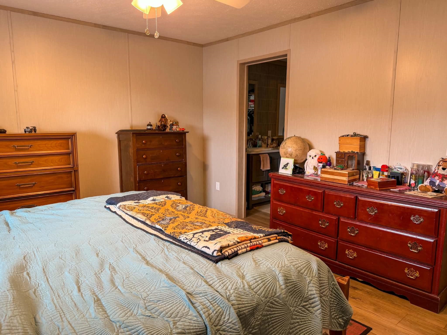
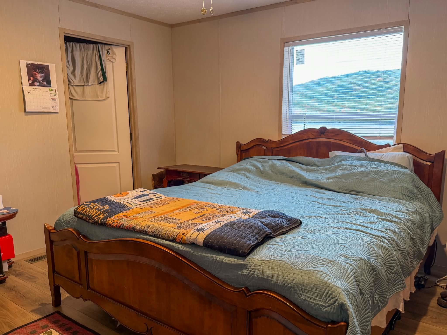
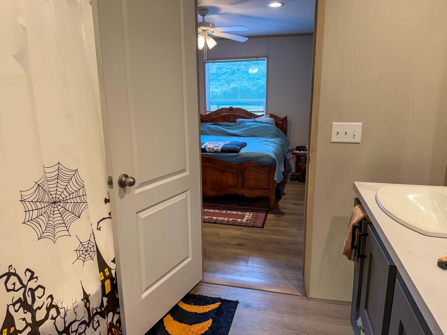
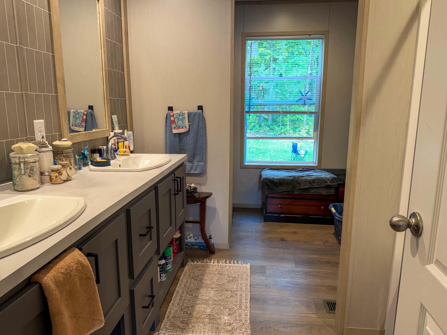
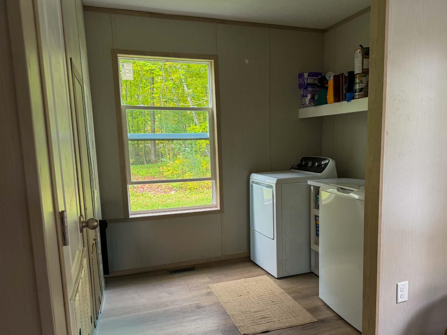
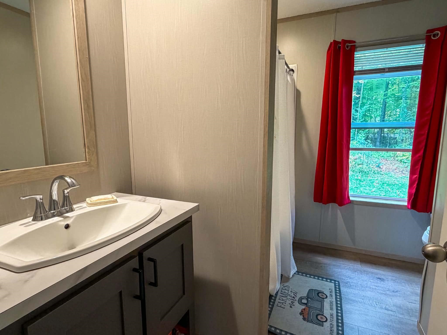
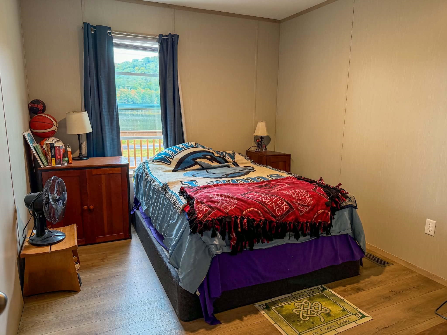
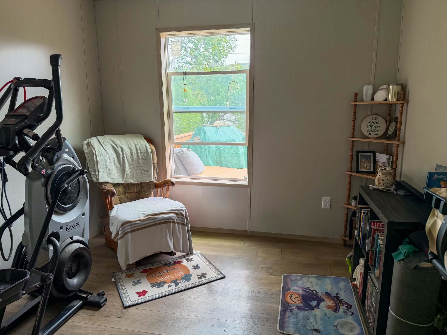
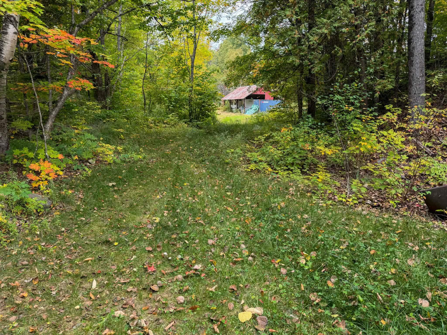
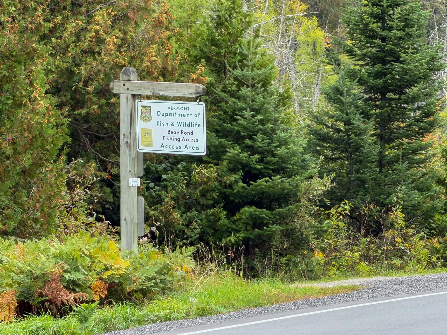
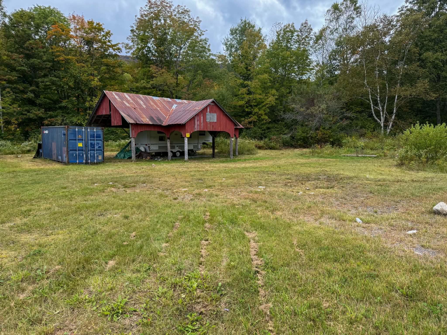
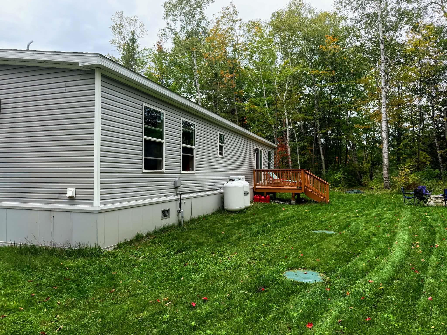
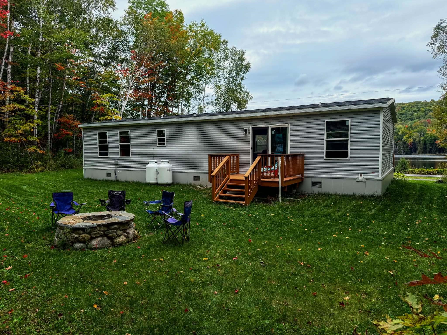
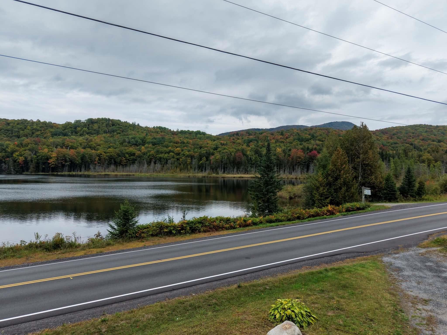
Bean Pond is practically at your doorstep! Built in 2023 and set on 5 acres in Sutton, this 3-bedroom, 2-bath manufactured home combines the ease of a newer home with a setting made for enjoying Vermont. Take in views of Bean Pond and the surrounding hills right from the living room and expansive front deck, then simply cross the road to the Vermont Fish & Wildlife fishing and boating access. With the driveway located directly across from the access, getting a kayak, canoe, or boat on the water couldn't be much easier. Inside, the open floor plan connects the living, dining, and kitchen spaces, with large windows keeping the pond and hillside views front and center. The kitchen features a large center island, abundant cabinetry and counter space, stainless steel appliances, tile backsplash, and range hood. The primary suite offers a spacious bedroom, walk-in closet, and private bath with double vanity. Two additional bedrooms, a second full bath, and dedicated laundry room complete the convenient one-level layout. Outside, the mostly wooded 5-acre parcel offers privacy along with usable lawn surrounding the home, a fire pit area, and plenty of space to enjoy the outdoors. A separate cleared and level area on the property includes an existing pole barn providing covered storage with additional room for equipment and recreation. The home was placed here in 2023 along with a new septic system, followed by a drilled well in 2024, making this an opportunity where much of the work of establishing the property has already been done. Whether you're looking for a year-round home or a Vermont getaway, this one puts acreage, water access, beautiful views, and four-season recreation all within reach.
Details
| MLS # | 5110577 |
|---|---|
| Listing Type | For Sale |
| Style | House |
| Sub-Type | Resale |
| Status | (10) Active - Active |
| Year | 2024 |
| Days On Site | 23 |
| Listing Provided By | Four Seasons Sotheby's Int'l Realty | Erika Pierce |
Features
| Bed(s) | 3 |
|---|---|
| Bath(s) | 2 Total |
| Story(s) | 1 |
| Zoning | Residential |
| Acreage | 5.00 |
Interior
| Rooms Total | 7 |
|---|---|
| Cooling | None |
| Heating | Propane, Forced Air |
Exterior
| Roof | Shingle |
|---|---|
| Construction Materials | Vinyl Siding |
| Foundation Details | Concrete Slab |
| Lot Features | Country Setting, Level, Mountain View, Recreational, Views, Wooded, Near Skiing, Private |
Parking
| Garage Yes / No | No |
|---|
Utilities
| Utilities | Propane |
|---|---|
| Electric | 200+ Amp Service |
| Sewer | 1000 Gallon, Concrete, Private |
Taxes
| Tax Annual Amount | 3337.89 |
|---|---|
| Tax Year | 2026 |
Area Information
| State | VT |
|---|---|
| County | Caledonia |
| City | Sutton |
| Zip Code | 05867 |
| Area | VT Caledonia |
| School District | Caledonia Central |
| Elementary School | Sutton School |
| High School | Choice |
| Listing VS Median (in 05867) | |
Price: $289,000 low | high Med: $0 On site: 23 low | high Med: | |
Market Activity 05867
Request a showing
Request a showing
_20230518140439.png)
Copyright 2026 PrimeMLS. All rights reserved. This information is deemed reliable, but not guaranteed. The data relating to real estate displayed on this Site comes in part from the IDX Program of PrimeMLS. The information being provided is for consumers’ personal, non-commercial use and may not be used for any purpose other than to identify prospective properties consumers may be interested in purchasing.
Contact
Learn More About This Property

| State | VT |
|---|---|
| County | Caledonia |
| City | Sutton |
| Zip Code | 05867 |
| Area | VT Caledonia |
| School District | Caledonia Central |
| Elementary School | Sutton School |
| High School | Choice |
| Listing VS Median (in 05867) | |
Price: $289,000 low | high Med: $0 On site: 23 low | high Med: | |