
 New Listing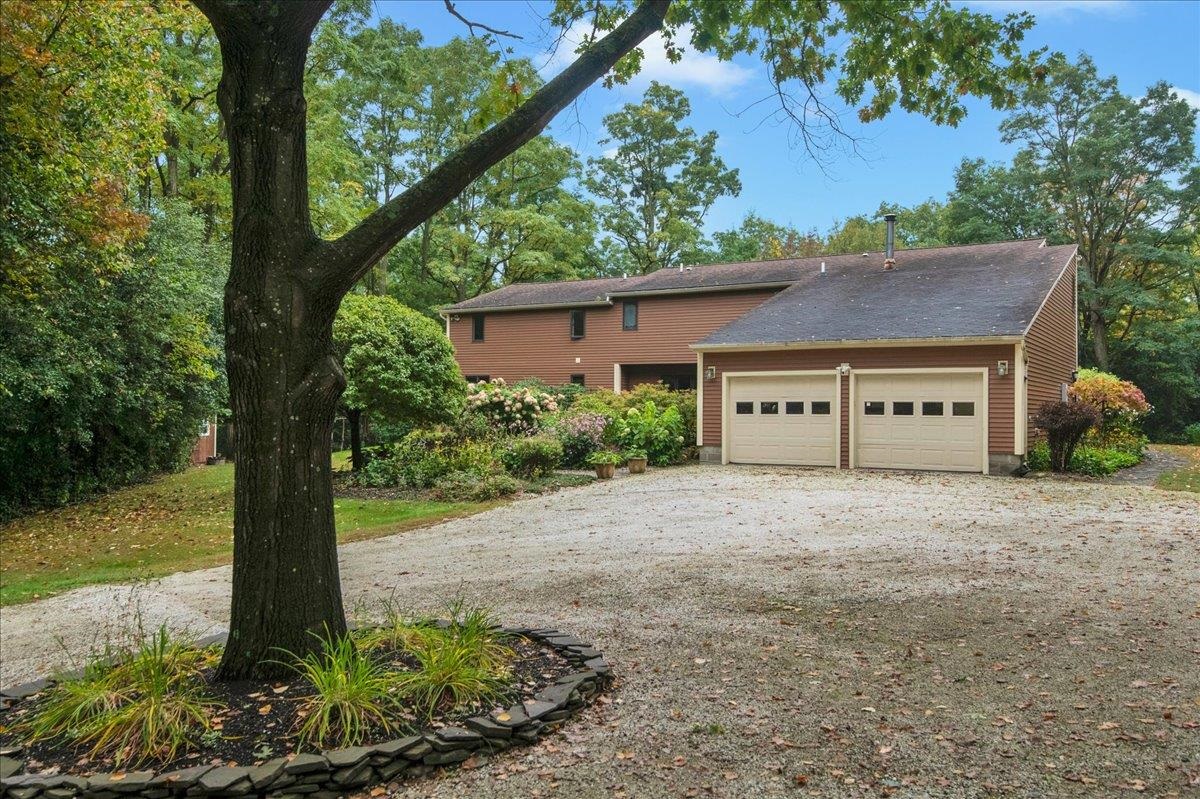

Description
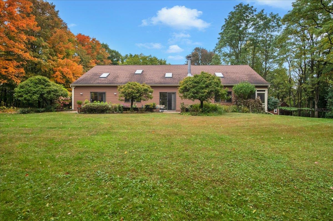
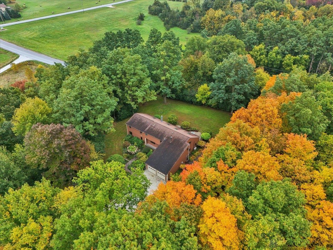
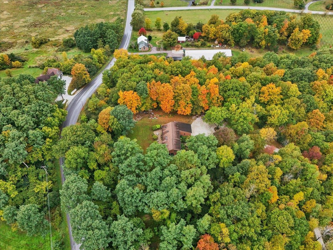
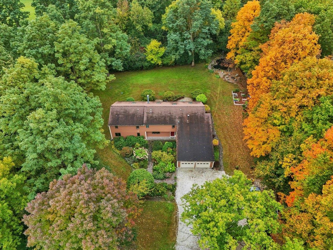
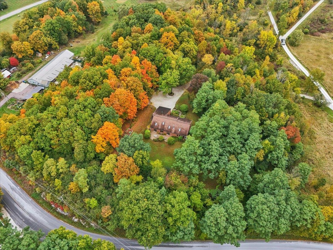
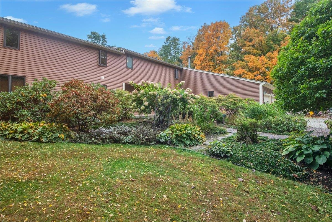
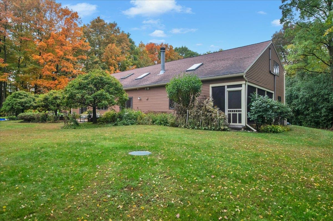
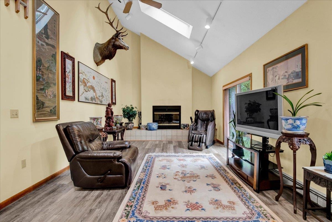
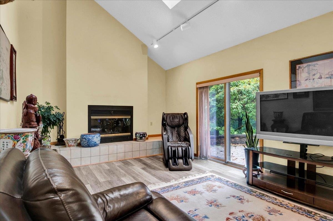
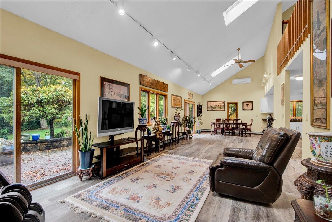
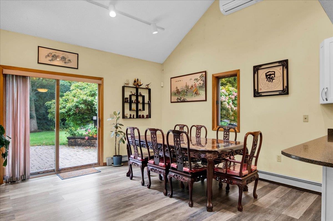
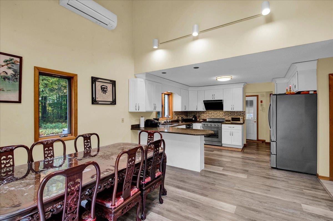
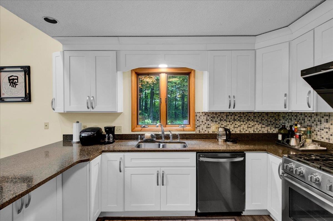
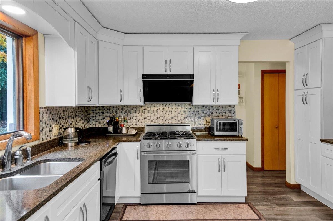
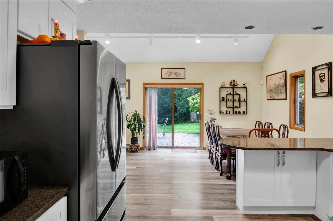
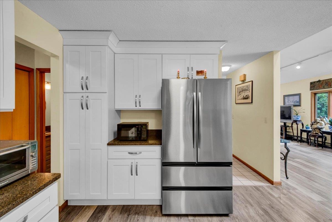
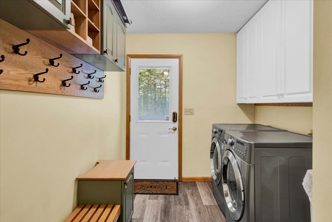
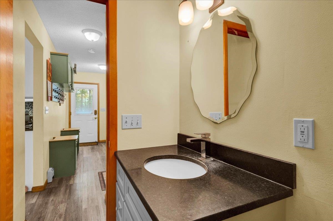
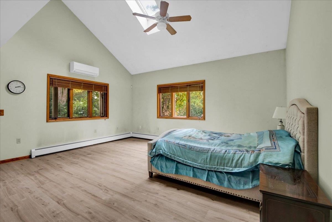
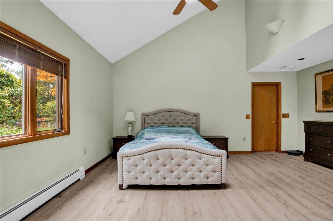
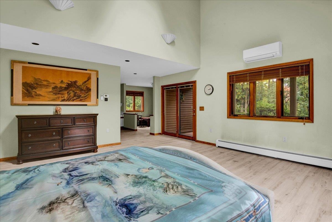
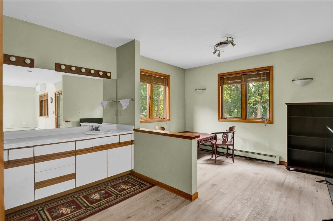
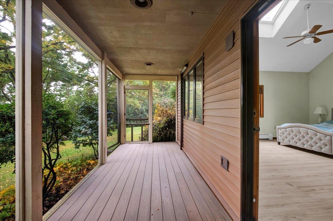
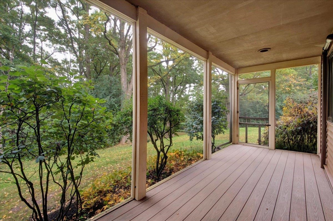
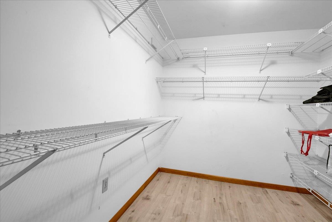
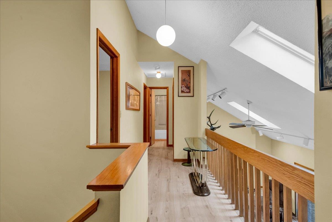
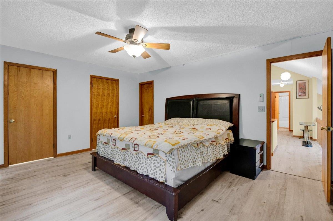
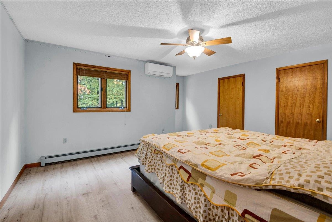
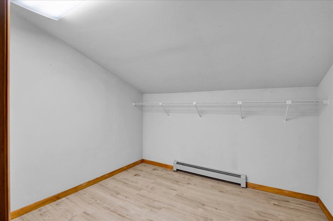
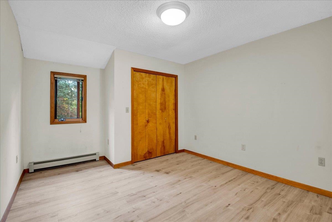
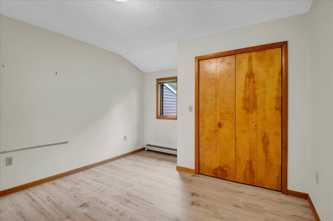
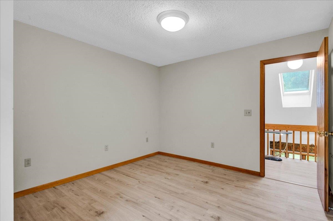
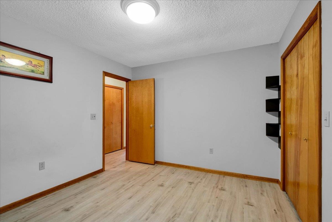
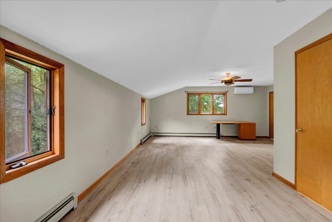
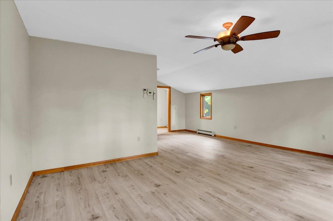
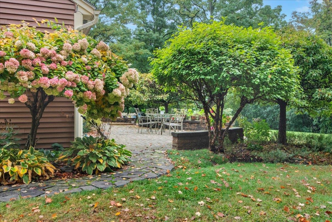
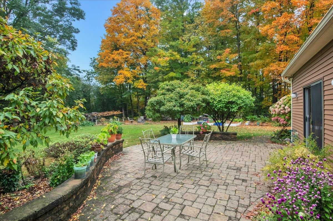
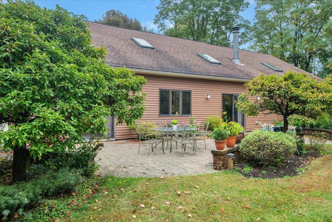
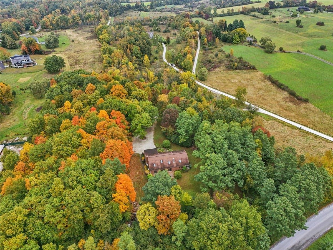
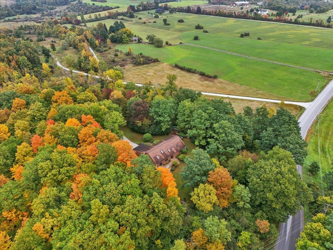
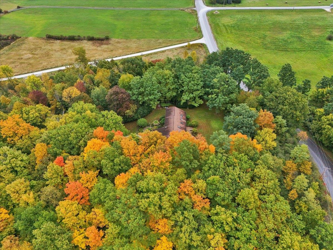
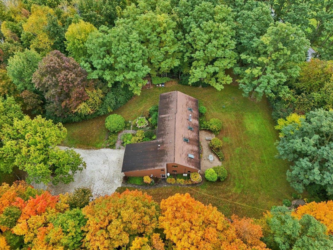
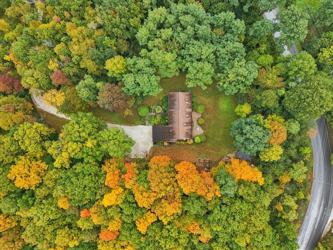
Set on a gentle rise to capture southern exposure, this thoughtfully designed home offers an exceptional blend of natural light, spacious living, and privacy on five acres. Numerous skylights illuminate the open 42 foot floor plan, where vaulted ceilings, a wood burning fireplace on a raised tiled hearth, and easy access to the expansive stone wall lined patio create an inviting connection to the outdoors. Designed for effortless entertaining, the open concept kitchen flows seamlessly into the dining and living spaces, creating a natural gathering place for both intimate meals and larger occasions. The generous first floor primary suite features a vaulted ceiling, skylights, walk-in closet, private bath, separate office area, and direct access to a screened porch, offering a private retreat overlooking the meticulously landscaped grounds. A second first floor office adds flexibility for work or guests. Upstairs, three bedrooms, with an oversized bonus room provide versatile space for family, recreation, or a home gym. The balcony overlooking the living and dining areas below brings additional light and architectural interest. Storage is abundant, with closets throughout, overhead garage storage with pull-down access and electric lifting winch, plus a 10' x 14' shed for outdoor equipment. Beautifully landscaped gardens flow throughout the five acre setting, highlighted by a custom man made waterfall and pond that create a serene, tranquil ambiance. Tucked at the end of a short dead end street and abutting the Beaver Creek neighborhood, the property offers a rare sense of privacy, space, and connection to nature.
Details
| MLS # | 5112866 |
|---|---|
| Listing Type | For Sale |
| Style | House |
| Sub-Type | Resale |
| Status | (10) Active - Active |
| Year | 1986 |
| Days On Site | 3 |
| Listing Provided By | Four Seasons Sotheby's Int'l Realty | Patti Leonard |
Features
| Bed(s) | 4 |
|---|---|
| Bath(s) | 4 Total |
| Garage | 2 |
| Story(s) | 2 |
| Zoning | Residential |
| Acreage | 5.00 |
Interior
| Rooms Total | 8 |
|---|---|
| Cooling | Mini Split |
| Heating | Oil, Baseboard, Mini Split |
| Interior Features | Attic with Hatch/Scuttle, Blinds, Cathedral Ceiling(s), Ceiling Fan(s), Dining Area, Wood Fireplace, 1 Fireplace, Kitchen/Dining, Primary BR w/ BA, Natural Light, Skylight, Vaulted Ceiling(s), Walk-In Closet(s), 1st Floor Laundry |
| Appliances | Dishwasher, Disposal, Dryer, Microwave, Gas Range, Refrigerator, Washer, On Demand Water Heater, Owned Water Heater, Tank Water Heater |
Exterior
| Exterior Features | Garden, Patio, Covered Porch, Screened Porch, Shed |
|---|---|
| Roof | Architectural Shingle |
| Construction Materials | Wood Frame, Vinyl Siding |
| Foundation Details | Concrete Slab |
| Lot Features | Country Setting, Landscaped, Open Lot, Secluded, Waterfall, Wooded |
| Accessibility Features | 1st Floor 1/2 Bathroom, 1st Floor Bedroom, 1st Floor Full Bathroom, 1st Floor Hrd Surfce Flr, Accessible Common Area, Accessible Washer/Dryer, Hard Surface Flooring, 1st Floor Laundry |
Parking
| Garage Yes / No | Yes |
|---|---|
| Parking Features | Auto Open, Direct Access, Storage Above, Driveway, Garage, Attached |
Utilities
| Utilities | Cable, Phone |
|---|---|
| Electric | 150 Amp Service, Circuit Breakers |
| Sewer | 1000 Gallon, Concrete, Private, Septic Tank |
Taxes
| Tax Annual Amount | 12770.46 |
|---|---|
| Tax Lot | 5.00 |
| Tax Year | 2026 |
Area Information
| State | VT |
|---|---|
| County | Chittenden |
| City | Shelburne |
| Zip Code | 05482 |
| Area | VT Chittenden |
| School District | Shelburne School District |
| Elementary School | Shelburne Community School |
| High School | ChamplainV |
| Listing VS Median (in 05482) | |
Price: $950,000 low | high Med: $929,000 On site: 3 low | high Med: 653 | |
Market Activity 05482
Request a showing
Request a showing
_20230518140439.png)
Copyright 2026 PrimeMLS. All rights reserved. This information is deemed reliable, but not guaranteed. The data relating to real estate displayed on this Site comes in part from the IDX Program of PrimeMLS. The information being provided is for consumers’ personal, non-commercial use and may not be used for any purpose other than to identify prospective properties consumers may be interested in purchasing.
Contact
Learn More About This Property

| State | VT |
|---|---|
| County | Chittenden |
| City | Shelburne |
| Zip Code | 05482 |
| Area | VT Chittenden |
| School District | Shelburne School District |
| Elementary School | Shelburne Community School |
| High School | ChamplainV |
| Listing VS Median (in 05482) | |
Price: $950,000 low | high Med: $929,000 On site: 3 low | high Med: 653 | |