63 Main Street,Essex Junction, VT 05452
Essex Junction, VT 05452

Description
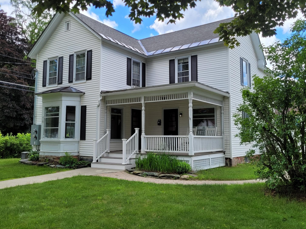
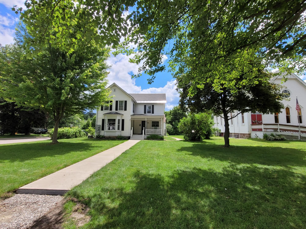
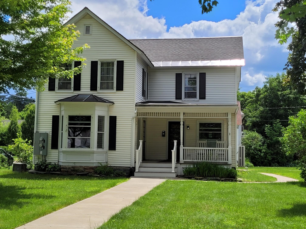
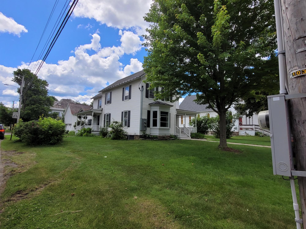
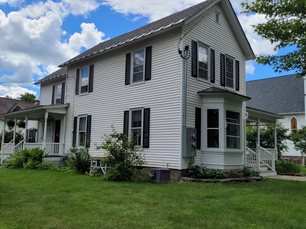
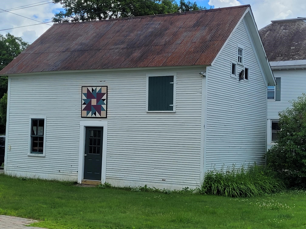
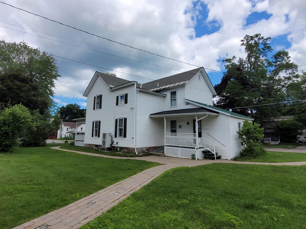
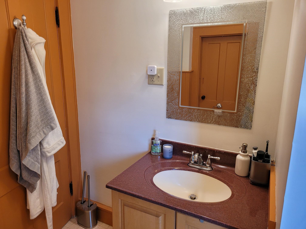
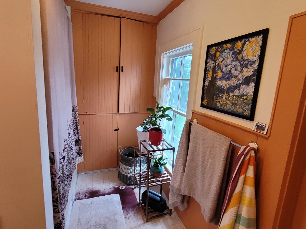
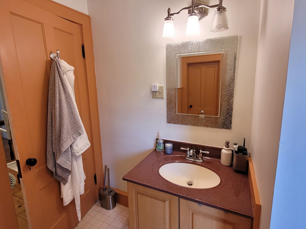
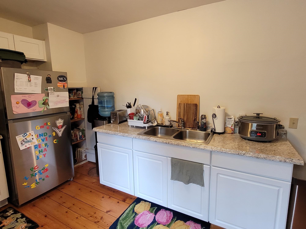
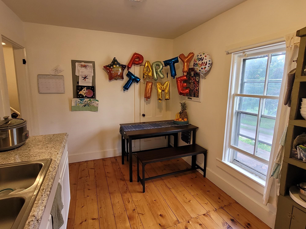
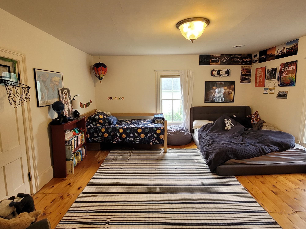
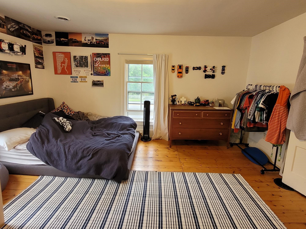
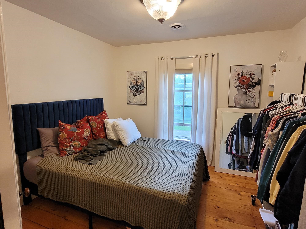
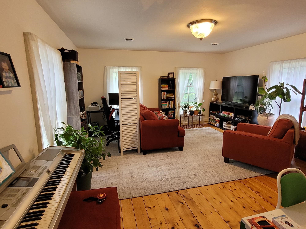
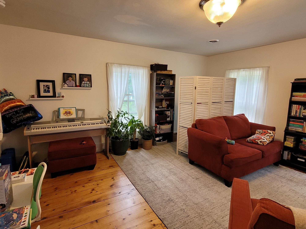
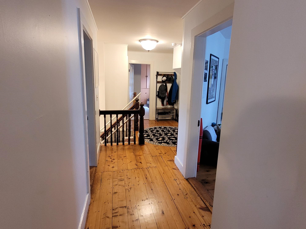
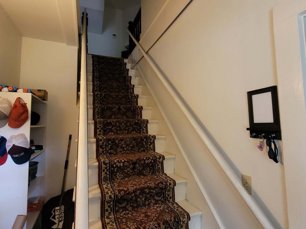
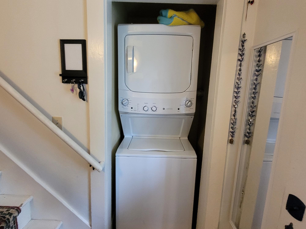
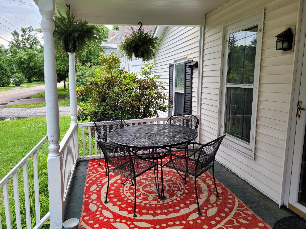
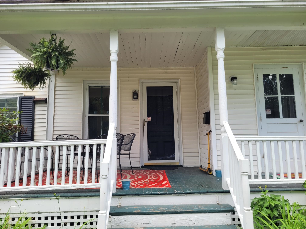
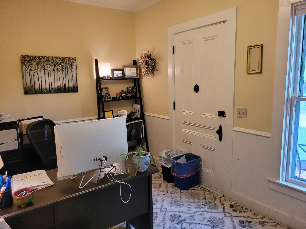
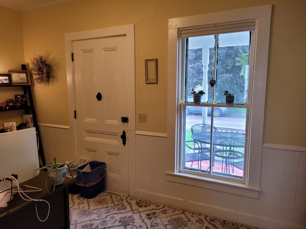
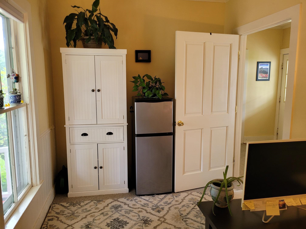
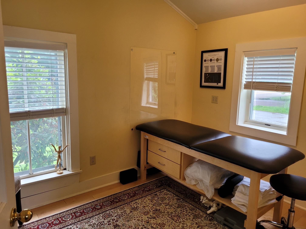
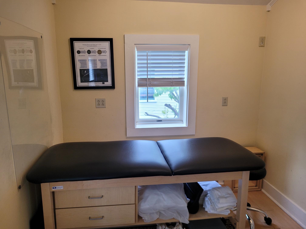
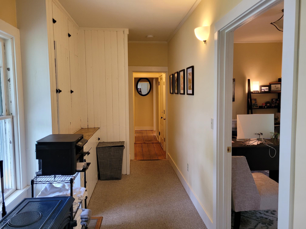
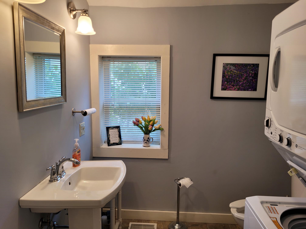
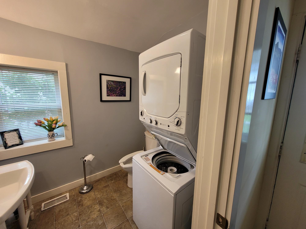
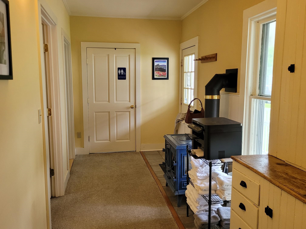
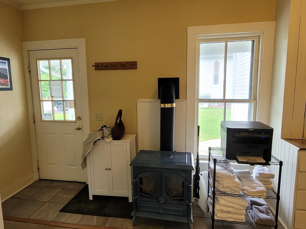
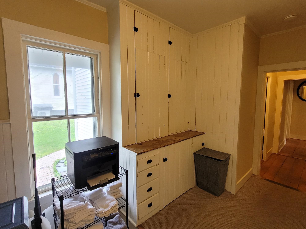
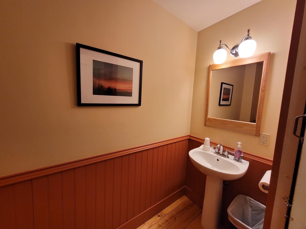
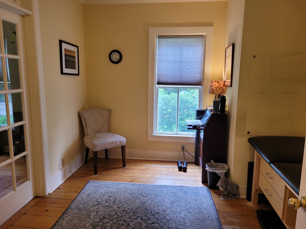
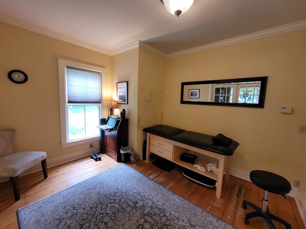
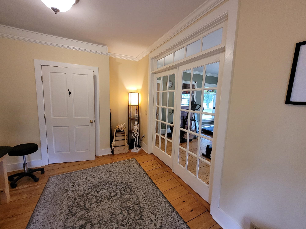
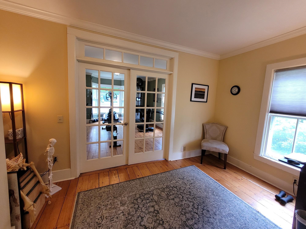
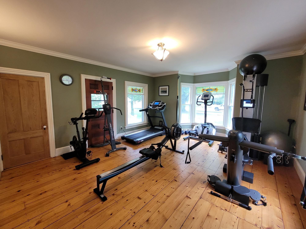
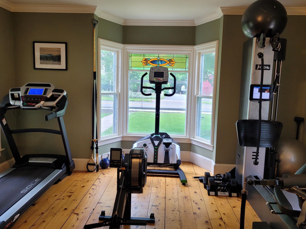
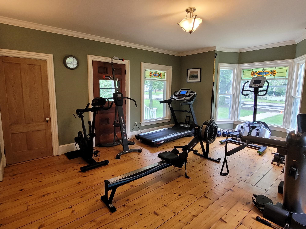
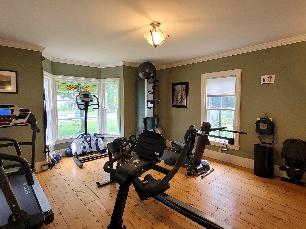
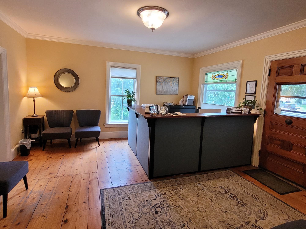
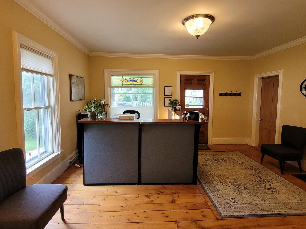
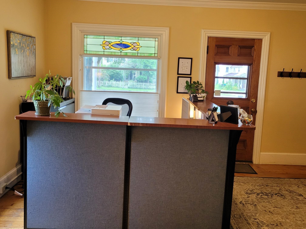
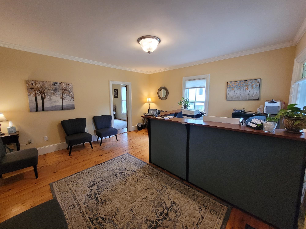
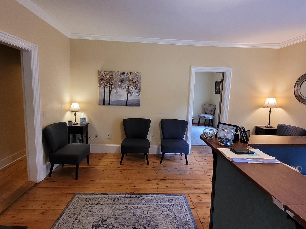
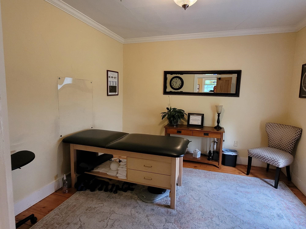
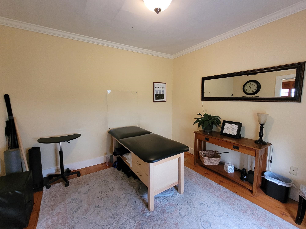
This stately, well preserved and tastefully updated and fitted up mixed use property is centrally located just passed 5 corners in area where mix of businesses, churches, services, and residential uses prevail. This very attractive property has a large green area for frontage, several covered porches, over the 3 entrances. The lower level is currently used for PT services with 3 treatment rooms, a large reception area, and large bright room for work out equipment, office and break room space and 2 half bathrooms. All in excellent condition and easily amenable to many different service uses or professional offices and the zoning regs allow many different uses for this area. The mixed- use capability is a real plus for investors. Also, the building could be converted back to full residential with the creation of a kitchen and full bathroom in lower level. The upper level is a large 2 bedroom rented apartment with very bright and large living room and bedrooms with its own private entrance and parking off street for 2 vehicles. This property could be attractive to owner user for professional or business uses of lower level and income from residential rental. Also, attractive to owner occupant who would convert lower to residence and have income from rental unit. So convenient to all services and shopping and schools and just a very lovely property and area overall to live and/or work in. Also listed as Commercial MLS#5097565.
Details
| MLS # | 5097790 |
|---|---|
| Listing Type | For Sale |
| Style | House |
| Sub-Type | Resale |
| Status | (10) Active - Active |
| Year | 1900 |
| Days On Site | 100 |
| Listing Provided By | BHHS Vermont Realty Group/S Burlington | Warren Palm |
Features
| Garage | 2 |
|---|---|
| Basement | Y |
| Story(s) | 2 |
| Units | 2 |
| Zoning | RO Residential Office |
| Acreage | 0.39 |
Interior
| Rooms Total | 0 |
|---|---|
| Cooling | Central Air, Other |
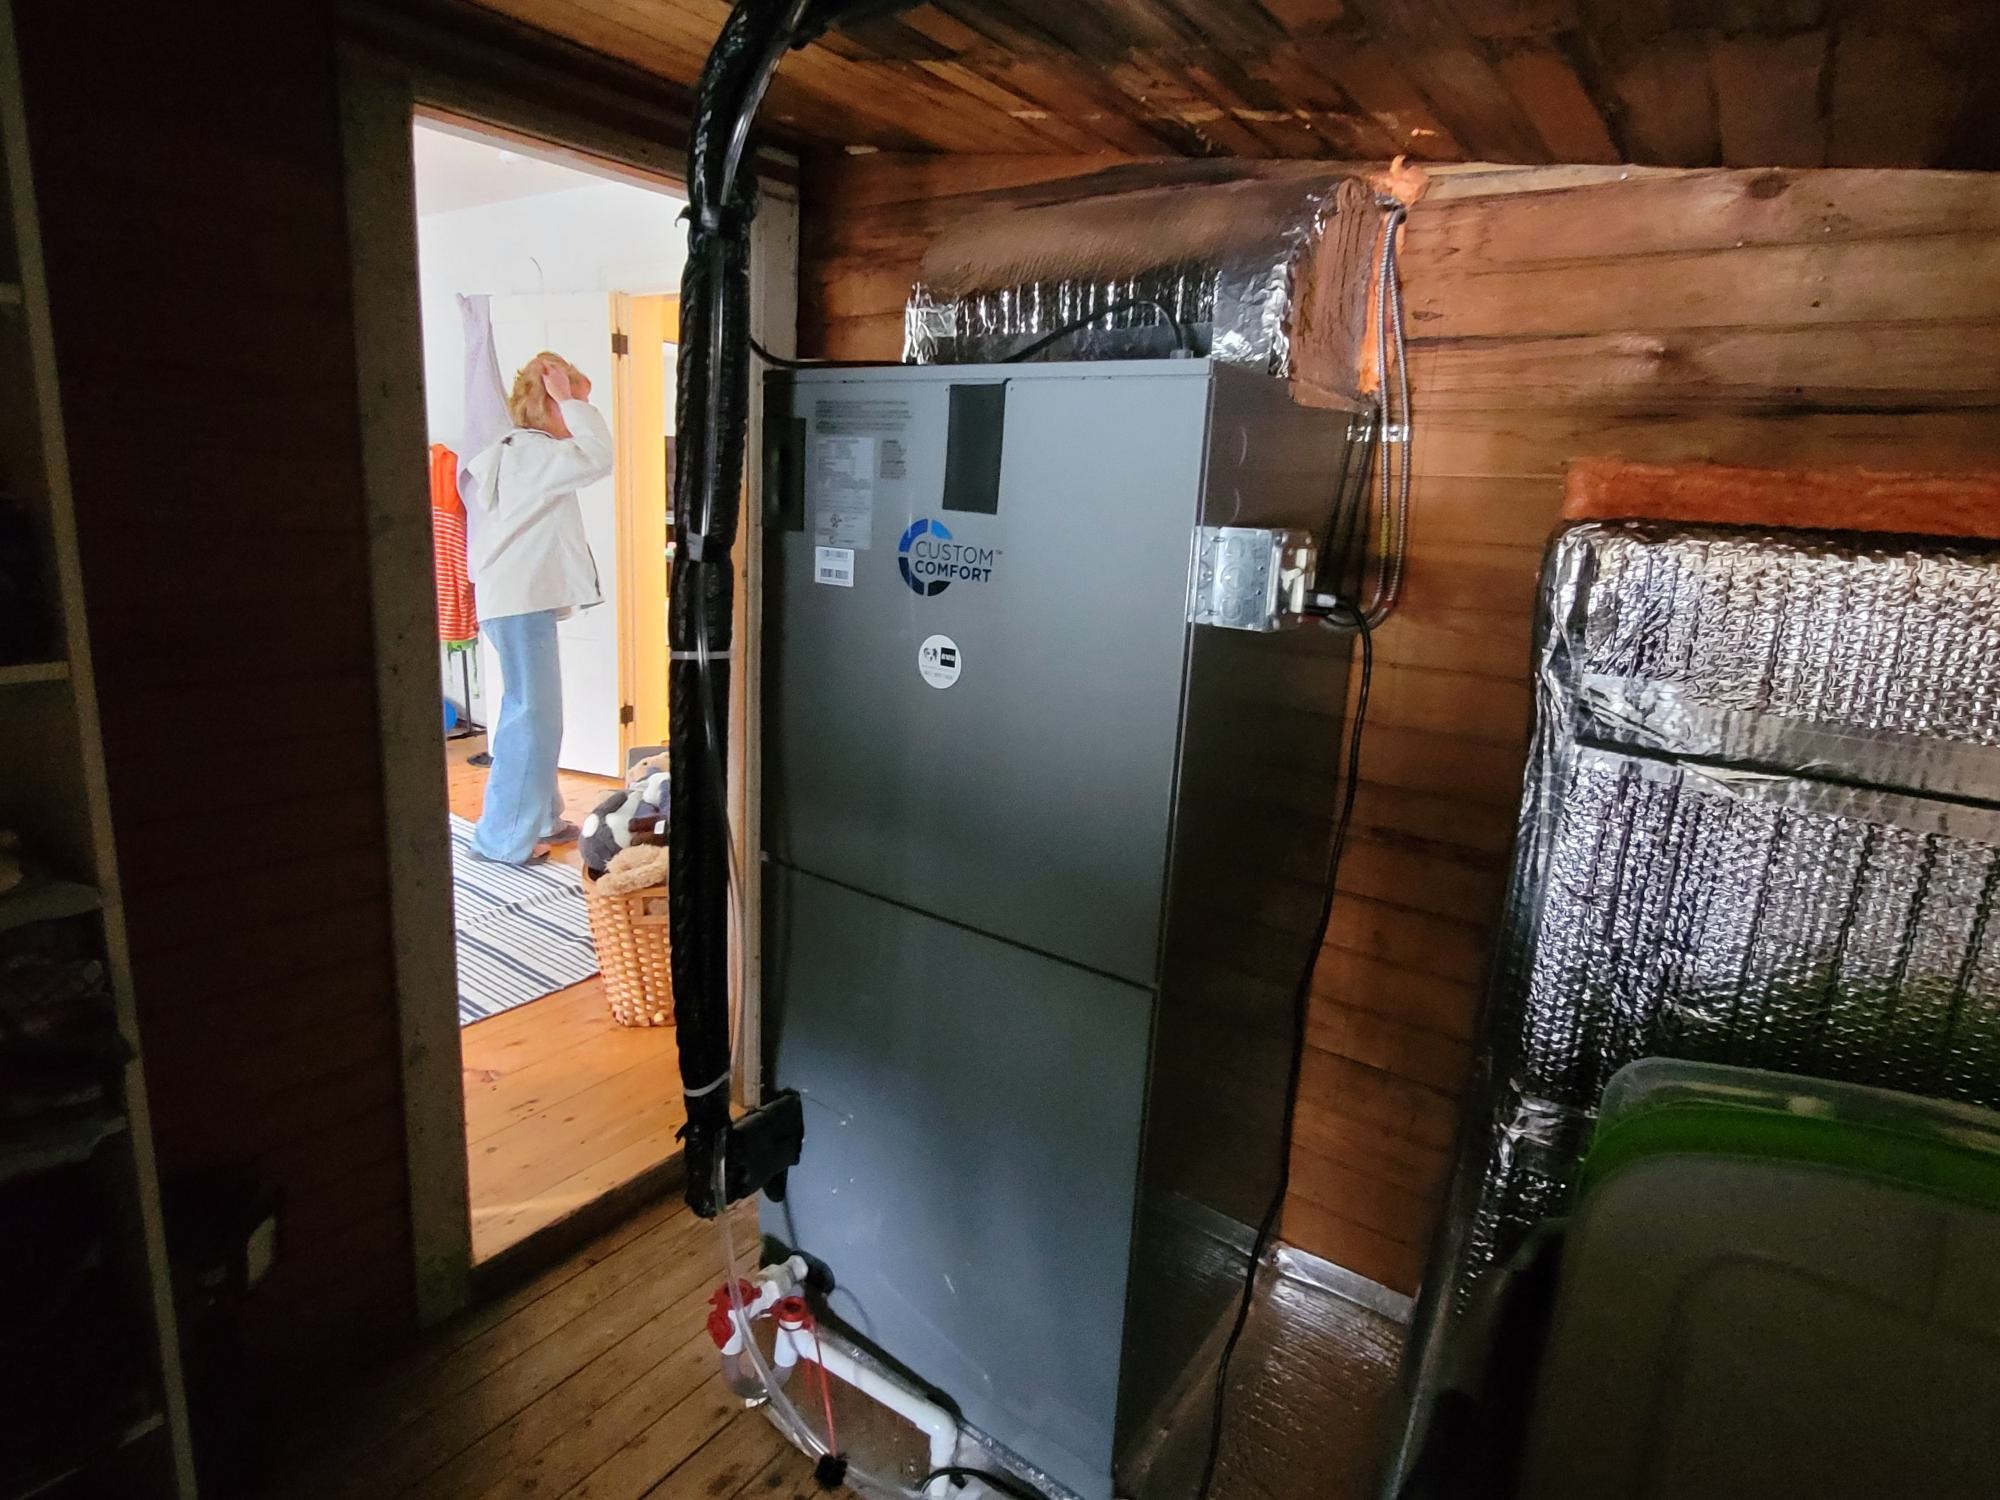
| Heating | Natural Gas, Electric, Heat Pump, Hot Air, Individual |
| Appliances | Electric Water Heater, Shared Water Heater |
Exterior
| Exterior Features | Porch, Covered Porch |
|---|---|
| Roof | Architectural Shingle |
| Construction Materials | Wood Frame, Vinyl Siding |
| Foundation Details | Brick/Mortar, Stone |
| Lot Features | City Lot, Level, Sidewalks, In Town, Near Shopping, Near Public Transit, Near Railroad, Near School(s) |
Parking
| Garage Yes / No | Yes |
|---|---|
| Parking Features | Garage, Off Premises, On Street |
Utilities
| Utilities | Gas On-Site, Underground Gas, Phone Available |
|---|---|
| Electric | 100 Amp Service, Circuit Breakers |
| Sewer | Public Sewer |
Taxes
| Tax Annual Amount | 11610 |
|---|---|
| Tax Year | 2025 |
Area Information
| State | VT |
|---|---|
| County | Chittenden |
| City | Essex Junction |
| Zip Code | 05452 |
| Area | VT Chittenden |
| School District | Essex School District |
| Elementary School | Essex Elementary School |
| High School | Essex High |
| Listing VS Median (in 05452) | |
Price: $625,000 low | high Med: $0 On site: 100 low | high Med: | |
Market Activity 05452
Request a showing
Request a showing
_20230518140439.png)
Copyright 2026 PrimeMLS. All rights reserved. This information is deemed reliable, but not guaranteed. The data relating to real estate displayed on this Site comes in part from the IDX Program of PrimeMLS. The information being provided is for consumers’ personal, non-commercial use and may not be used for any purpose other than to identify prospective properties consumers may be interested in purchasing.
Contact
Learn More About This Property

| State | VT |
|---|---|
| County | Chittenden |
| City | Essex Junction |
| Zip Code | 05452 |
| Area | VT Chittenden |
| School District | Essex School District |
| Elementary School | Essex Elementary School |
| High School | Essex High |
| Listing VS Median (in 05452) | |
Price: $625,000 low | high Med: $0 On site: 100 low | high Med: | |