
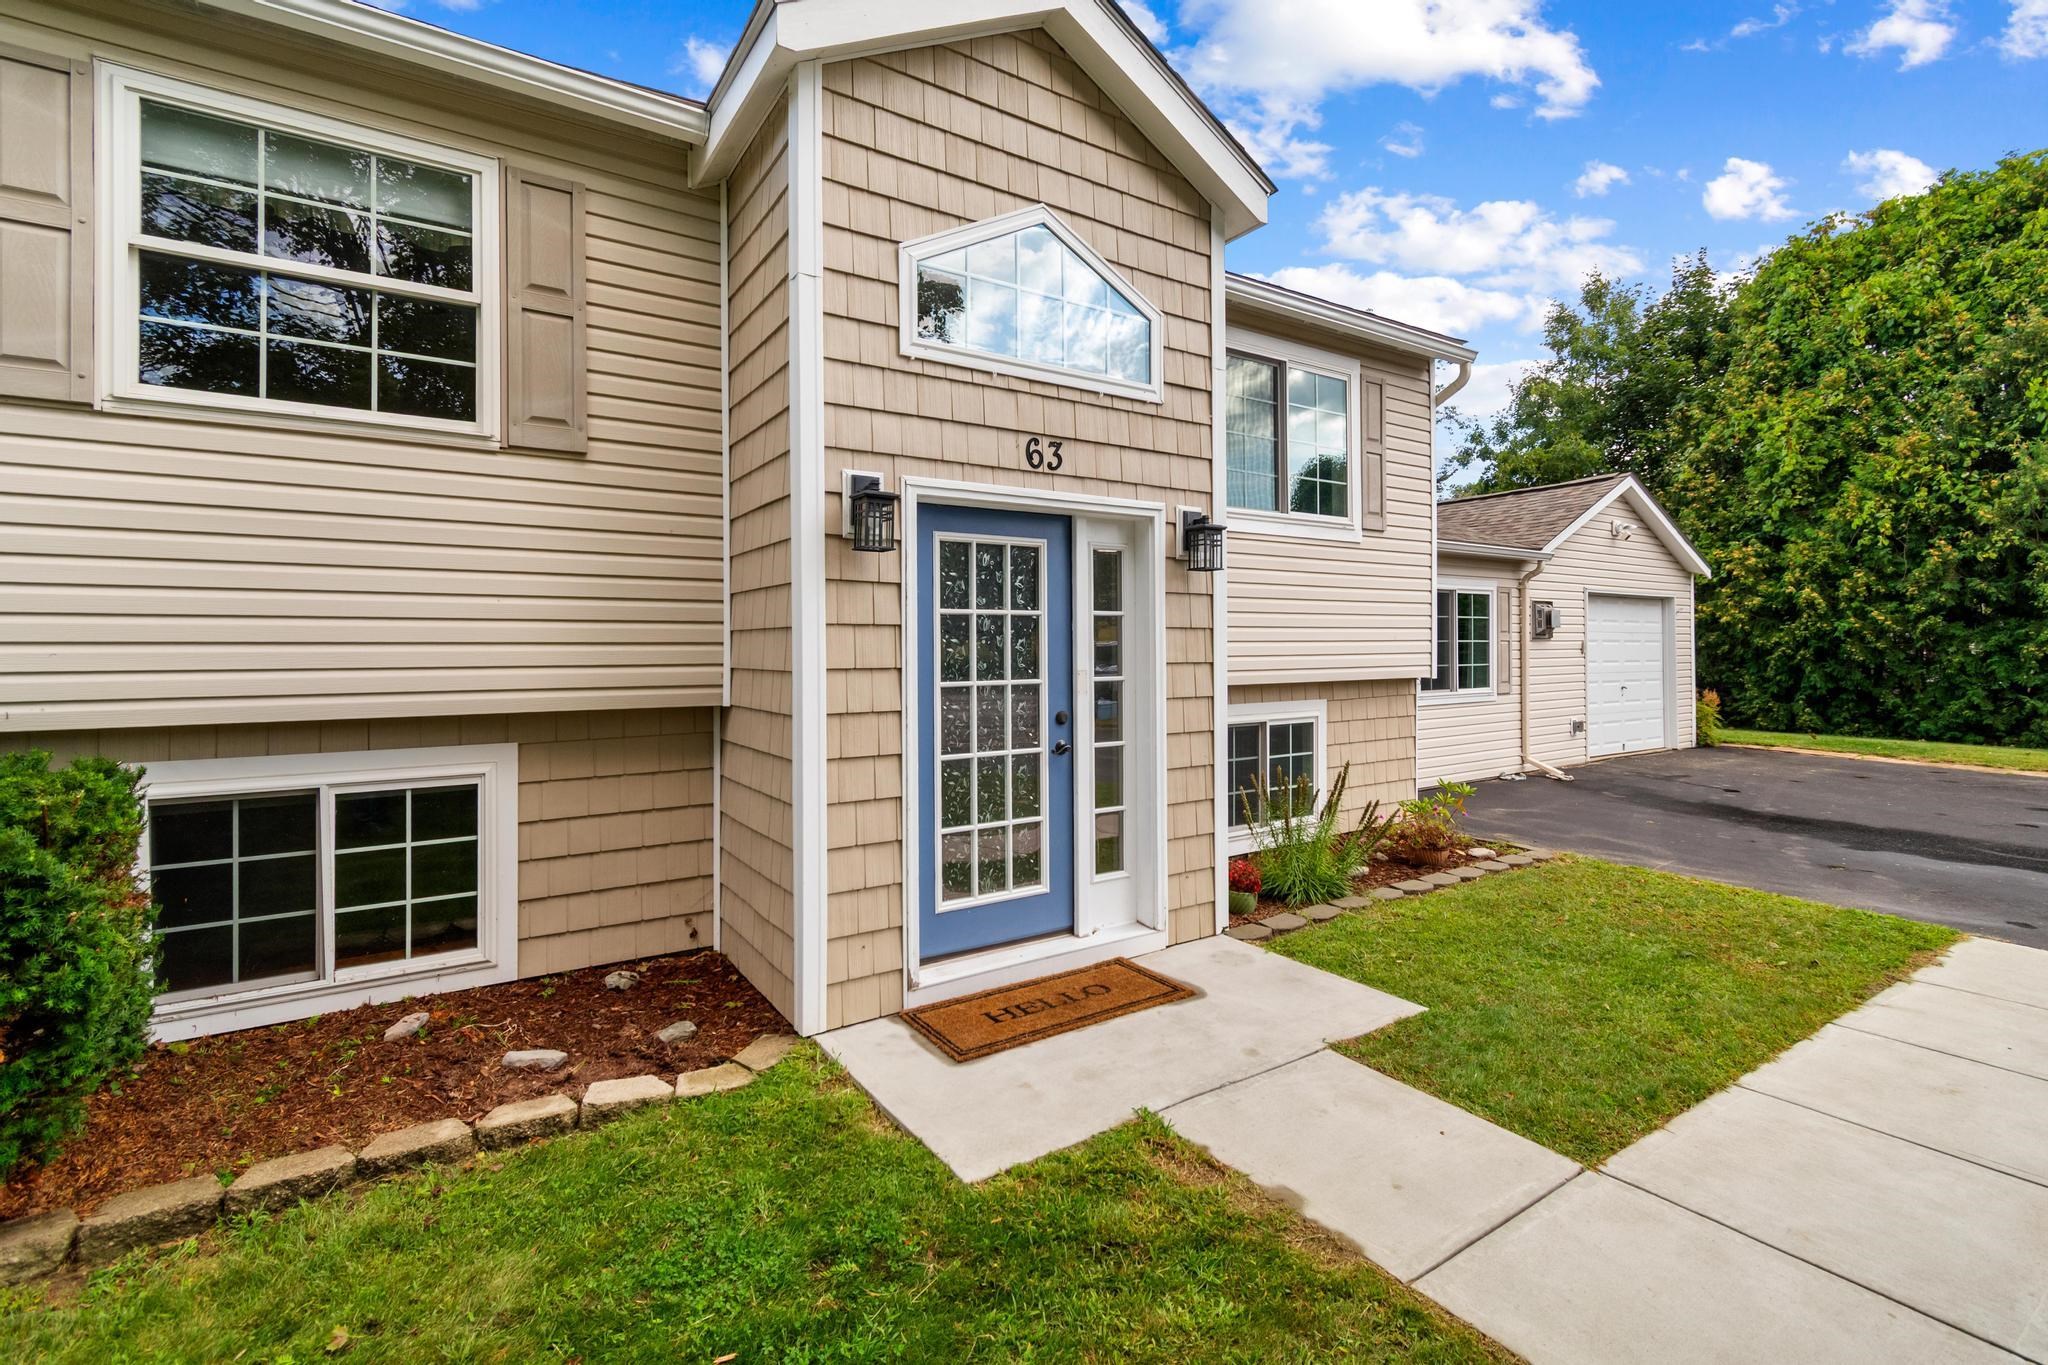
63 Andrea Lane,Colchester, VT 05446
Colchester, VT 05446

Description
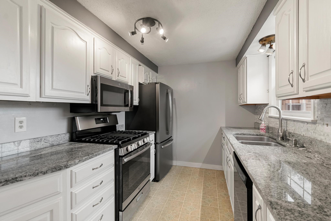
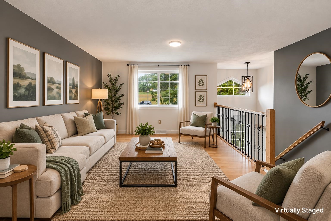
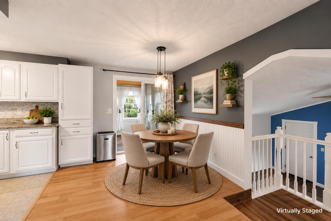
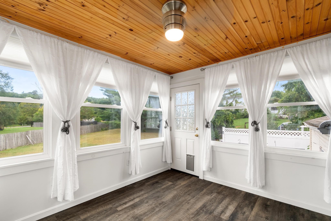
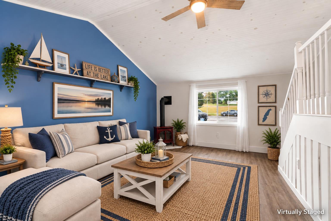
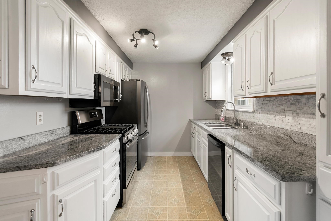
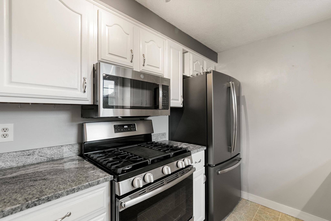
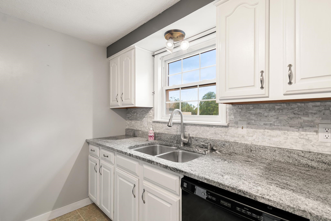
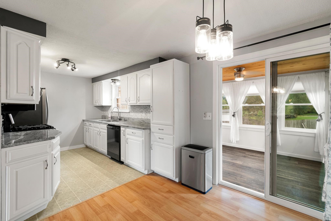
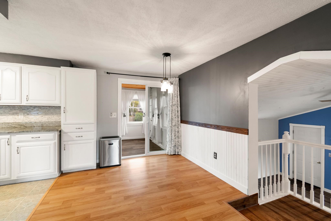
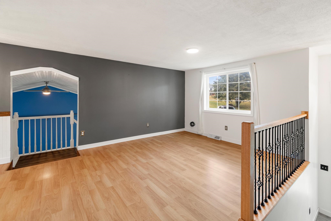
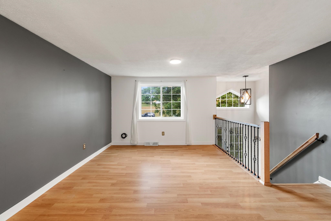
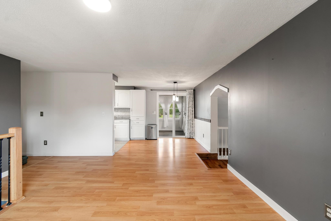
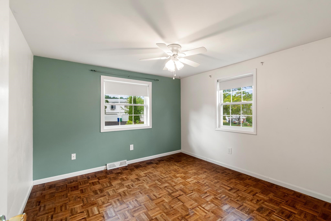
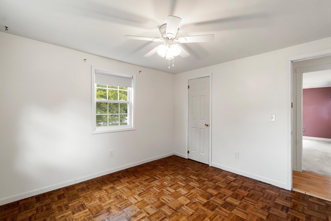
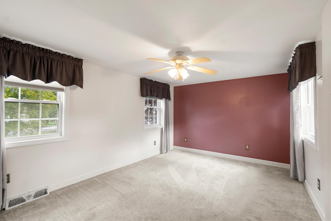
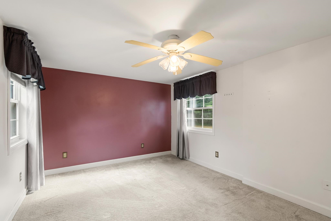
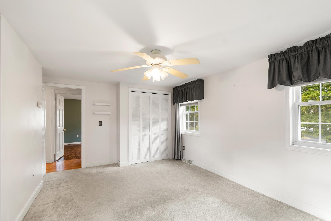
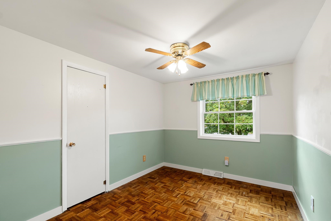
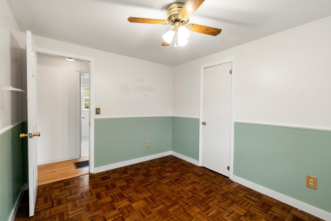
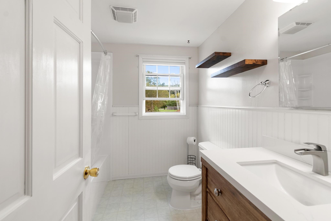
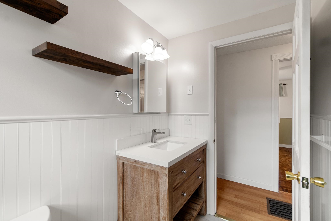
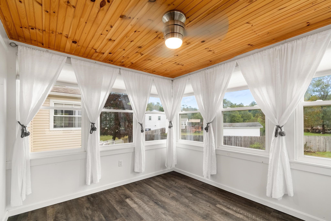
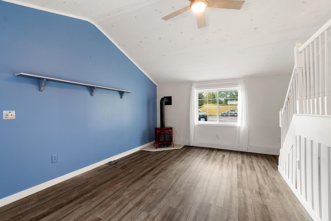
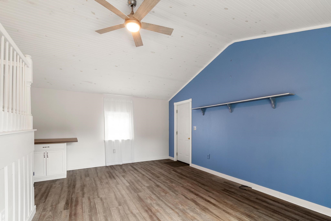
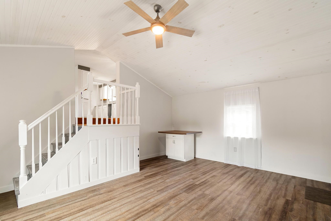
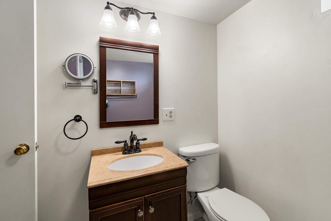
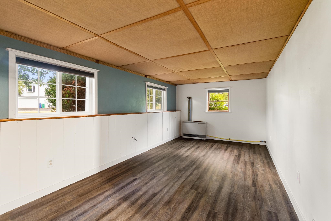
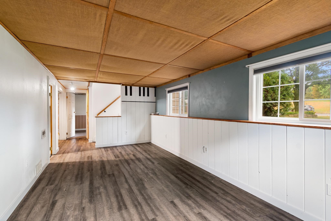
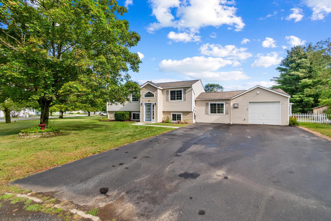
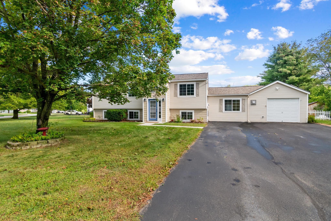
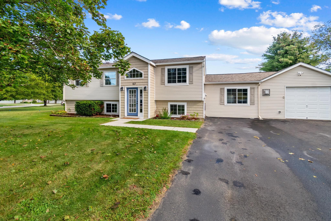
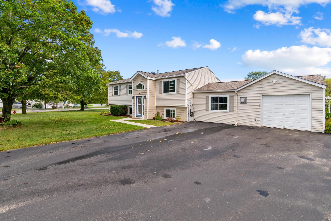
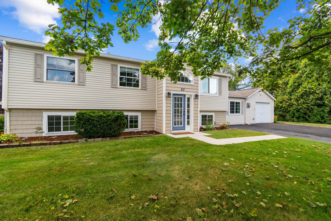
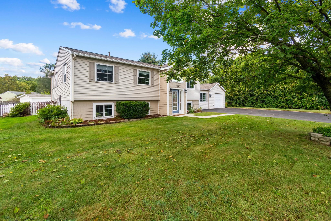
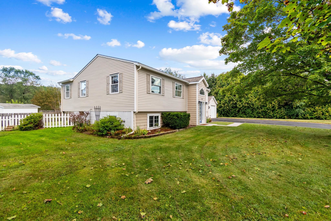
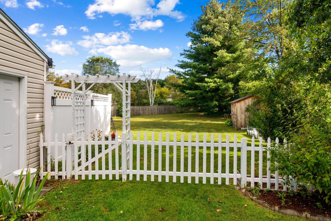
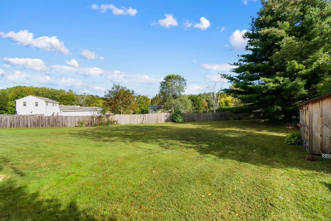
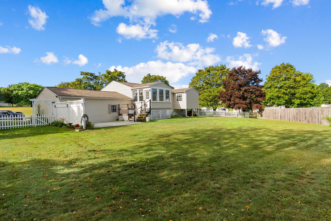
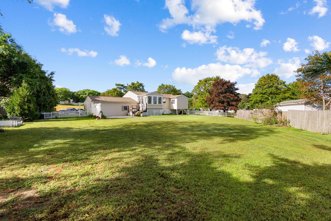
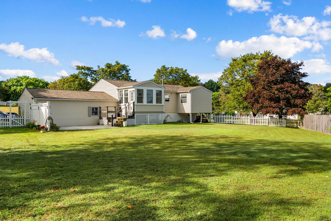
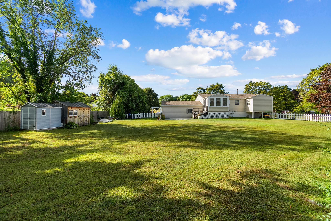
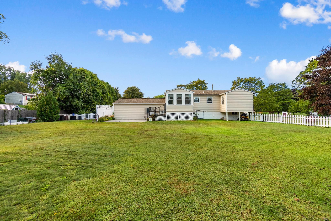
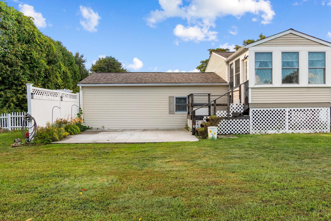
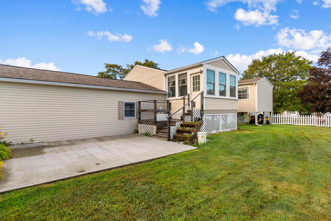
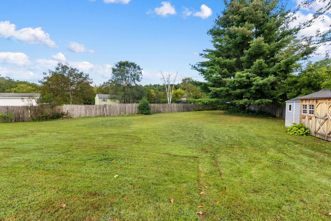
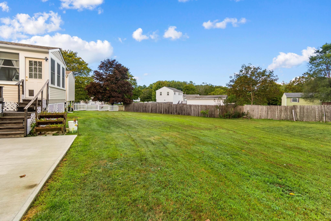
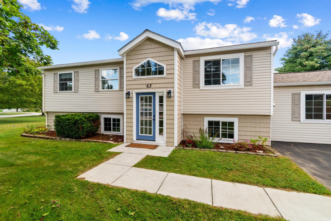
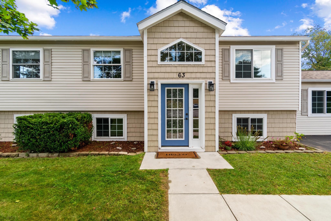
Tucked away at the end of a quiet cul-de-sac in the heart of Colchester, this cozy and thoughtfully updated raised ranch offers comfortable living with plenty of flexible spaces to suit your lifestyle. The expanded main foyer and entrance provide a welcoming sense of space rarely found in homes of this style. The main level features a bright, updated kitchen with stone countertops and newer appliances, along with three bedrooms, including a spacious primary bedroom tucked at the back of the home. A front formal living room provides an inviting space to relax or entertain. Downstairs, the home continues to impress with a cathedral-ceiling family room, a versatile recreation room that could also serve as a home gym, an additional bathroom, laundry room, and a bonus room for hobbies, storage, or other needs. Just off the back of the home, the 3.5-season sunroom is filled with natural light and offers a wonderful spot to enjoy the changing seasons. Outside, the expansive, level backyard provides plenty of room for summertime gatherings, gardening, and entertaining. With its cul-de-sac setting, flexible living spaces, and thoughtful updates, this Colchester home offers a wonderful combination of comfort, space, and convenience. Located near schools, stores, beaches, bike paths, and more, right in the center of Colchester.
Details
| MLS # | 5109685 |
|---|---|
| Listing Type | For Sale |
| Style | House |
| Sub-Type | Resale |
| Status | (30) Under Contract - Pending |
| Year | 1984 |
| Days On Site | 22 |
| Listing Provided By | KW Vermont | The Malley Group |
Features
| Bed(s) | 3 |
|---|---|
| Bath(s) | 2 Total |
| Garage | 1 |
| Basement | Y |
| Story(s) | 2 |
| Zoning | Residential |
| Acreage | 0.52 |
Interior
| Rooms Total | 6 |
|---|---|
| Cooling | Central Air |
| Heating | Natural Gas, Forced Air, Monitor Type, Gas Stove |
| Interior Features | Ceiling Fan(s) |
| Appliances | Dishwasher, Dryer, Microwave, Gas Range, Refrigerator, Washer |
Exterior
| Exterior Features | Deck, Full Fence, Garden, Patio, Shed |
|---|---|
| Roof | Architectural Shingle |
| Construction Materials | Vinyl Siding |
| Foundation Details | Block |
| Lot Features | Curbing, Sidewalks, Street Lights, Near Shopping, Neighborhood, Near School(s) |
Parking
| Garage Yes / No | Yes |
|---|---|
| Parking Features | Garage, Paved |
Utilities
| Utilities | Cable at Site, Gas On-Site, Phone Available |
|---|---|
| Electric | 200+ Amp Service, Circuit Breakers |
| Sewer | 1000 Gallon, Septic Tank |
Taxes
| Tax Annual Amount | 6215.31 |
|---|---|
| Tax Assessed Value | 534500 |
| Tax Year | 2025 |
Area Information
| State | VT |
|---|---|
| County | Chittenden |
| City | Colchester |
| Zip Code | 05446 |
| Area | VT Chittenden |
| School District | Colchester School District |
| Elementary School | Malletts Bay Elementary School |
| High School | Colchester |
| Listing VS Median (in 05446) | |
Price: $519,000 low | high Med: $1,275,000 On site: 22 low | high Med: 1138 | |
Market Activity 05446
Request a showing
Request a showing
_20230518140439.png)
Copyright 2026 PrimeMLS. All rights reserved. This information is deemed reliable, but not guaranteed. The data relating to real estate displayed on this Site comes in part from the IDX Program of PrimeMLS. The information being provided is for consumers’ personal, non-commercial use and may not be used for any purpose other than to identify prospective properties consumers may be interested in purchasing.
Contact
Learn More About This Property

| State | VT |
|---|---|
| County | Chittenden |
| City | Colchester |
| Zip Code | 05446 |
| Area | VT Chittenden |
| School District | Colchester School District |
| Elementary School | Malletts Bay Elementary School |
| High School | Colchester |
| Listing VS Median (in 05446) | |
Price: $519,000 low | high Med: $1,275,000 On site: 22 low | high Med: 1138 | |
 | $499,900205 Fox RunColchester, VT 05446 |