In-Person: 10/10 10:00 AM - 12:00 PM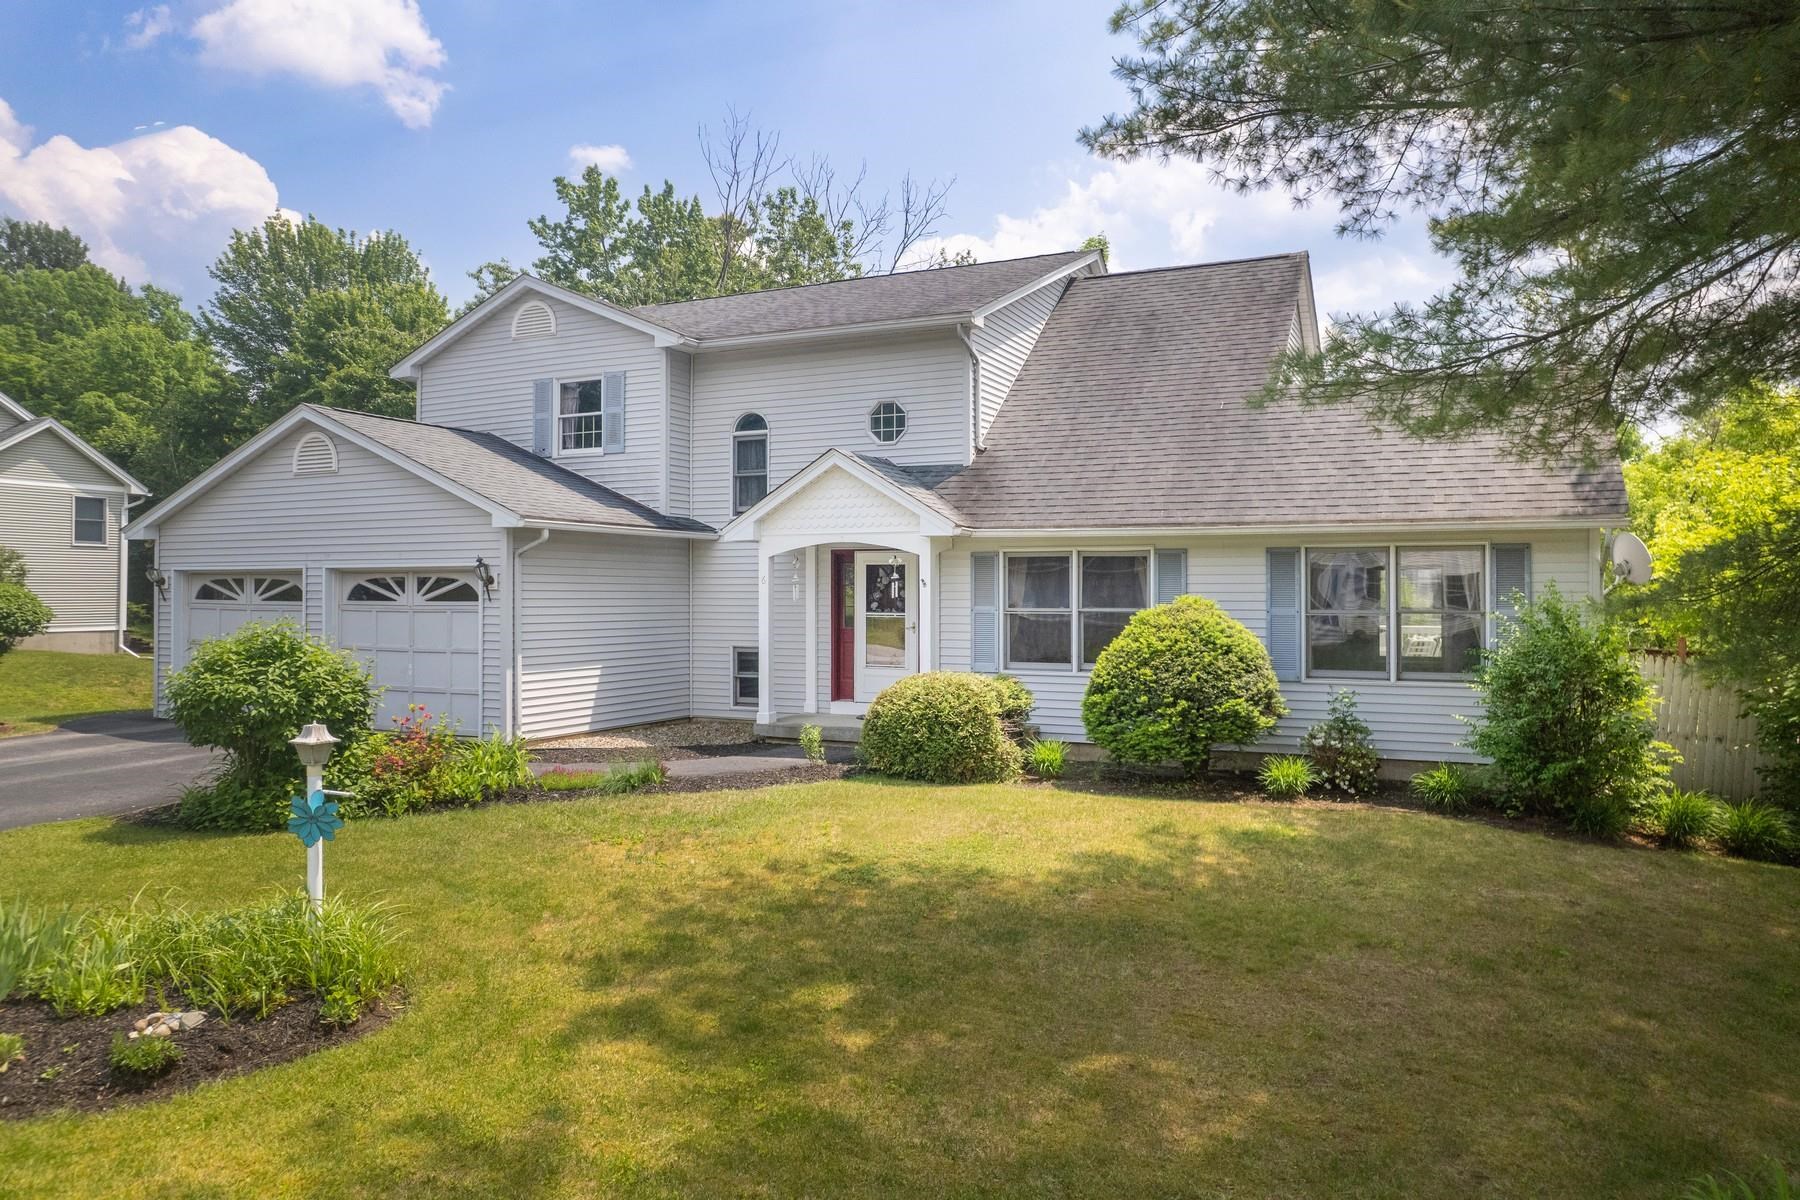
6 Moon Brook Drive,Rutland City, VT 05701
Rutland City, VT 05701

Description
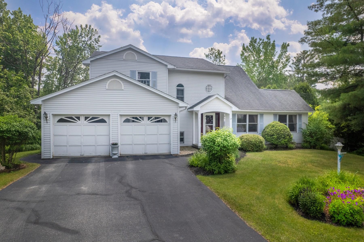
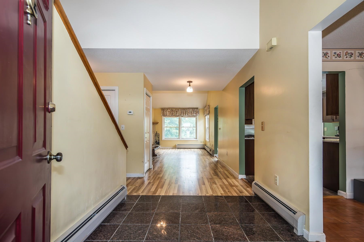
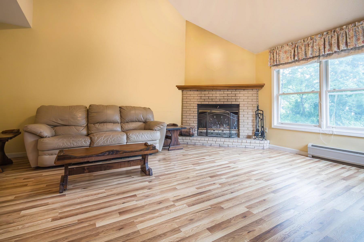
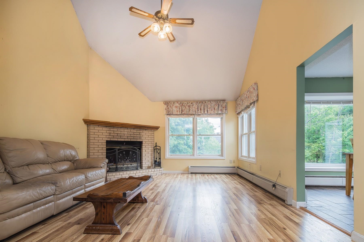
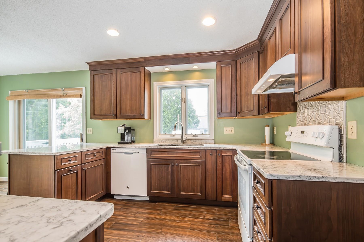
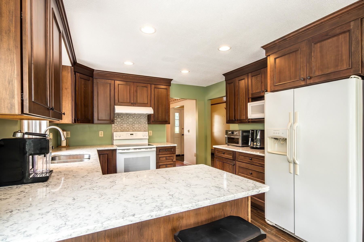
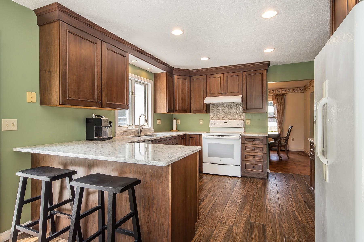
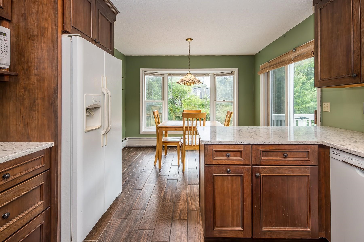
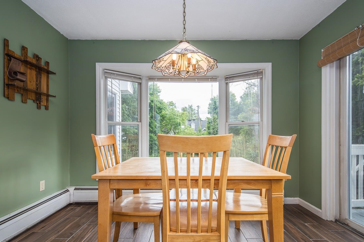
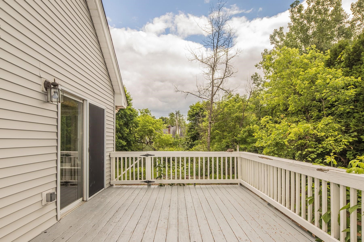
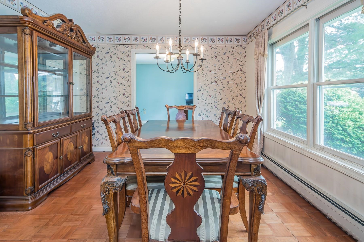
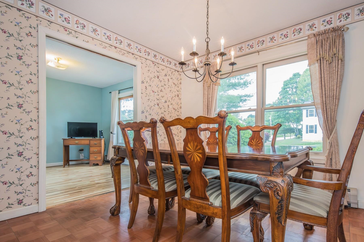
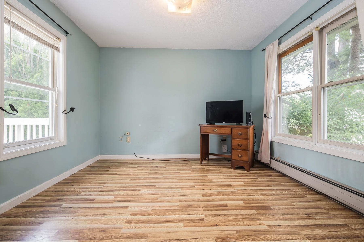
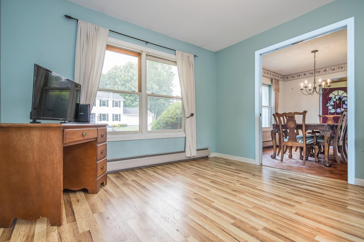
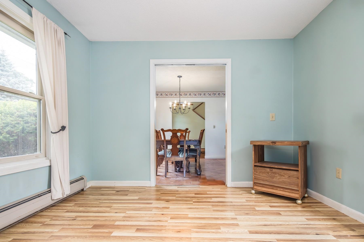
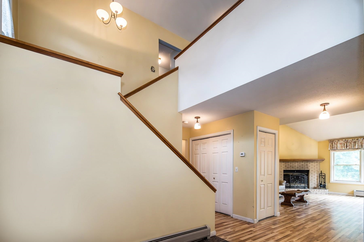
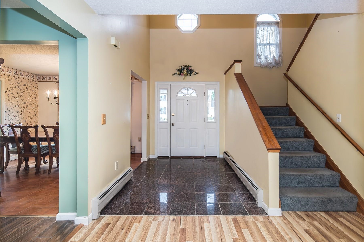
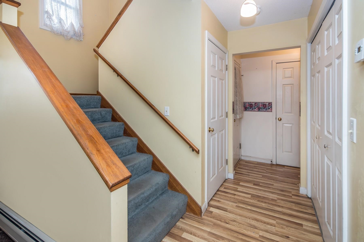
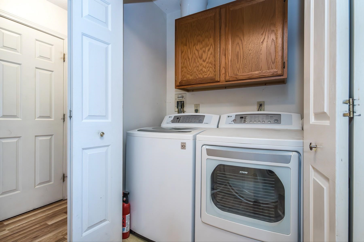
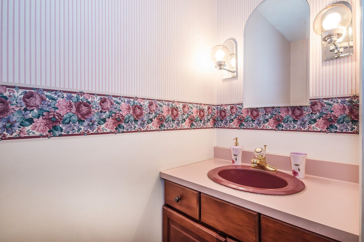
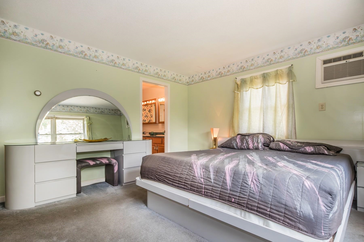
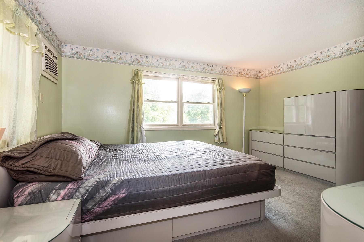
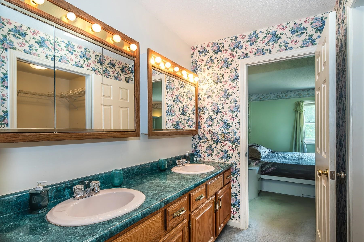
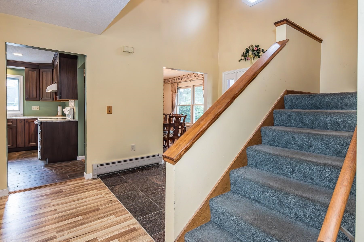
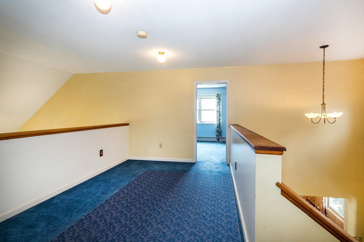
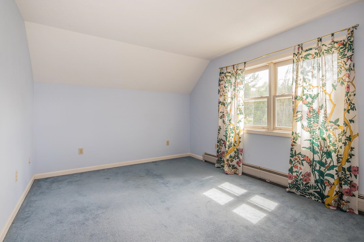
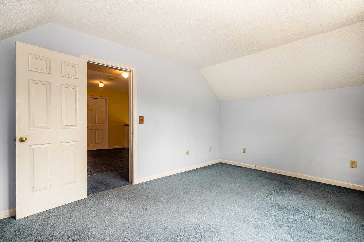
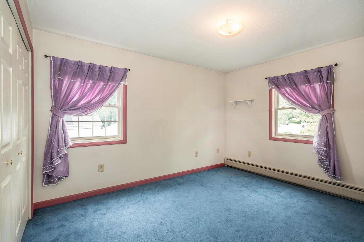
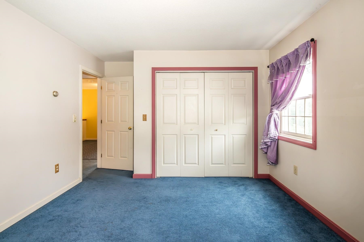
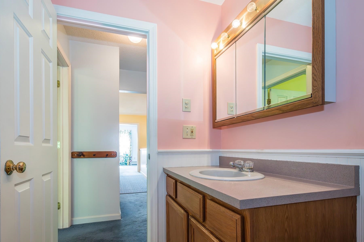
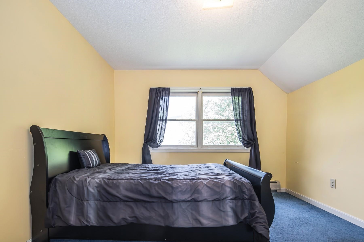
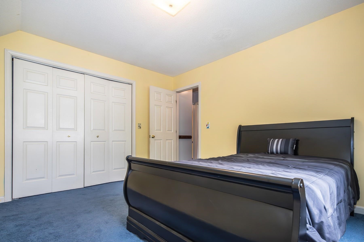
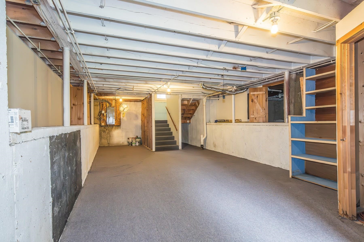
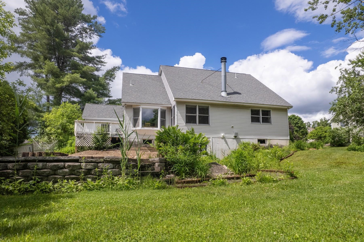
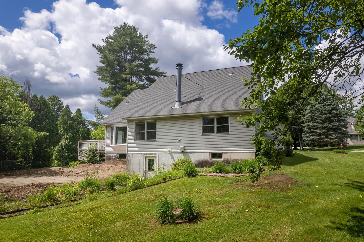
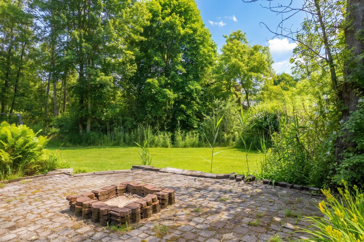
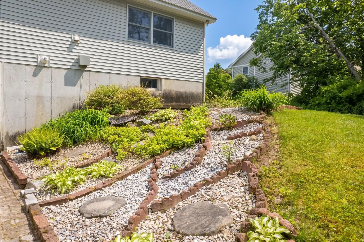
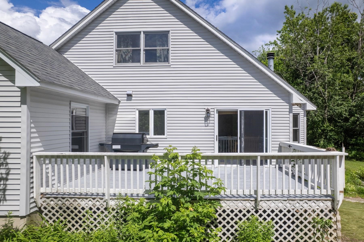
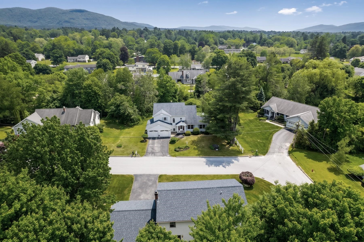
Welcome to this beautifully appointed 4-bedroom, 3-bath contemporary home located at 6 Moon Brook Drive in Rutland City. Designed with both comfort and entertaining in mind, this spacious residence offers an inviting blend of quality finishes including Hubbardton Forge light fixtures, thoughtful updates, and a desirable location. The main level features an impressive eat-in kitchen with rich cherry cabinetry, quartz countertops, and a sliding glass door that opens to the outdoor deck overlooking the yard. The living room offers a warm and inviting atmosphere with a fireplace and soaring cathedral ceilings, while the adjoining formal dining area with parquet floors flows seamlessly into a comfortable den/study. A formal foyer with elegant granite flooring, convenient laundry area, half bath, and private ensuite bedroom complete the first floor. Upstairs, a charming balcony area overlooks the foyer and living room, creating an open and airy feel. Three additional bedrooms and a full bath provide plenty of space for family or guests. The attached two-car garage includes an EV hookup, and the walk-out basement offers partially finished space with excellent potential for additional living, recreation, or storage needs. Set among mature plantings and established landscaping, this attractive home offers a peaceful residential setting while remaining conveniently located near Rutland City amenities, shopping, dining, entertainment, and outdoor recreation. A wonderful opportunity to enjoy contemporary living with space, style, and convenience.
Details
| MLS # | 5096123 |
|---|---|
| Listing Type | For Sale |
| Style | House |
| Sub-Type | Resale |
| Status | (10) Active - Active |
| Year | 1994 |
| Days On Site | 107 |
| Listing Provided By | Four Seasons Sotheby's Int'l Realty | Leona Minard |
Features
| Bed(s) | 4 |
|---|---|
| Bath(s) | 3 Total |
| Garage | 2 |
| Basement | Y |
| Story(s) | 2 |
| Zoning | Residential |
| Acreage | 0.45 |
Interior
| Rooms Total | 8 |
|---|---|
| Cooling | Wall Unit(s) |
| Heating | Propane, Baseboard, Zoned |
| Interior Features | Cathedral Ceiling(s), Ceiling Fan(s), 1 Fireplace, Primary BR w/ BA, Natural Light, Natural Woodwork, Walk-In Closet(s), 1st Floor Laundry |
| Appliances | Dishwasher, Dryer, Microwave, Electric Range, Refrigerator, Washer |
Exterior
| Exterior Features | Deck |
|---|---|
| Roof | Architectural Shingle |
| Construction Materials | Wood Frame, Vinyl Siding |
| Foundation Details | Poured Concrete |
| Lot Features | City Lot, Landscaped, Mountain View, Sloped, Near Country Club, Near Golf Course, Near Skiing, Neighborhood, Near Public Transit, Near Hospital |
| Accessibility Features | 1st Floor 1/2 Bathroom, 1st Floor Bedroom, 1st Floor Full Bathroom, 1st Floor Hrd Surfce Flr, Paved Parking, 1st Floor Laundry |
Parking
| Garage Yes / No | Yes |
|---|---|
| Parking Features | Driveway, Parking Spaces 4, Attached |
Utilities
| Utilities | Cable at Site, Phone Connected, Underground Utilities |
|---|---|
| Electric | Circuit Breakers |
| Sewer | Public |
Taxes
| Tax Annual Amount | 9434.8 |
|---|---|
| Tax Year | 2025 |
Area Information
| State | VT |
|---|---|
| County | Rutland |
| City | Rutland City |
| Zip Code | 05701 |
| Area | VT Rutland |
| School District | Rutland City School District |
| Elementary School | Rutland Northeast Primary Sch |
| High School | RutlandSen |
| Listing VS Median (in 05701) | |
Price: $455,000 low | high Med: $101,899 On site: 107 low | high Med: 455 | |
Market Activity 05701
Request a showing
Request a showing
_20230518140439.png)
Copyright 2026 PrimeMLS. All rights reserved. This information is deemed reliable, but not guaranteed. The data relating to real estate displayed on this Site comes in part from the IDX Program of PrimeMLS. The information being provided is for consumers’ personal, non-commercial use and may not be used for any purpose other than to identify prospective properties consumers may be interested in purchasing.
Contact
Learn More About This Property

| Open House |
|---|
| In-Person 10/10 10:00 AM - 12:00 PM |
| State | VT |
|---|---|
| County | Rutland |
| City | Rutland City |
| Zip Code | 05701 |
| Area | VT Rutland |
| School District | Rutland City School District |
| Elementary School | Rutland Northeast Primary Sch |
| High School | RutlandSen |
| Listing VS Median (in 05701) | |
Price: $455,000 low | high Med: $101,899 On site: 107 low | high Med: 455 | |