

Description
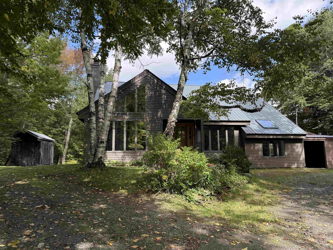
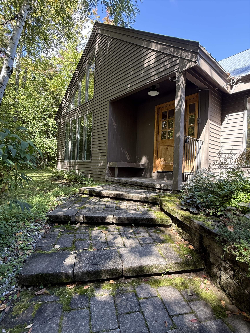
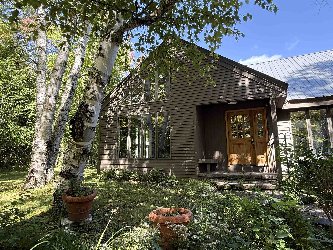
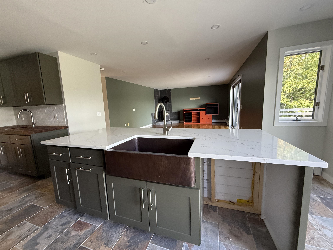
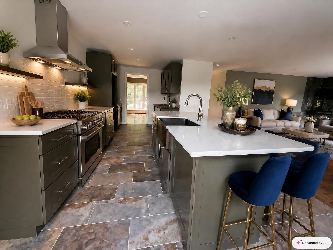
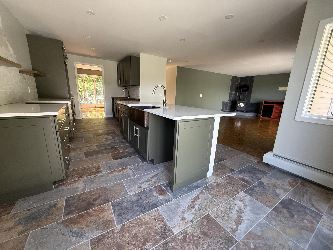
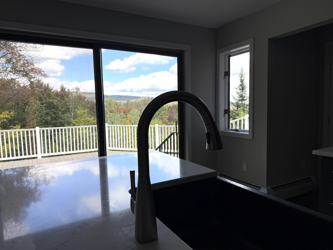
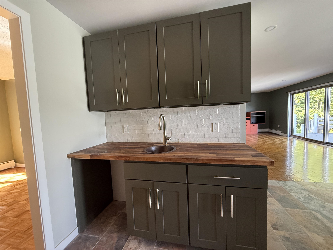
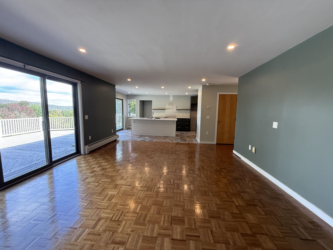
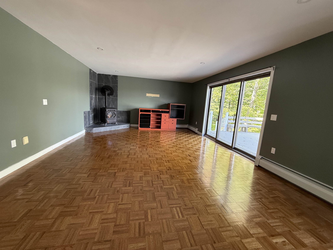
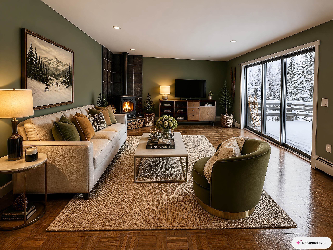
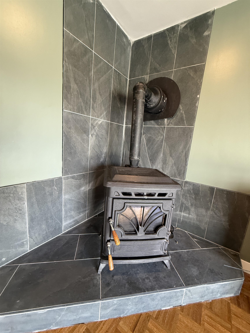
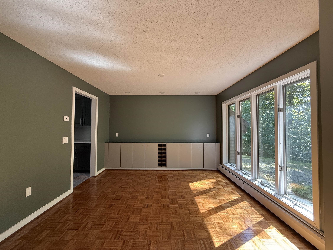
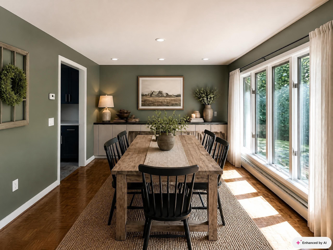
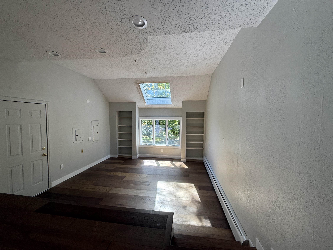
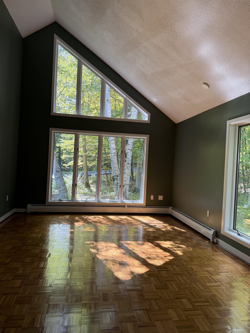
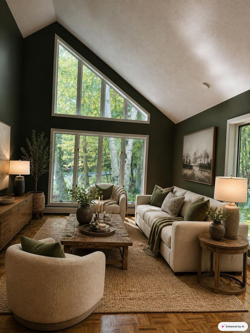
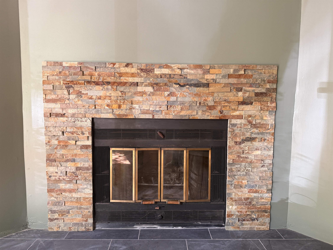
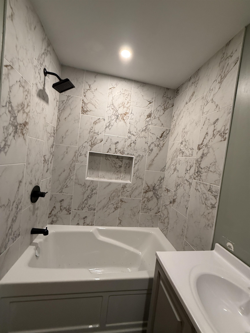
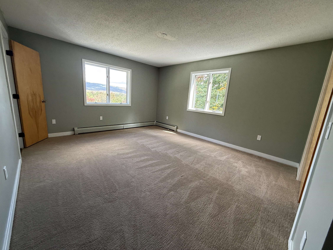
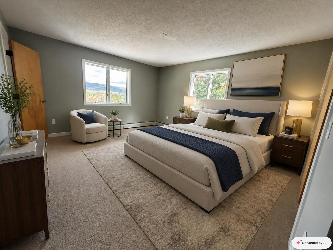
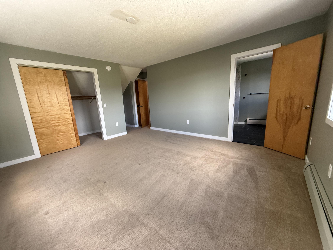
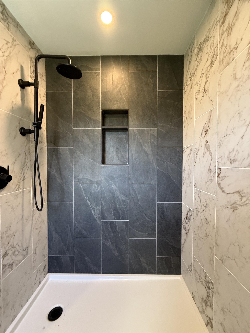
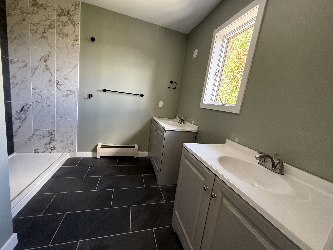
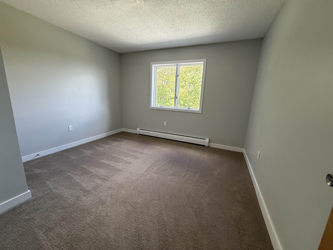
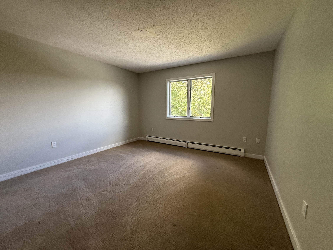
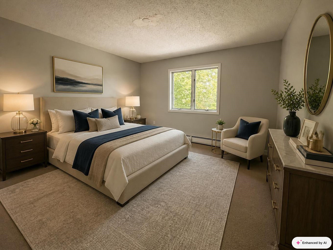
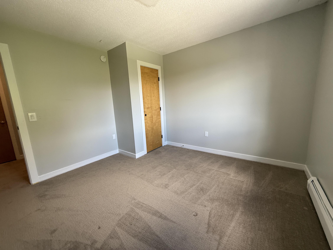
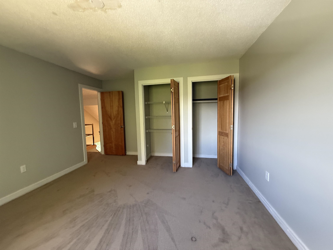
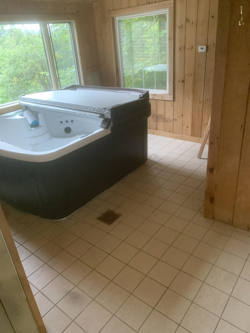
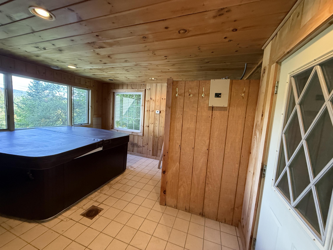
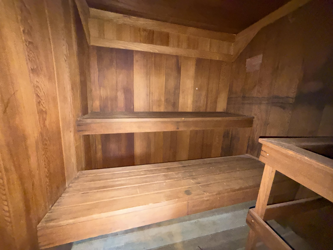
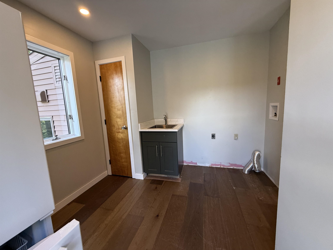
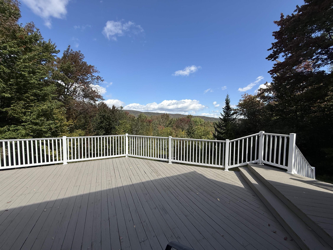
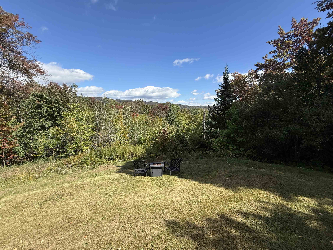
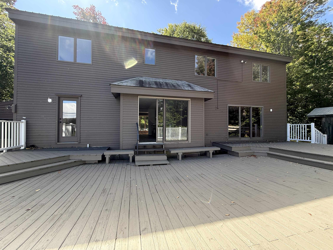
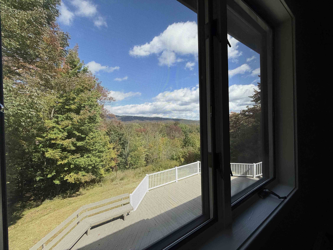
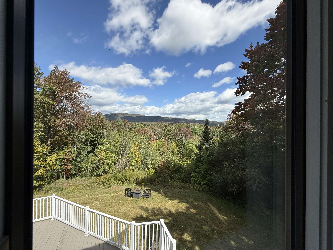
Discover a private mountain retreat where sweeping Green Mountain views and four-season recreation are just the beginning. Set on 1.46 acres, this three-bedroom, three-bath Dover home offers a flexible layout, numerous updates, and plenty of space to gather, relax, and entertain. At the center of the home is a renovated kitchen with quartz countertops, a large island, and open shelving. From here, the floor plan opens into a bright family room warmed by a pellet stove. A separate vaulted living room makes a memorable impression with its stone fireplace, abundant natural light. After a day on the slopes or trails, unwind in a cozy gathering space with built-in shelving, and direct access to enjoy the hot tub and sauna. The primary suite includes an updated private bath, while two additional bedrooms and bathrooms offer comfortable space for guests or a home office. Outdoor living is equally inviting, with an expansive deck for dining, entertaining, or taking in the sunset. The private backyard offers room for a firepit and quiet evenings surrounded by nature. The property has benefited from many improvements but still needs some finishing touches, giving the next owner the opportunity to personalize the remaining details. Located minutes from Mount Snow, golf, lakes, hiking, and year-round recreation, 58 Buckboard Road is ready for its next chapter.
Details
| MLS # | 5110906 |
|---|---|
| Listing Type | For Sale |
| Style | House |
| Sub-Type | Resale |
| Status | (10) Active - Active |
| Year | 1987 |
| Days On Site | 14 |
| Listing Provided By | Highland Realty | Linda Benoit |
Features
| Bed(s) | 3 |
|---|---|
| Bath(s) | 3 Total |
| Basement | Y |
| Story(s) | 2 |
| Zoning | Residential |
| Acreage | 1.46 |
Interior
| Rooms Total | 9 |
|---|---|
| Cooling | None |
| Heating | Propane, Pellet Stove, Baseboard |
| Interior Features | Central Vacuum, 1 Fireplace, Hot Tub, Kitchen Island, Kitchen/Family, Primary BR w/ BA, Natural Light, Natural Woodwork, Sauna, Skylight, 1st Floor Laundry |
Exterior
| Exterior Features | Deck, Garden, Natural Shade, Outbuilding, Shed |
|---|---|
| Roof | Corrugated, Metal |
| Construction Materials | Wood Frame, Clapboard |
| Foundation Details | Poured Concrete |
| Lot Features | Country Setting, Landscaped, Mountain View, Rolling Slope, Ski Area, Trail/Near Trail, Near Skiing, Near Snowmobile Trails |
| Accessibility Features | 1st Floor 1/2 Bathroom, 1st Floor Laundry |
Parking
| Garage Yes / No | No |
|---|
Utilities
| Utilities | Cable Available, Propane, Phone Available |
|---|---|
| Electric | Circuit Breakers |
| Sewer | Septic Tank |
Taxes
| Tax Annual Amount | 8642.37 |
|---|---|
| Tax Assessed Value | 341420 |
| Tax Year | 2025 |
Area Information
| State | VT |
|---|---|
| County | Windham |
| City | Dover |
| Zip Code | 05356 |
| Area | VT Windham |
| Listing VS Median (in 05356) | |
Price: $549,000 low | high Med: $524,500 On site: 14 low | high Med: 561 | |
Market Activity 05356
Request a showing
Request a showing
_20230518140439.png)
Copyright 2026 PrimeMLS. All rights reserved. This information is deemed reliable, but not guaranteed. The data relating to real estate displayed on this Site comes in part from the IDX Program of PrimeMLS. The information being provided is for consumers’ personal, non-commercial use and may not be used for any purpose other than to identify prospective properties consumers may be interested in purchasing.
Contact
Learn More About This Property

| State | VT |
|---|---|
| County | Windham |
| City | Dover |
| Zip Code | 05356 |
| Area | VT Windham |
| Listing VS Median (in 05356) | |
Price: $549,000 low | high Med: $524,500 On site: 14 low | high Med: 561 | |