
57 Farrants Point,Newport City, VT 05855
Newport City, VT 05855



Description
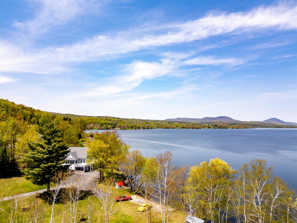
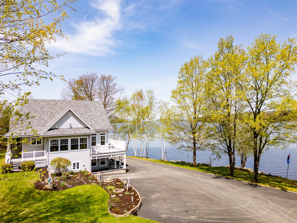
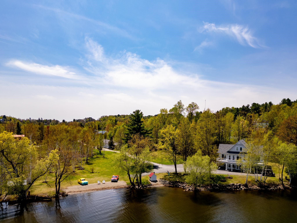
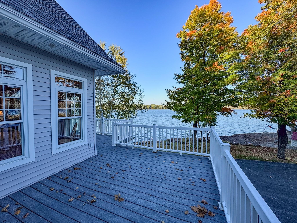
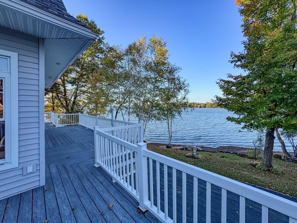
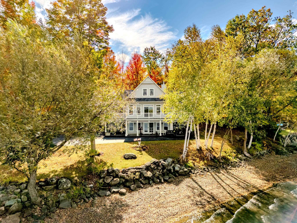
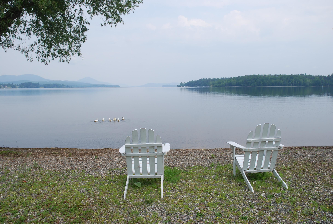
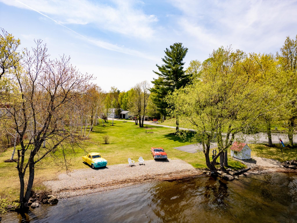
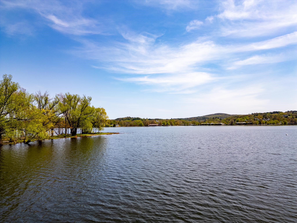
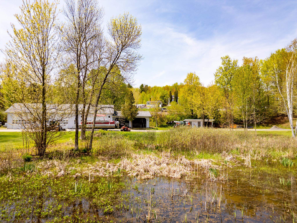
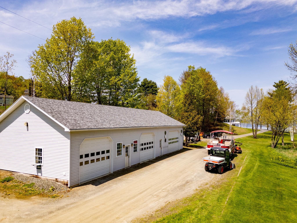
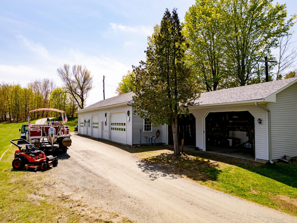
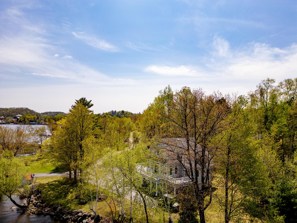
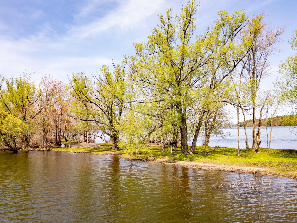
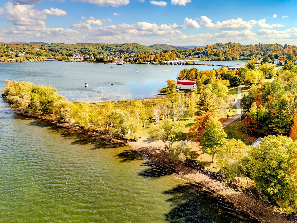
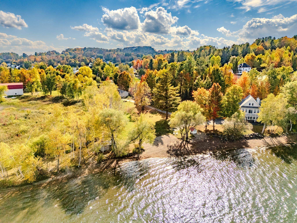
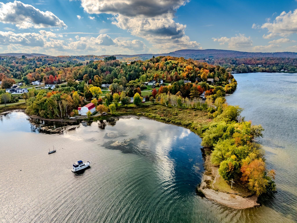
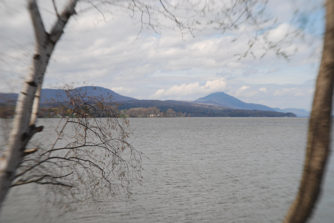
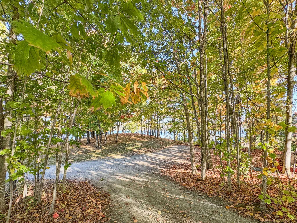
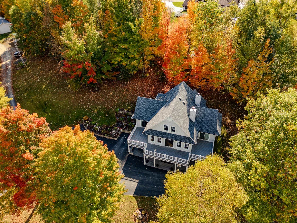
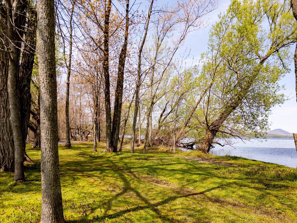
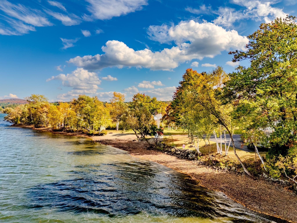
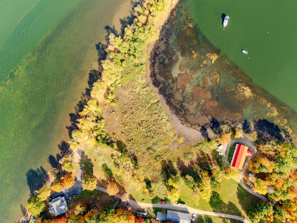
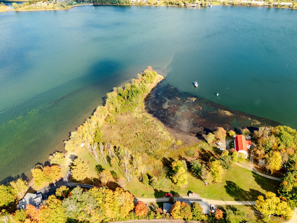
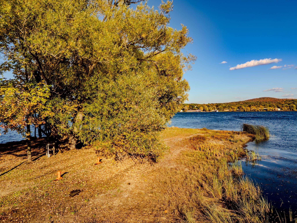
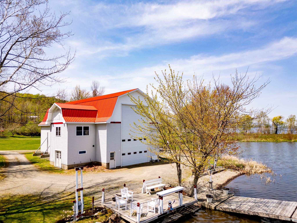
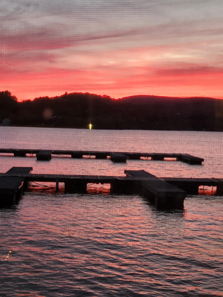
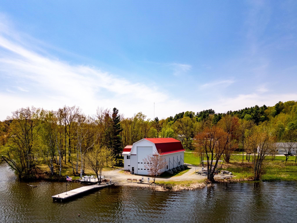
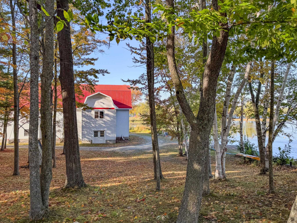
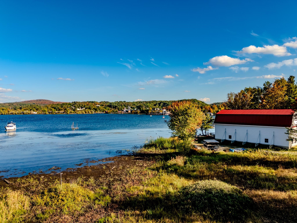
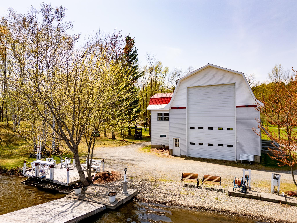
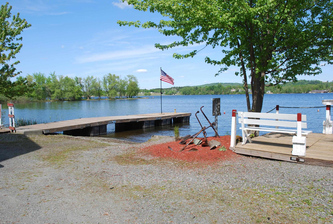
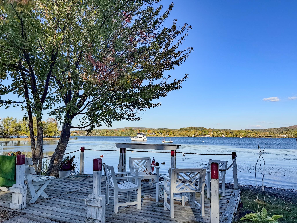
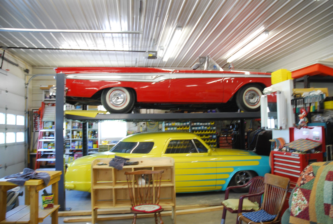
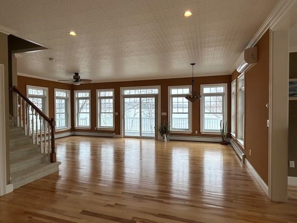
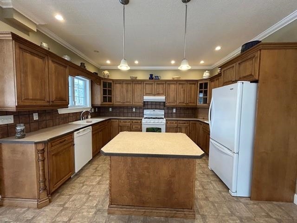
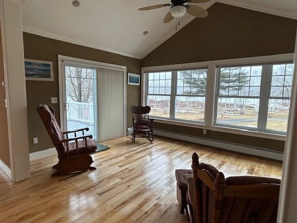
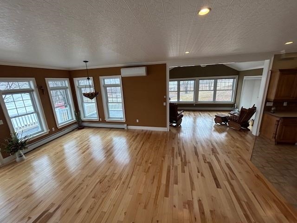
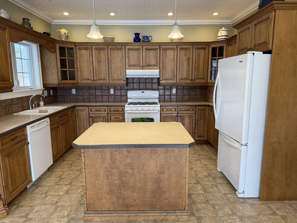
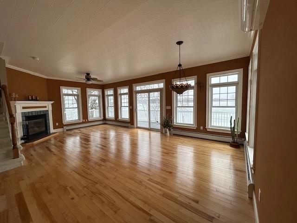
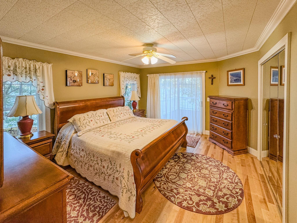
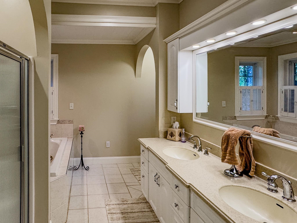
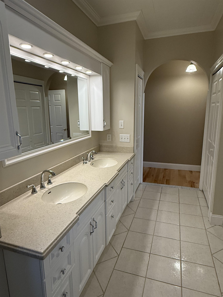
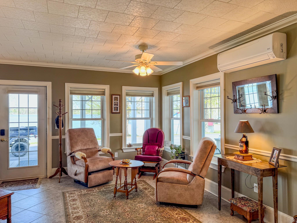
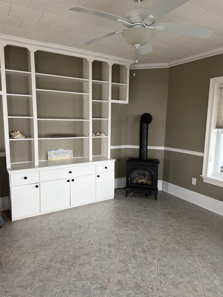
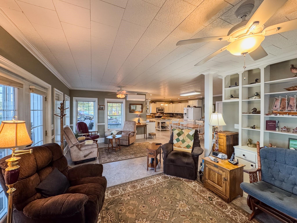
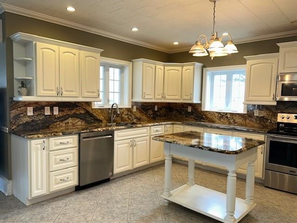
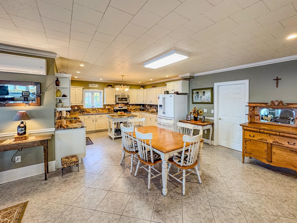
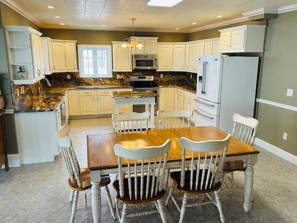
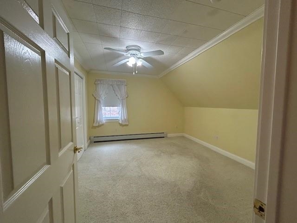
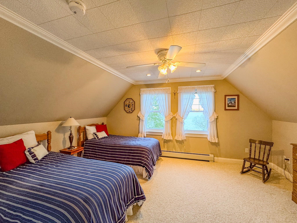
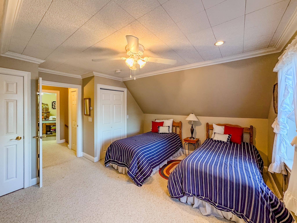
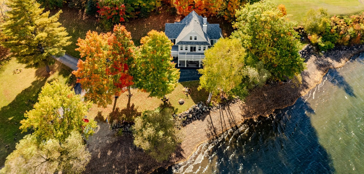
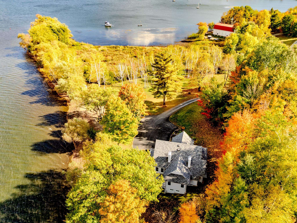
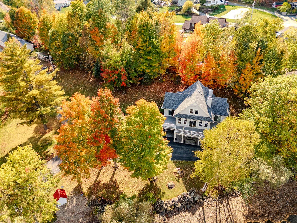
Private Lakefront Estate awaits... resting majestically on 7.2 deeded acres overlooking Farrants Point, Owl's Head, Bear Mountain, and views into Canada. Live comfortably in this well-appointed home with 3 finished floors, lots of natural light, 2 full kitchens, w/ open floor plan. 2 floors with wrap around decks/patios to enjoy the mesmerizing views of Lake Memphremagog Sunrises. Choose from several beaches on the properties, even catch the Sunset views off Farrants Point! Do you have a sea plane? You can land it here... You can boat across the bay for fine dining at "The Eastside" Restaurant, which includes a Pub, Bakery, and Boutique Shopping! Plenty of room for all your hobbies with a 5 bay garage including 1 w/ radiant heat, 1 w/ lift, separate chicken coop, and a 72'LX32' WX35'H Boat House w/27' door, includes prep kitchen, office & balcony! Stroll along the point to enjoy the natural habitat w/ nesting birds, or fish off the point. Great swimming, boating, fishing, and opportunities to recreate. Minutes to Interstate, Airport, hospital, hiking and biking trails, 25 minutes to Jay Peak Resort, and easy travel to Boston, Montreal, and Burlington. Bonus of municipal water & sewer...imagine an art gallery, a gated community, a wedding venue, it's an open canvas ready for the new owners to cherish. (Boat dock, pontoon boat and side by side will convey). Once in a lifetime opportunity...
Details
| MLS # | 5096870 |
|---|---|
| Listing Type | For Sale |
| Style | House |
| Sub-Type | Resale |
| Status | (10) Active - Active |
| Year | 2005 |
| Days On Site | 104 |
| Listing Provided By | S. R. Smith Real Estate | Rachel Smith |
Features
| Bed(s) | 4 |
|---|---|
| Bath(s) | 4 Total |
| Garage | 5 |
| Basement | Y |
| Story(s) | 3 |
| Zoning | UREC |
| Acreage | 7.20 |
| Water Front | Yes |
Interior
| Rooms Total | 11 |
|---|---|
| Cooling | Mini Split |
| Heating | Oil, Hot Water, Mini Split |
Exterior
| Exterior Features | Dock, Boat House, Patio |
|---|---|
| Roof | Architectural Shingle |
| Construction Materials | Wood Frame, Vinyl Exterior |
| Foundation Details | Poured Concrete |
| Lot Features | Landscaped, Walking Trails, Wetlands, Wooded, Private |
Parking
| Garage Yes / No | Yes |
|---|---|
| Parking Features | Detached |
Utilities
| Utilities | Cable Available, Phone Connected, Phone |
|---|---|
| Electric | 200+ Amp Service |
| Sewer | Public |
Taxes
| Tax Annual Amount | 22738.08 |
|---|---|
| Tax Year | 2025 |
| Tax Year Notes | 24/25 |
Area Information
| State | VT |
|---|---|
| County | Orleans |
| City | Newport City |
| Zip Code | 05855 |
| Area | VT Orleans |
| School District | North Country Supervisory Union |
| Elementary School | Newport City Elementary |
| High School | NorthCntyU |
| Listing VS Median (in 05855) | |
Price: $2,500,000 low | high Med: $0 On site: 104 low | high Med: | |
Market Activity 05855
Request a showing
Request a showing
_20230518140439.png)
Copyright 2026 PrimeMLS. All rights reserved. This information is deemed reliable, but not guaranteed. The data relating to real estate displayed on this Site comes in part from the IDX Program of PrimeMLS. The information being provided is for consumers’ personal, non-commercial use and may not be used for any purpose other than to identify prospective properties consumers may be interested in purchasing.
Contact
Learn More About This Property

| State | VT |
|---|---|
| County | Orleans |
| City | Newport City |
| Zip Code | 05855 |
| Area | VT Orleans |
| School District | North Country Supervisory Union |
| Elementary School | Newport City Elementary |
| High School | NorthCntyU |
| Listing VS Median (in 05855) | |
Price: $2,500,000 low | high Med: $0 On site: 104 low | high Med: | |