
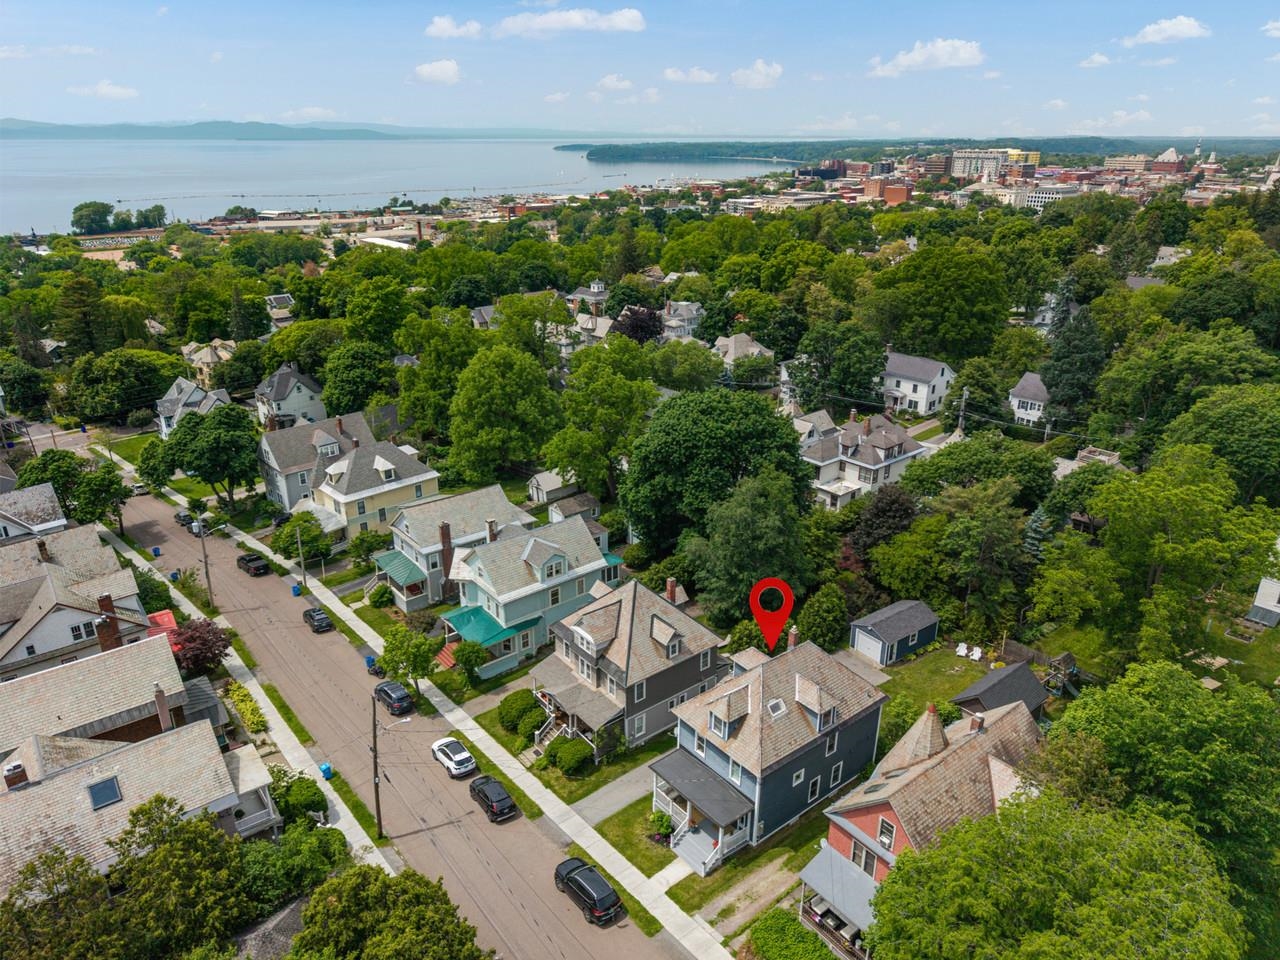
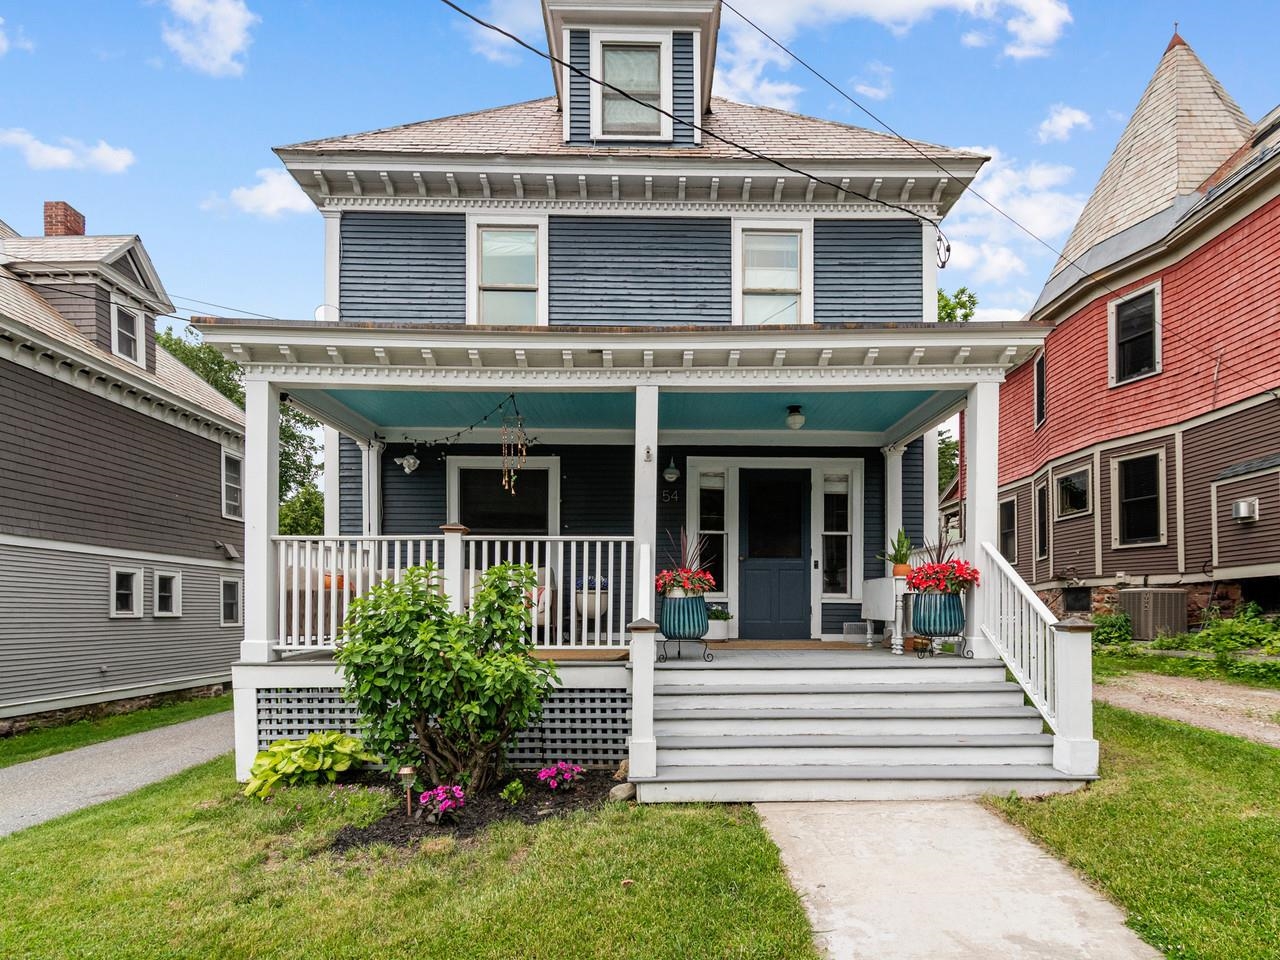
54 Bayview Street,Burlington, VT 05401
Burlington, VT 05401

Description
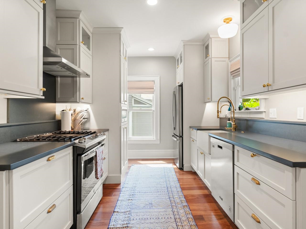
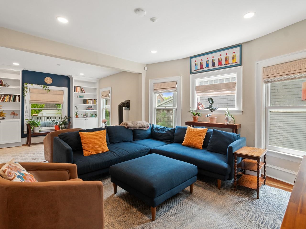
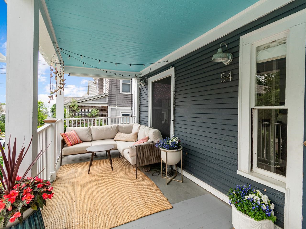
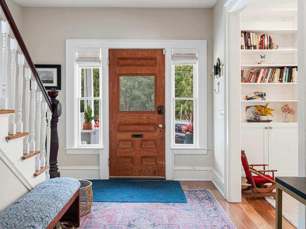
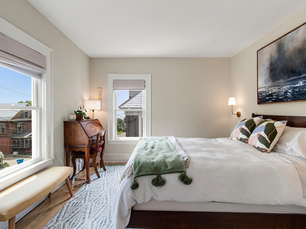
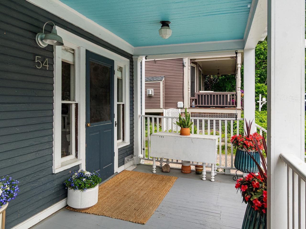
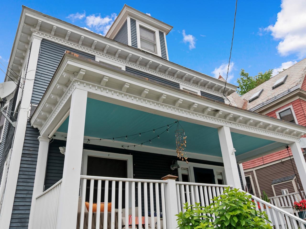
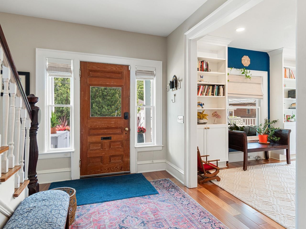
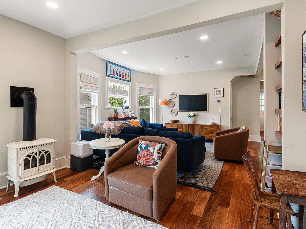
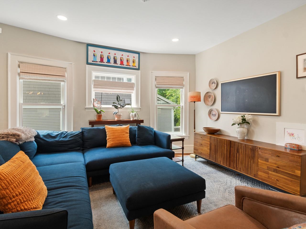
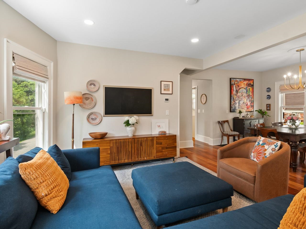
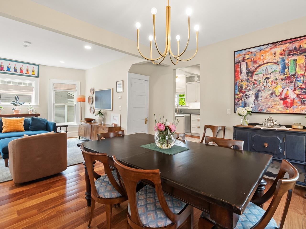
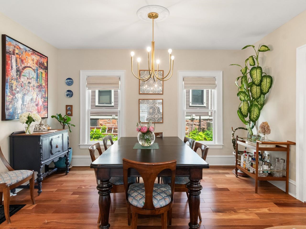
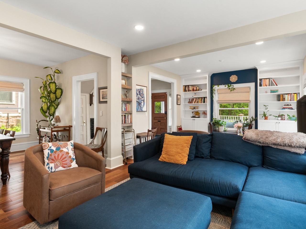
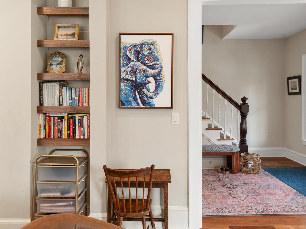
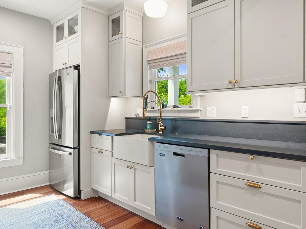
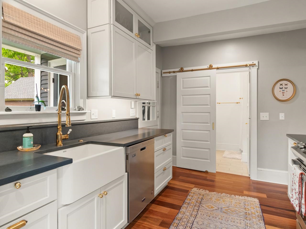
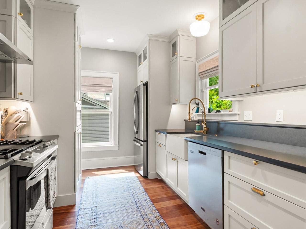
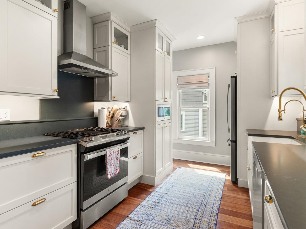
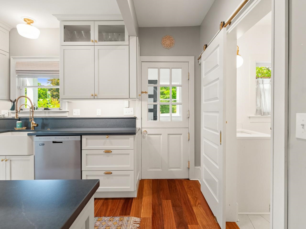
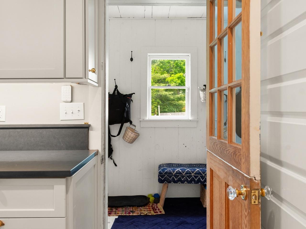
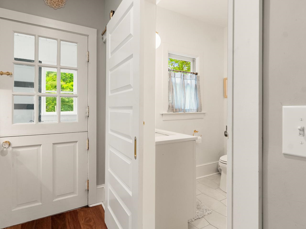
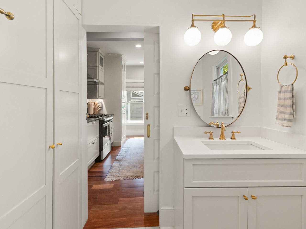
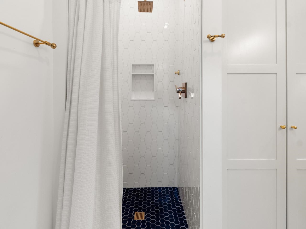
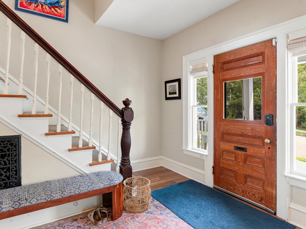
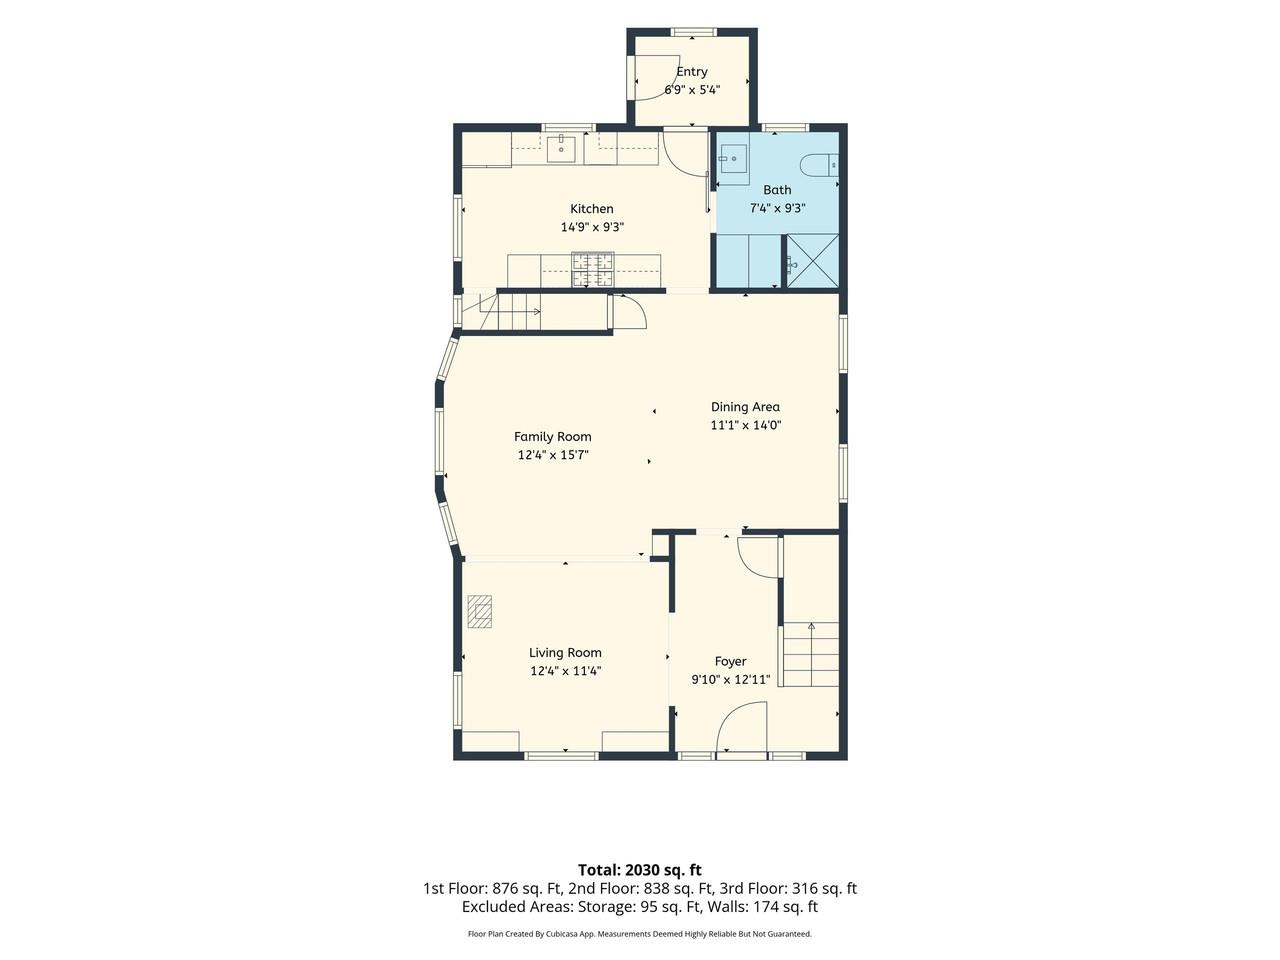
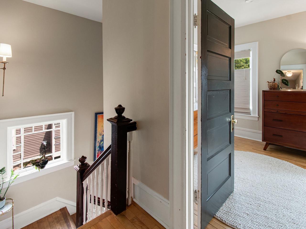
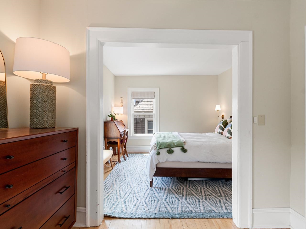
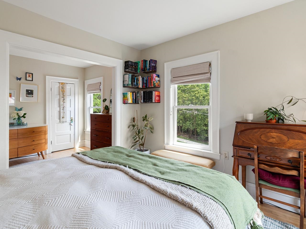
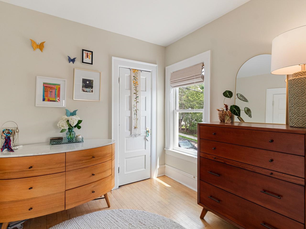
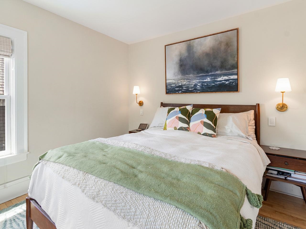
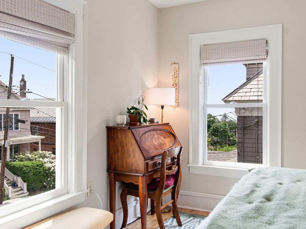
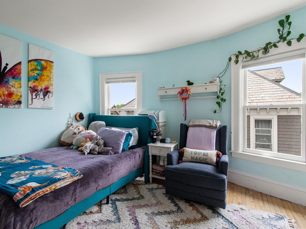
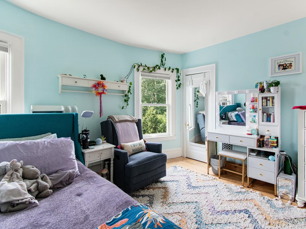
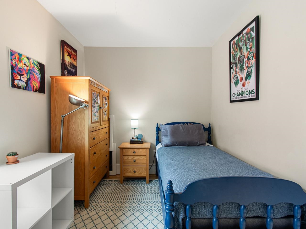
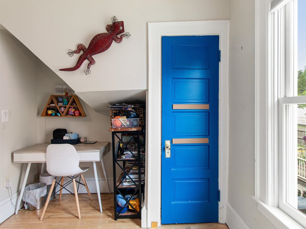
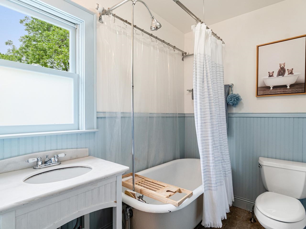
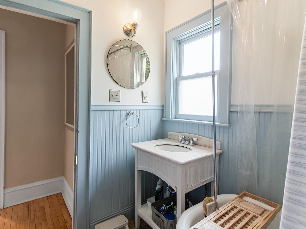
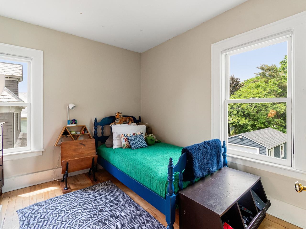
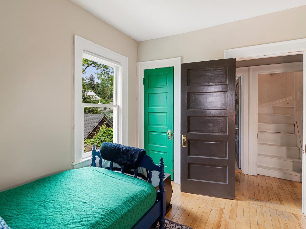
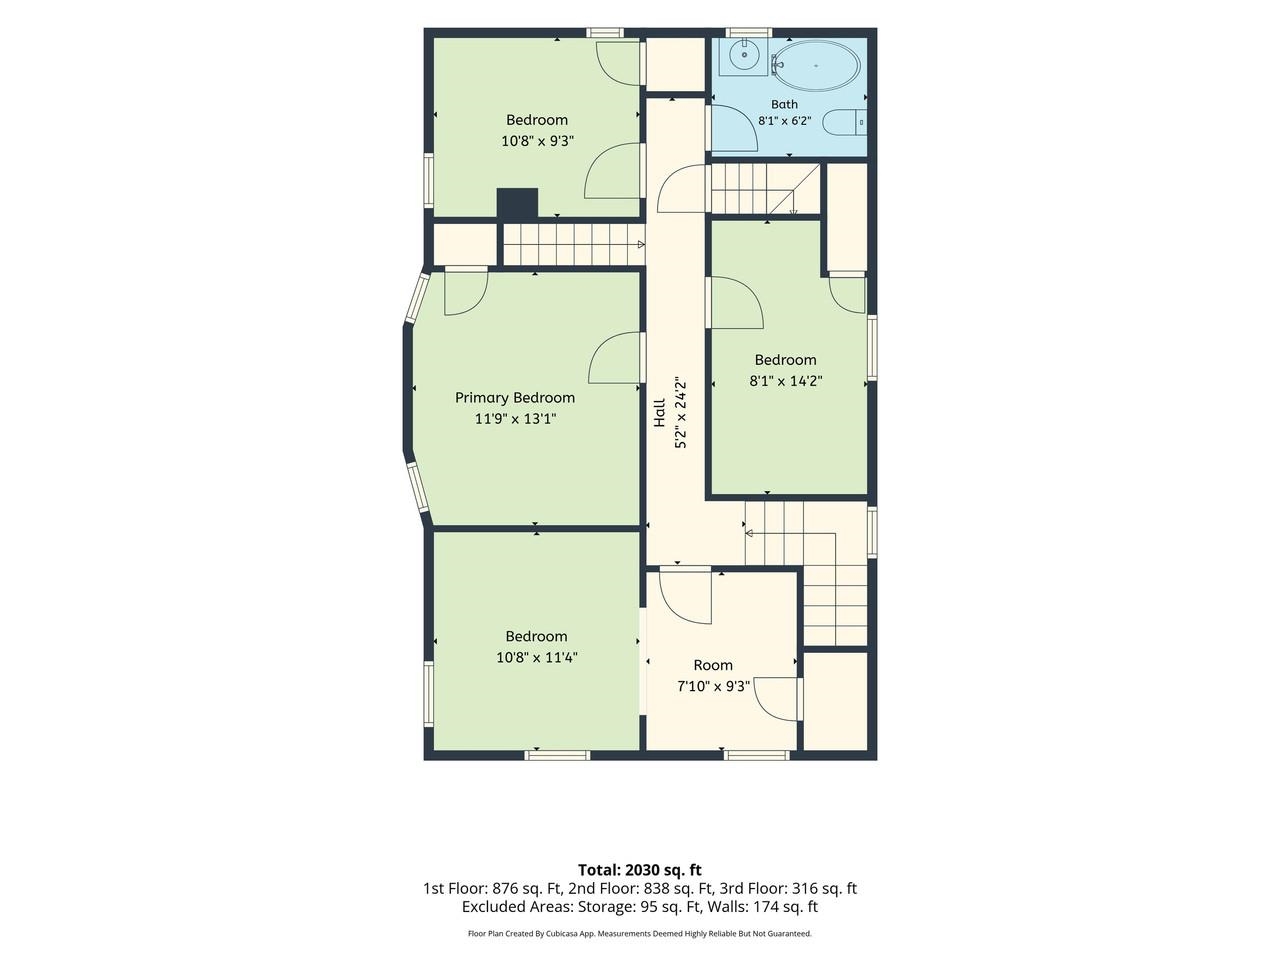
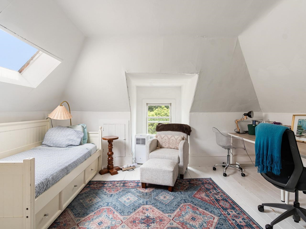
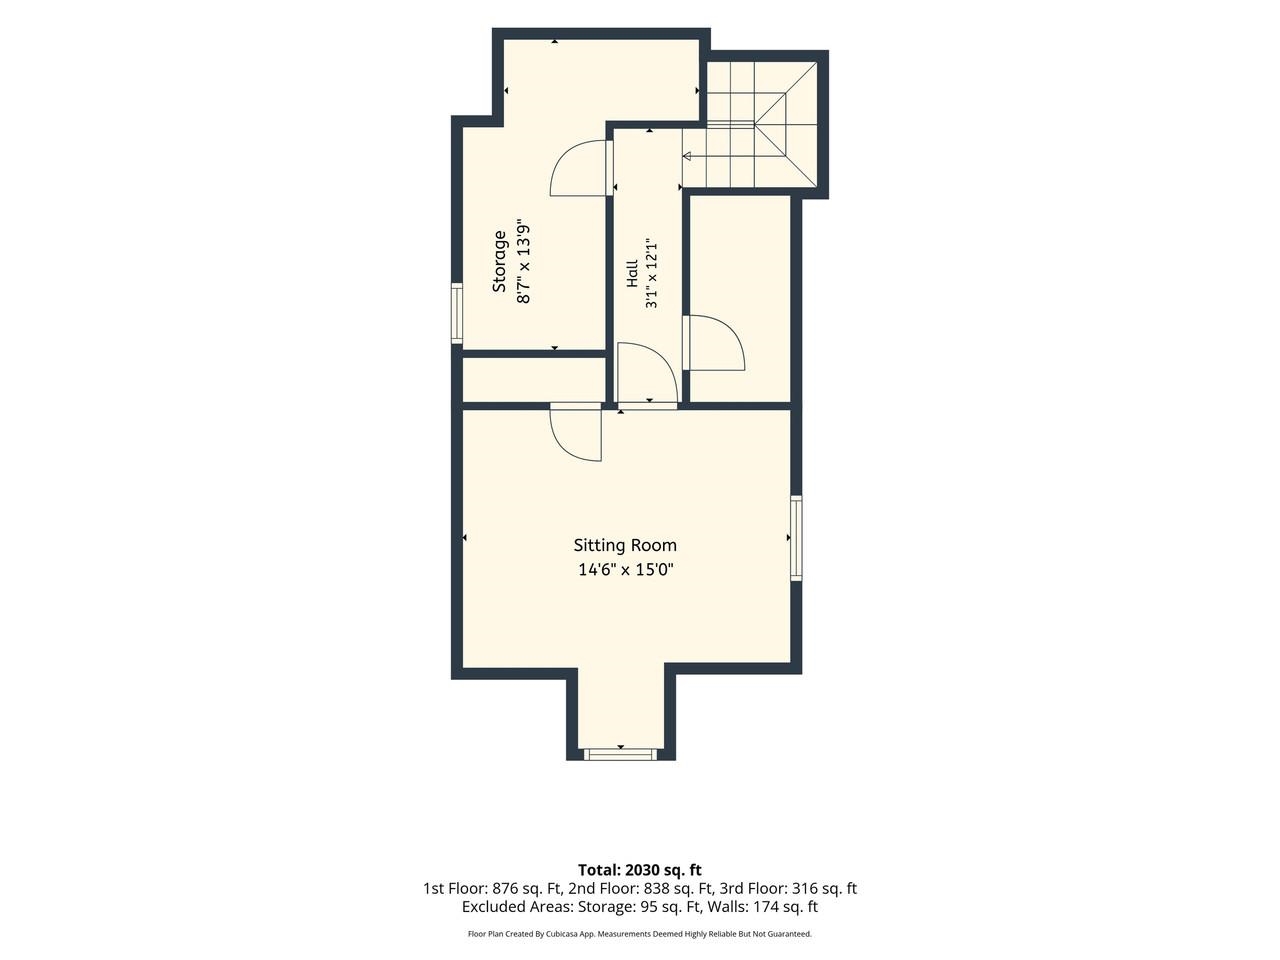
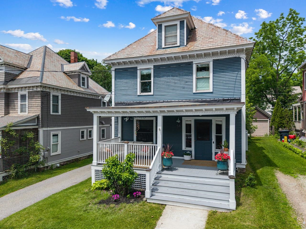
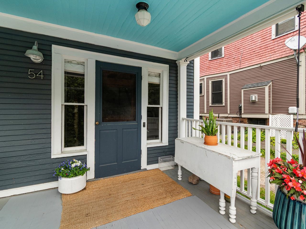
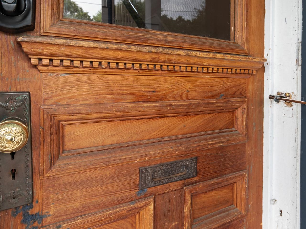
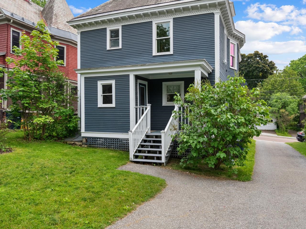
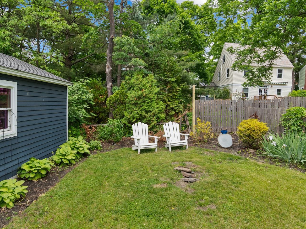
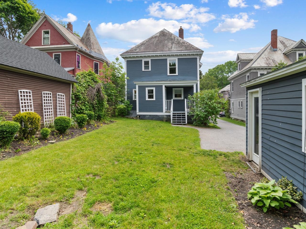
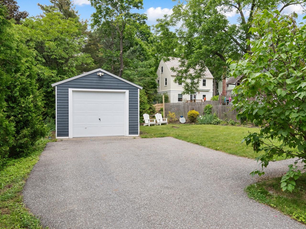
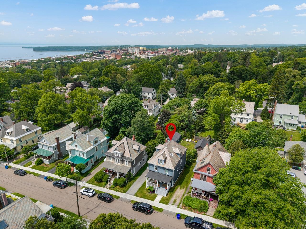
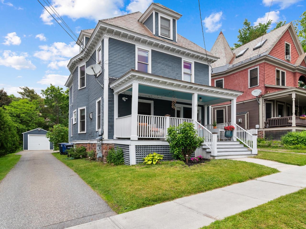
Nestled on a tree-lined street in Burlington's coveted Hill Section, this beautifully preserved turn-of-the-century Colonial seamlessly blends historic charm with modern comfort. Just moments from schools, parks, shops, restaurants, and the Burlington Bike Path, this home offers the best of the Queen City's vibrant lifestyle.From the inviting front porch with Lake Champlain views, you'll immediately appreciate the warmth & character found throughout this 4-bed, 2-bath home. Original details including high ceilings, hardwood floors, solid wood doors, built-ins, and dual staircases showcase timeless craftsmanship, while extensive updates provide modern convenience.The fully renovated custom kitchen (2023) features quartz countertops, stainless appliances, and custom cabinetry designed to maximize storage. Open living and dining spaces are filled with natural light and enhanced by new wood flooring, recessed lighting, custom blinds, and built-ins. A renovated first-floor ¾ bath with hidden laundry adds convenience, while a charming Dutch door leads to the mudroom, covered porch, private backyard, and detached garage.Upstairs are four spacious bedrooms with original hardwood floors, deep closets (with new sheetrock), and timeless character. The primary bedroom includes a cozy sitting/dressing area, while the full bath features marble tile flooring and a classic clawfoot tub. A partially finished third-floor attic, currently used as a home office and bonus space, provides flexibility beyond the listed square footage.Rich in character, thoughtfully updated, and ideally located near Downtown Burlington, UVM Medical Center, UVM, Champlain College, and I-89; 54 Bayview Street offers a rare opportunity to enjoy the very best of Burlington's historic Hill Section.
Details
| MLS # | 5094829 |
|---|---|
| Listing Type | For Sale |
| Style | House |
| Sub-Type | Resale |
| Status | (10) Active - Active |
| Year | 1905 |
| Days On Site | 114 |
| Listing Provided By | Coldwell Banker Hickok and Boardman | Margolin and von Trapp Team |
Features
| Bed(s) | 4 |
|---|---|
| Bath(s) | 2 Total |
| Garage | 1 |
| Basement | Y |
| Story(s) | 3 |
| Zoning | Res - Medium Intensity |
| Acreage | 0.12 |
Interior
| Rooms Total | 10 |
|---|---|
| Cooling | Central Air |
| Heating | Natural Gas, Forced Air, Gas Stove |
| Interior Features | Blinds, Dining Area, Gas Fireplace, 1 Fireplace, Natural Light, Skylight, Window Treatment, 1st Floor Laundry, Walkup Attic |
| Appliances | Dishwasher, Disposal, Dryer, Refrigerator, Washer, Gas Stove, Natural Gas Water Heater |
Exterior
| Exterior Features | Garden |
|---|---|
| Roof | Slate |
| Construction Materials | Wood Frame |
| Foundation Details | Stone |
| Lot Features | City Lot, Sidewalks, Views, Near Shopping, Neighborhood, Near Public Transit, Near School(s) |
| Accessibility Features | 1st Floor 3/4 Bathroom, 1st Floor Hrd Surfce Flr, Bathroom w/Step-in Shower, Paved Parking, 1st Floor Laundry |
Parking
| Garage Yes / No | Yes |
|---|---|
| Parking Features | Garage, Paved |
Utilities
| Utilities | Cable Available, Gas On-Site |
|---|---|
| Electric | Circuit Breakers |
| Sewer | Public Sewer |
Taxes
| Tax Annual Amount | 13859 |
|---|---|
| Tax Year | 2025 |
| Tax Year Notes | 2025-2026 |
Area Information
| State | VT |
|---|---|
| County | Chittenden |
| City | Burlington |
| Zip Code | 05401 |
| Area | VT Chittenden |
| School District | Burlington School District |
| Elementary School | Assigned |
| High School | Burlington |
| Listing VS Median (in 05401) | |
Price: $939,500 low | high Med: $269,000 On site: 114 low | high Med: 566 | |
Market Activity 05401
Request a showing
Request a showing
_20230518140439.png)
Copyright 2026 PrimeMLS. All rights reserved. This information is deemed reliable, but not guaranteed. The data relating to real estate displayed on this Site comes in part from the IDX Program of PrimeMLS. The information being provided is for consumers’ personal, non-commercial use and may not be used for any purpose other than to identify prospective properties consumers may be interested in purchasing.
Contact
Learn More About This Property

| State | VT |
|---|---|
| County | Chittenden |
| City | Burlington |
| Zip Code | 05401 |
| Area | VT Chittenden |
| School District | Burlington School District |
| Elementary School | Assigned |
| High School | Burlington |
| Listing VS Median (in 05401) | |
Price: $939,500 low | high Med: $269,000 On site: 114 low | high Med: 566 | |
