

Description
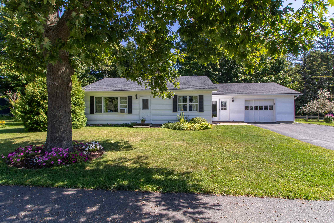
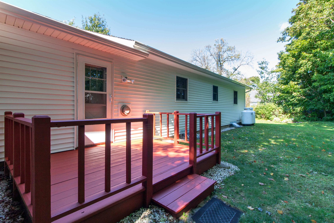
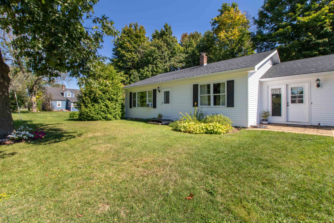
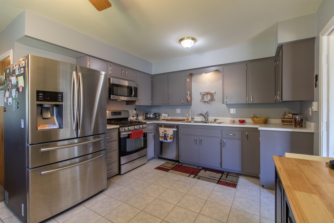
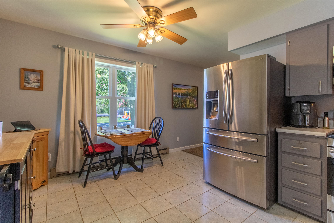
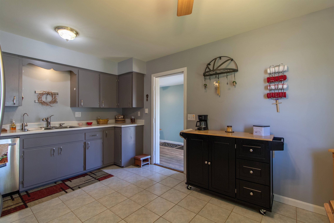
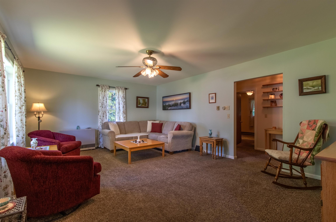
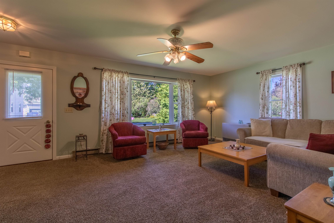
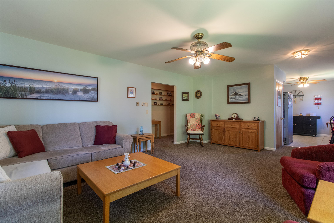
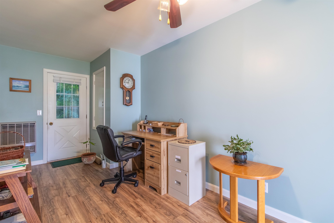
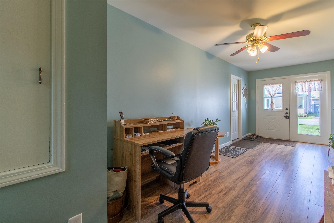
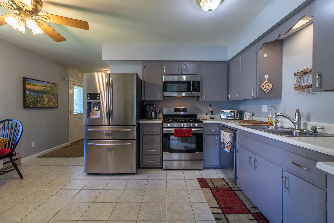
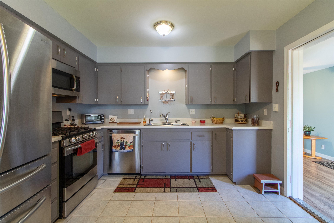
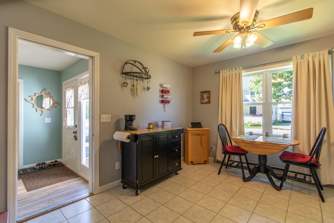
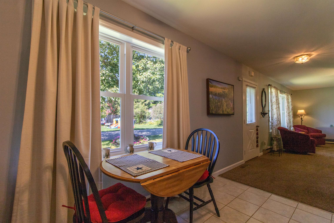
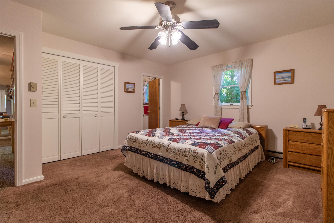
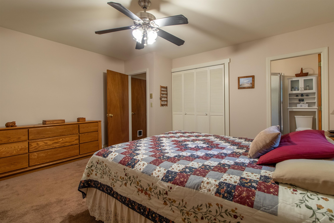
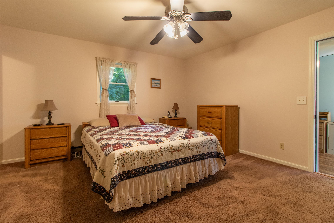
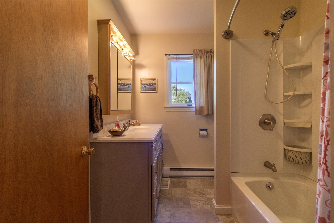
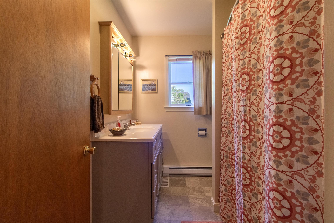
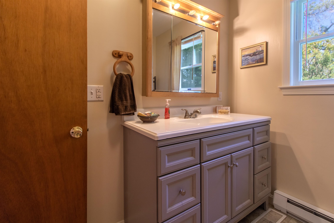
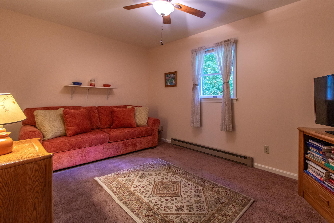
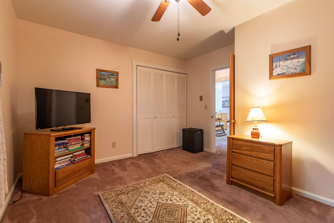
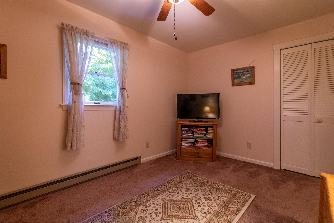
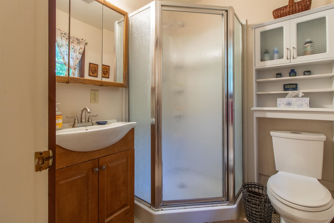
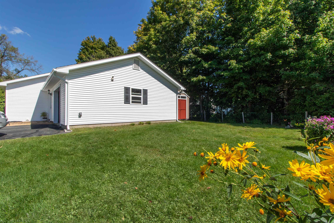
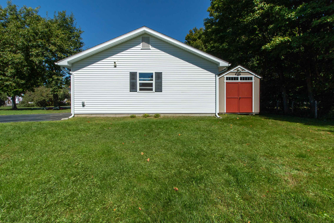
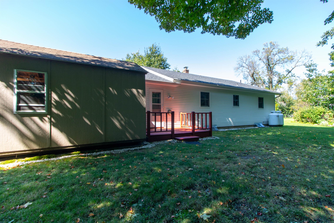
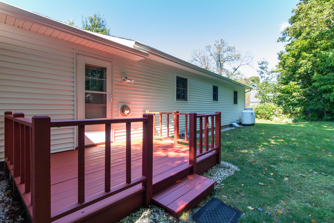
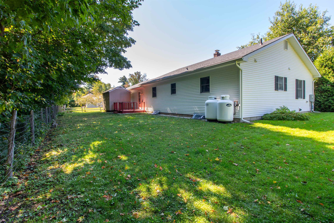
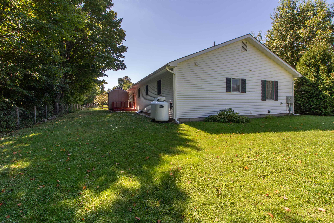
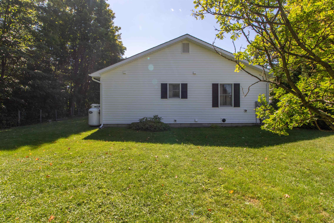
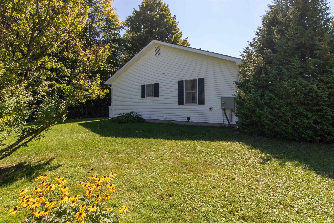
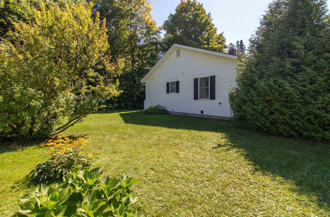
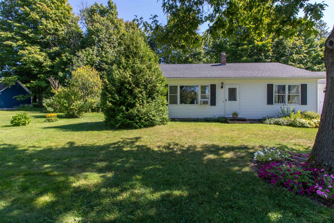
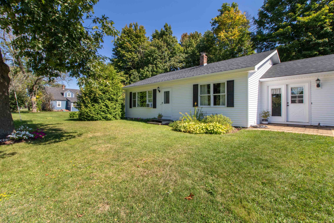
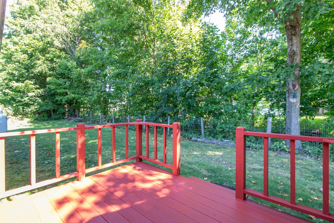
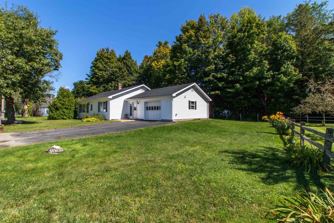
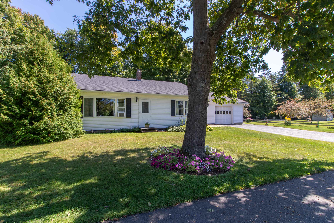
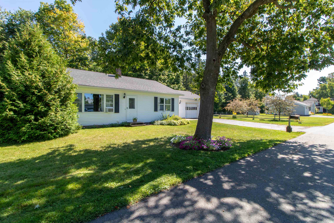
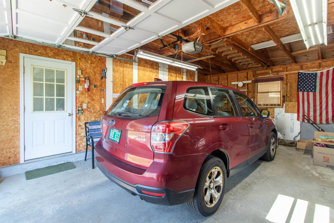
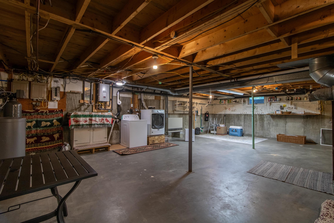
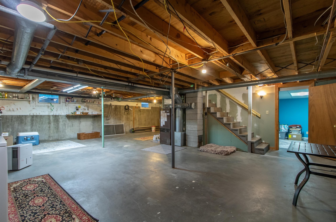
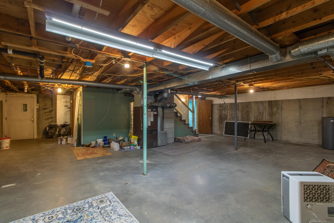
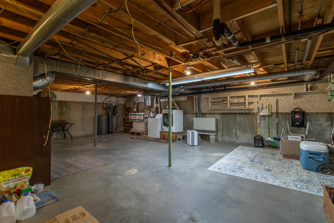
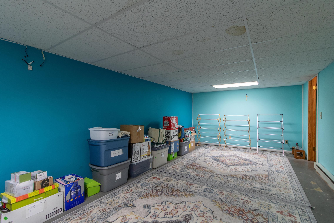
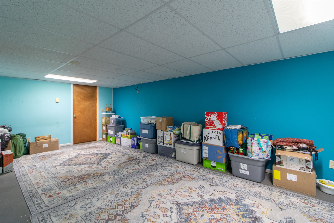
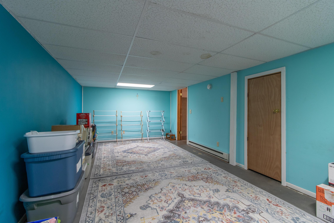
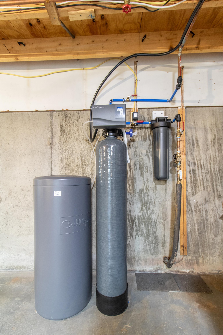
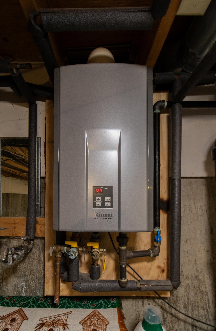
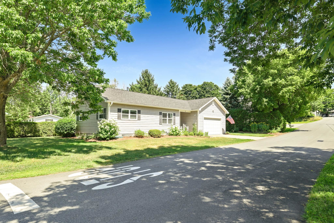
This move-in ready, single-level ranch style home was built in 1980 and offers 1,350 square feet of comfortable living space. Situated on a neat 0.25-acre lot with a nice, level lawn. Inside, you are welcomed by a generous 13x15' foyer that provides ample room to set up a dedicated office space and an entryway nook. The functional floor plan includes an eat-in kitchen alongside a spacious 15x16' family room, perfect for relaxing or gathering with family and friends. The home features 2 comfortable bedrooms, including a primary bedroom complete with an en suite three-quarter bath. Downstairs, the full basement offers great utility and storage, highlighted by an 8x30' finished bonus room that can easily serve as a rec room, hobby space, or home gym. Located in the charming village of Derby Line, the home is just minutes from the Canadian border and provides quick, easy access to I-91 for convenient commuting. Local schools and Baxter Park are nearby, with the park featuring tennis and basketball courts, a playground, an ice rink during the winter months, and serving as the setting for the annual Derby Line Community Day celebrations. Don't miss the opportunity to make this well-maintained property your own by scheduling a showing today and come see all that it has to offer.Improvements done after 2022 include vinyl siding with wraparound sheets of insulation, painted interior except kitchen, 2 new Rinnai heaters, new washing machine, Culligan water system with reverse osmosis, new generator, and new rain gutters.
Details
| MLS # | 5109247 |
|---|---|
| Listing Type | For Sale |
| Style | House |
| Sub-Type | Resale |
| Status | (10) Active - Active |
| Year | 1980 |
| Days On Site | 27 |
| Listing Provided By | Century 21 Farm & Forest | Bruno Marquis |
Features
| Bed(s) | 2 |
|---|---|
| Bath(s) | 2 Total |
| Garage | 1 |
| Basement | Y |
| Story(s) | 1 |
| Zoning | Derby Line |
| Acreage | 0.25 |
Interior
| Rooms Total | 6 |
|---|---|
| Cooling | Other |
| Heating | Propane, Electric, Monitor Type, Wall Units |
| Appliances | Gas Cooktop, Dryer, Gas Range, Refrigerator, Washer, Gas Stove |
Exterior
| Roof | Architectural Shingle |
|---|---|
| Construction Materials | Foam Insulation, Wood Frame, Vinyl Siding |
| Foundation Details | Concrete |
| Lot Features | City Lot, Level, Neighborhood, Near School(s) |
Parking
| Garage Yes / No | Yes |
|---|
Utilities
| Utilities | Cable Available, Phone Available |
|---|---|
| Electric | 100 Amp Service |
| Sewer | Public |
Taxes
| Tax Annual Amount | 3882 |
|---|---|
| Tax Year | 2026 |
Area Information
| State | VT |
|---|---|
| County | Orleans |
| City | Derby |
| Zip Code | 05830 |
| Area | VT Orleans |
| School District | North Country Supervisory Union |
| Elementary School | Derby Elementary |
| High School | NorthCntyU |
| Listing VS Median (in 05830) | |
Price: $275,000 low | high Med: $0 On site: 27 low | high Med: | |
Market Activity 05830
Request a showing
Request a showing
_20230518140439.png)
Copyright 2026 PrimeMLS. All rights reserved. This information is deemed reliable, but not guaranteed. The data relating to real estate displayed on this Site comes in part from the IDX Program of PrimeMLS. The information being provided is for consumers’ personal, non-commercial use and may not be used for any purpose other than to identify prospective properties consumers may be interested in purchasing.
Contact
Learn More About This Property

| State | VT |
|---|---|
| County | Orleans |
| City | Derby |
| Zip Code | 05830 |
| Area | VT Orleans |
| School District | North Country Supervisory Union |
| Elementary School | Derby Elementary |
| High School | NorthCntyU |
| Listing VS Median (in 05830) | |
Price: $275,000 low | high Med: $0 On site: 27 low | high Med: | |
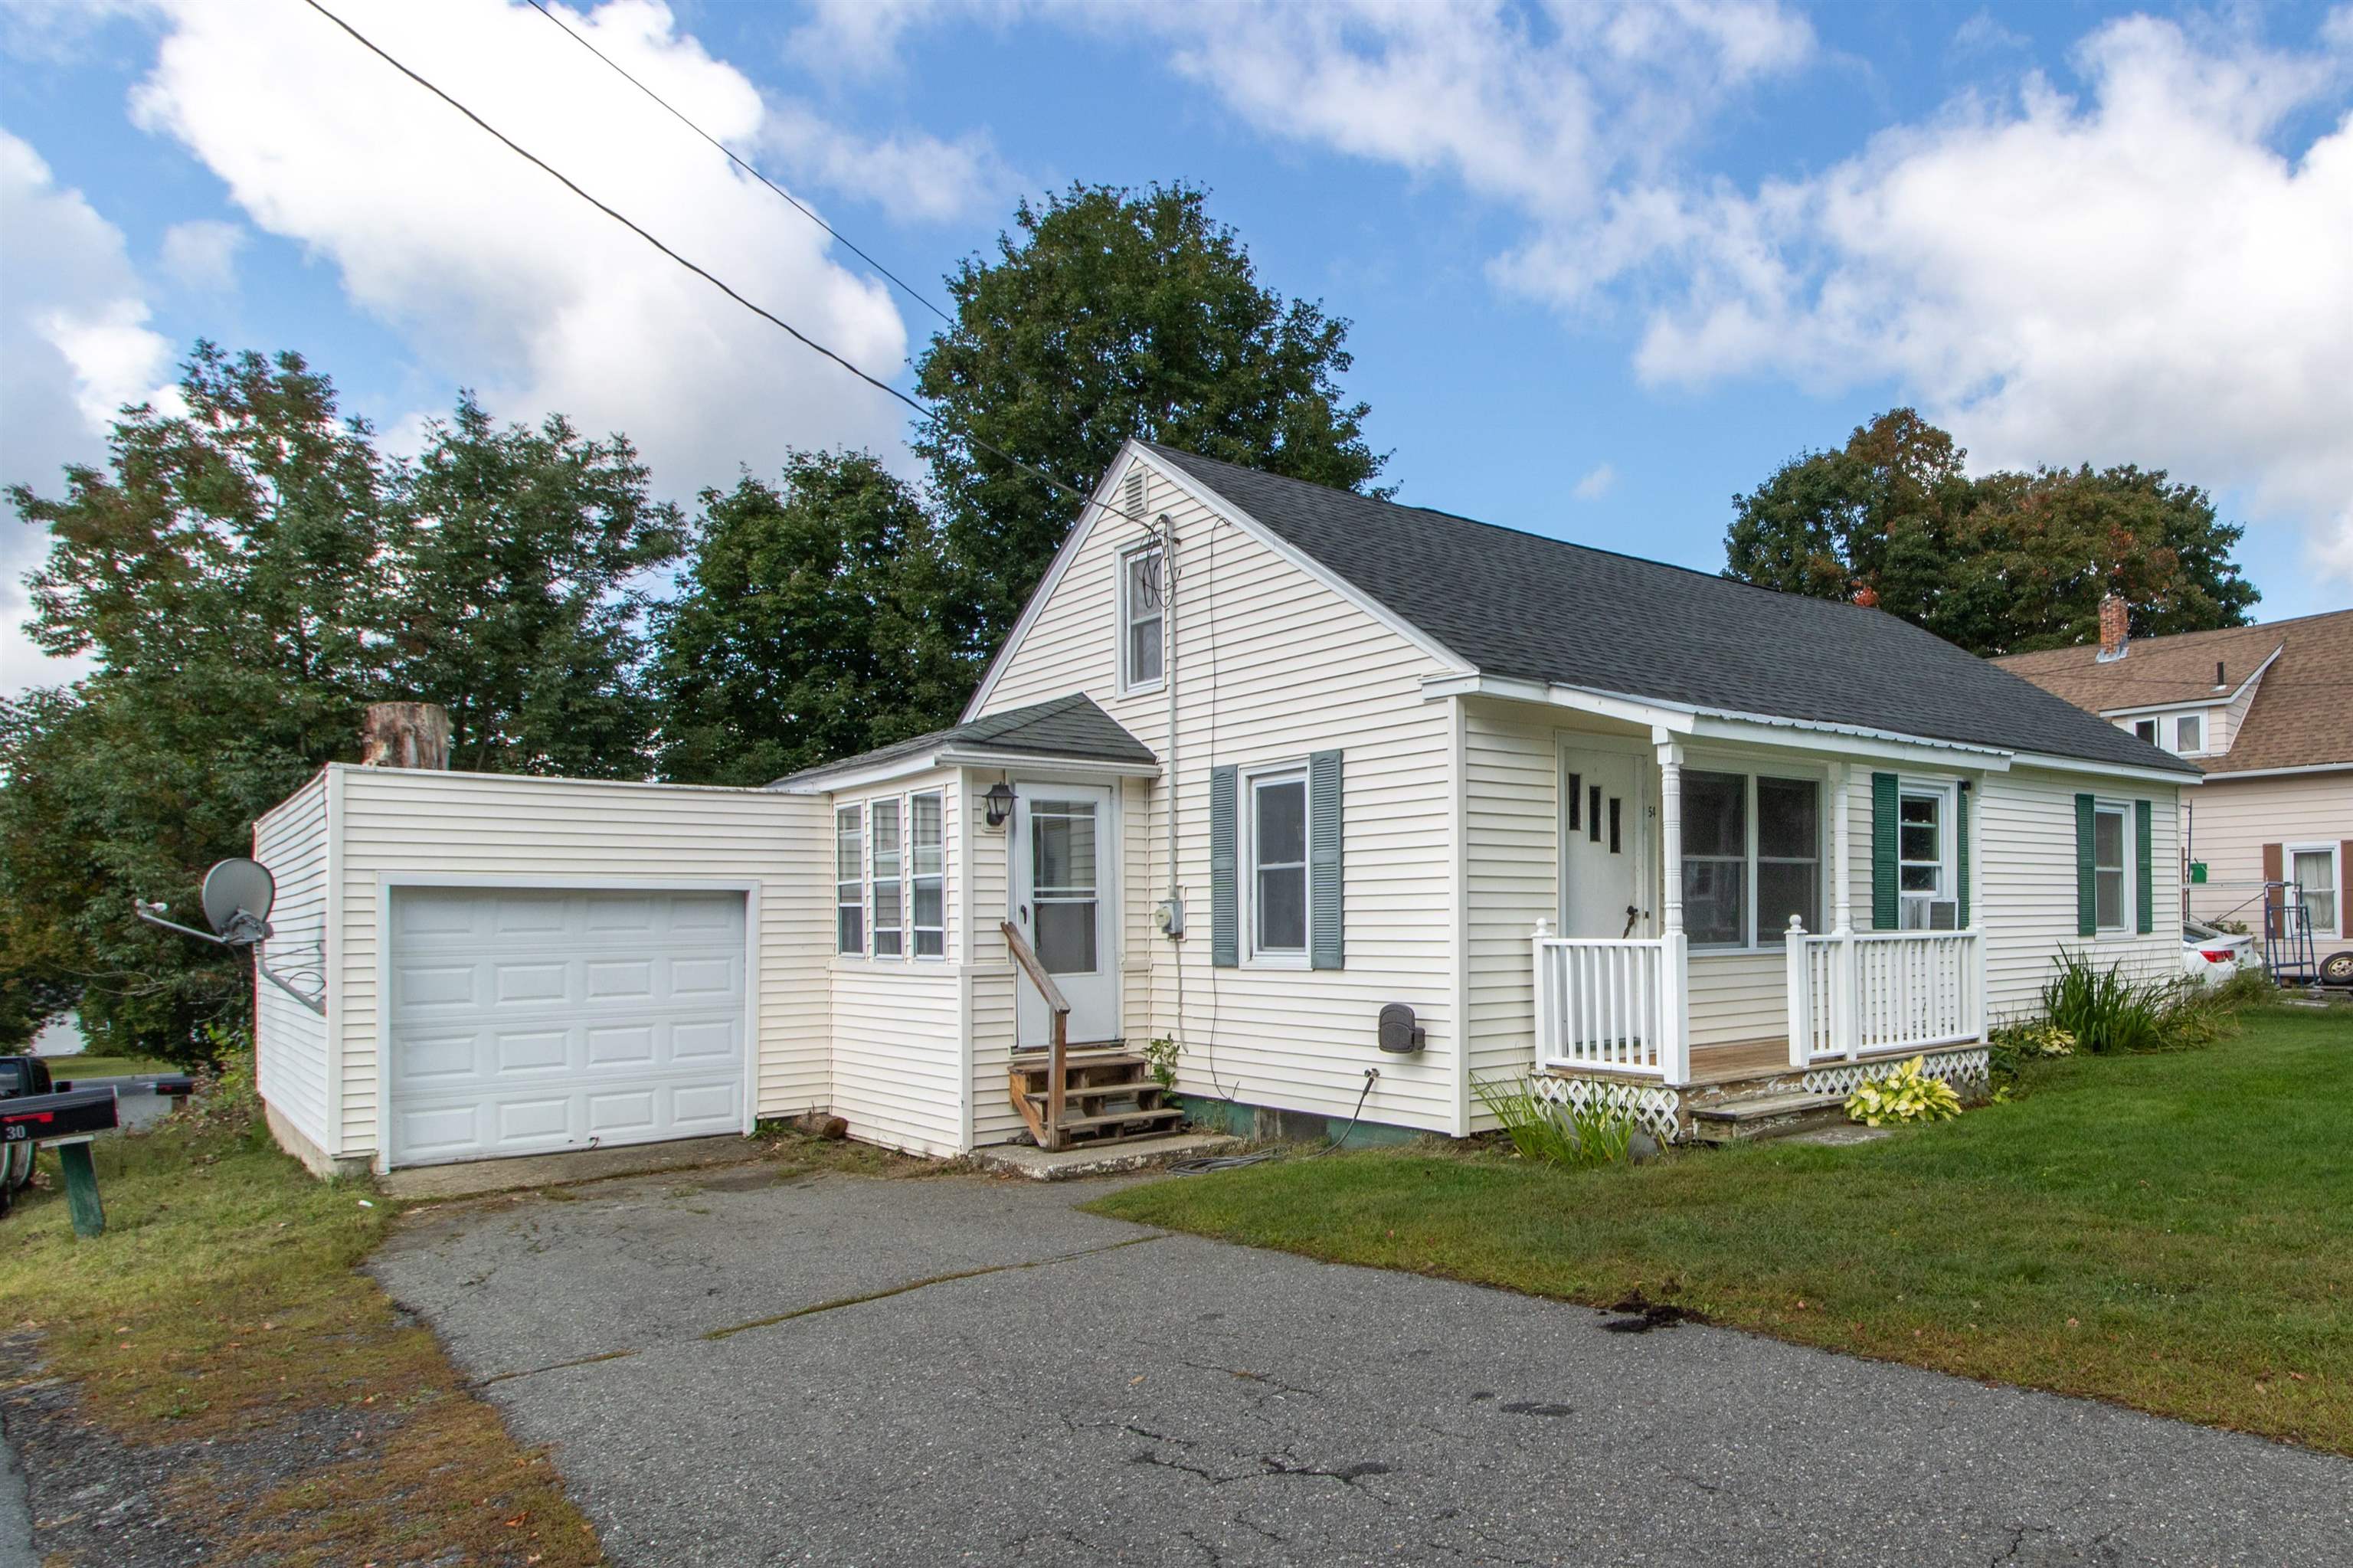 | $224,90054 Kingsbury AvenueDerby, VT 05830 |
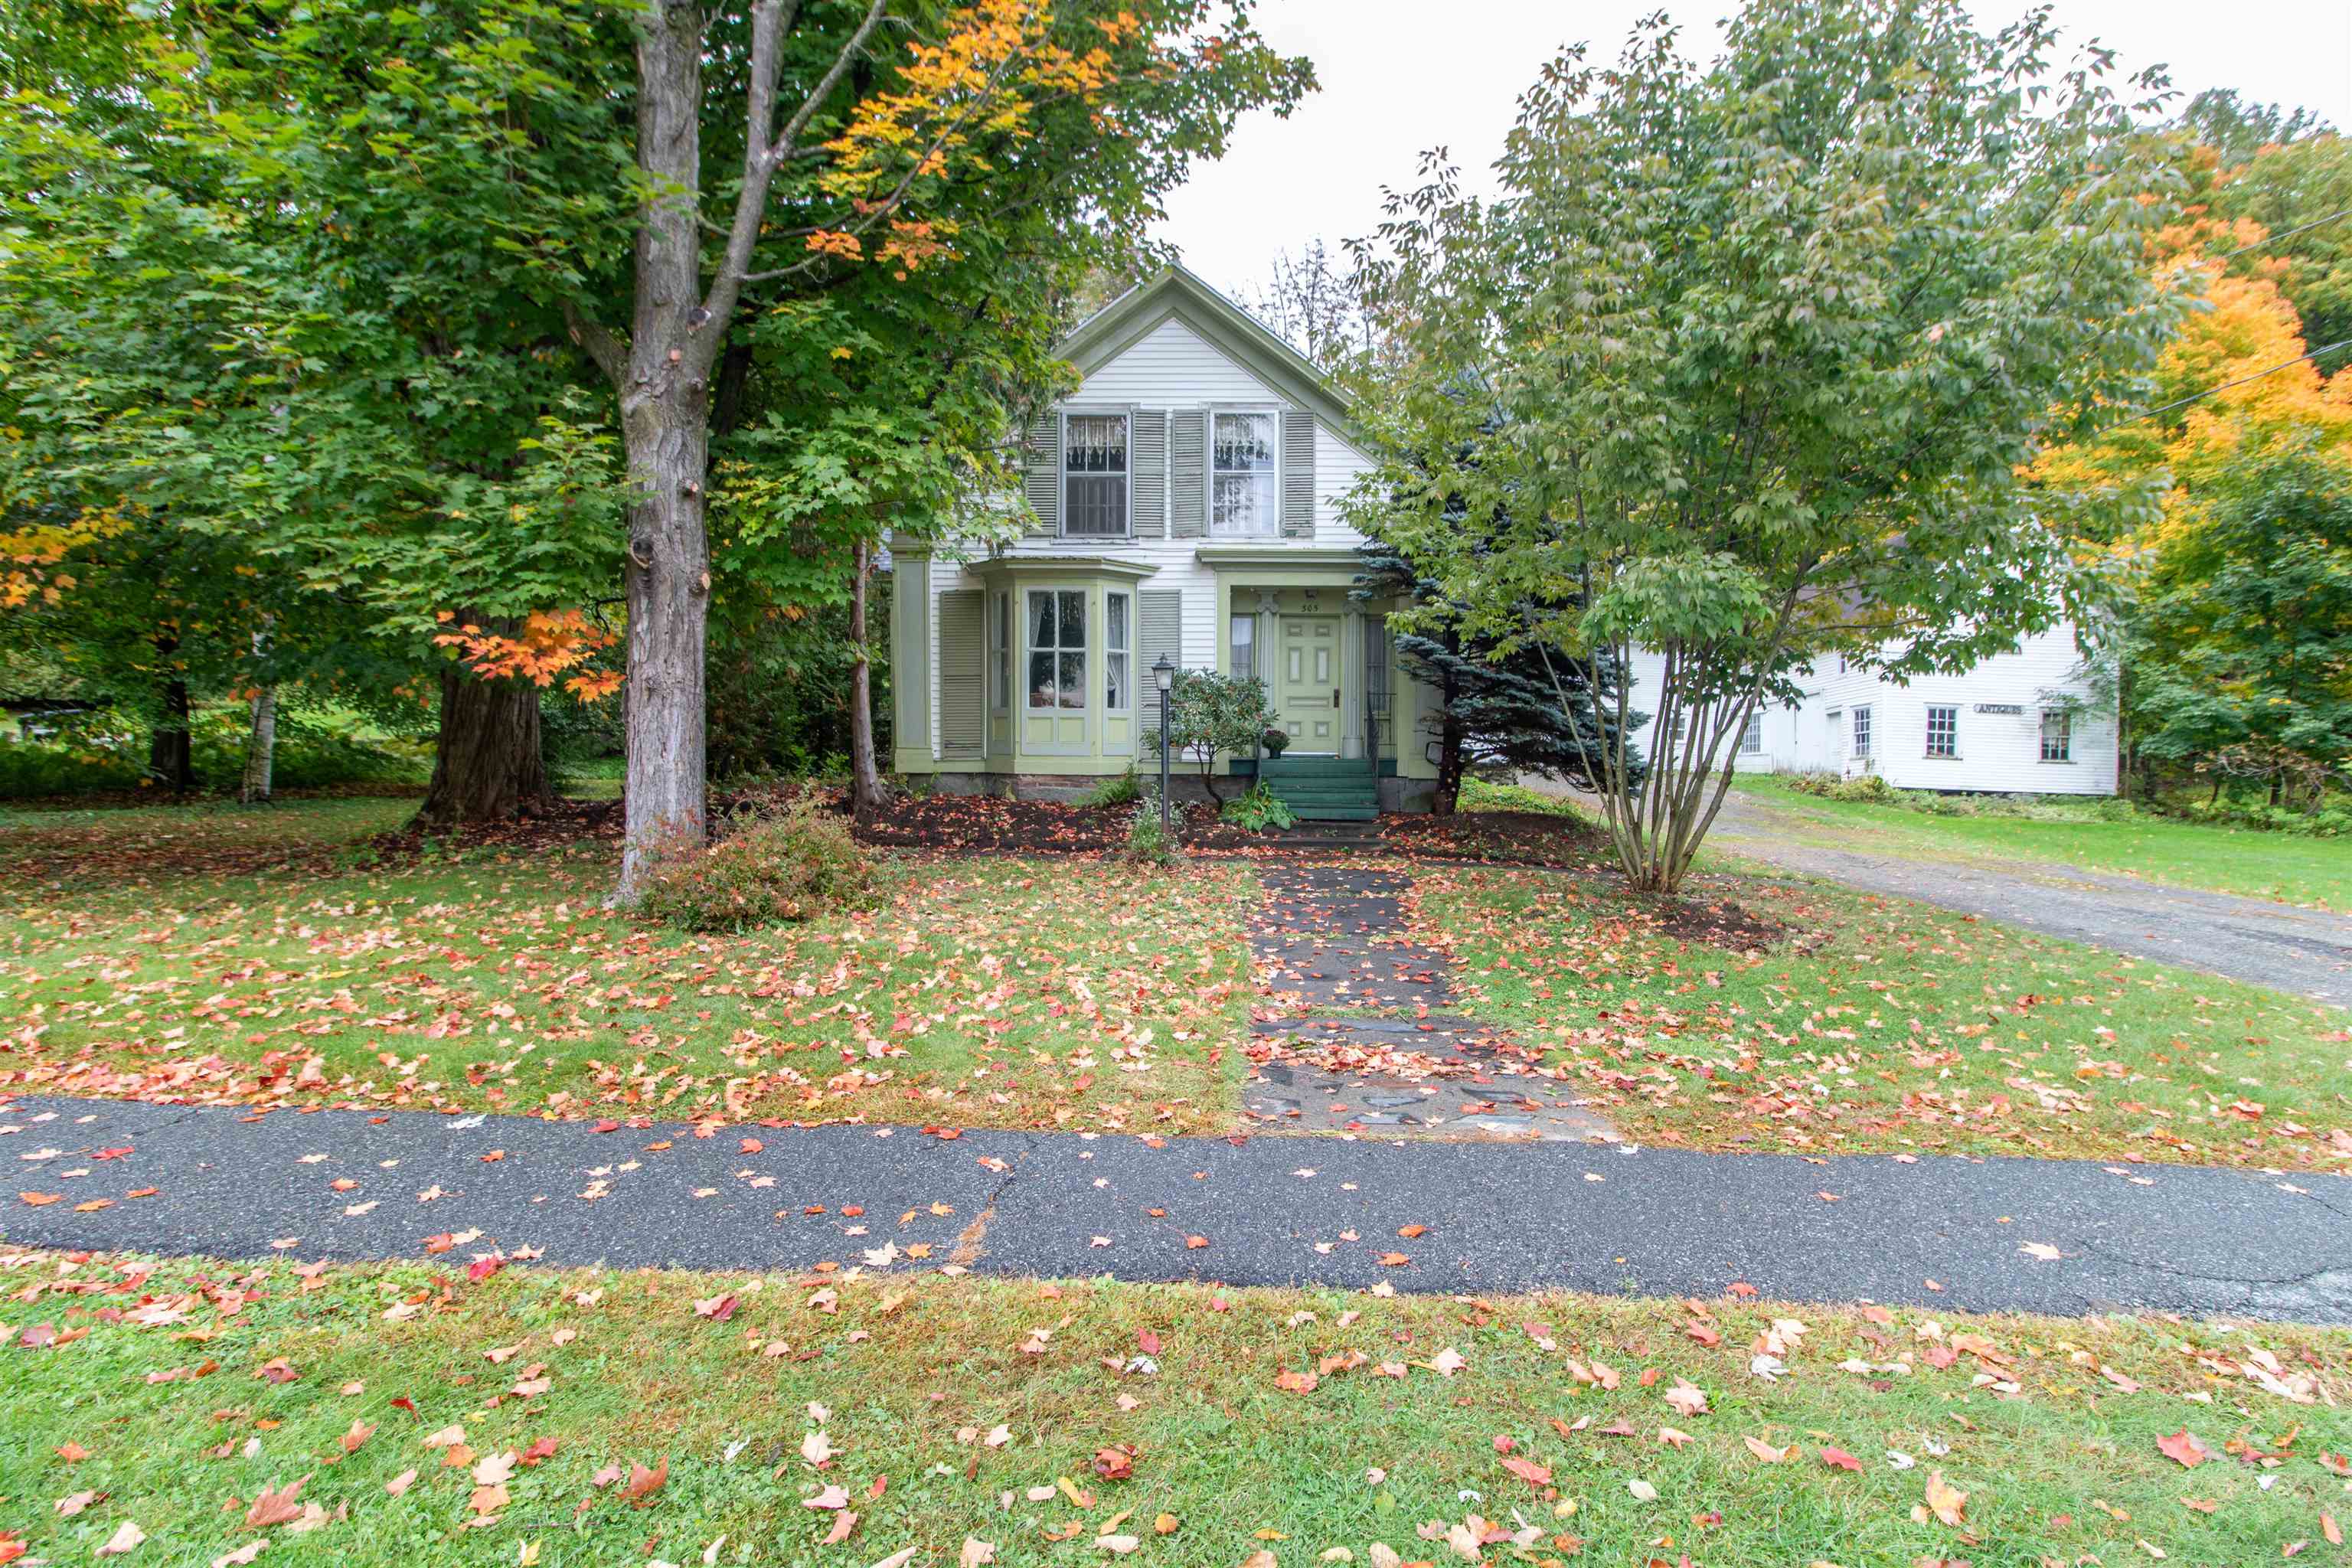 | $219,000305 Main StreetDerby, VT 05830 |
 | $279,00011 Foster TerraceDerby, VT 05830 |