
 New Listing
 In-Person: 10/17 9:00 AM - 11:00 AM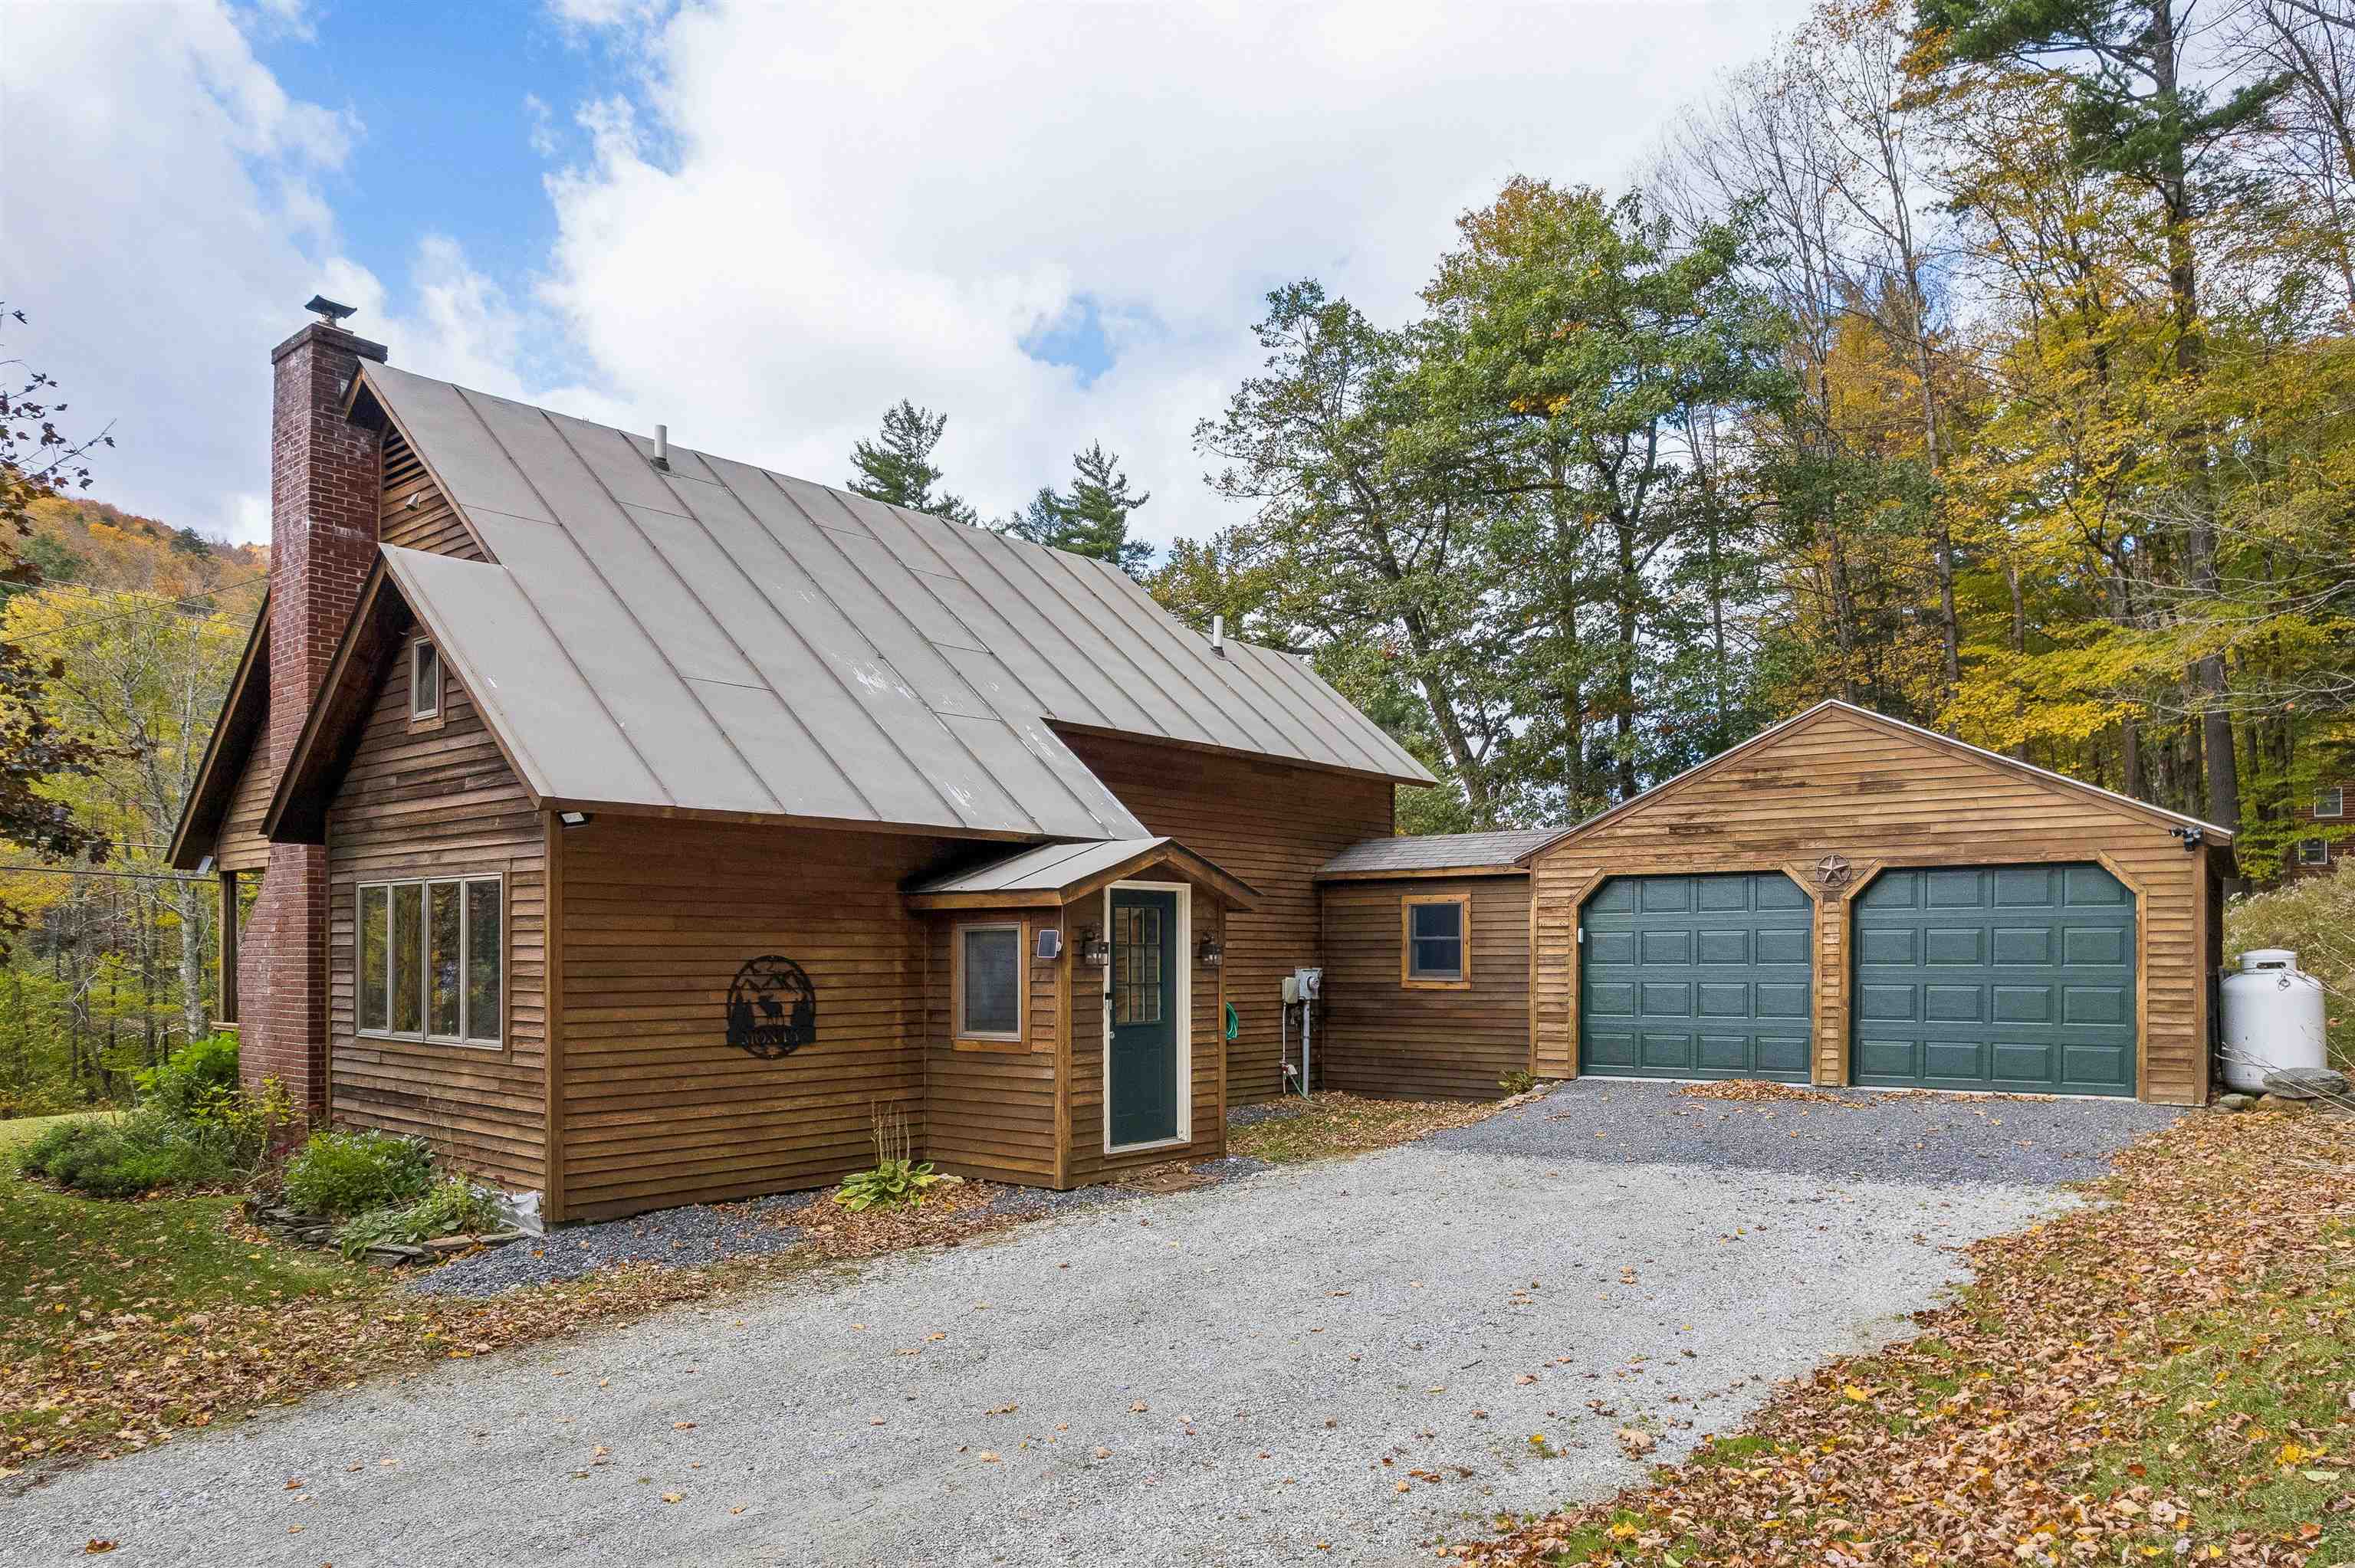

Description
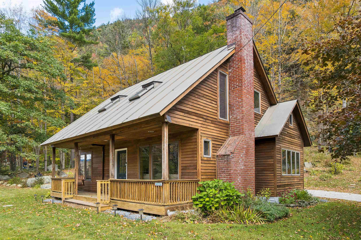
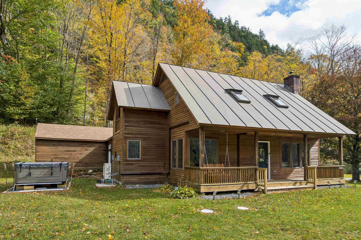
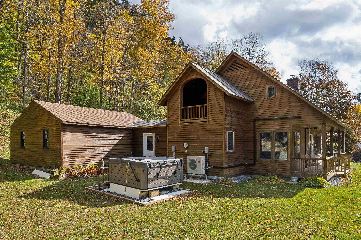
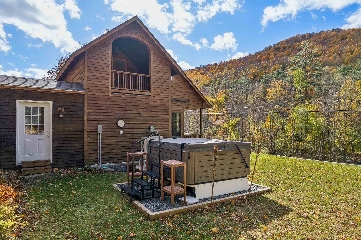
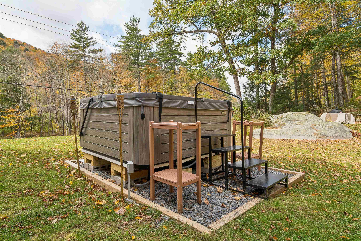
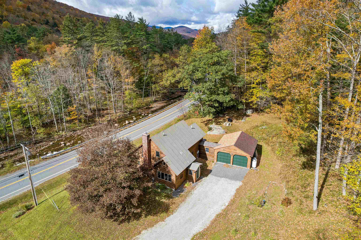
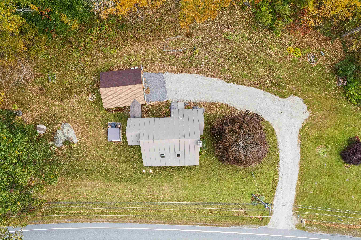
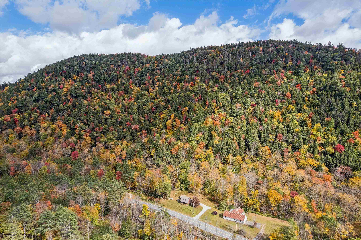
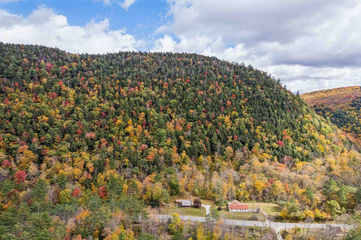
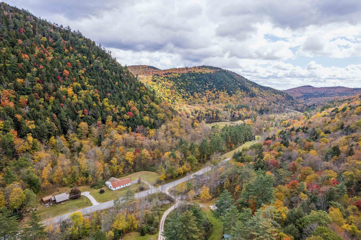
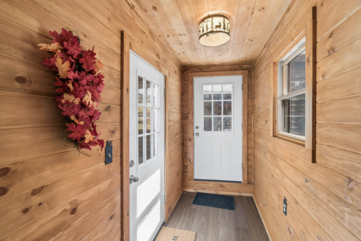
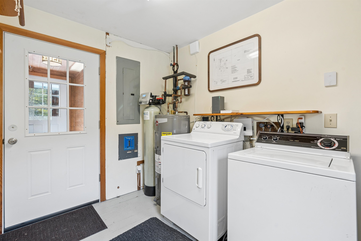
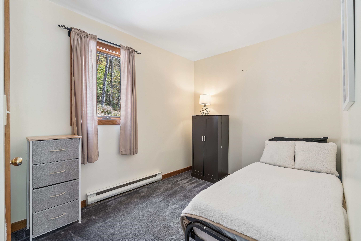
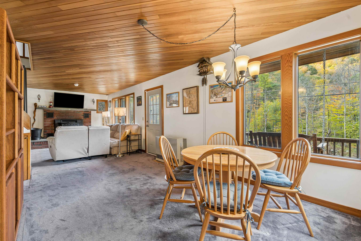
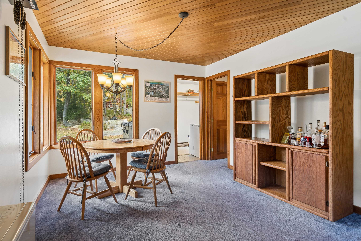
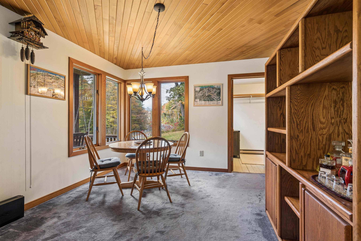
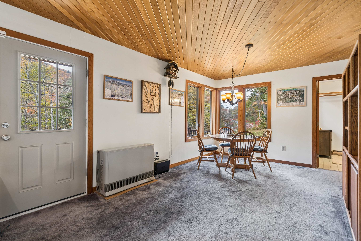
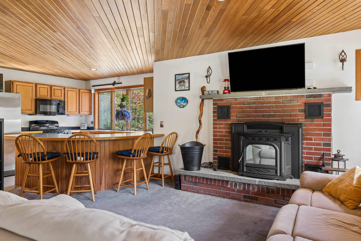
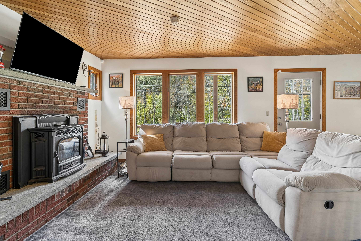
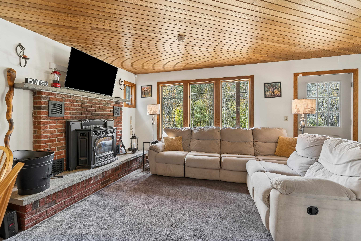
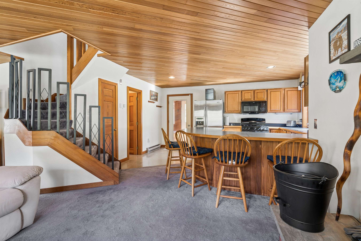
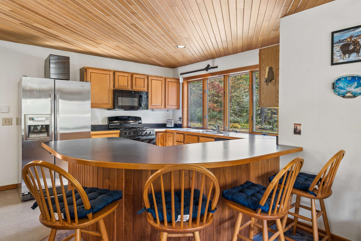
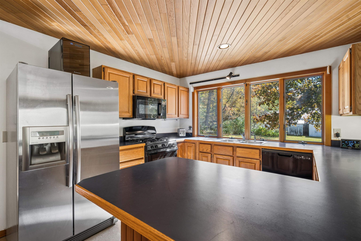
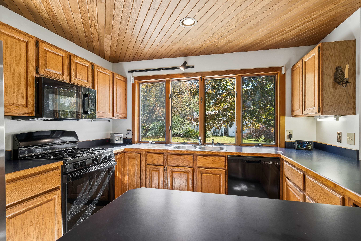
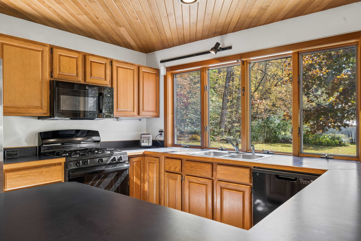
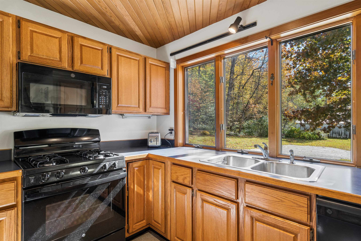
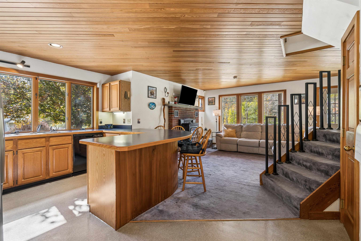
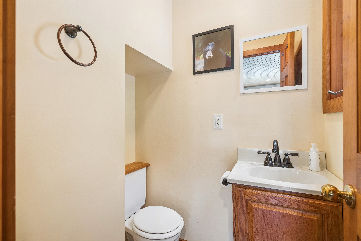
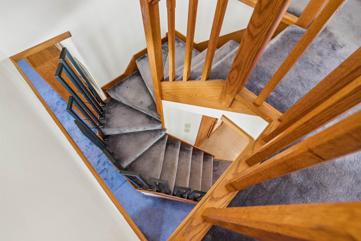
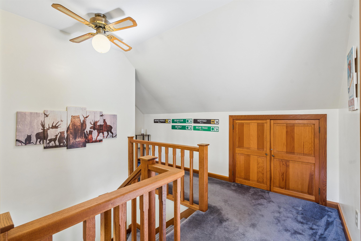
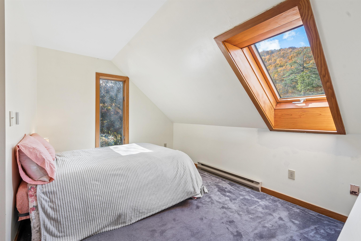
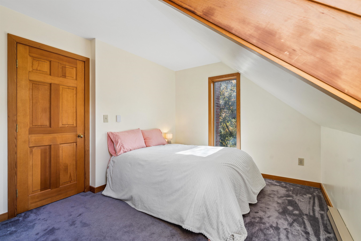
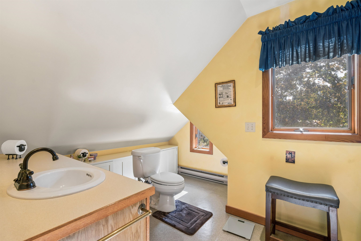
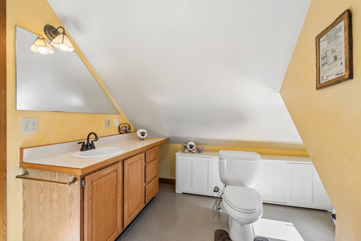
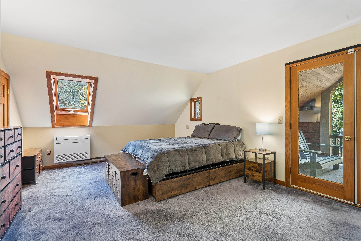
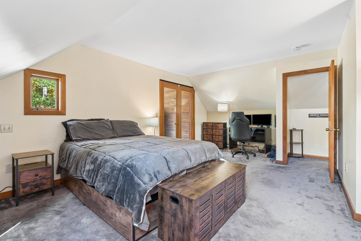
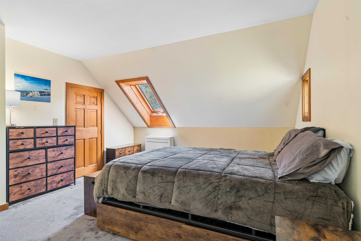
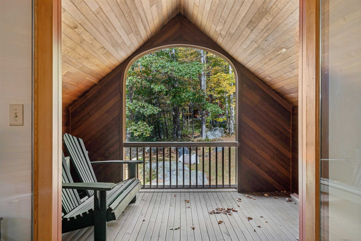
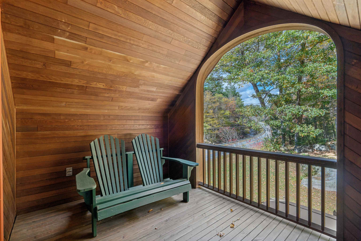
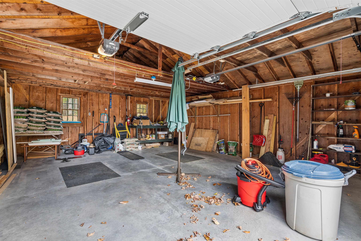
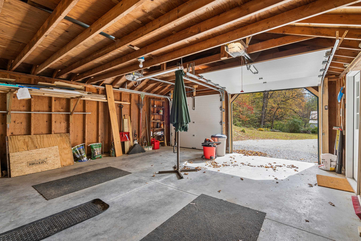
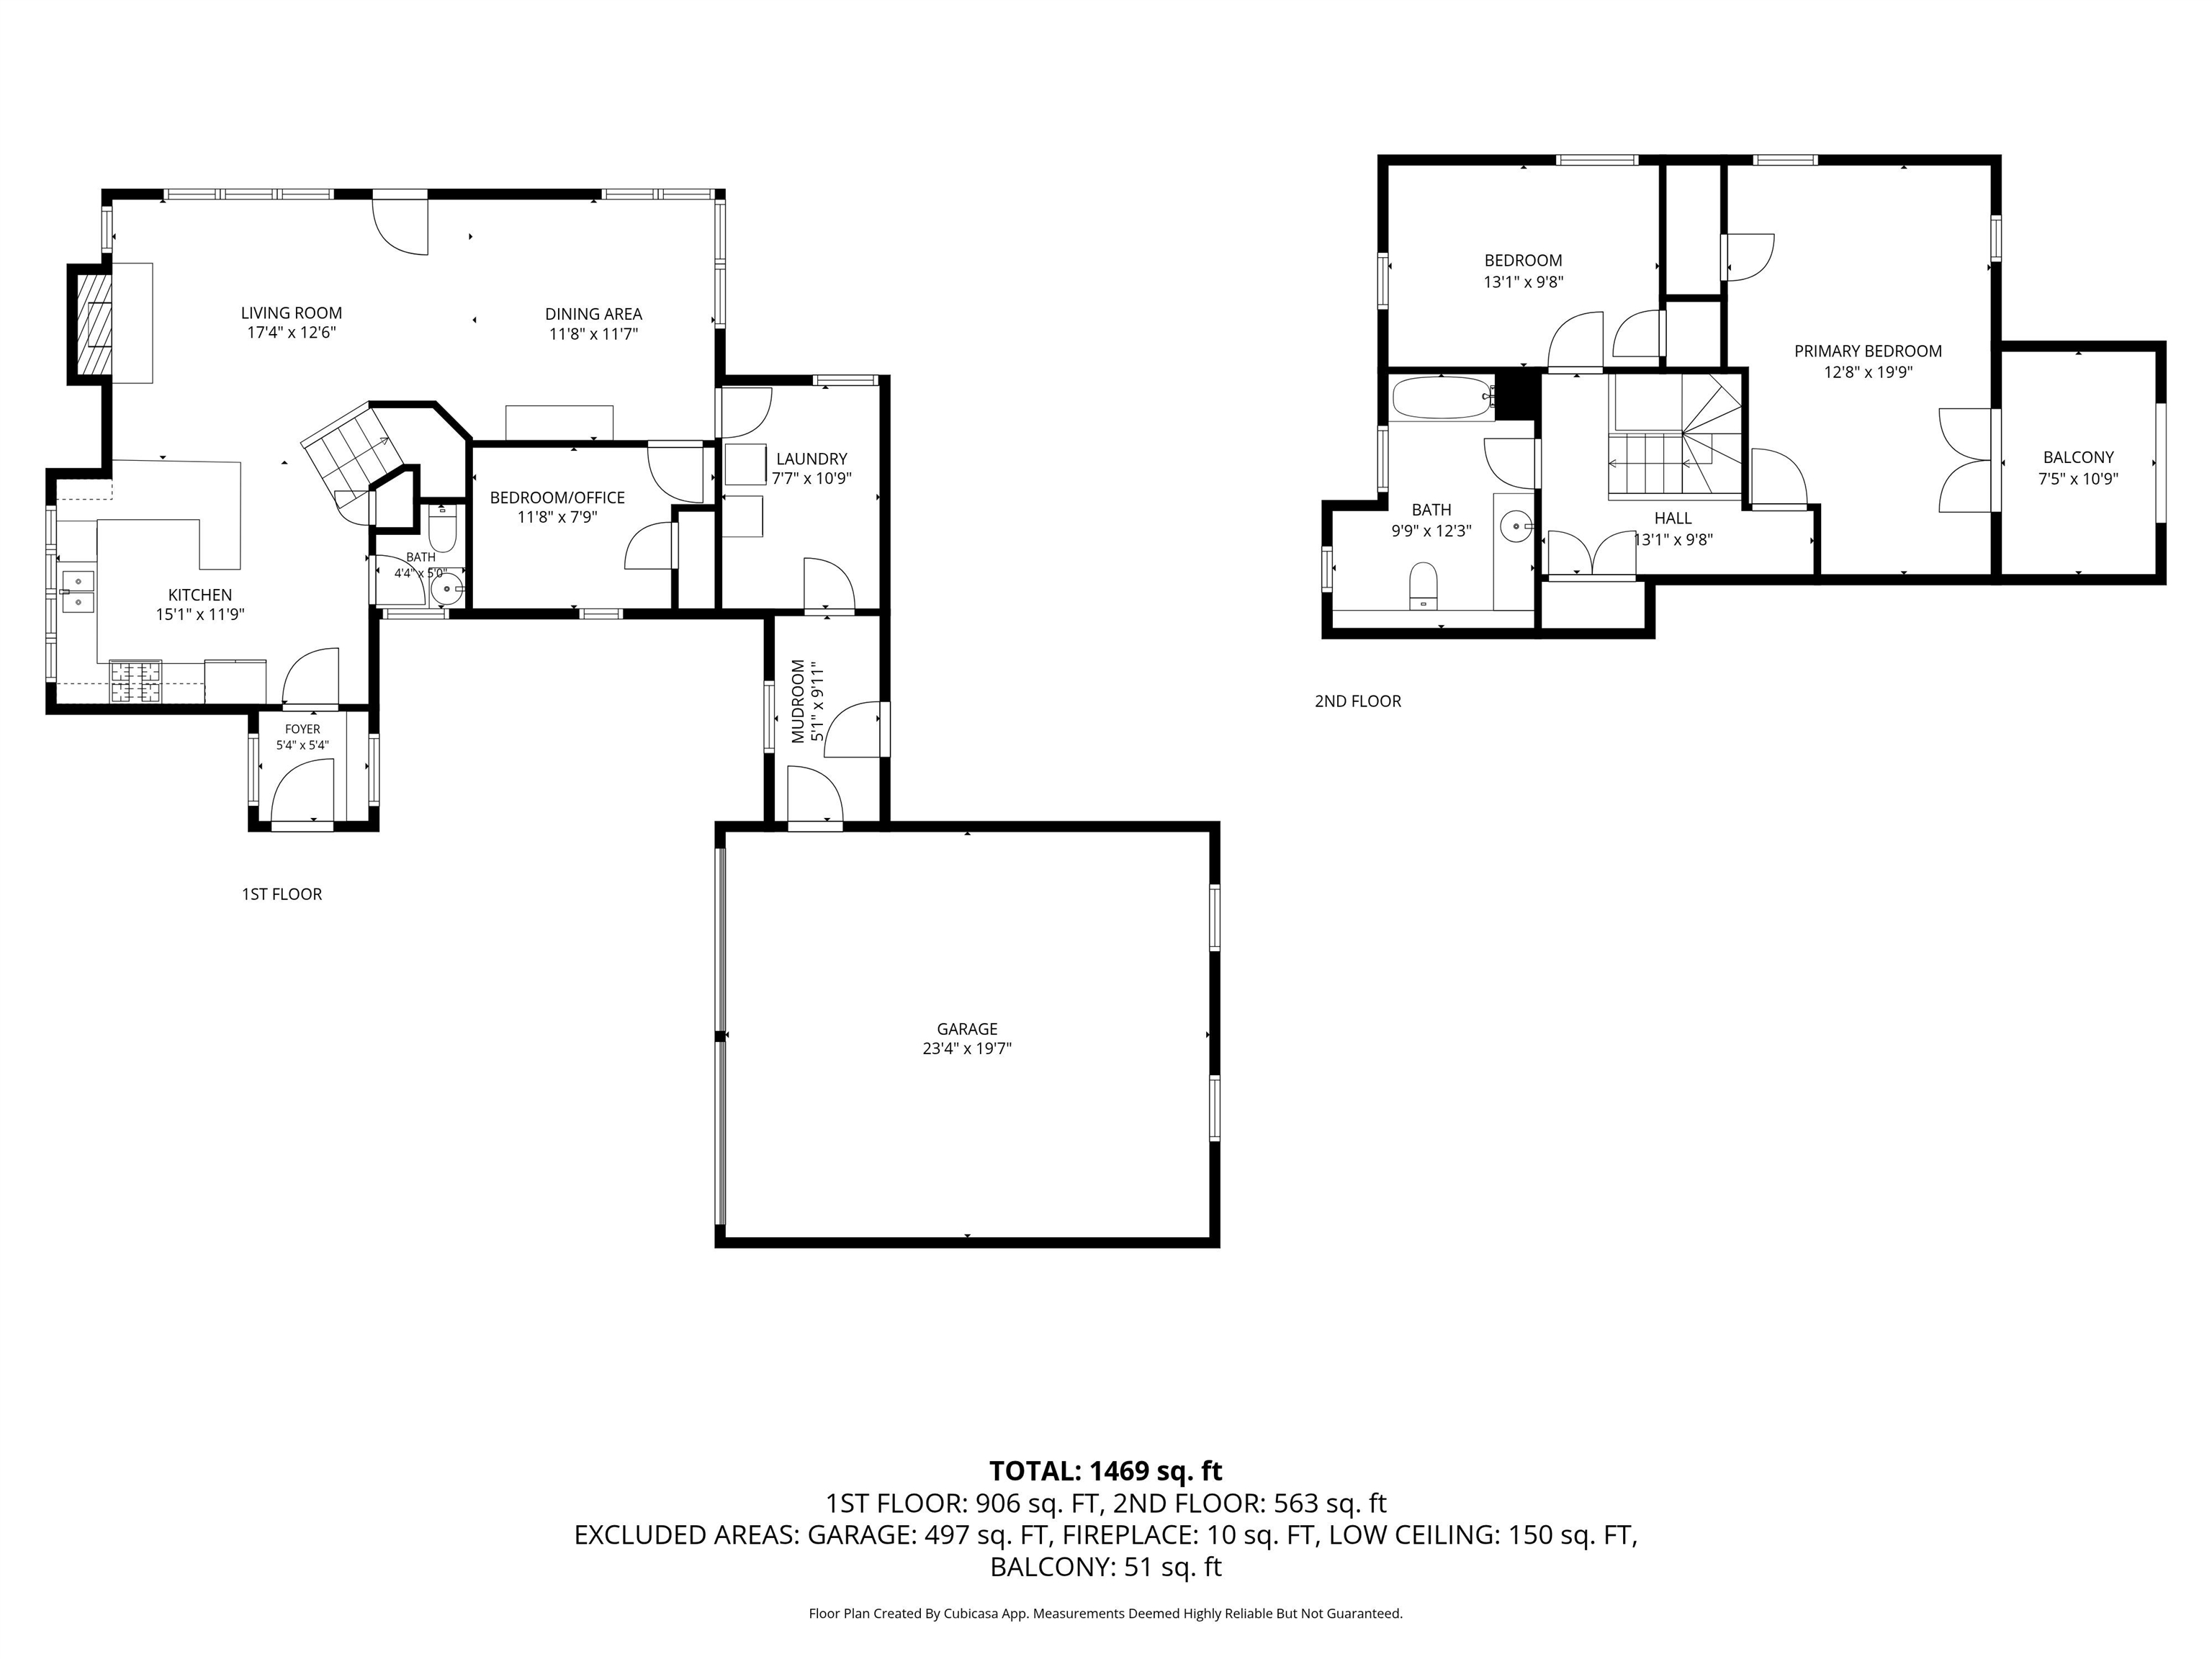
Impeccably maintained and very low maintenance, this three bedroom home is ready to serve as a vacation getaway or a year-round residence. Its location right on Route 100 makes for easy access in every season, and the Killington Skyeship gondola is approximately 7.1 miles away for skiing. The sellers recently installed a Harman pellet stove insert, which joins propane Rinnai heat, electric baseboards, and a mini split in the primary bedroom, giving you multiple heating options throughout the year. The attached two car garage has automatic door openers and connects to the house through a recent mudroom addition, so you can unload gear and come inside without trudging through the snow. Just outside the back door is a hot tub for unwinding after a day on the mountain. The home has a standing seam roof, a drilled well, and a 2023 Presby mound septic system. Two bedrooms are upstairs and one is downstairs, a layout that keeps the home cozy while giving everyone their own space. The hot tub, all appliances, and all furniture convey with the property, making this a turn key home from the day you close. This property is well suited for locals looking for a more accessible home and for second home owners wanting a place of their own near Killington or Woodstock. Contact us today to schedule your showing!
Details
| MLS # | 5114061 |
|---|---|
| Listing Type | For Sale |
| Style | House |
| Sub-Type | Resale |
| Status | (10) Active - Active |
| Year | 1950 |
| Listing Provided By | Hall Collins Real Estate Group | Franchesca Collins |
Features
| Bed(s) | 3 |
|---|---|
| Bath(s) | 2 Total |
| Garage | 2 |
| Basement | Y |
| Story(s) | 1 |
| Zoning | Res |
| Acreage | 11.70 |
Interior
| Rooms Total | 5 |
|---|---|
| Cooling | Mini Split |
| Heating | Propane, Pellet Stove, Baseboard, Direct Vent, Electric |
| Interior Features | Dining Area, Furnished, 1st Floor Laundry |
| Appliances | Dishwasher, Dryer, Microwave, Gas Range, Refrigerator, Washer |
Exterior
| Exterior Features | Hot Tub, Covered Porch |
|---|---|
| Roof | Standing Seam |
| Construction Materials | Wood Siding |
| Foundation Details | Concrete |
| Lot Features | Landscaped, Major Road Frontage, Steep Slope, Mountain, Near Skiing, Near Snowmobile Trails |
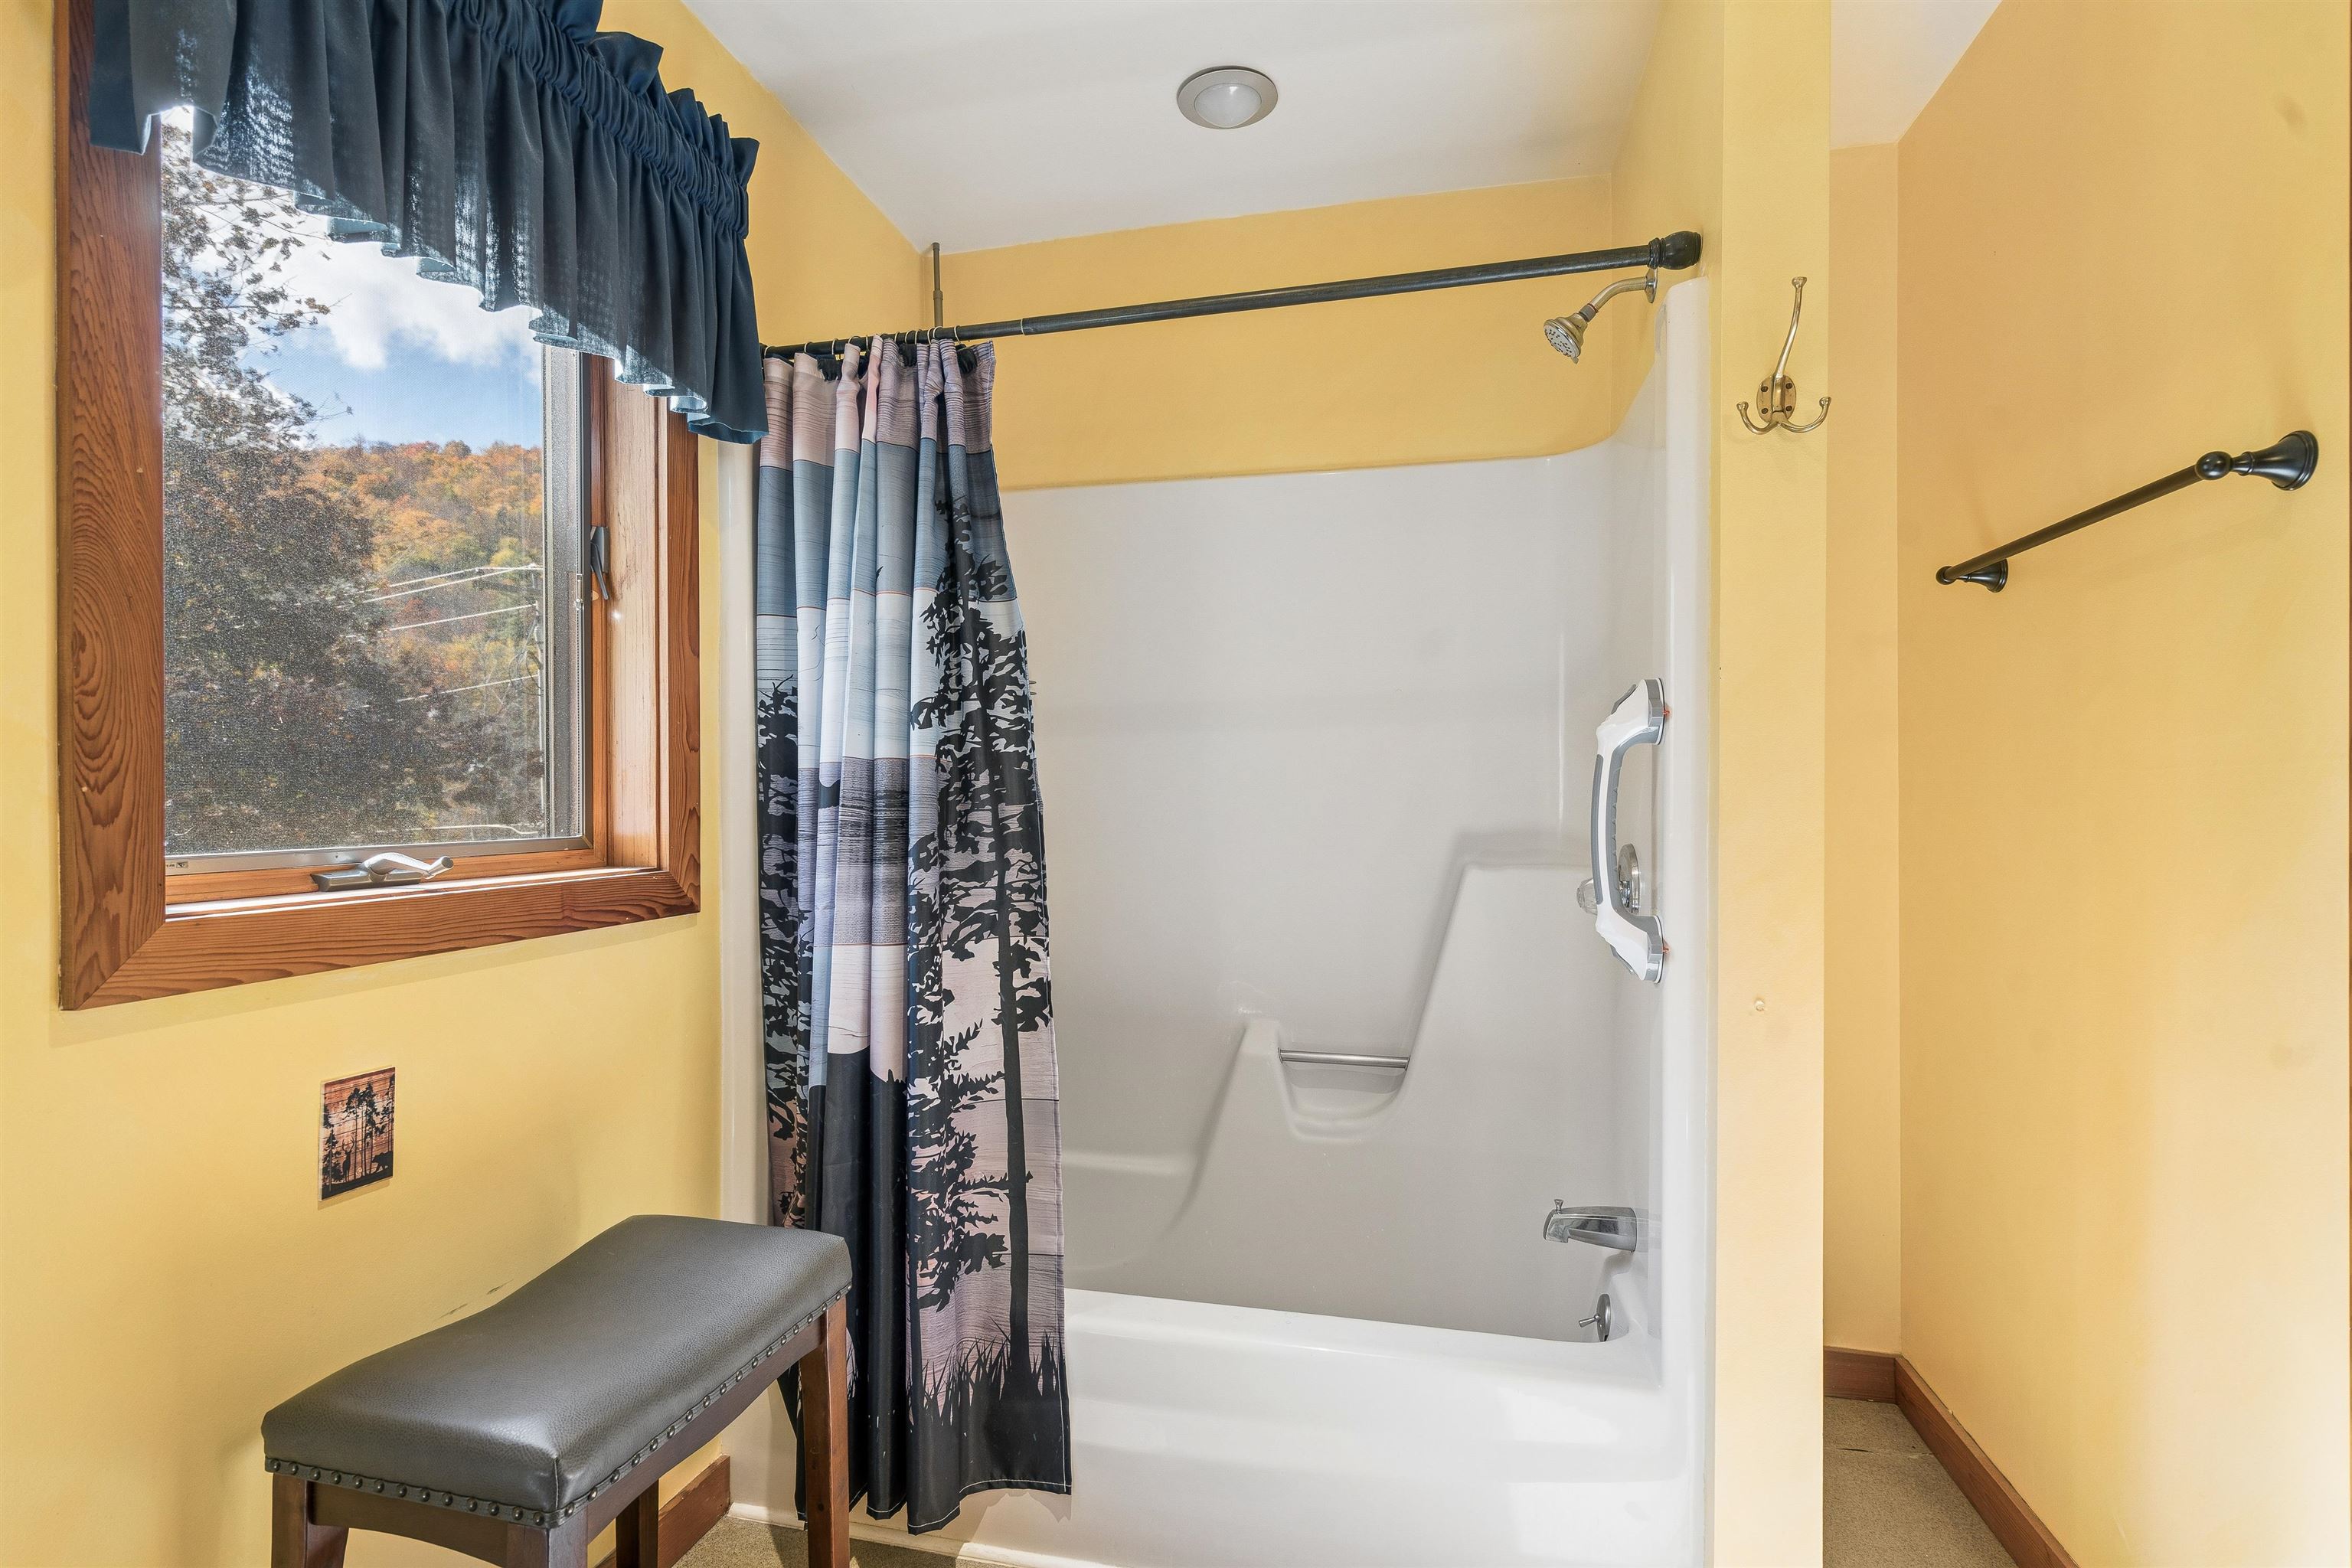
| Accessibility Features | 1st Floor 1/2 Bathroom, 1st Floor Bedroom, Bathroom w/Tub, 1st Floor Laundry |
Parking
| Garage Yes / No | Yes |
|---|---|
| Parking Features | Auto Open, Direct Access, Garage, Attached |
Utilities
| Utilities | Propane |
|---|---|
| Electric | 200+ Amp Service, Circuit Breakers |
| Sewer | On-Site Septic Exists, Private, Septic Design Available, Septic Tank |
Taxes
| Tax Annual Amount | 5647 |
|---|---|
| Tax Year | 2026 |
Area Information
| State | VT |
|---|---|
| County | Windsor |
| City | Plymouth |
| Zip Code | 05056 |
| Area | VT Windsor |
| School District | Mountain Views Supervisory Union |
| High School | WoodstockS |
| Listing VS Median (in 05056) | |
Price: $519,000 low | high Med: $2,650,000 | |
Market Activity 05056
Request a showing
Request a showing
_20230518140439.png)
Copyright 2026 PrimeMLS. All rights reserved. This information is deemed reliable, but not guaranteed. The data relating to real estate displayed on this Site comes in part from the IDX Program of PrimeMLS. The information being provided is for consumers’ personal, non-commercial use and may not be used for any purpose other than to identify prospective properties consumers may be interested in purchasing.
Contact
Learn More About This Property

| Open House |
|---|
| In-Person 10/17 9:00 AM - 11:00 AM |
| State | VT |
|---|---|
| County | Windsor |
| City | Plymouth |
| Zip Code | 05056 |
| Area | VT Windsor |
| School District | Mountain Views Supervisory Union |
| High School | WoodstockS |
| Listing VS Median (in 05056) | |
Price: $519,000 low | high Med: $2,650,000 | |