New Listing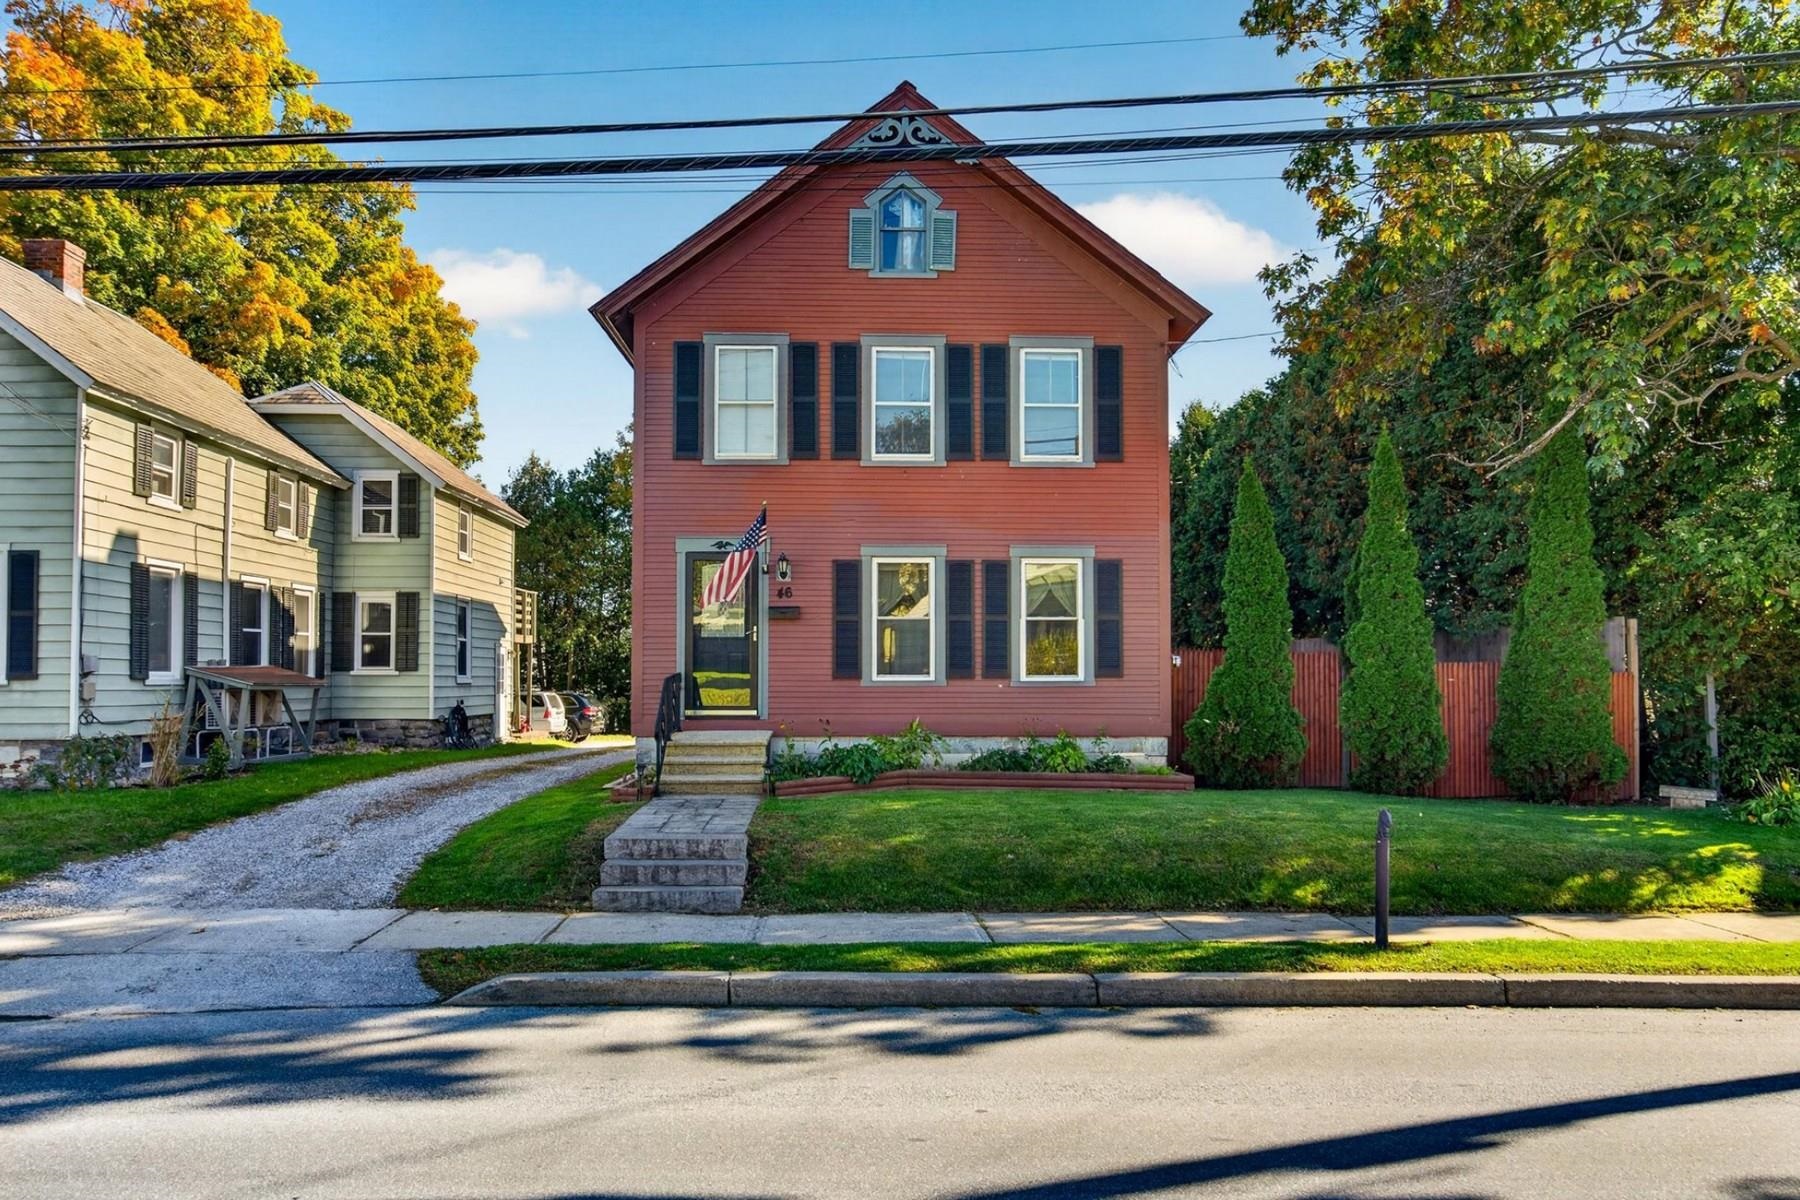
46 Killington Avenue,Rutland City, VT 05701
Rutland City, VT 05701

Description
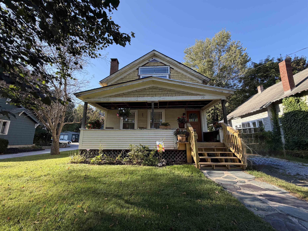
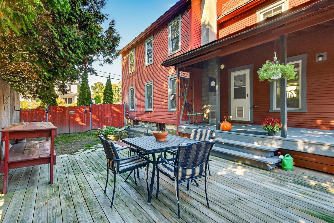
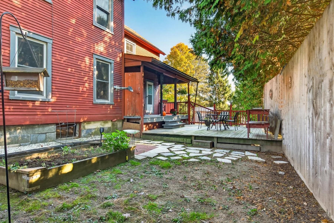
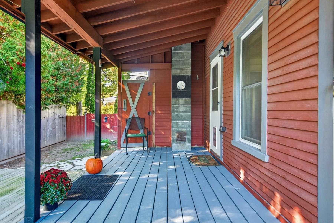
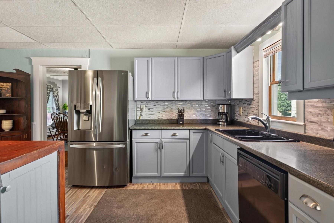
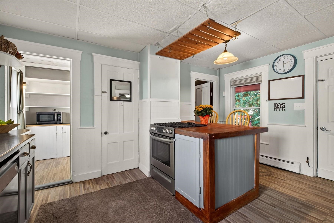
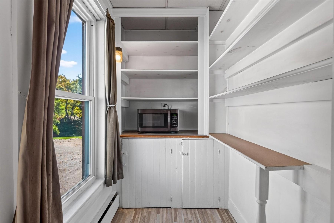
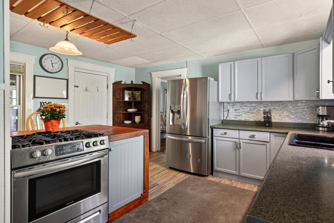
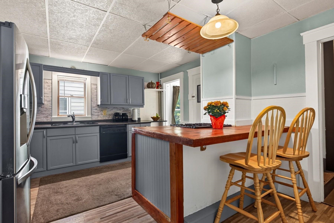
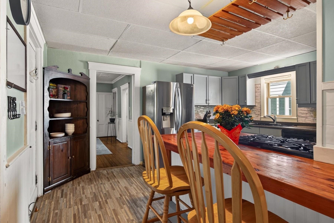
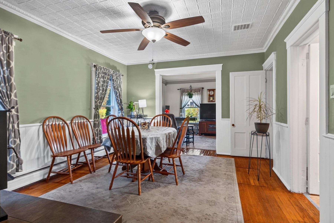
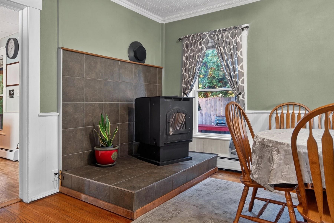
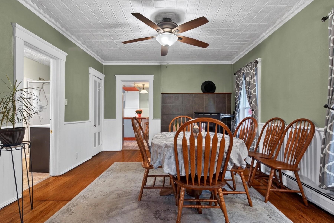
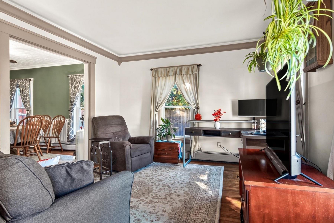
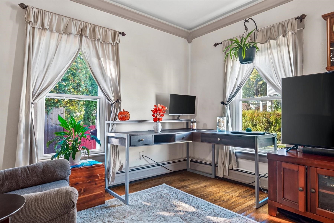
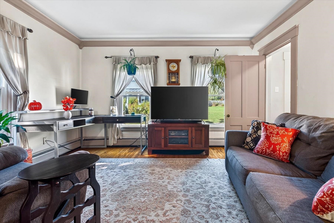
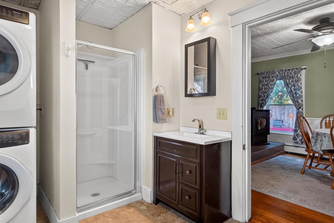
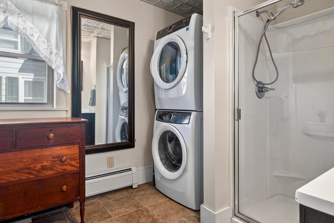
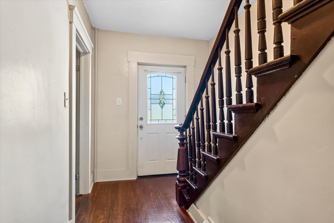
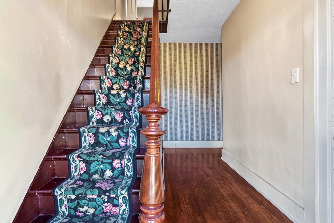
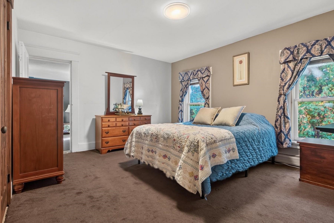
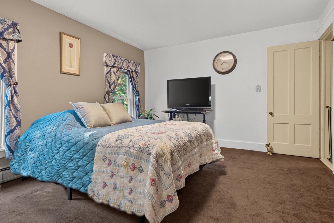
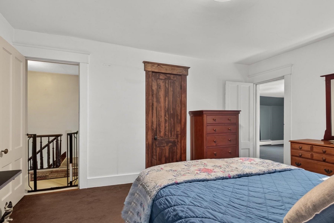
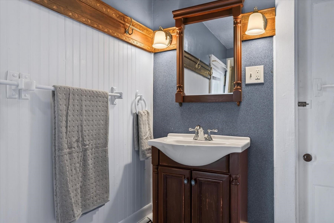
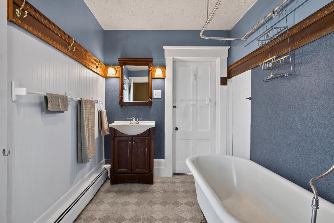
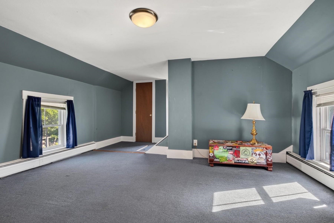
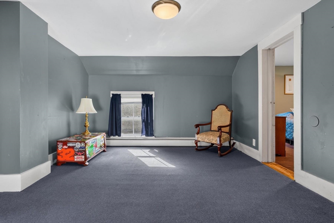
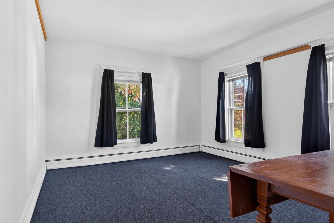
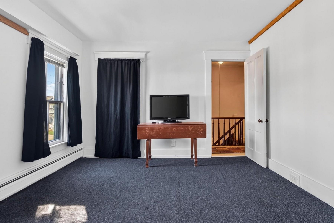
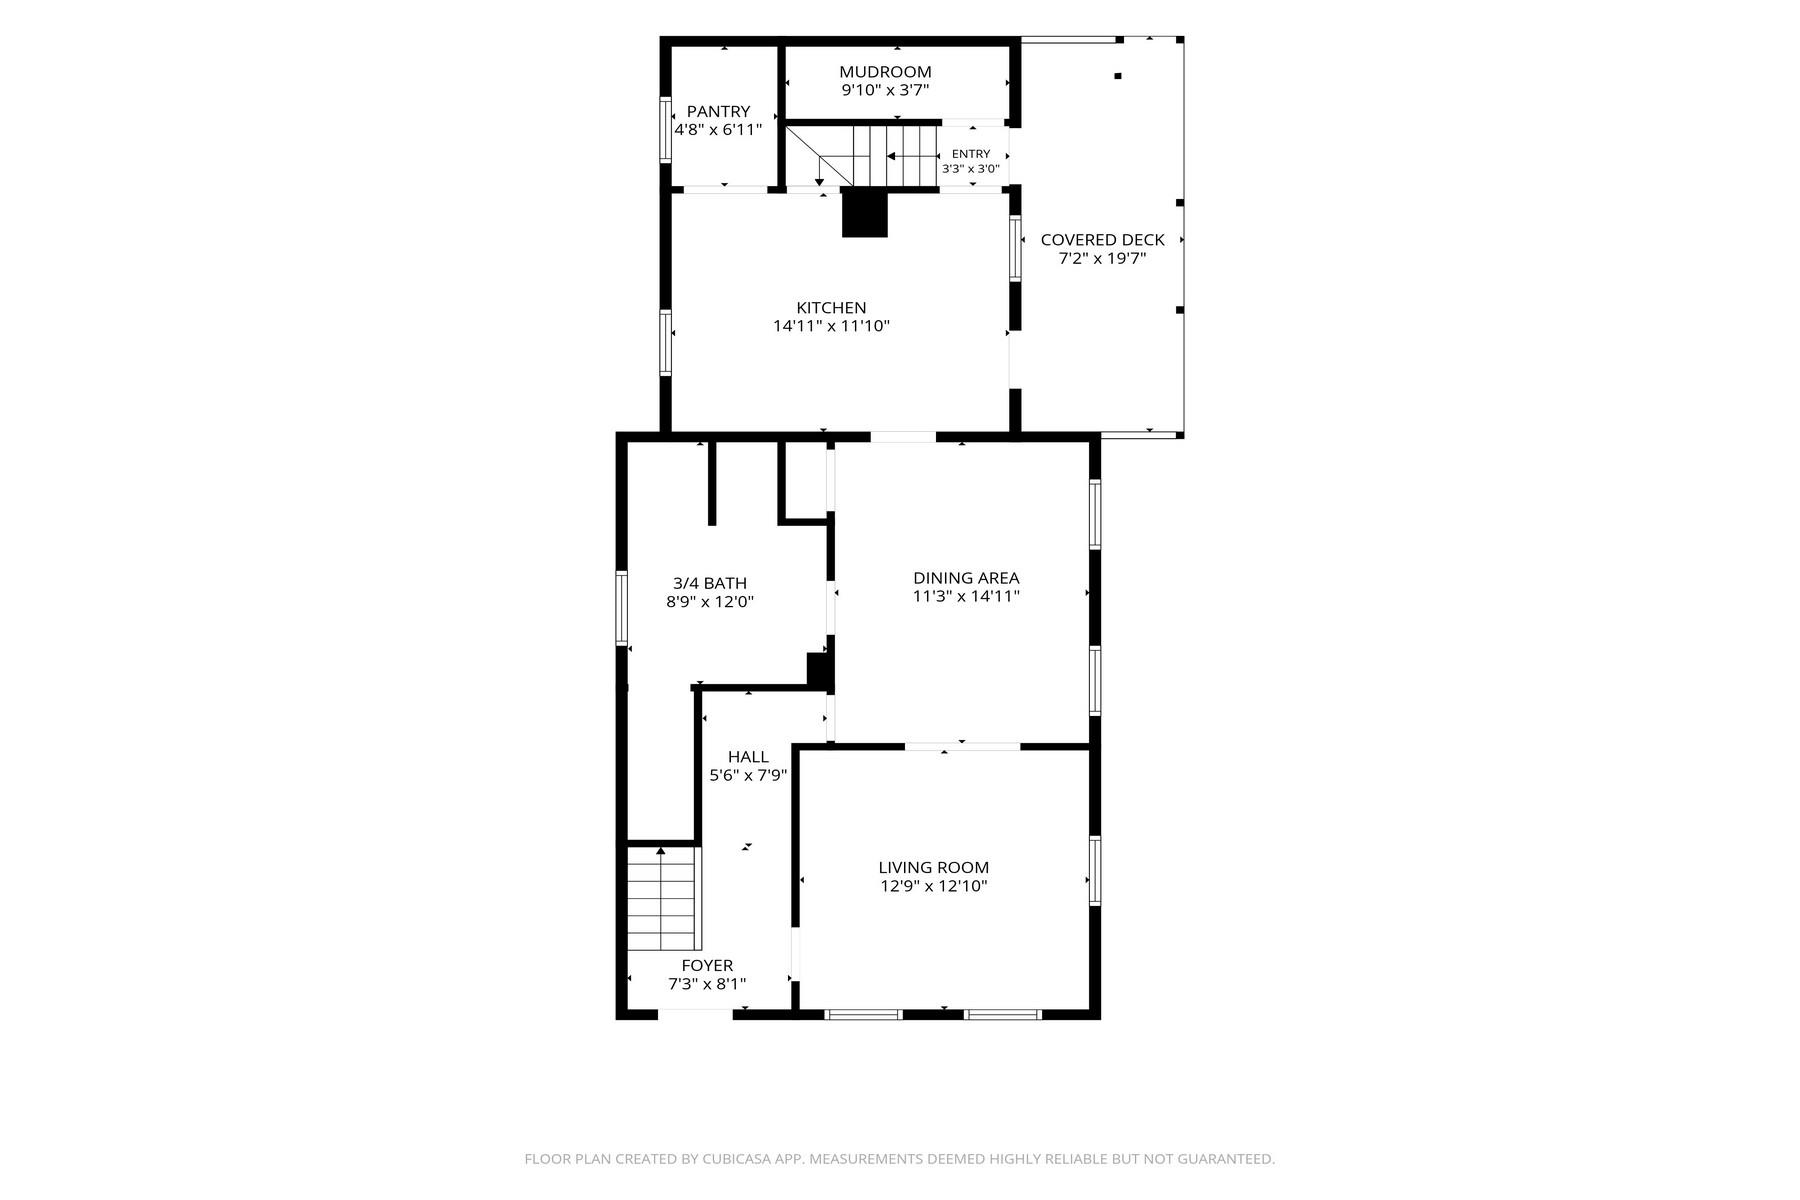
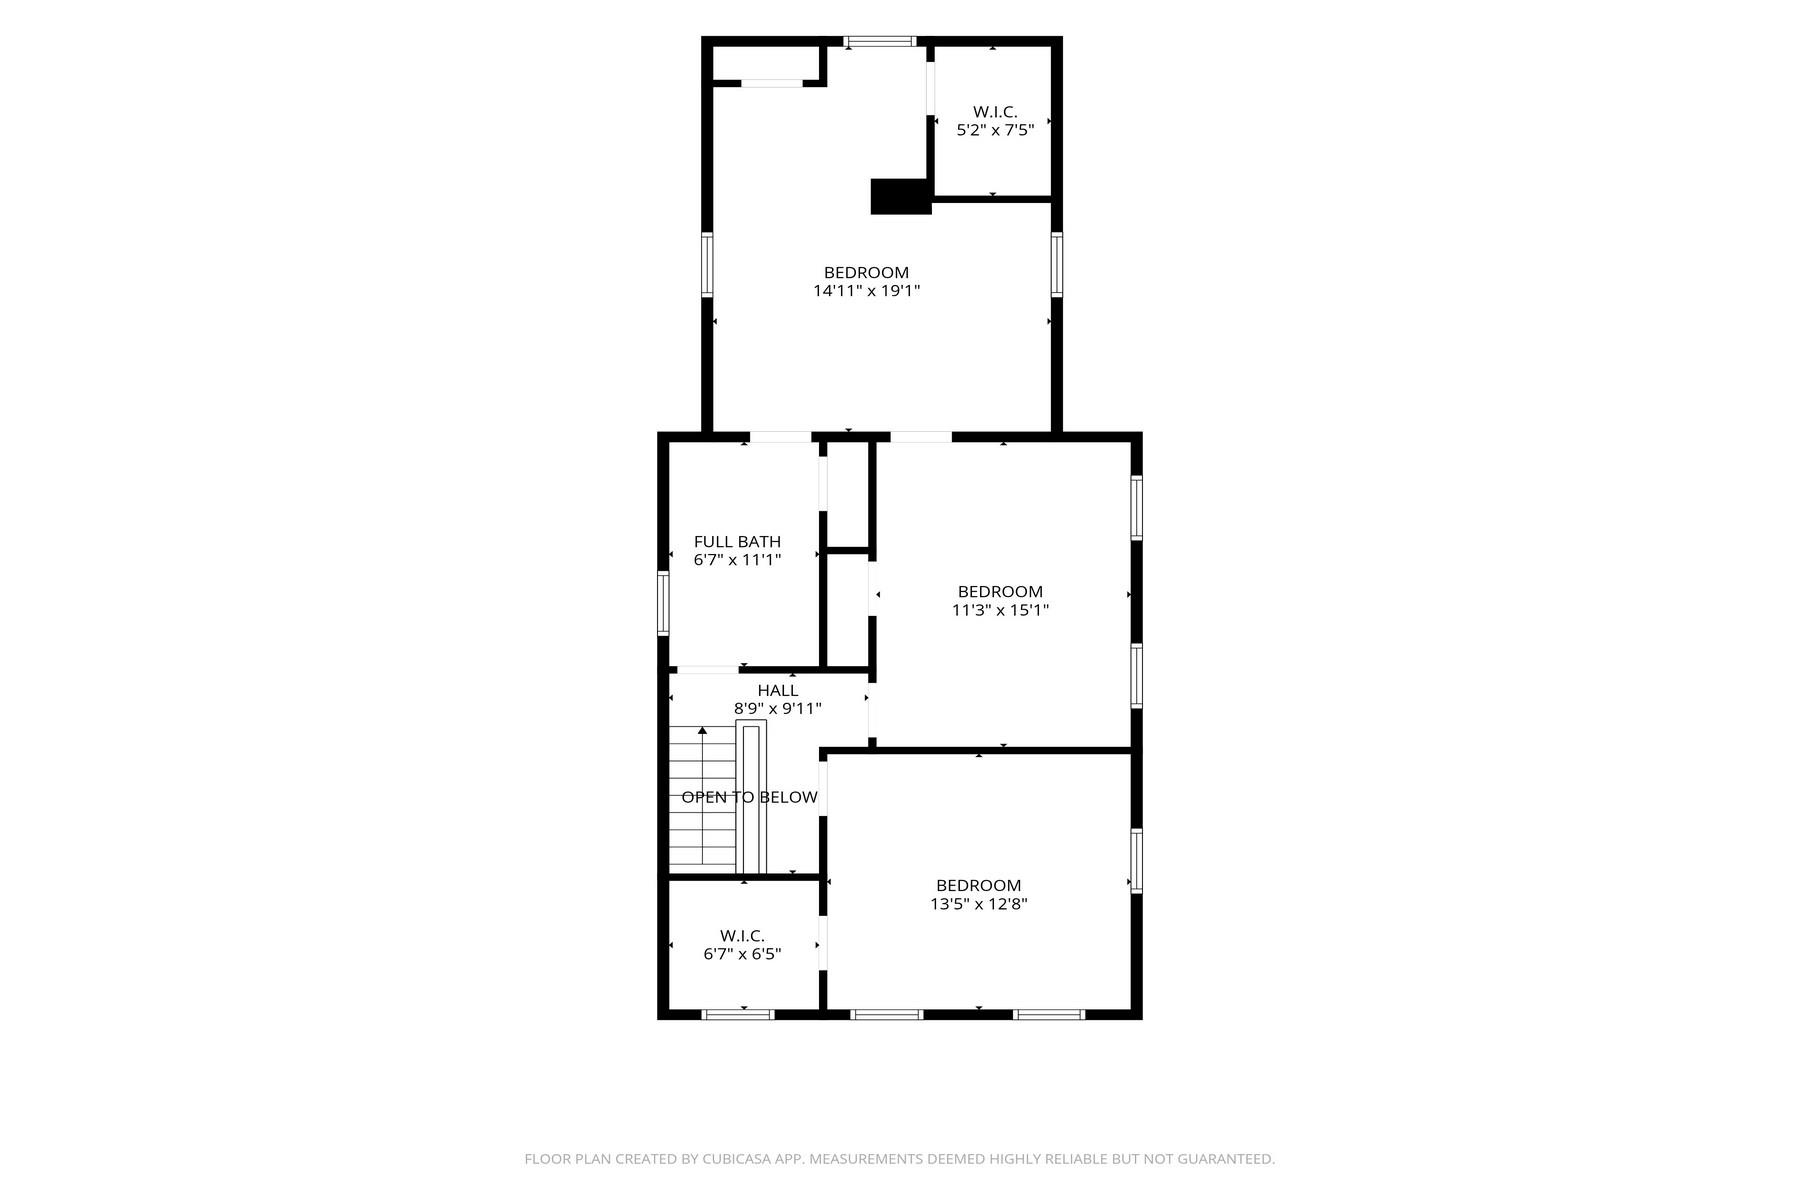
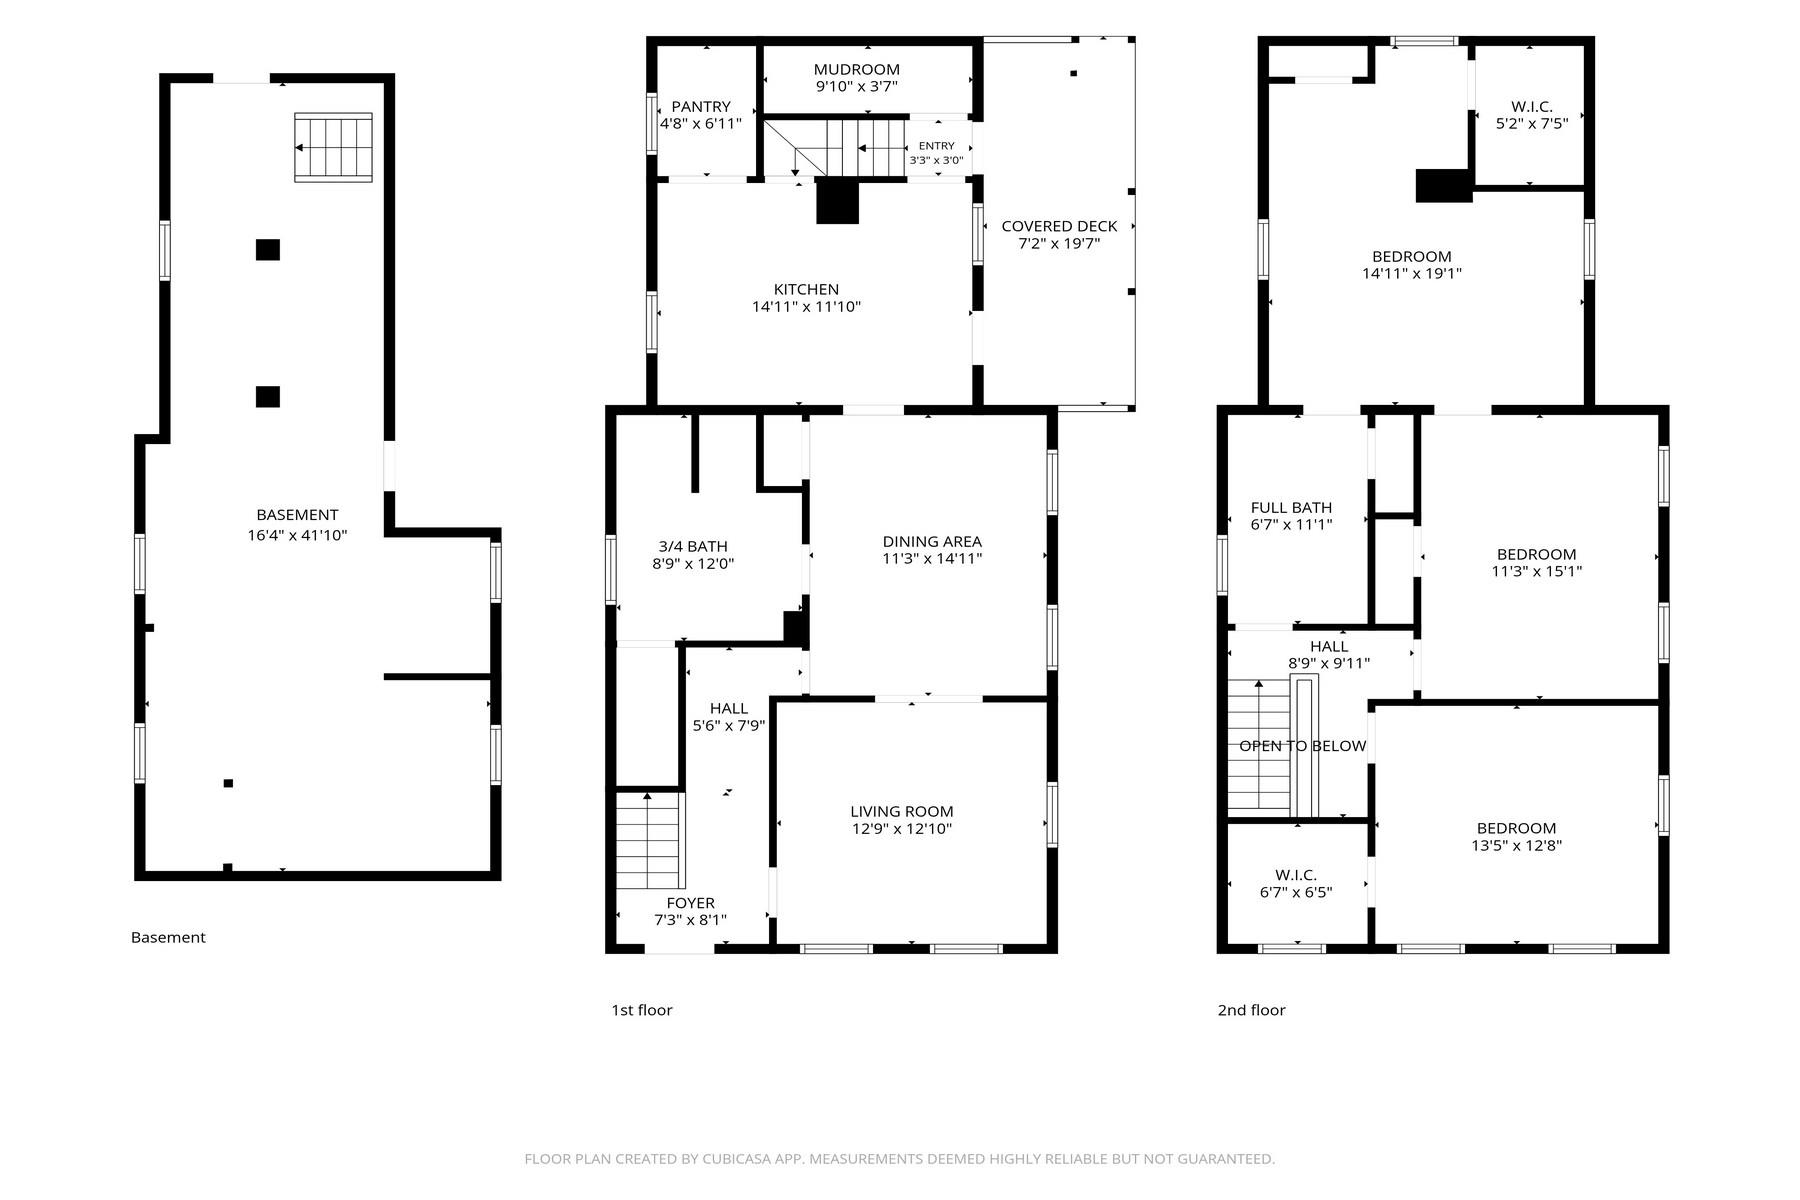
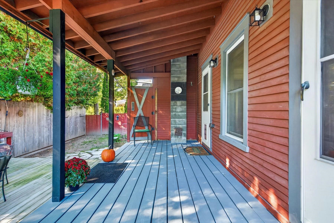
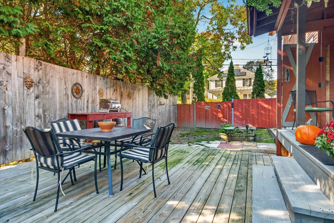
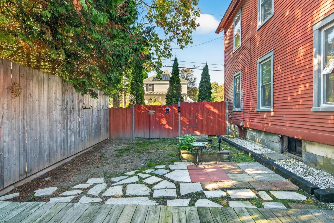
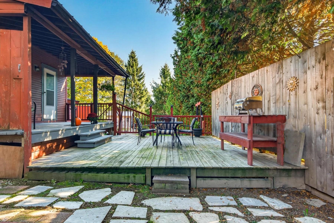
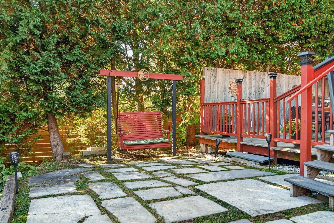
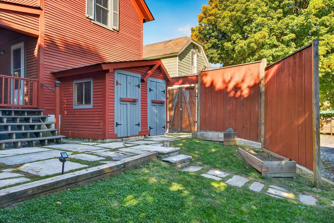
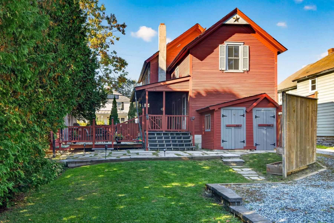
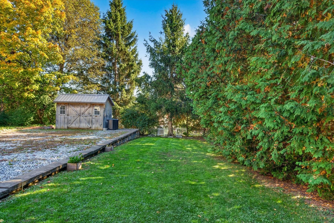
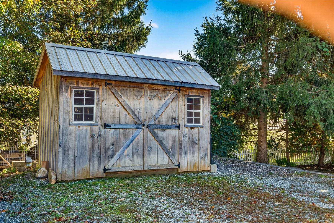
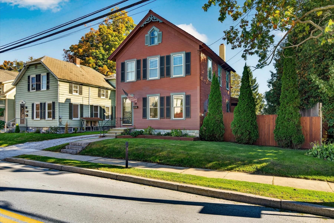
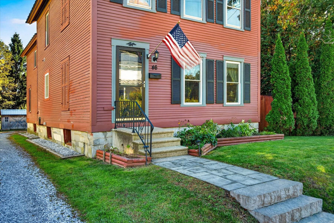
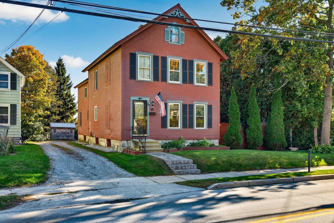
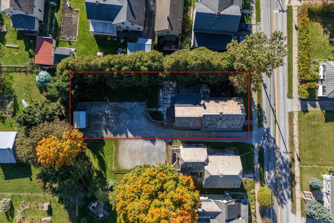
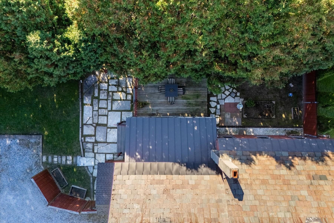
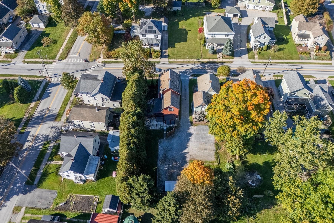
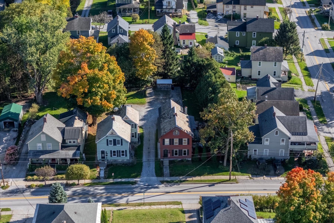
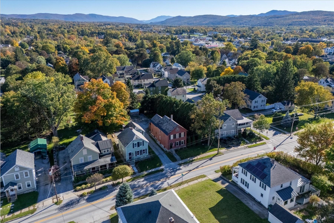
This inviting traditional home offers a wonderful blend of character, convenience, and outdoor living. The outdoor spaces are a true highlight, featuring a marble patio, expansive open deck, covered porch, privacy fencing, and raised garden beds-creating a courtyard-like retreat to enjoy throughout the seasons. A partially fenced yard, ample parking, tool shed, and storage shed add to the home's practicality. Step inside through the convenient mudroom, complete with classic beadboard detail and built-in storage. The spacious kitchen features painted cabinetry, a generous walk-in pantry, and a butcher block peninsula with seating, perfect for casual meals and conversation. For the cook in the family, enjoy a gas range, hanging pot rack, and stainless steel three-door refrigerator. The adjacent dining room provides an ideal setting for family dinners and entertaining friends. A pellet stove adds warmth and cozy ambiance during the colder months. With three bedrooms upstairs, this home offers room to spread out, and two bedrooms feature walk-in closets. A bathroom on each floor adds everyday convenience, with the newer bathroom, added in 2019, also incorporating laundry. Throughout the home, charming period details-including curved walls, an original newel post, tin ceiling, solid wood doors, and beautiful trim and moldings-reflect its timeless appeal. Recent improvements include all-new wiring completed last month, vinyl replacement windows, and a Certificate of Occupancy already in place.Full of character, functional spaces, and inviting outdoor areas, this home offers a lot to love!
Details
| MLS # | 5113699 |
|---|---|
| Listing Type | For Sale |
| Style | House |
| Sub-Type | Resale |
| Status | (10) Active - Active |
| Year | 1900 |
| Days On Site | 1 |
| Listing Provided By | Four Seasons Sotheby's Int'l Realty | Karen Heath |
Features
| Bed(s) | 2 |
|---|---|
| Bath(s) | 2 Total |
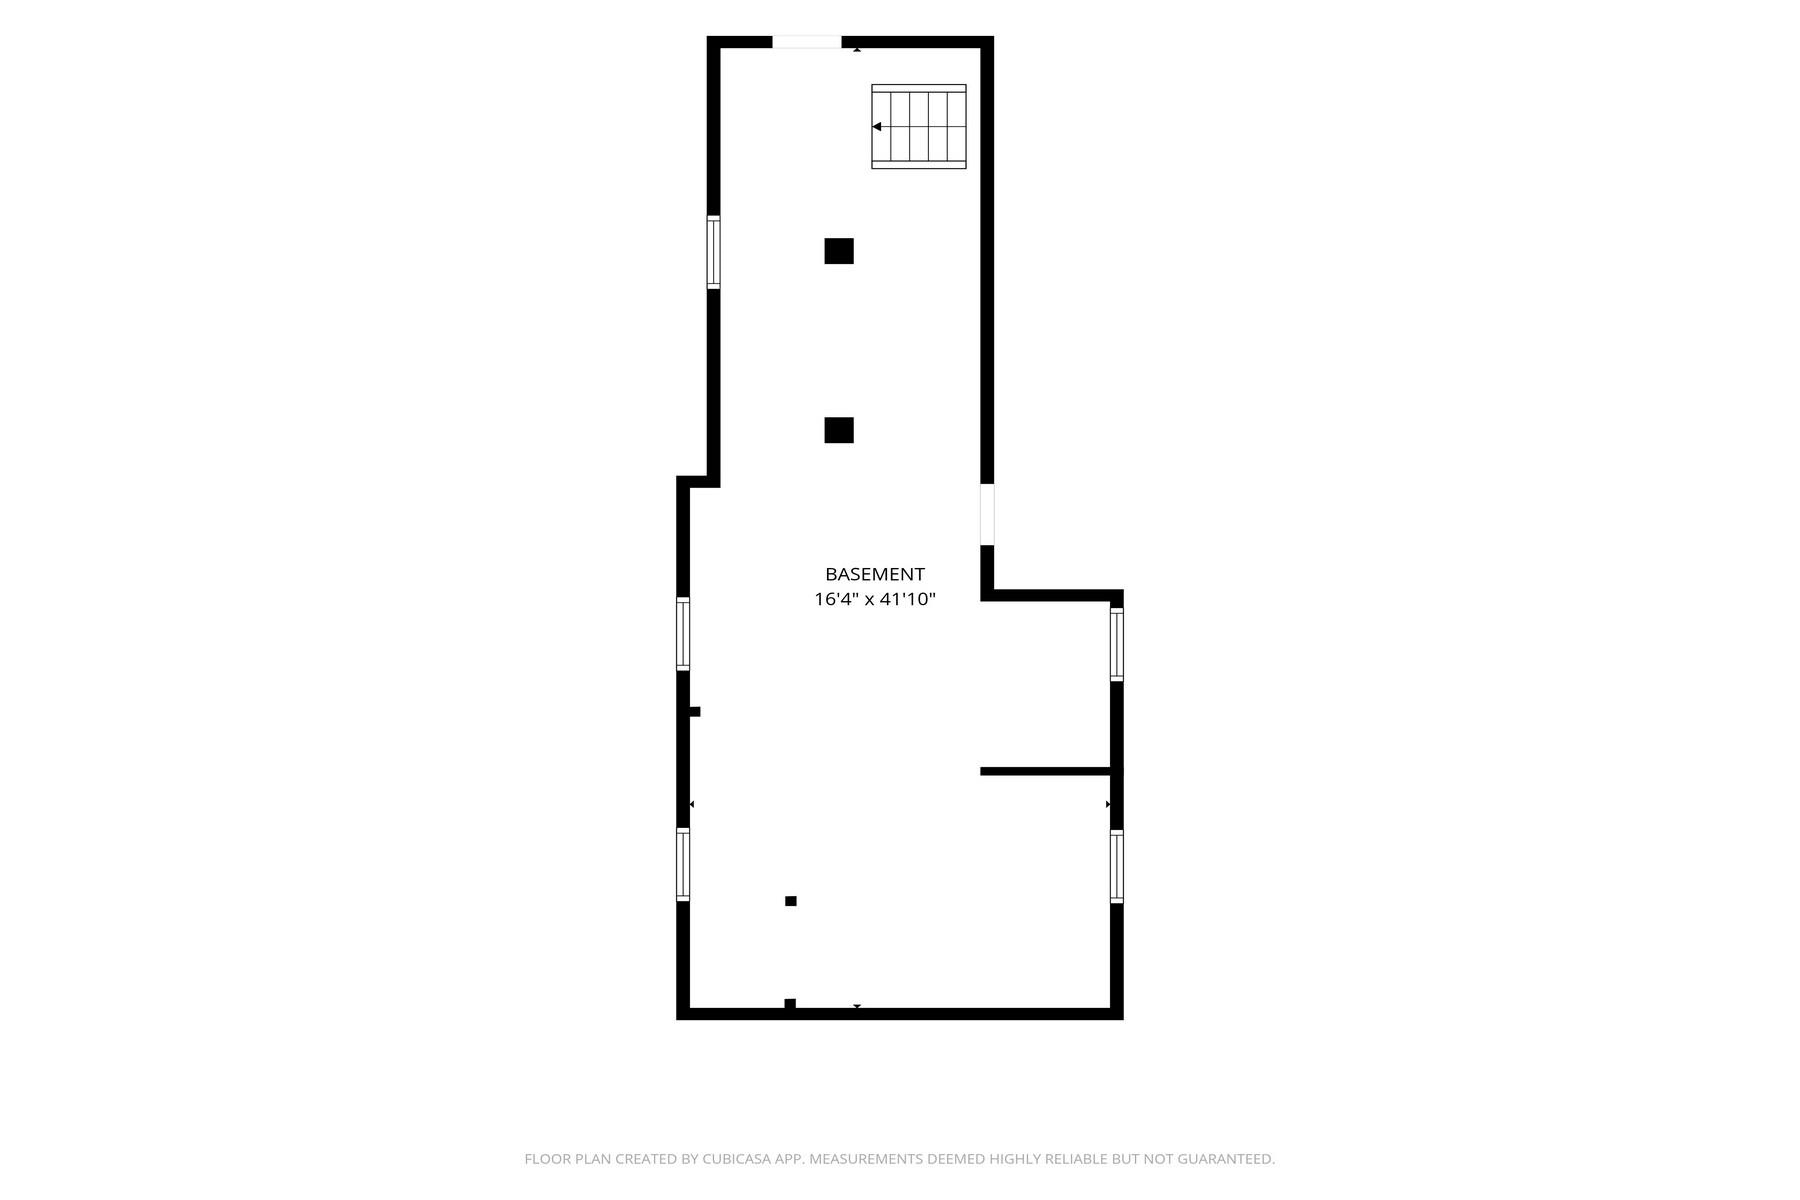
| Basement | Y |
| Story(s) | 2 |
| Zoning | SFR |
| Acreage | 0.15 |
Interior
| Rooms Total | 8 |
|---|---|
| Cooling | None |
| Heating | Oil, Pellet Stove, Baseboard, Hot Water |
| Interior Features | Blinds, Ceiling Fan(s), Dining Area, Draperies, Natural Light, Walk-In Closet(s), 1st Floor Laundry |
| Appliances | Disposal, Dryer, Microwave, Gas Range, Refrigerator, Washer, Oil Water Heater |
Exterior
| Exterior Features | Deck, Partial Fence, Garden, Natural Shade, Patio, Covered Porch, Shed |
|---|---|
| Roof | Slate, Standing Seam |
| Construction Materials | Wood Frame, Wood Siding |
| Foundation Details | Brick/Mortar, Marble, Stone |
| Lot Features | City Lot, Curbing, Landscaped, Level, Sidewalks |
Parking
| Garage Yes / No | No |
|---|---|
| Parking Features | Unpaved |
Utilities
| Utilities | Cable Available |
|---|---|
| Electric | 100 Amp Service, Circuit Breakers |
| Sewer | Metered, Public |
Taxes
| Tax Annual Amount | 4841.08 |
|---|---|
| Tax Year | 2026 |
| Tax Year Notes | 26/27 |
Area Information
| State | VT |
|---|---|
| County | Rutland |
| City | Rutland City |
| Zip Code | 05701 |
| Area | VT Rutland |
| Elementary School | Rutland Northeast Primary Sch |
| High School | RutlandSen |
| Listing VS Median (in 05701) | |
Price: $260,000 low | high Med: $101,899 On site: 1 low | high Med: 458 | |
Market Activity 05701
Request a showing
Request a showing
_20230518140439.png)
Copyright 2026 PrimeMLS. All rights reserved. This information is deemed reliable, but not guaranteed. The data relating to real estate displayed on this Site comes in part from the IDX Program of PrimeMLS. The information being provided is for consumers’ personal, non-commercial use and may not be used for any purpose other than to identify prospective properties consumers may be interested in purchasing.
Contact
Learn More About This Property

| State | VT |
|---|---|
| County | Rutland |
| City | Rutland City |
| Zip Code | 05701 |
| Area | VT Rutland |
| Elementary School | Rutland Northeast Primary Sch |
| High School | RutlandSen |
| Listing VS Median (in 05701) | |
Price: $260,000 low | high Med: $101,899 On site: 1 low | high Med: 458 | |