444 Barnumville Road,Manchester, VT 05255
Manchester, VT 05255

Description
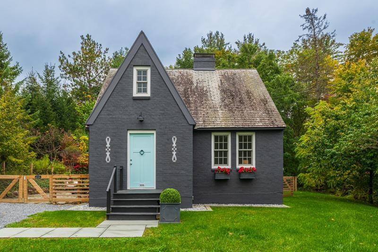
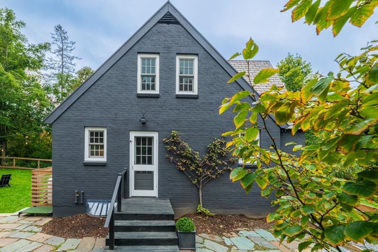
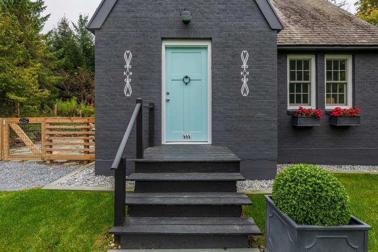
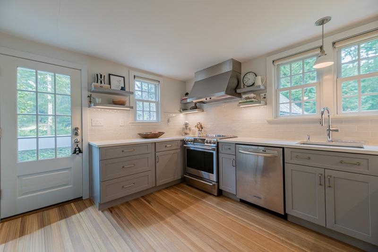
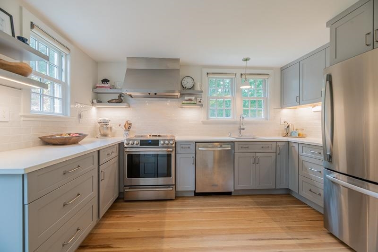
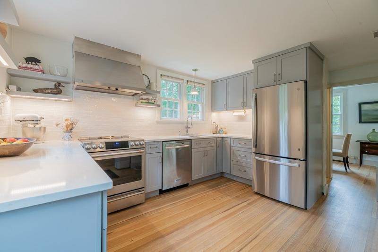
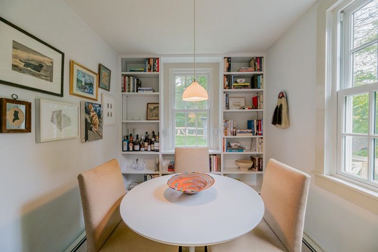
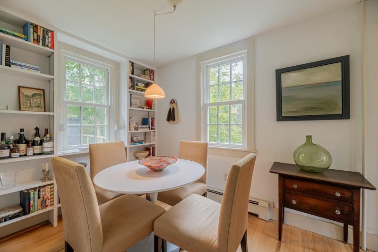
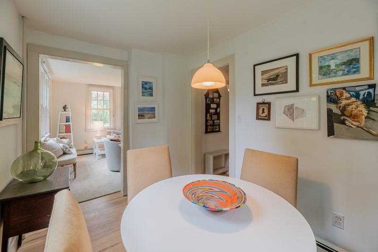
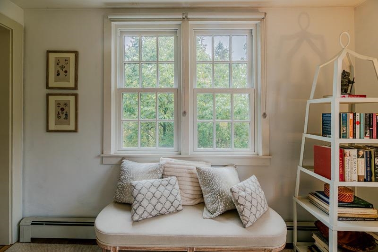
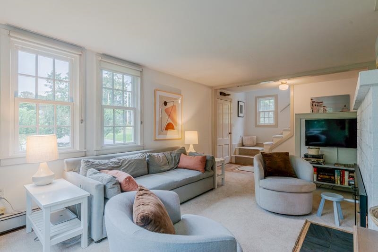
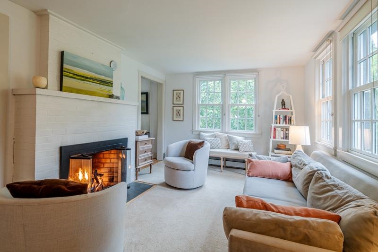
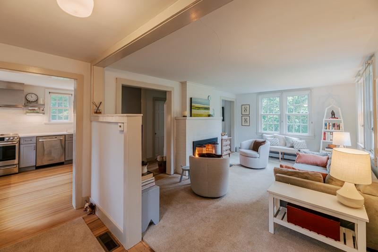
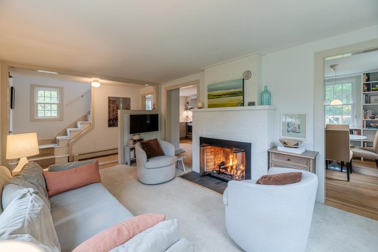
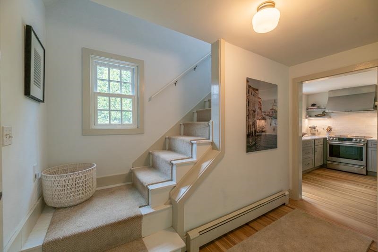
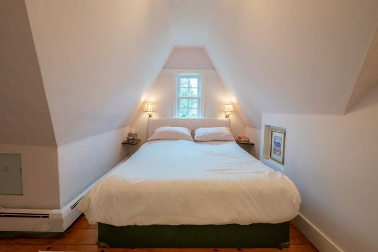
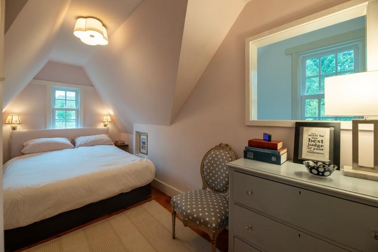
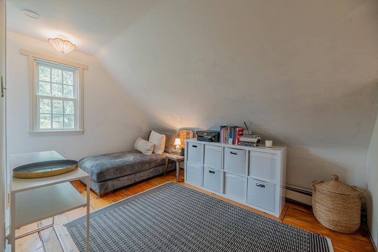
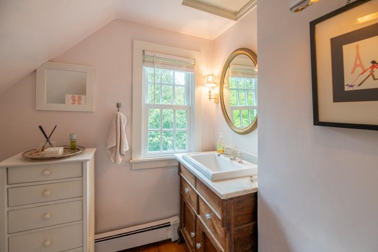
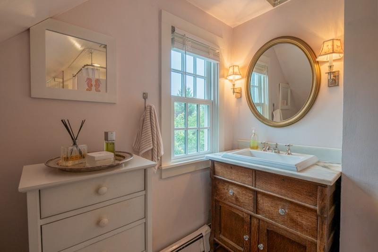
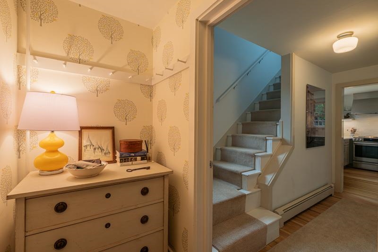
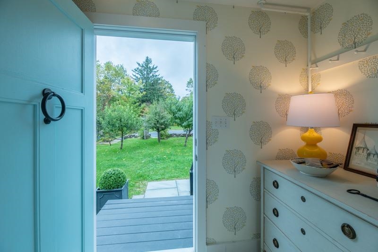
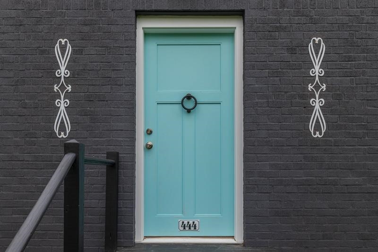
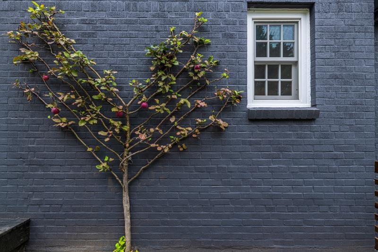
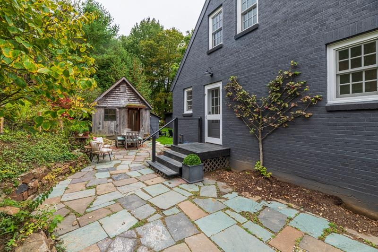
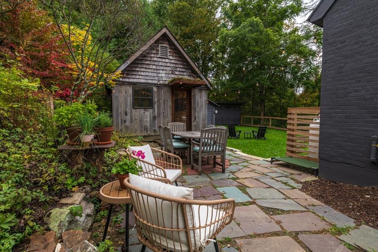
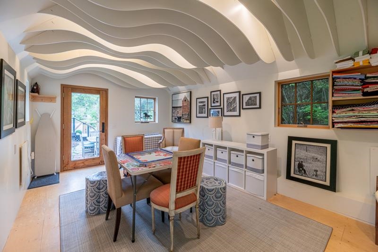
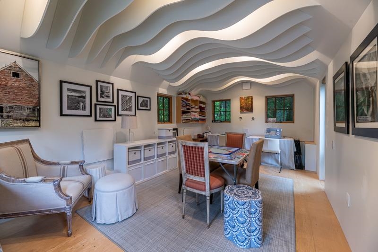
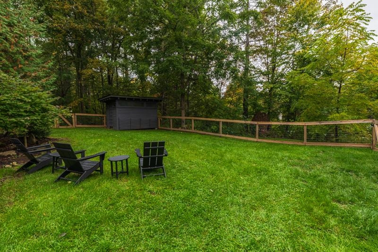
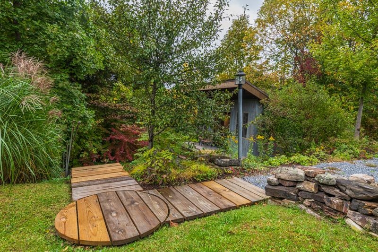
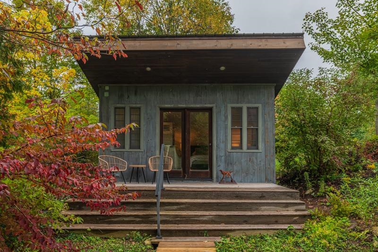
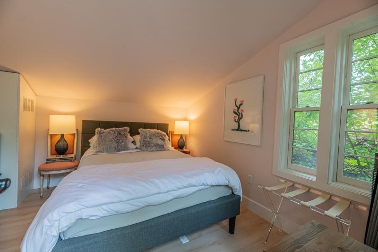
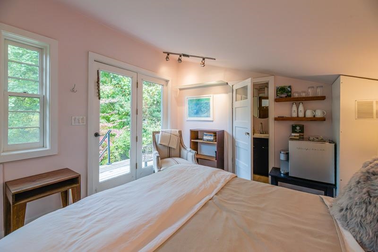
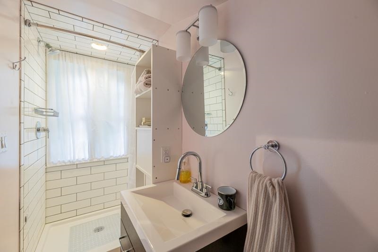
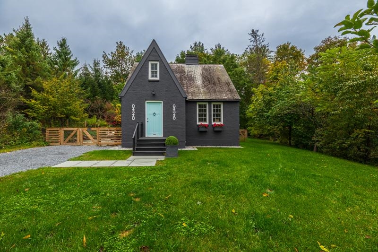
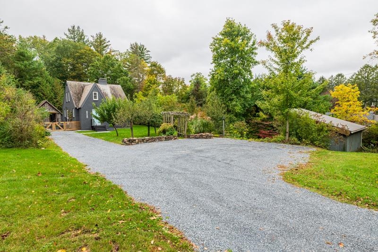
Storybook-worthy and wonderfully unique, this charming Manchester property is a little oasis tucked away just minutes from downtown. Inspired by the feel of an English cottage with a clean, Scandinavian-influenced aesthetic, the property combines warmth, character and thoughtful design with an unusual amount of flexibility.The main house is an inviting one-bedroom, 1.5-bath cottage (1142 sq ft) filled with natural light and cozy details. The beautifully designed kitchen is both stylish and highly functional, with an excellent layout and new upscale appliances (2025). Recent improvements include a generator (2023), propane fireplace insert (2023), all new windows and exterior doors (2025), interior and exterior painting (2024-2025), and an updated driveway with a gorgeous bluestone walkway (2024).Across the slate patio is The Makery, a wonderful flexible studio space (240 sq ft) that could serve as an office, creative studio, gym, or an incredible game or party room. A separate renovated (2026) three-season guest cottage (192 sq ft) offers a bedroom and full bath and provides the perfect cozy space for guests, a home office or family members, just across the yard.The beautifully landscaped, fenced backyard feels remarkably private and secluded, creating a true oasis. The front yard features peach and apple trees, creating a charming mini orchard. With three distinct buildings arranged around the property, it feels more like a tiny compound than a traditional home.All of this, yet you are just minutes from Manchester's shops, restaurants and amenities, with the convenience of town water and sewer. A truly special property that feels both tucked away and connected-full of charm, flexibility and possibilities.
Details
| MLS # | 5112800 |
|---|---|
| Listing Type | For Sale |
| Style | House |
| Sub-Type | Resale |
| Status | (10) Active - Active |
| Year | 1950 |
| Days On Site | 8 |
| Listing Provided By | Four Seasons Sotheby's Int'l Realty | Katherine Zilkha |
Features
| Bed(s) | 1 |
|---|---|
| Bath(s) | 2 Total |
| Basement | Y |
| Story(s) | 1 |
| Zoning | Rural Residential |
| Acreage | 0.71 |
Interior
| Rooms Total | 7 |
|---|---|
| Cooling | Mini Split, Other |
| Heating | Oil, Baseboard, Mini Split |
| Interior Features | Gas Fireplace, 1 Fireplace, LED Lighting, Natural Light, Walk-In Closet(s), 2nd Floor Laundry |
| Appliances | ENERGY STAR Qualified Dishwasher, Dryer, Range Hood, Electric Range, Refrigerator, Washer, Induction Cooktop, Water Heater |
Exterior
| Exterior Features | Partial Fence, Garden, Guest House, Outbuilding, Patio, Shed |
|---|---|
| Roof | Slate |
| Construction Materials | Brick |
| Foundation Details | Poured Concrete |
| Lot Features | Country Setting, Landscaped, Level, Private |
Parking
| Garage Yes / No | No |
|---|---|
| Parking Features | Driveway |
Utilities
| Utilities | Cable at Site, Propane |
|---|---|
| Electric | 100 Amp Service, Circuit Breakers |
| Sewer | Public Sewer On-Site |
Taxes
| Tax Annual Amount | 7653 |
|---|---|
| Tax Year | 2026 |
Area Information
| State | VT |
|---|---|
| County | Bennington |
| City | Manchester |
| Zip Code | 05255 |
| Area | VT Bennington |
| School District | Taconic and Green Regional |
| Elementary School | Manchester Elem/Middle School |
| High School | BurrandBur |
| Listing VS Median (in 05255) | |
Price: $629,000 low | high Med: $0 On site: 8 low | high Med: | |
Market Activity 05255
Request a showing
Request a showing
_20230518140439.png)
Copyright 2026 PrimeMLS. All rights reserved. This information is deemed reliable, but not guaranteed. The data relating to real estate displayed on this Site comes in part from the IDX Program of PrimeMLS. The information being provided is for consumers’ personal, non-commercial use and may not be used for any purpose other than to identify prospective properties consumers may be interested in purchasing.
Contact
Learn More About This Property

| State | VT |
|---|---|
| County | Bennington |
| City | Manchester |
| Zip Code | 05255 |
| Area | VT Bennington |
| School District | Taconic and Green Regional |
| Elementary School | Manchester Elem/Middle School |
| High School | BurrandBur |
| Listing VS Median (in 05255) | |
Price: $629,000 low | high Med: $0 On site: 8 low | high Med: | |