
4303 Hinesburg Road,Guilford, VT 05301
Guilford, VT 05301

Description
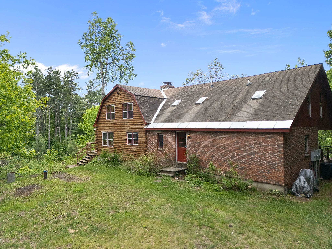
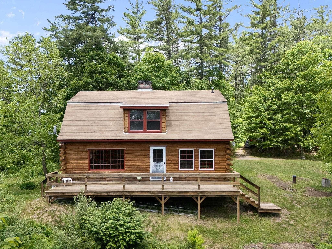
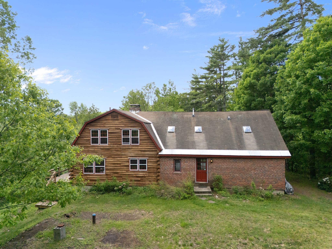
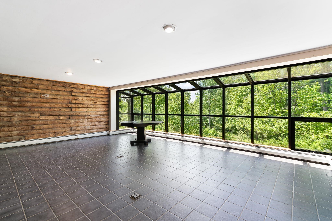
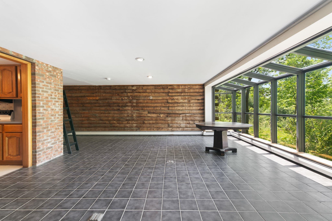
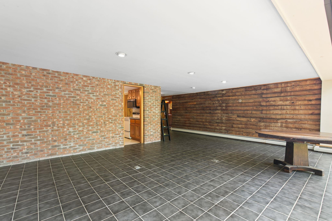
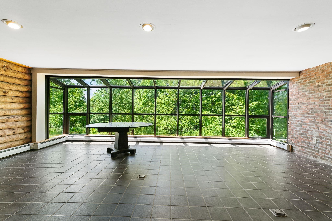
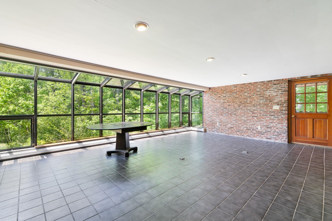
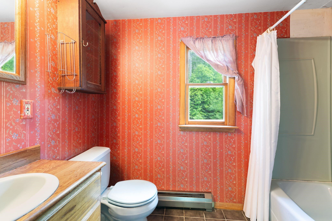
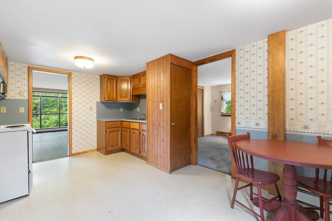
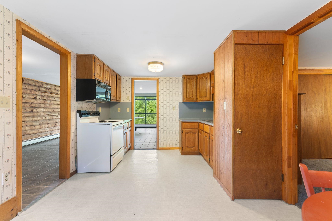
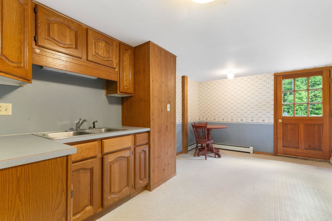
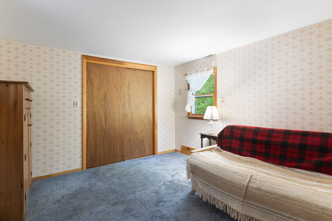
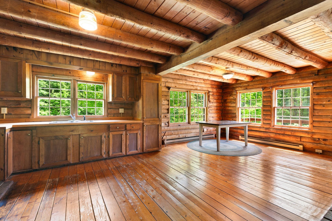
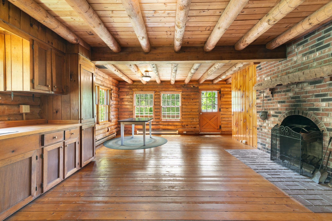
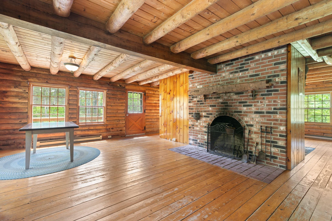
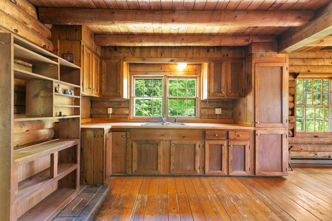
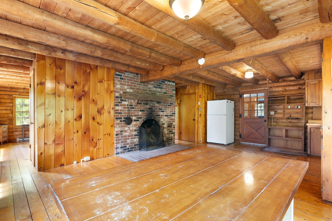
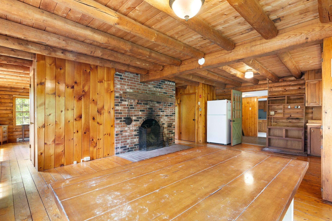
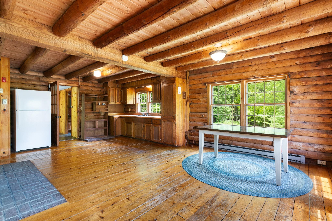
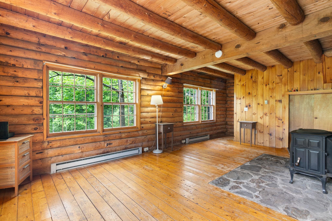
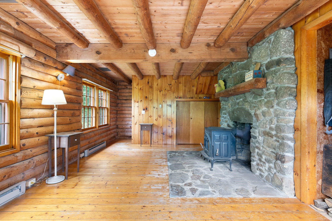
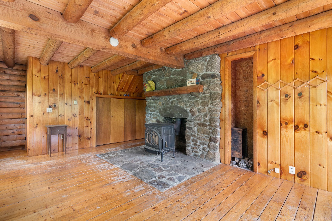
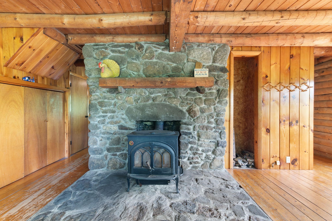
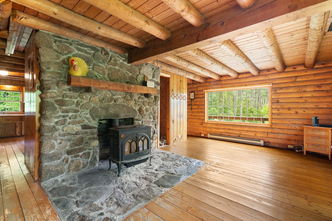
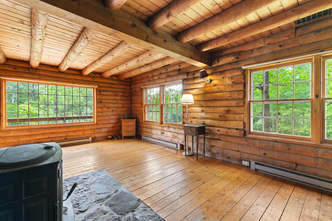
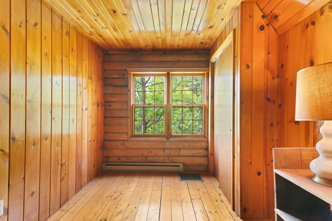
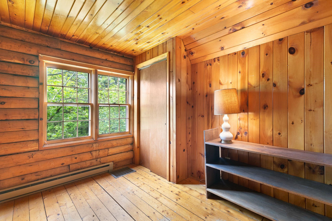
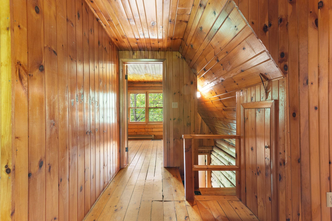
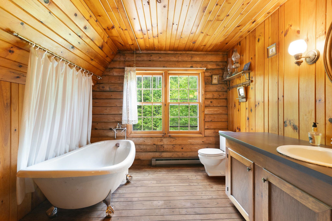
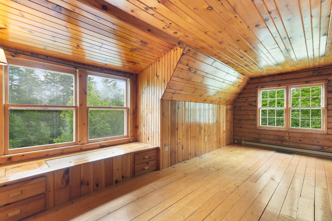
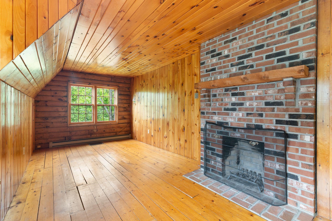
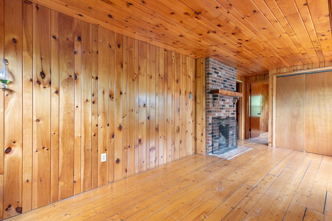
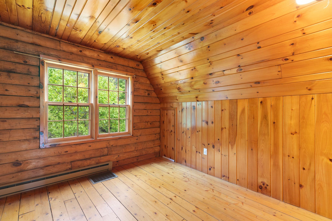
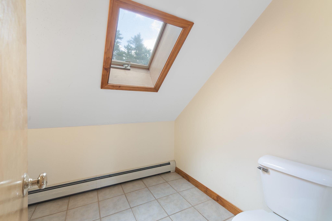
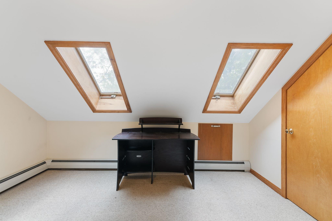
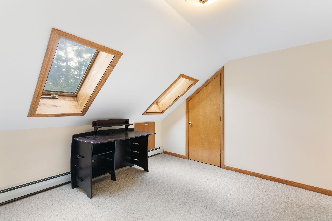
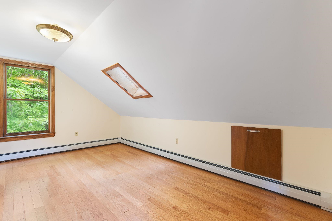
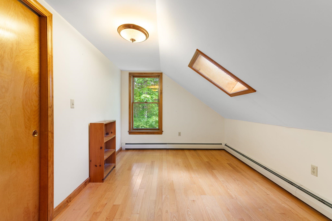
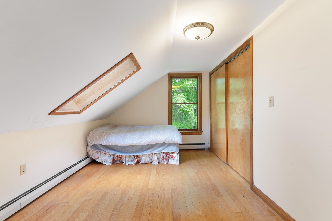
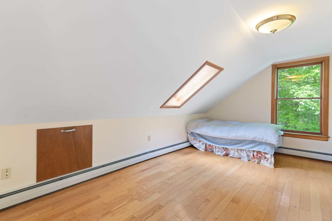
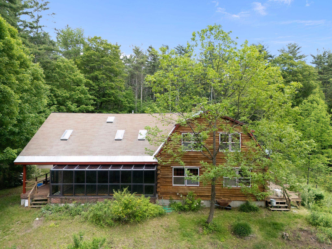
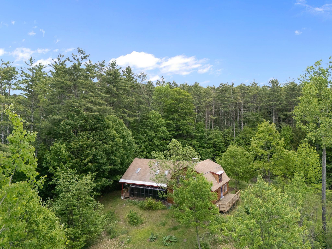
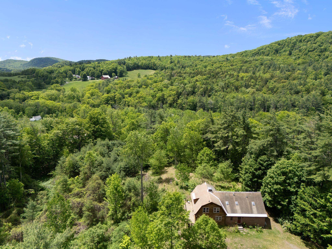
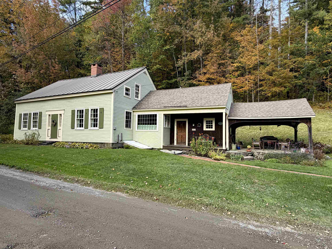
Private! Guilford! This unusual combination of a true log home with an incredible center double sided chimney....a fireplace facing the kitchen/dining and wood stove in the living room, bringing the best of both worlds:... ambiance and warmth. There is a surprise of one more fireplace on the 2nd floor in the charming primary bedroom...use the ensuite for a huge walk in closet. The other half of the home is a brick and stick built addition with an amazing green house room, built to bring the outdoors in and help warm the floor tiles for passive solar...great for plants or just soaking up the winter sun with a good book. Close the door between the 2 sides and create an in-law with full kitchen, bath and bedroom, all on one floor...for those who want to age in place. The land is a combination of open...for gardening and play and Vermont woods for nature hikes. Enjoy the fruit trees, perennials and plant some veggies for putting by...Private! But, off a paved road for easy access... Loved by the owners for many years, it is time to pass to the next generation who will bring upgrades and new ideas to this very special home.
Details
| MLS # | 5093324 |
|---|---|
| Listing Type | For Sale |
| Style | House |
| Sub-Type | Resale |
| Status | (10) Active - Active |
| Year | 1980 |
| Days On Site | 122 |
| Listing Provided By | Brattleboro Area Realty | Christine M Lewis |
Features
| Bed(s) | 6 |
|---|---|
| Bath(s) | 3 Total |
| Basement | Y |
| Story(s) | 1 |
| Zoning | none |
| Acreage | 10.90 |
Interior
| Rooms Total | 13 |
|---|---|
| Cooling | None |
| Heating | Oil, Baseboard, Electric, Hot Water, Wood Stove |
| Interior Features | Dining Area, Fireplace Screens/Equip, Wood Fireplace, 1 Fireplace, 2 Fireplaces, In-Law Floorplan, Kitchen/Dining, Laundry Hook-ups, Natural Light, Natural Woodwork, Soaking Tub, Wood Stove Hook-up, 1st Floor Laundry |
| Appliances | Dryer, Electric Range, Refrigerator, Washer, Domestic Water Heater |
Exterior
| Exterior Features | Deck, Garden, Natural Shade, Porch, Covered Porch, Double Pane Window(s) |
|---|---|
| Roof | Shingle |
| Construction Materials | Log Home, Wood Frame, Brick, Log Siding, Wood Exterior |
| Foundation Details | Poured Concrete |
| Lot Features | Country Setting, Landscaped, Level, Open Lot, Rolling Slope, Secluded, Slight, Sloped, Wooded, Near Shopping, Near Skiing, Rural, Near School(s) |
Parking
| Garage Yes / No | No |
|---|---|
| Parking Features | Driveway, Off Street, On Site, Unpaved |
Utilities
| Utilities | Cable at Site, Cable Available, Phone Available |
|---|---|
| Electric | Circuit Breakers |
| Sewer | On-Site Septic Exists, Private Sewer |
Taxes
| Tax Annual Amount | 7525 |
|---|---|
| Tax Year | 2026 |
Area Information
| State | VT |
|---|---|
| County | Windham |
| City | Guilford |
| Zip Code | 05301 |
| Area | VT Windham |
| Listing VS Median (in 05301) | |
Price: $450,000 low | high Med: $899,800 On site: 122 low | high Med: 484 | |
Market Activity 05301
Request a showing
Request a showing
_20230518140439.png)
Copyright 2026 PrimeMLS. All rights reserved. This information is deemed reliable, but not guaranteed. The data relating to real estate displayed on this Site comes in part from the IDX Program of PrimeMLS. The information being provided is for consumers’ personal, non-commercial use and may not be used for any purpose other than to identify prospective properties consumers may be interested in purchasing.
Contact
Learn More About This Property

| State | VT |
|---|---|
| County | Windham |
| City | Guilford |
| Zip Code | 05301 |
| Area | VT Windham |
| Listing VS Median (in 05301) | |
Price: $450,000 low | high Med: $899,800 On site: 122 low | high Med: 484 | |
 | $550,000220 Hale RoadGuilford, VT 05301 |