
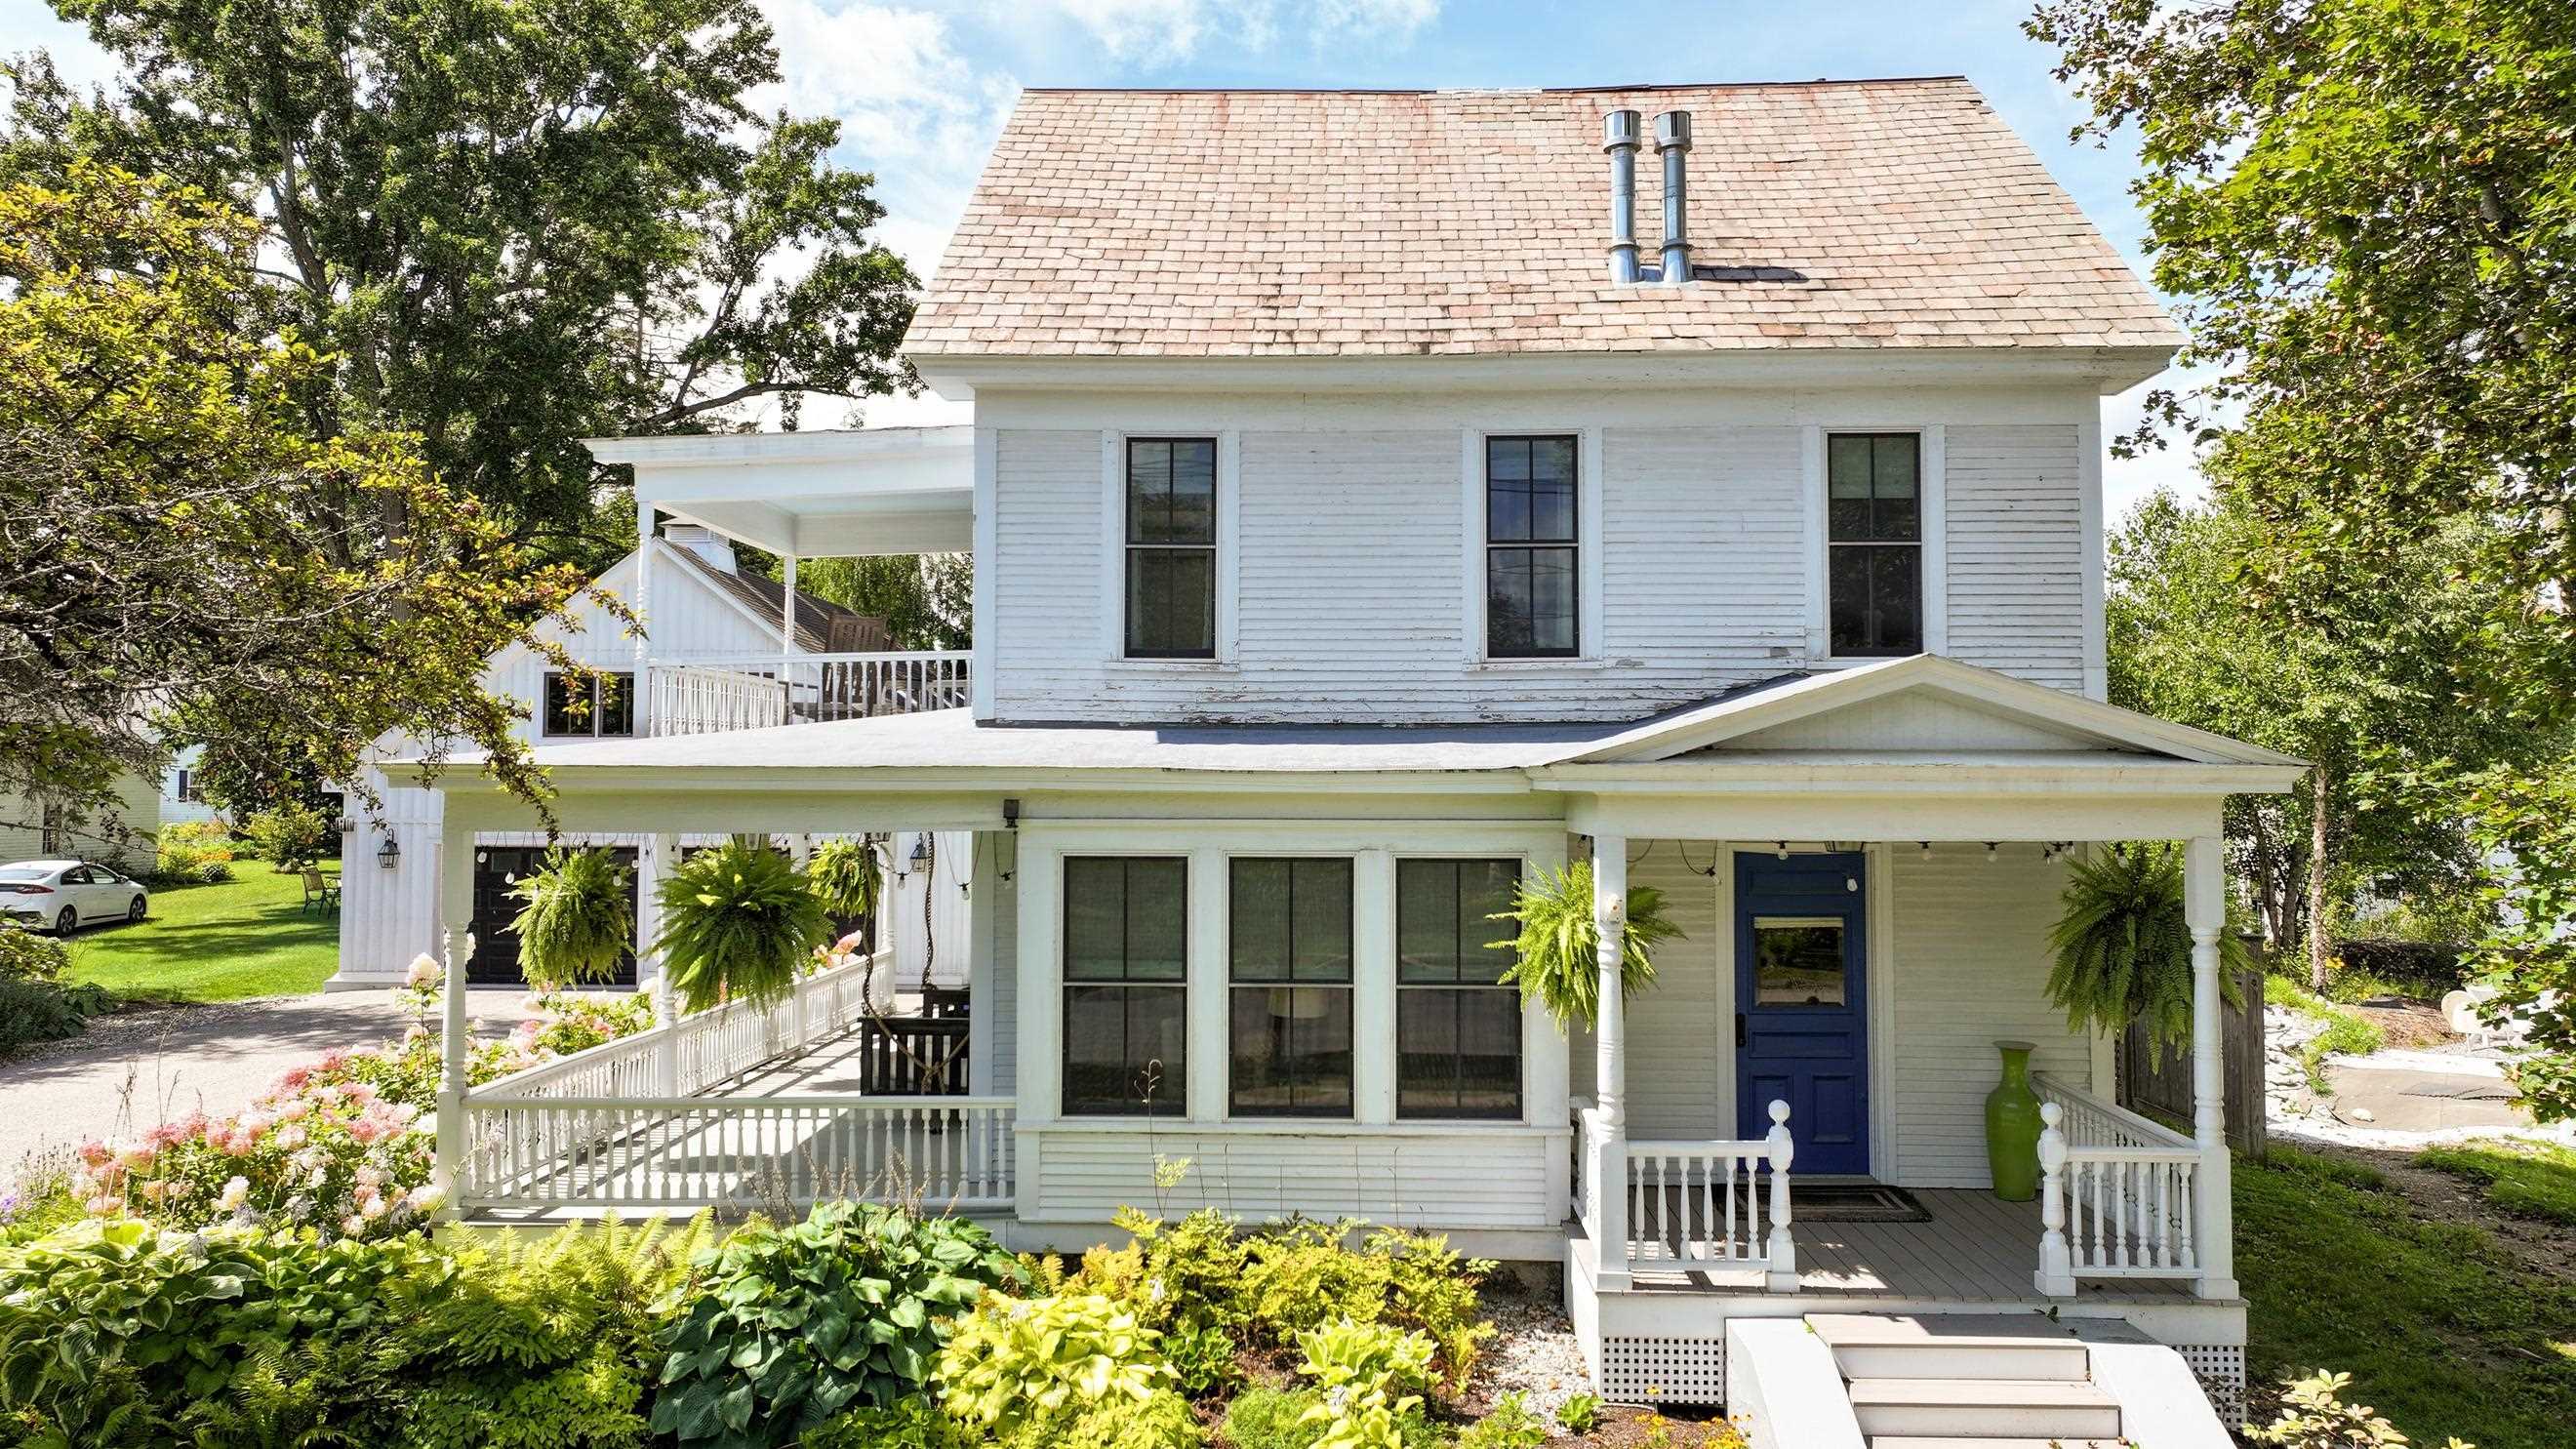
40 South Street,Middlebury, VT 05753
Middlebury, VT 05753

Description
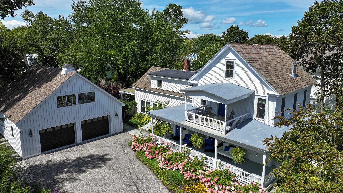
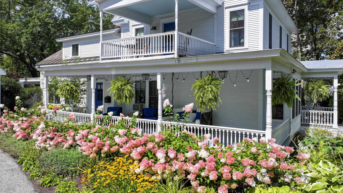
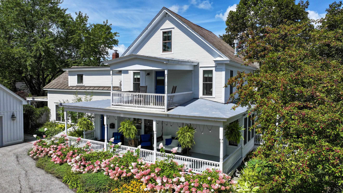
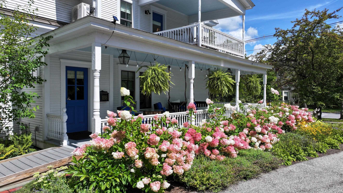
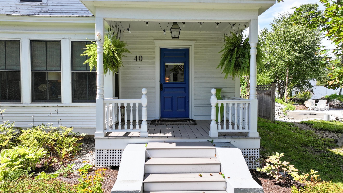
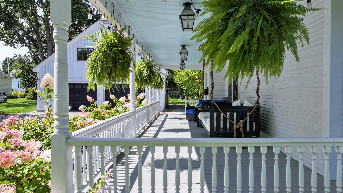
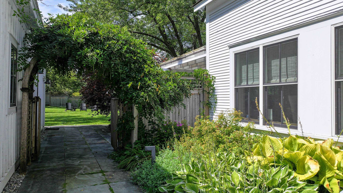
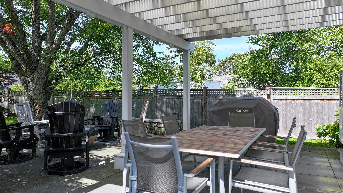
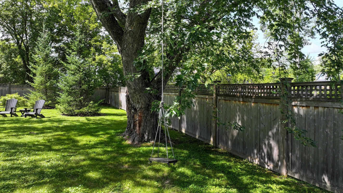
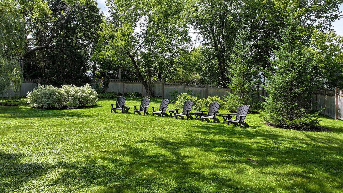
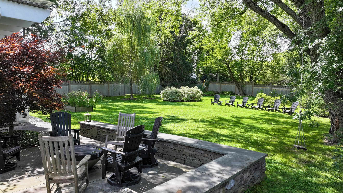
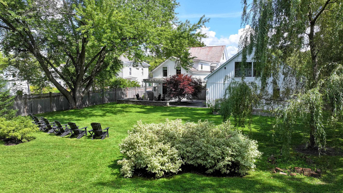
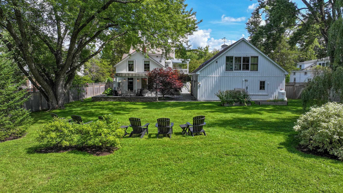
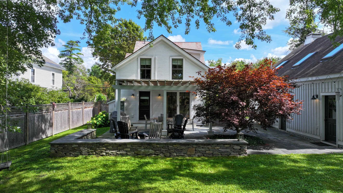
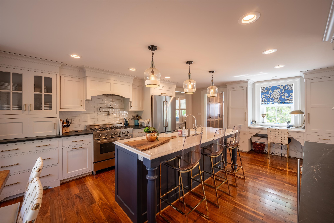
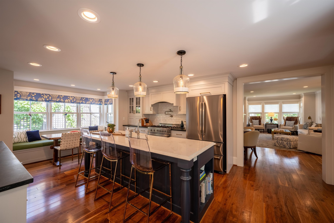
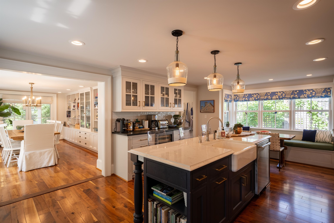
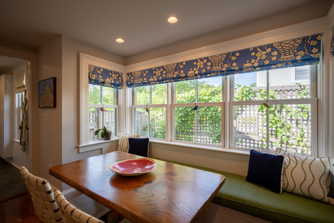
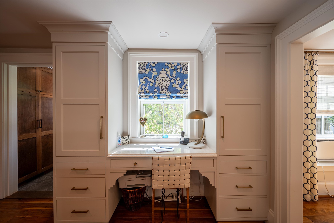
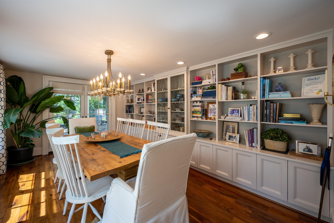
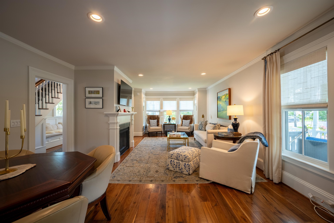
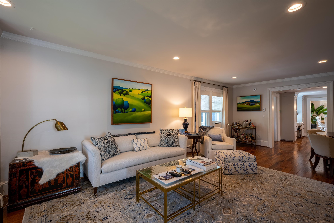
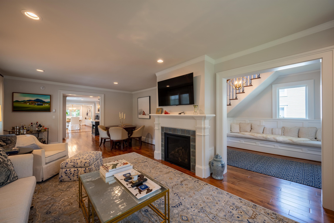
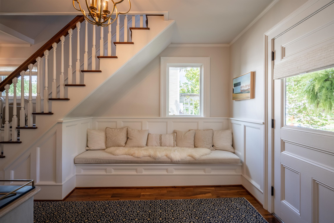
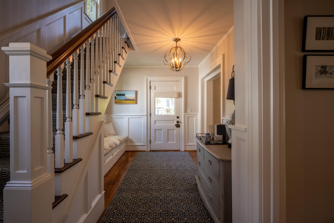
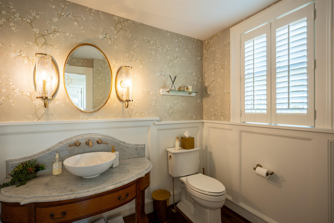
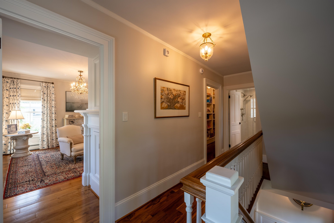
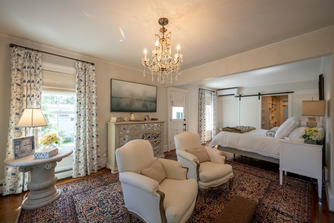
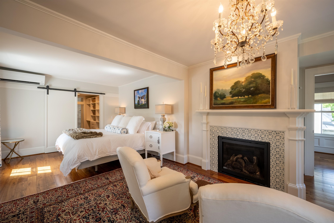
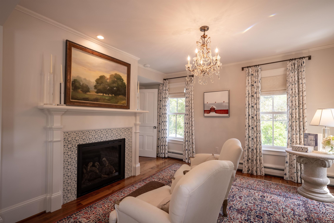
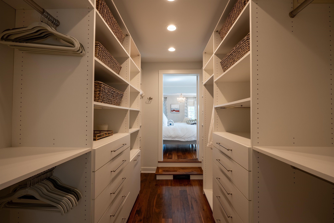
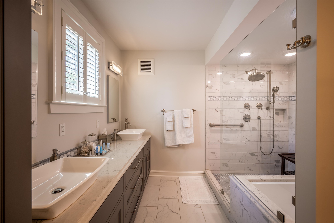
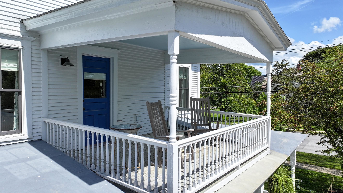
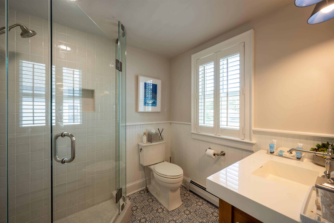
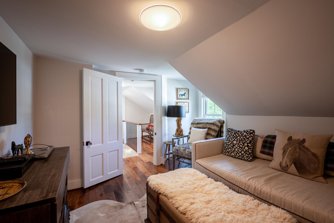
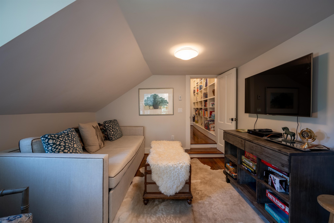
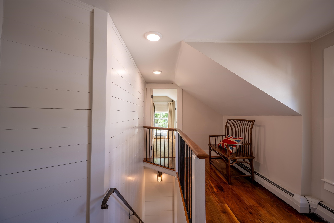
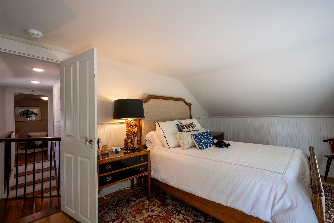
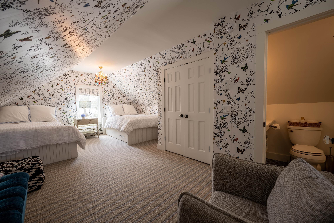
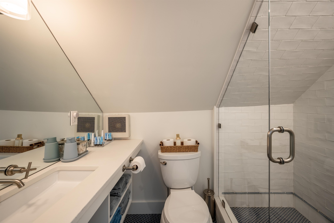
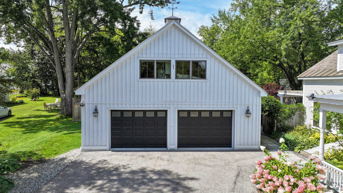
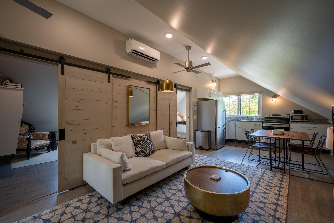
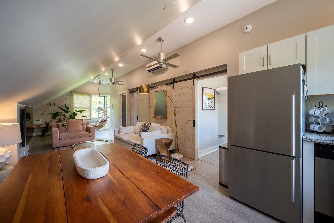
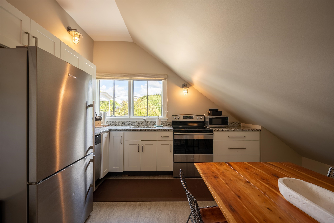
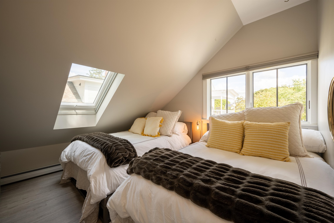
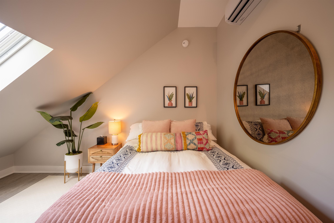
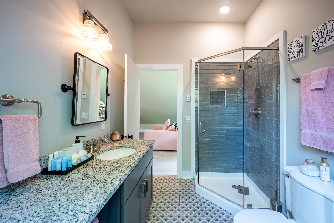
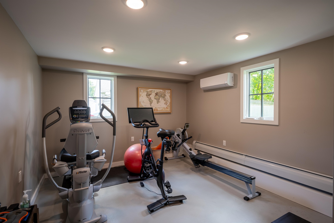
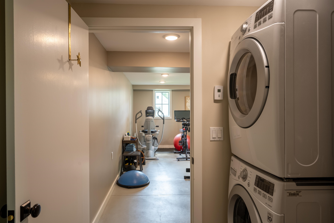
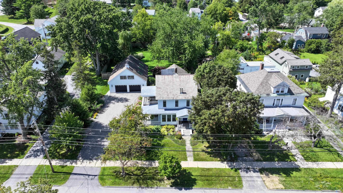
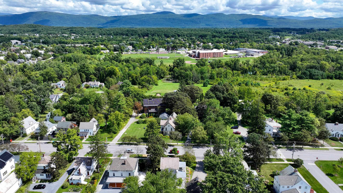
A remarkable Middlebury home where thoughtful craftsmanship, refined finishes, and effortless livability come together beautifully. Meticulously renovated in 2016/17, this distinctive home has been transformed into an elegant retreat designed equally well for gracious entertaining and comfortable everyday living. The main level offers beautifully proportioned spaces, including a spectacular dining room with custom built-in shelving, a generous living room with gas fireplace, and a sophisticated eat-in kitchen centered around a large island with seating. Quality details include a six-burner gas range, pot filler, two mudroom entrances, home work space and an inviting breakfast nook. Upstairs, the serene primary suite is a true delight, featuring a private porch with views toward the Green Mountains, an idyllic spot to welcome the sunrise. A walk-in closet and beautifully appointed custom-tile bath complete the suite, with dual vanities, a spacious walk-in shower, and luxurious soaking tub. Also on this level are a second bedroom, ¾ bath, and charming den with a cozy trundle bed, perfect for an afternoon rest. The third floor reveals yet another generously sized bedroom with its own private bath, offering flexibility and privacy for family or guests. The two-car garage adds another dimension to the property. Beyond vehicle storage, the main level includes a finished area ideal for a home gym, while the upper level offers a private guest suite with its own bathroom and second kitchen, perfect for extended stays, visitors, or additional living space. Outside, a handsome stone wall , pergola and beautiful patio create an inviting covered outdoor living area, while the expansive, level lawn provides ample room for games, entertaining, or simply enjoying the privacy of the fenced grounds. All of this, just a stroll from Middlebury's celebrated shops, restaurants, and college sport courts/fields. Timeless character meets exceptional craftsmanship.
Details
| MLS # | 5107309 |
|---|---|
| Listing Type | For Sale |
| Style | House |
| Sub-Type | Resale |
| Status | (30) Under Contract - Pending |
| Year | 1900 |
| Days On Site | 39 |
| Listing Provided By | IPJ Real Estate | Amey M Ryan |
Features
| Bed(s) | 4 |
|---|---|
| Bath(s) | 5 Total |
| Garage | 2 |
| Basement | Y |
| Story(s) | 2 |
| Zoning | Residential 8 |
| Acreage | 0.44 |
Interior
| Rooms Total | 8 |
|---|---|
| Cooling | Mini Split, Other |
| Heating | Propane, Oil, Baseboard, Blowers, Electric, Heat Pump, Hot Water, Zoned, Mini Split, Gas Fireplace |
| Interior Features | Blinds, Ceiling Fan(s), Dining Area, Draperies, Gas Fireplace, 2 Fireplaces, In-Law/ADU, In-Law Floorplan, Kitchen Island, Primary BR w/ BA, Natural Light, Skylight, Soaking Tub, Indoor Storage, Vaulted Ceiling(s), Walk-In Closet(s), Walk-in Pantry, Window Treatment, Programmable Thermostat, 1st Floor Laundry, Pot Filler |
| Appliances | Dishwasher, Disposal, Dryer, Range Hood, Freezer, Mini Fridge, Wall Oven, Gas Range, Refrigerator, Washer, Water Heater off Boiler, Owned Water Heater, Water Heater |
Exterior
| Exterior Features | Deck, Partial Fence, Natural Shade, Outbuilding, Patio, Porch, Covered Porch, Window Screens, Double Pane Window(s), Handicap Modified |
|---|---|
| Roof | Corrugated, Other, Shingle, Standing Seam |
| Construction Materials | Wood Frame, Board & Batten Siding, Clapboard, Wood Siding |
| Foundation Details | Brick/Mortar, Concrete, Stone |
| Lot Features | Landscaped, Level, Mountain View, Sidewalks, Trail/Near Trail, In Town, Near Golf Course, Near Shopping, Neighborhood, Near Public Transit, Near Hospital, Near School(s) |
| Accessibility Features | 1st Floor 1/2 Bathroom, 1st Floor Hrd Surfce Flr, Bathroom w/Roll-in Shower, Bathroom w/Step-in Shower, Bathroom w/Tub, Hard Surface Flooring, Multi-Level w/Lift, Paved Parking, Accessible Approach with Ramp, 1st Floor Laundry |
Parking
| Garage Yes / No | Yes |
|---|---|
| Parking Features | Auto Open, Heated Garage, Driveway, Garage, Paved, Detached |
Utilities
| Utilities | Propane |
|---|---|
| Electric | Circuit Breakers, Underground |
| Sewer | Public |
Taxes
| Tax Annual Amount | 12552.04 |
|---|---|
| Tax Assessed Value | 463500 |
| Tax Year | 2026 |
| Tax Year Notes | 2026-2027 |
Area Information
| State | VT |
|---|---|
| County | Addison |
| City | Middlebury |
| Zip Code | 05753 |
| Area | VT Addison |
| School District | Addison Central |
| Elementary School | Mary Hogan School |
| High School | Middlebury |
| Listing VS Median (in 05753) | |
Price: $1,250,000 low | high Med: $0 On site: 39 low | high Med: | |
Market Activity 05753
Request a showing
Request a showing
_20230518140439.png)
Copyright 2026 PrimeMLS. All rights reserved. This information is deemed reliable, but not guaranteed. The data relating to real estate displayed on this Site comes in part from the IDX Program of PrimeMLS. The information being provided is for consumers’ personal, non-commercial use and may not be used for any purpose other than to identify prospective properties consumers may be interested in purchasing.
Contact
Learn More About This Property

| State | VT |
|---|---|
| County | Addison |
| City | Middlebury |
| Zip Code | 05753 |
| Area | VT Addison |
| School District | Addison Central |
| Elementary School | Mary Hogan School |
| High School | Middlebury |
| Listing VS Median (in 05753) | |
Price: $1,250,000 low | high Med: $0 On site: 39 low | high Med: | |