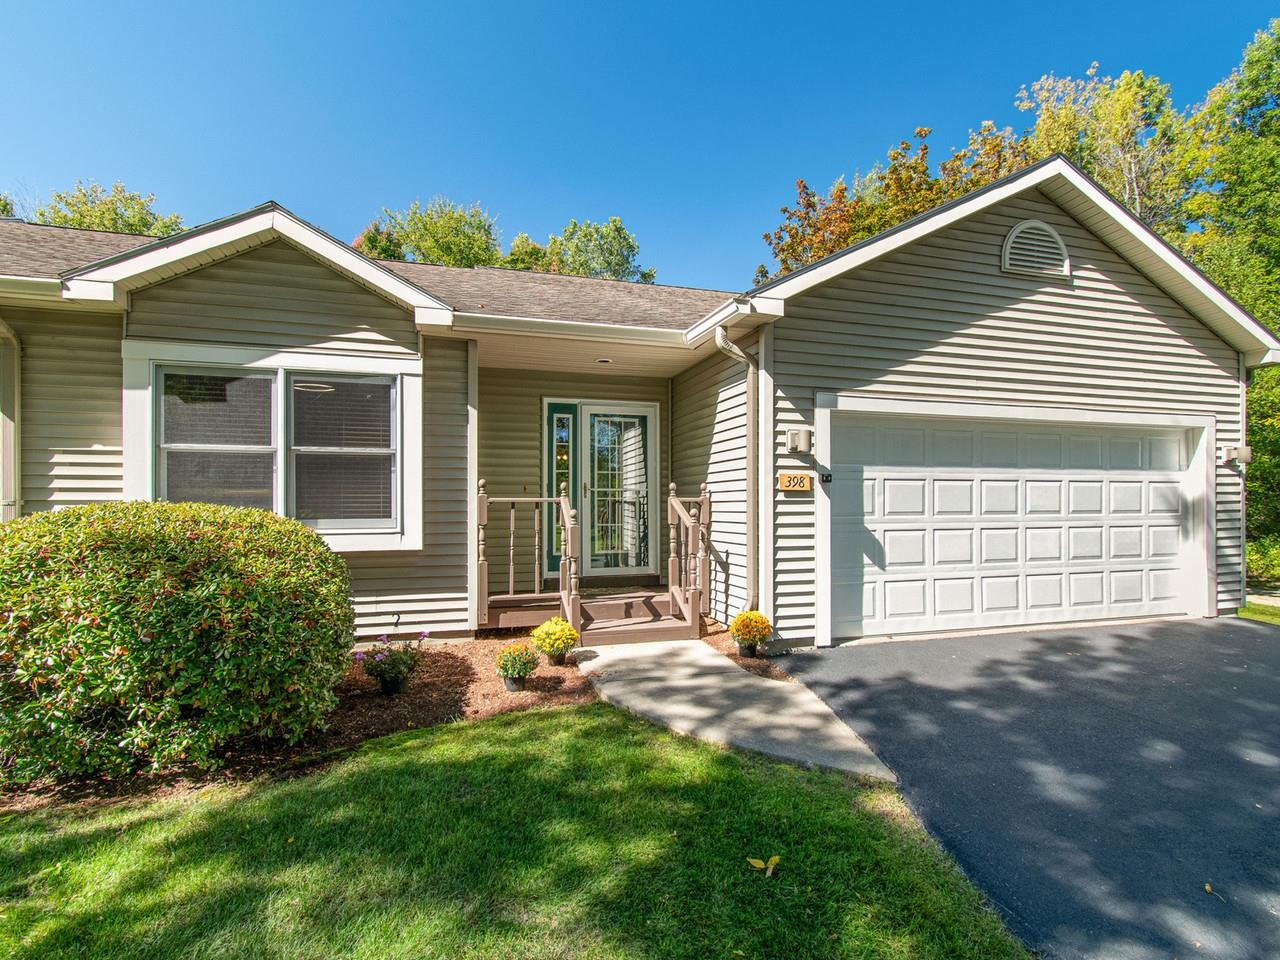
398 Bittersweet Circle,Williston, VT 05495
Williston, VT 05495

Description
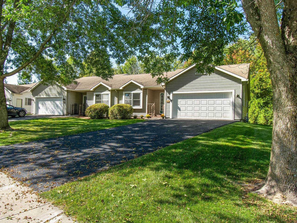
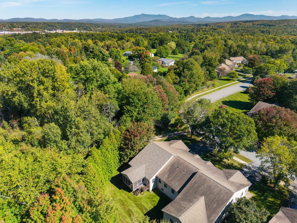
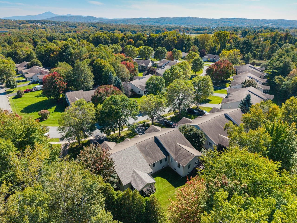
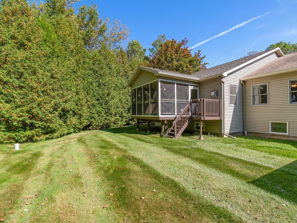
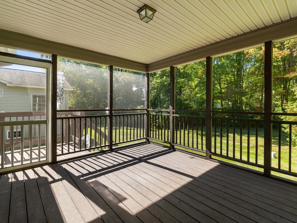
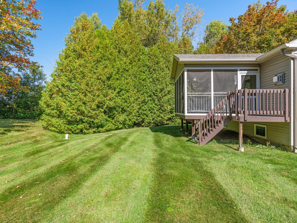
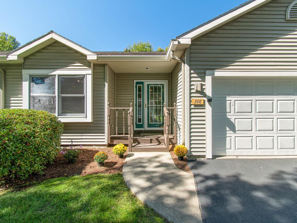
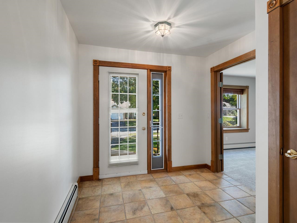
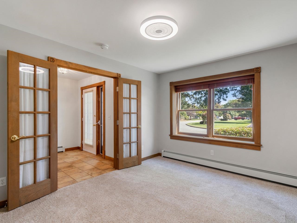
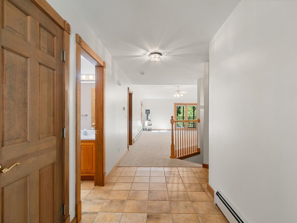
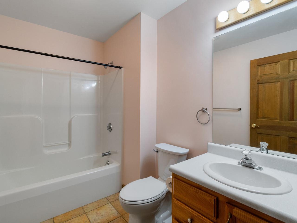
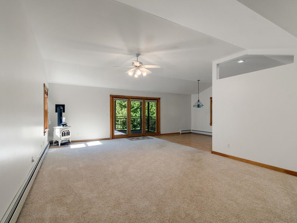
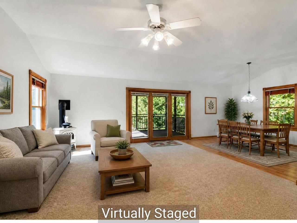
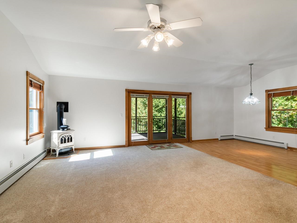
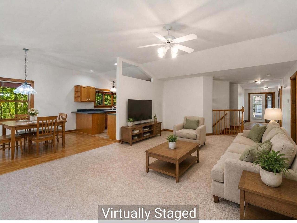
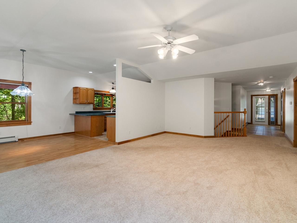
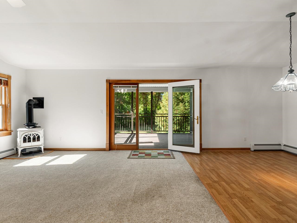
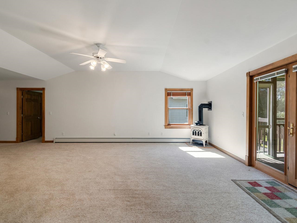
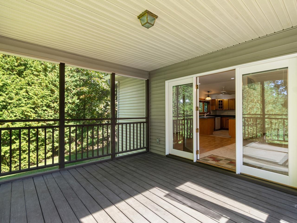
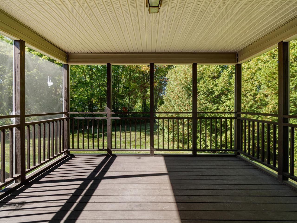
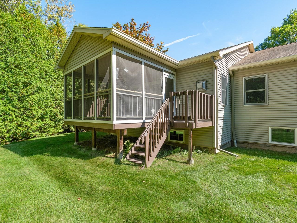
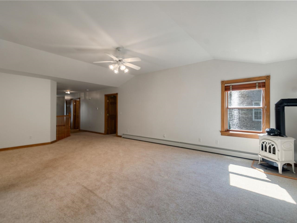
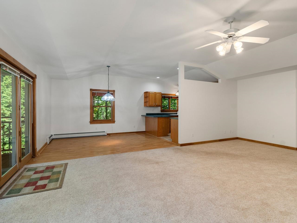
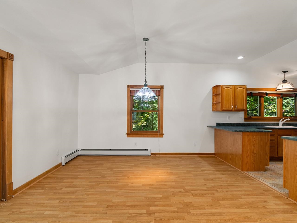
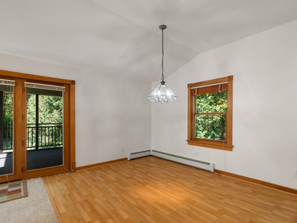
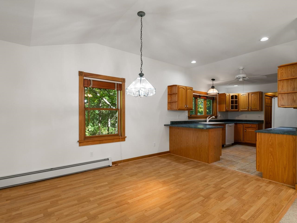
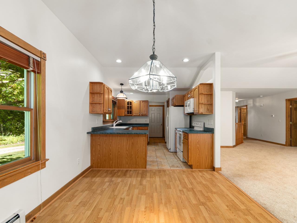
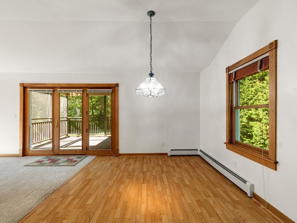
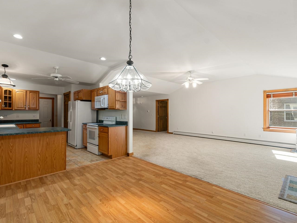
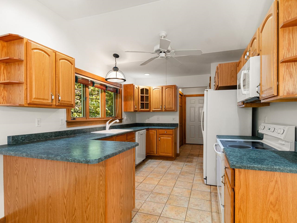
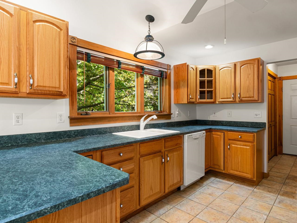
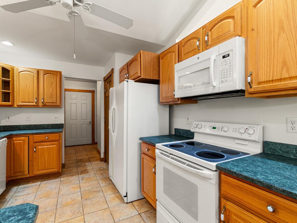
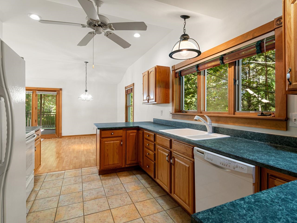
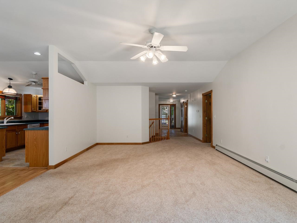
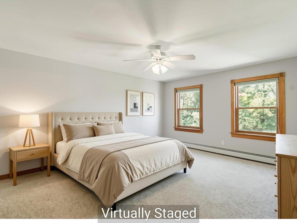
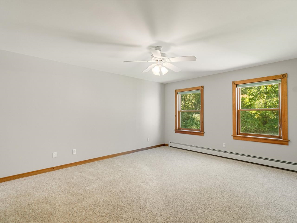
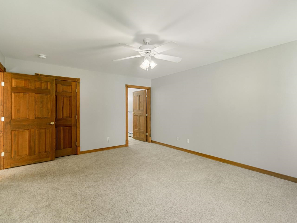
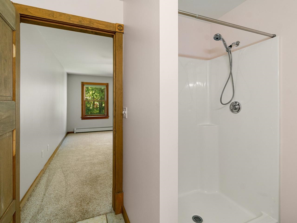
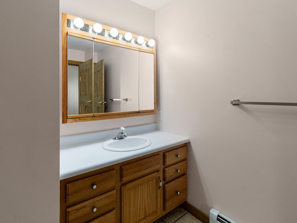
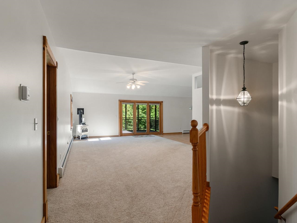
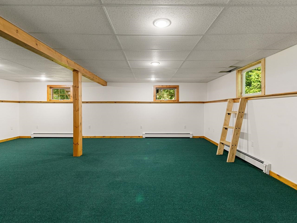
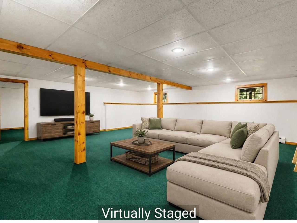
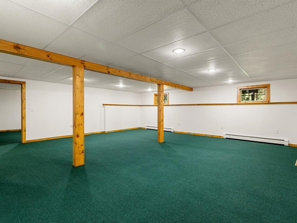
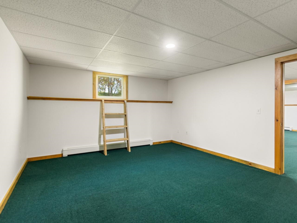
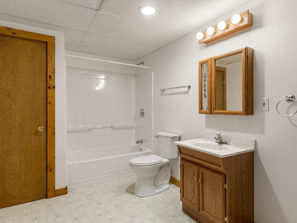
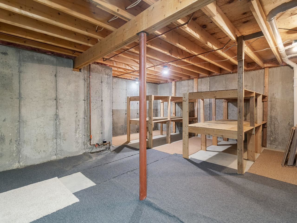
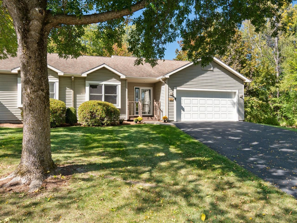
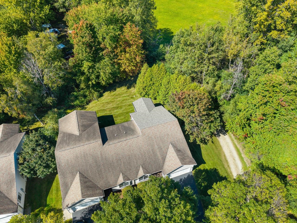
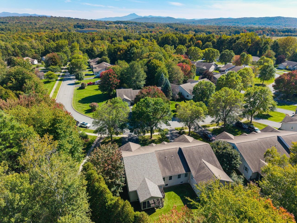
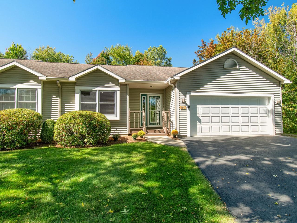
Enjoy low-maintenance, one-level living in this inviting 3-bedroom home in Williston's sought-after Bittersweet neighborhood. Surrounded by a peaceful, natural setting, you'll appreciate its thoughtfully designed, open floor plan with space for everyday living and entertaining. Freshly painted throughout. The first-floor primary suite features a ¾ bath and walk-in closet, while a guest bedroom enjoys wonderful morning light. The spacious living room, anchored by a cozy gas stove, flows naturally into the formal dining area and charming screened porch - an ideal spot to relax while overlooking green space. The functional kitchen offers ample cabinetry and a generous pantry, with convenient first-floor laundry and direct access to the two-car garage. The finished lower level ads valuable flexibility with a versatile room that's perfect for a rec room, home office, exercise space, or other hobbies. A 3rd bedroom and full bath provide extra room for guests, with plenty of storage completing the lower level. All this set in a desirable neighborhood, yet conveniently located close to shops, restaurants, local schools, and I-89. The University of Vermont, the airport, Lake Champlain, and ski resorts are just a short drive away.
Details
| MLS # | 5111976 |
|---|---|
| Listing Type | For Sale |
| Style | Condominium |
| HOA Dues | $370 |
| Sub-Type | Resale |
| Status | (30) Under Contract - Pending |
| Year | 1998 |
| Days On Site | 8 |
| Listing Provided By | Coldwell Banker Hickok and Boardman | Brian M. Boardman |
Features
| Bed(s) | 3 |
|---|---|
| Bath(s) | 3 Total |
| Garage | 2 |
| Basement | Y |
| Story(s) | 1 |
| Zoning | RZD |
Interior
| Rooms Total | 6 |
|---|---|
| Cooling | None |
| Heating | Natural Gas, Baseboard, Hot Water, Gas Stove |
| Interior Features | Attic with Hatch/Scuttle, Blinds, Ceiling Fan(s), Primary BR w/ BA, Walk-In Closet(s) |
| Appliances | Dishwasher, Disposal, Dryer, Electric Range, Refrigerator, Washer, On Demand Water Heater, Owned Water Heater, Tankless Water Heater |
Exterior
| Exterior Features | Deck, Screened Porch |
|---|---|
| Roof | Asphalt Shingle |
| Construction Materials | Wood Frame, Vinyl Siding |
| Foundation Details | Concrete |
| Lot Features | Condo Development, Curbing, Landscaped, Open Lot, Sidewalks |
| Accessibility Features | 1st Floor 3/4 Bathroom, 1st Floor Bedroom, 1st Floor Full Bathroom, Bathroom w/Step-in Shower, Bathroom w/Tub, Paved Parking, 1st Floor Laundry |
Parking
| Garage Yes / No | Yes |
|---|---|
| Parking Features | Auto Open, Direct Access, Driveway, Garage, Paved, Attached |
Utilities
| Utilities | Cable at Site, Phone Connected |
|---|---|
| Electric | 220 Plug, Circuit Breakers |
| Sewer | Public |
Taxes
| Tax Annual Amount | 7906.41 |
|---|---|
| Tax Year | 2026 |
| Tax Year Notes | 2026-2027 |
Area Information
| State | VT |
|---|---|
| County | Chittenden |
| City | Williston |
| Zip Code | 05495 |
| Area | VT Chittenden |
| High School | ChamplainV |
| Listing VS Median (in 05495) | |
Price: $505,000 low | high Med: $0 On site: 8 low | high Med: | |
Market Activity 05495
Request a showing
Request a showing
_20230518140439.png)
Copyright 2026 PrimeMLS. All rights reserved. This information is deemed reliable, but not guaranteed. The data relating to real estate displayed on this Site comes in part from the IDX Program of PrimeMLS. The information being provided is for consumers’ personal, non-commercial use and may not be used for any purpose other than to identify prospective properties consumers may be interested in purchasing.
Contact
Learn More About This Property

| State | VT |
|---|---|
| County | Chittenden |
| City | Williston |
| Zip Code | 05495 |
| Area | VT Chittenden |
| High School | ChamplainV |
| Listing VS Median (in 05495) | |
Price: $505,000 low | high Med: $0 On site: 8 low | high Med: | |