New Listing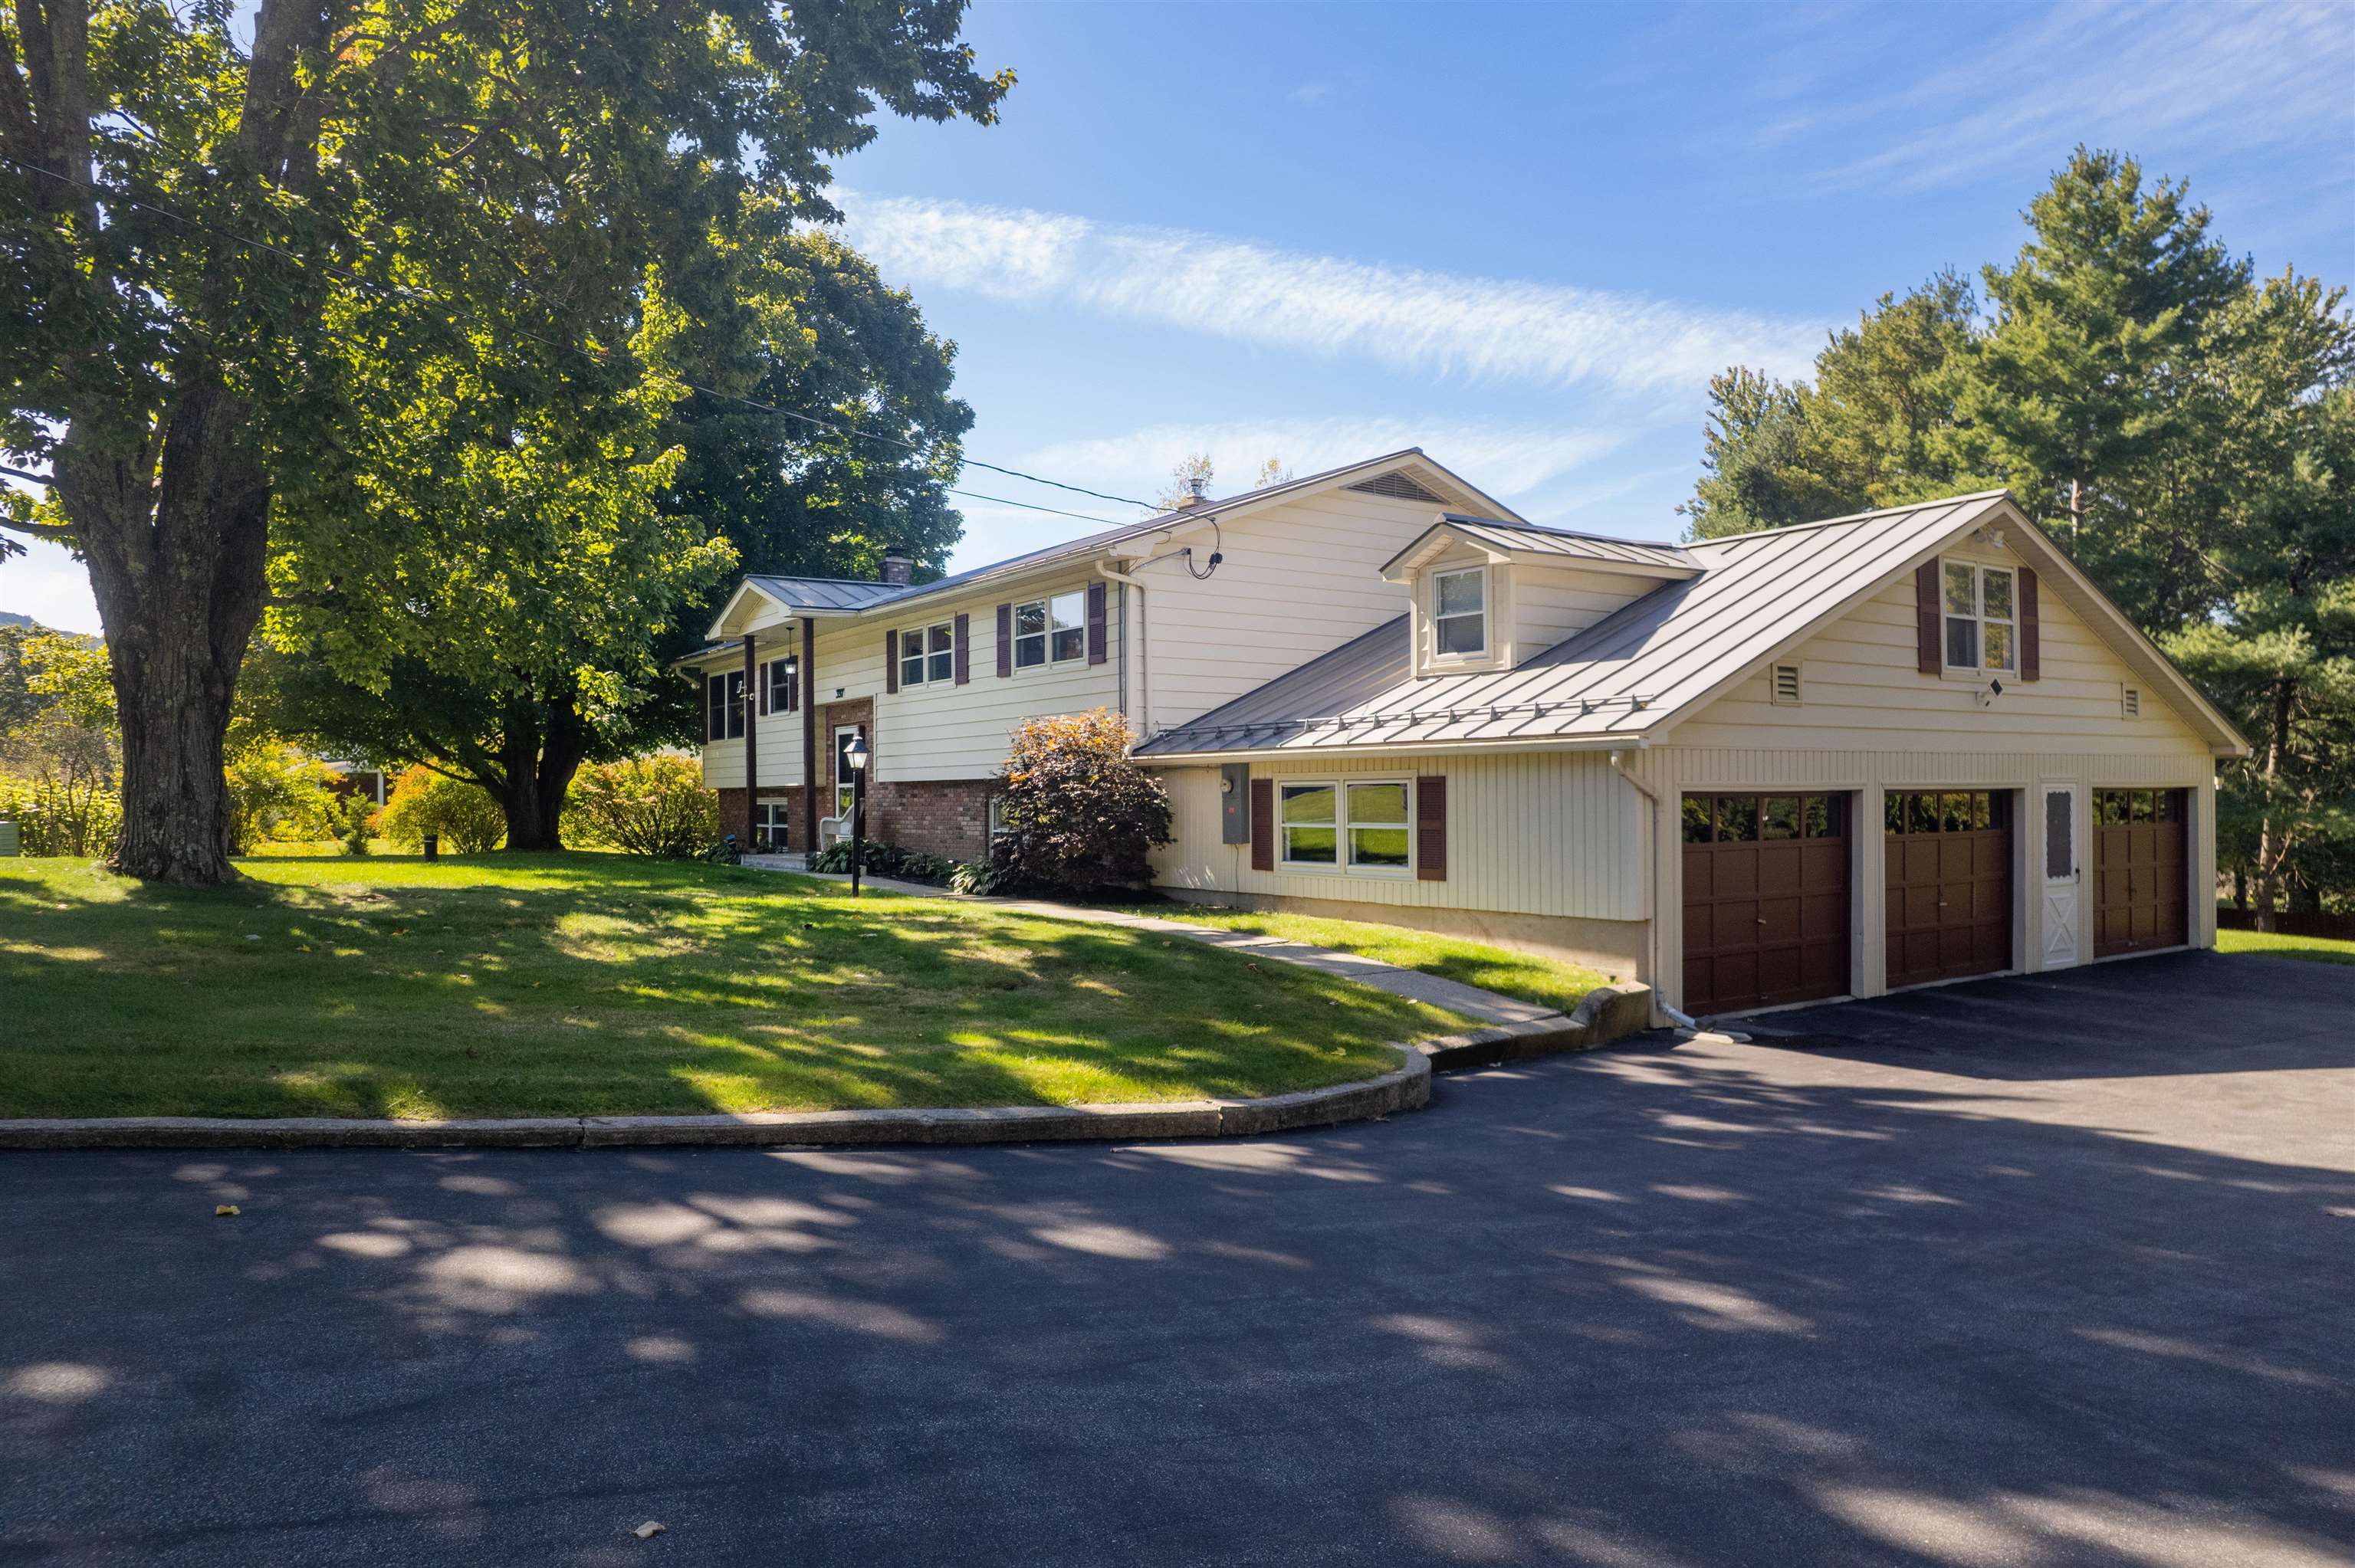
397 Sunset Drive,Rutland Town, VT 05701
Rutland Town, VT 05701

Description
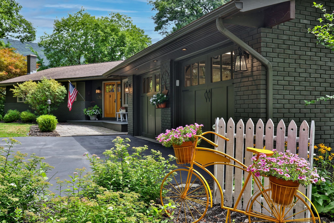
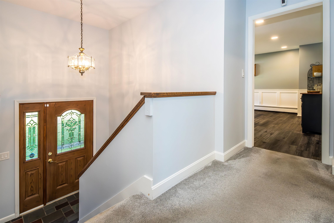
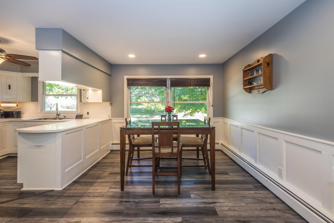
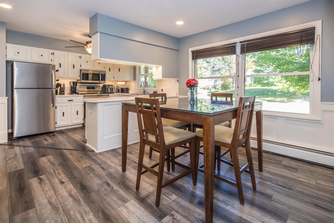
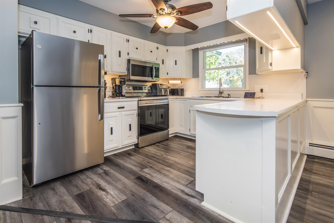
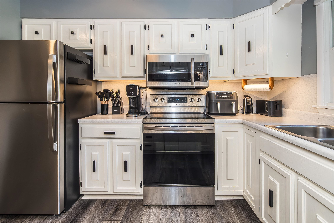
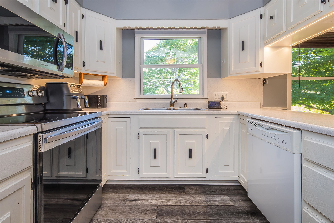
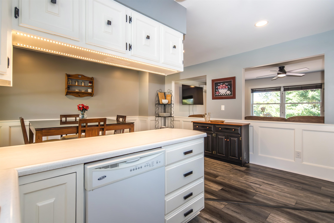
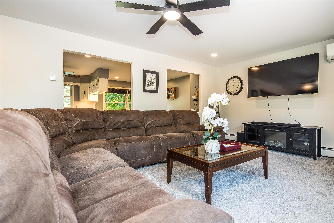
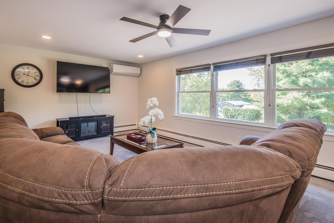
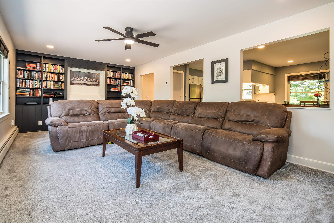
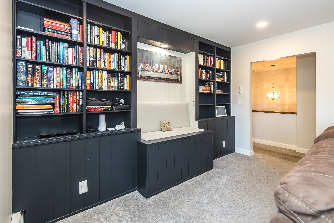
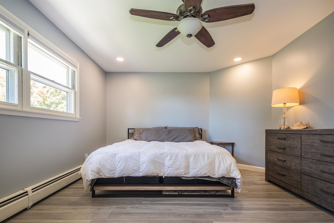
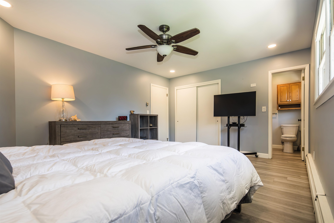
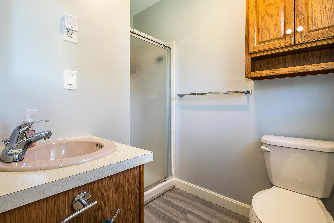
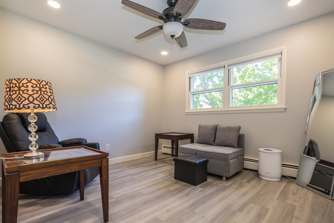
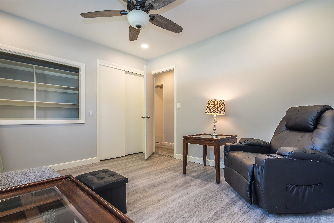
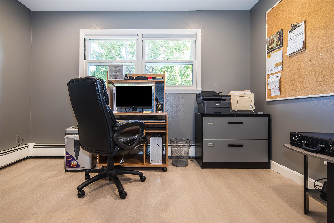
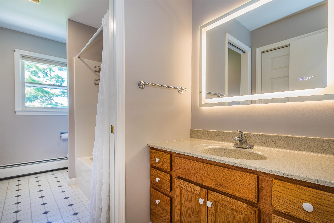
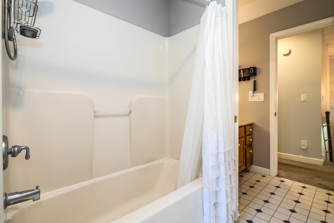
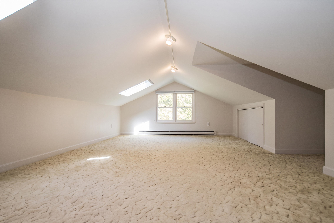
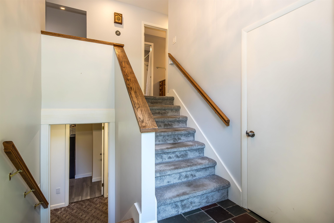
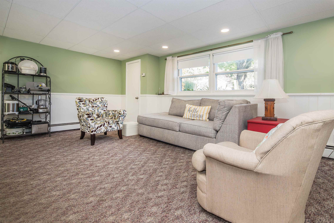
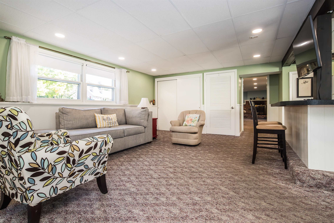
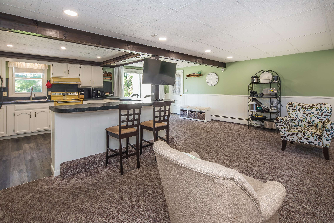
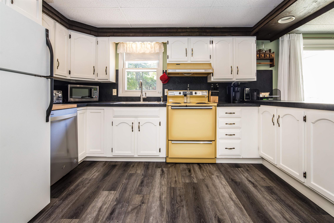
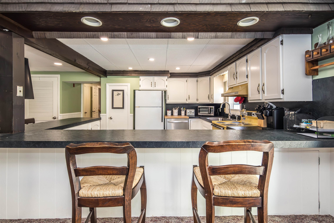
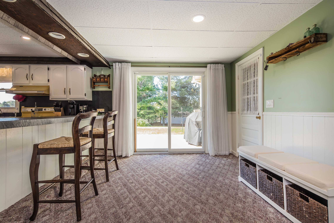
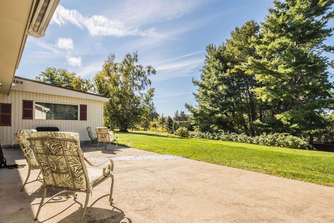
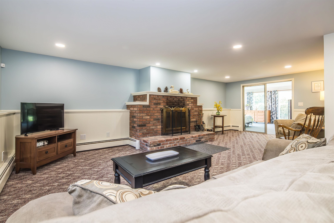
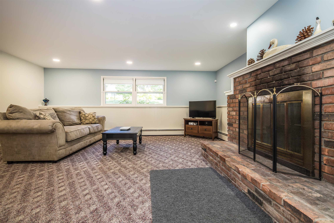
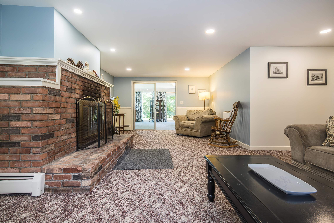
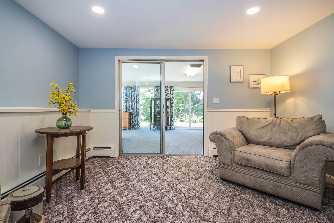
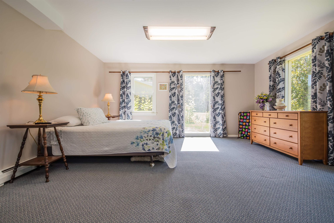
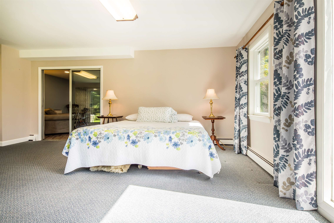
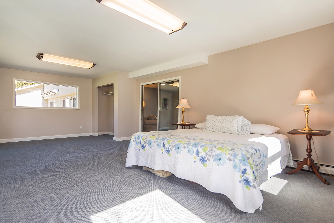
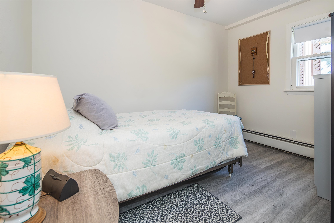
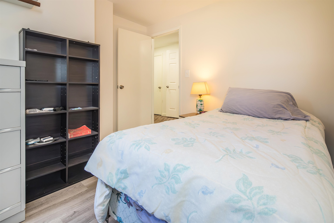
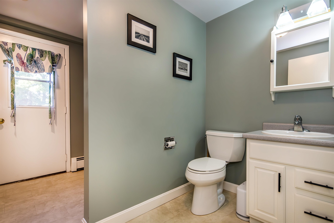
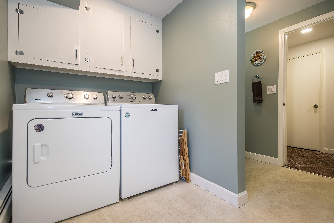
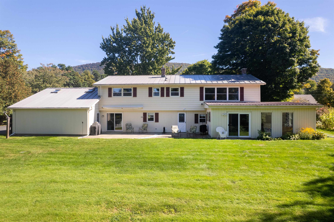
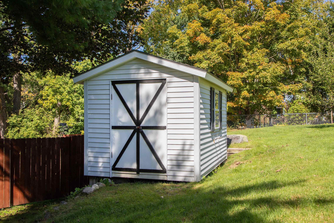
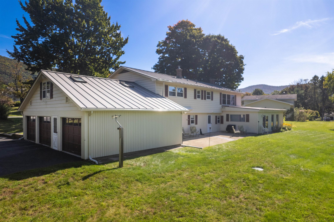
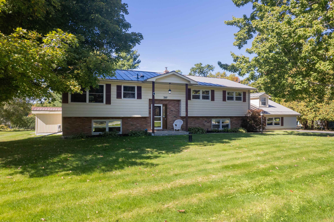
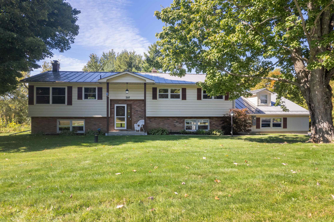
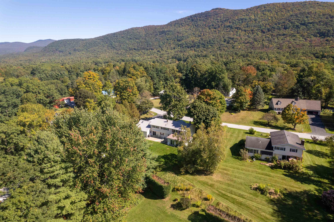
This versatile and attractive 3-bedroom, 3-bath raised ranch offers an appealing combination of comfort, flexibility and convenience in desirable Rutland Town. The upper level features a spacious living room with elegant built-ins and a wall of western-facing windows that frame beautiful sunsets and fill the home with natural light. The adjoining kitchen and dining area have been tastefully updated with luxury vinyl plank flooring, crisp white raised-panel cabinetry, stainless appliances and whimsical under-cabinet lighting. A comfortable primary suite, two additional rooms currently used as an office and den, a full bath and an expansive bonus room above the garage provide exceptional flexibility for bedrooms, work, play or exercise. Generous under-eave closets add valuable storage. The walkout lower level nearly doubles the home's living space, offering a welcoming family room with brick fireplace, a sunny bedroom with direct patio access, den, full bath and a second kitchen and dining area. With its wrap-around breakfast bar and separation from the main living areas, this space is ideal for entertaining, extended-stay guests or multigenerational living. An attached 3-car garage provides ample room for vehicles, hobbies and workshop space, with convenient direct access to the lower level. A Buderus boiler and new Olimpia Splendid heat-pump mini-split provide efficient year-round comfort. Outside, level lawns, a paved driveway and charming garden shed complete the property. Just minutes from downtown Rutland's shopping, dining, arts and services, yet removed from the urban bustle and higher city taxes, this is a wonderfully adaptable home in a convenient Rutland Town setting.
Details
| MLS # | 5112692 |
|---|---|
| Listing Type | For Sale |
| Style | House |
| Sub-Type | Resale |
| Status | (10) Active - Active |
| Year | 1970 |
| Days On Site | 7 |
| Listing Provided By | Killington Pico Realty | Kyle Kershner |
Features
| Bed(s) | 3 |
|---|---|
| Bath(s) | 3 Total |
| Garage | 3 |
| Basement | Y |
| Story(s) | 1 |
| Zoning | Residential |
| Acreage | 0.48 |
Interior
| Rooms Total | 12 |
|---|---|
| Cooling | Mini Split |
| Heating | Baseboard, Hot Water, Mini Split |
| Interior Features | Ceiling Fan(s), Dining Area, 2 Fireplaces, In-Law Floorplan, Primary BR w/ BA, Natural Light, Basement Laundry |
| Appliances | ENERGY STAR Qualified Dishwasher, Dryer, Microwave, Electric Range, Refrigerator, ENERGY STAR Qualified Refrigerator, Washer, Water Heater off Boiler |
Exterior
| Exterior Features | Patio, Shed |
|---|---|
| Roof | Standing Seam |
| Construction Materials | Wood Frame, Vinyl Siding |
| Foundation Details | Poured Concrete |
| Lot Features | Level, Open Lot, Sloped, Neighborhood |
Parking
| Garage Yes / No | Yes |
|---|---|
| Parking Features | Driveway, Garage |
Utilities
| Utilities | Cable |
|---|---|
| Electric | Circuit Breakers |
| Sewer | Private, Septic Tank |
Taxes
| Tax Annual Amount | 4637.28 |
|---|---|
| Tax Year | 2027 |
Area Information
| State | VT |
|---|---|
| County | Rutland |
| City | Rutland Town |
| Zip Code | 05701 |
| Area | VT Rutland |
| Elementary School | Rutland Town School |
| High School | Choice |
| Listing VS Median (in 05701) | |
Price: $549,000 low | high Med: $101,899 On site: 7 low | high Med: 457 | |
Market Activity 05701
Request a showing
Request a showing
_20230518140439.png)
Copyright 2026 PrimeMLS. All rights reserved. This information is deemed reliable, but not guaranteed. The data relating to real estate displayed on this Site comes in part from the IDX Program of PrimeMLS. The information being provided is for consumers’ personal, non-commercial use and may not be used for any purpose other than to identify prospective properties consumers may be interested in purchasing.
Contact
Learn More About This Property

| State | VT |
|---|---|
| County | Rutland |
| City | Rutland Town |
| Zip Code | 05701 |
| Area | VT Rutland |
| Elementary School | Rutland Town School |
| High School | Choice |
| Listing VS Median (in 05701) | |
Price: $549,000 low | high Med: $101,899 On site: 7 low | high Med: 457 | |