
395 School Marm Lane,Townshend, VT 05353
Townshend, VT 05353

Description
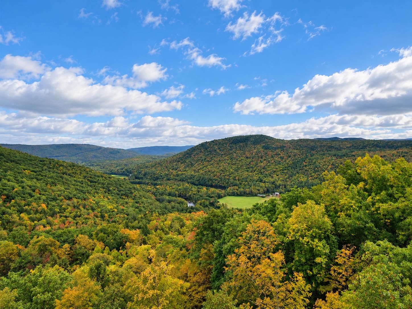
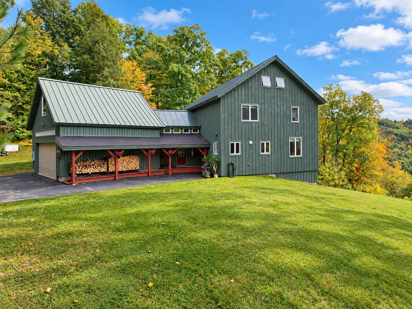
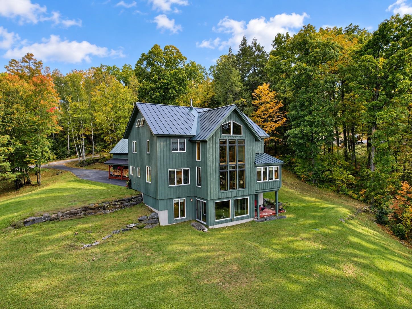
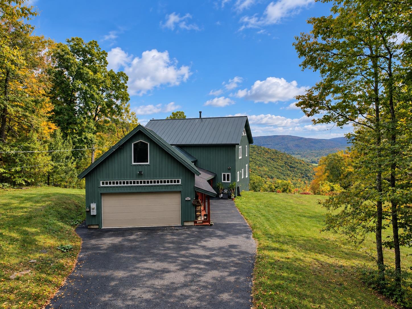
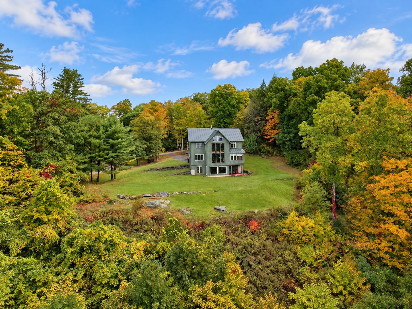
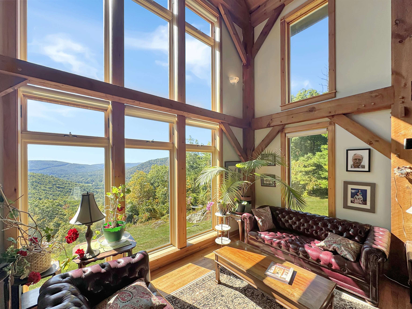
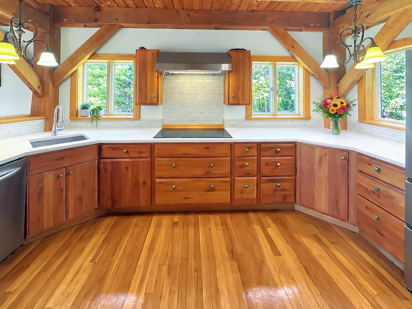
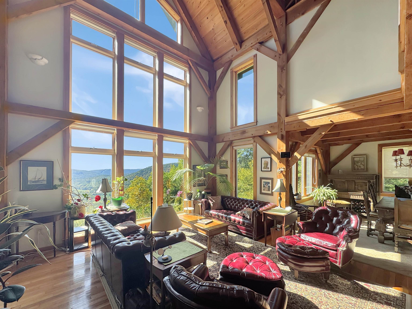
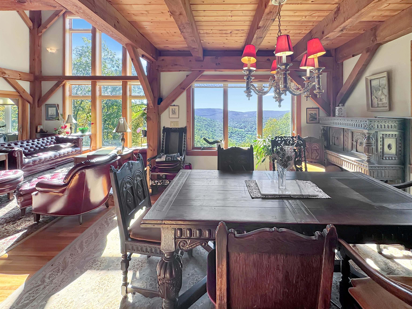
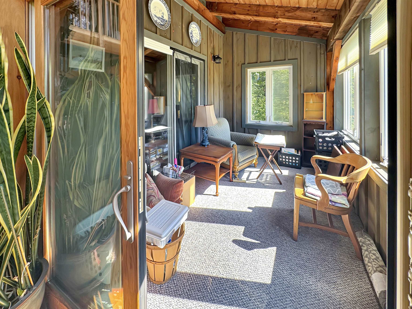
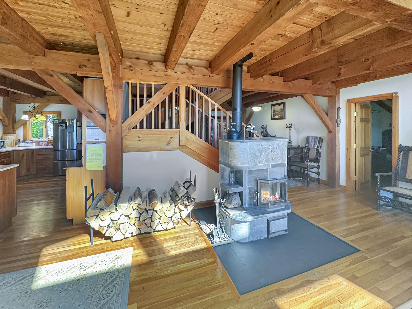
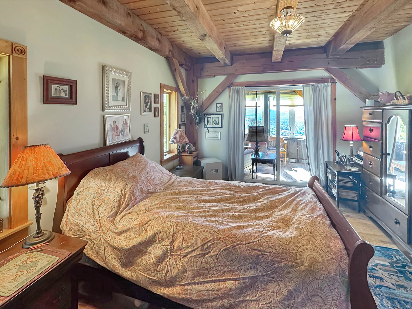
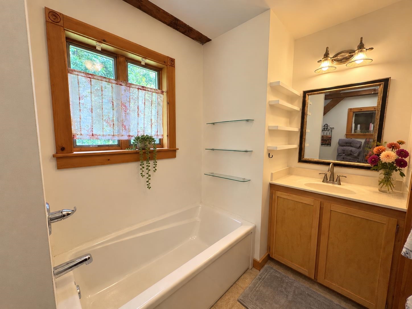
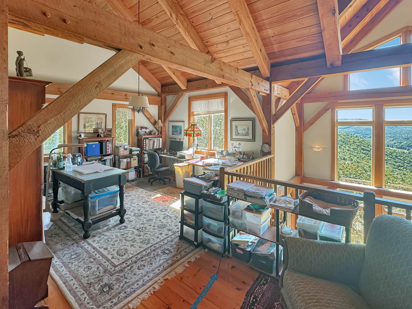
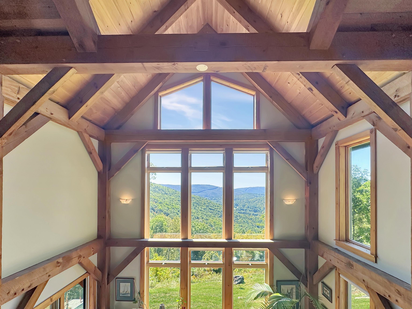
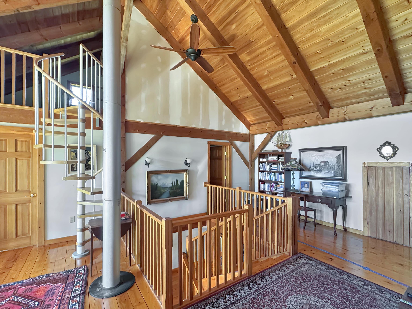
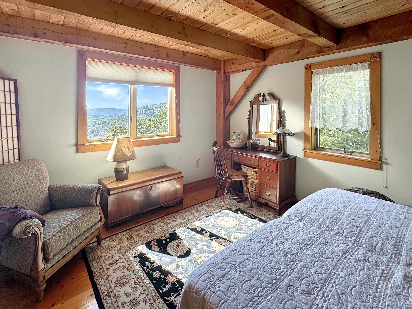
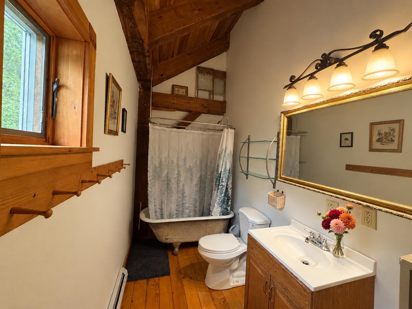
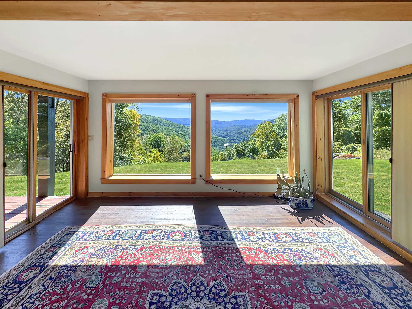
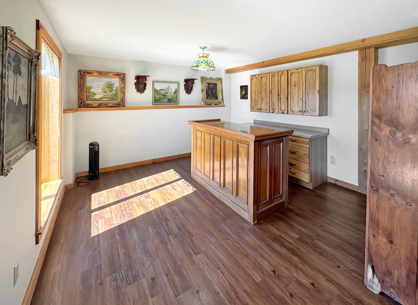
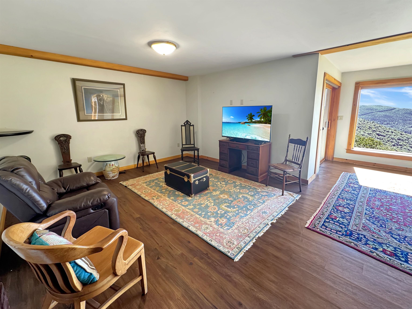
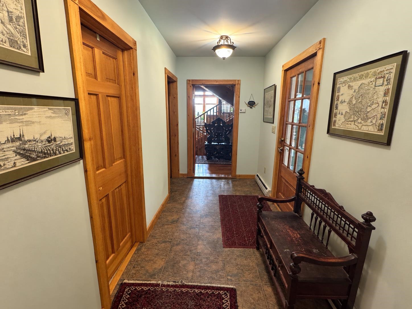
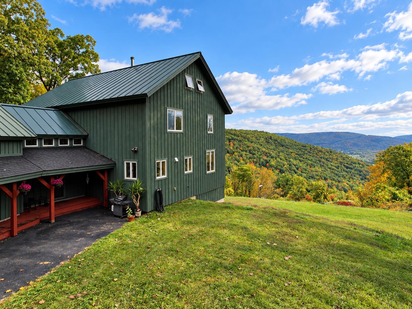
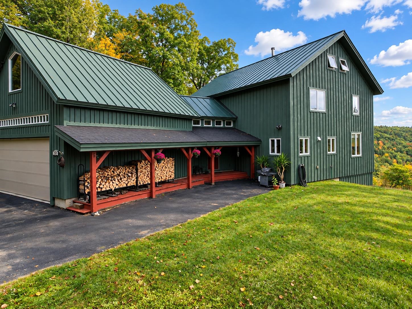
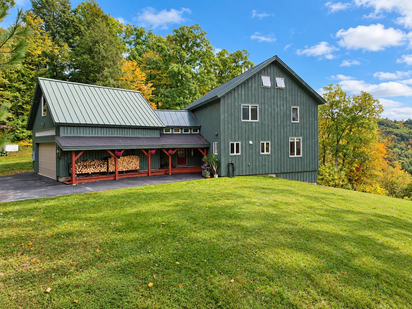
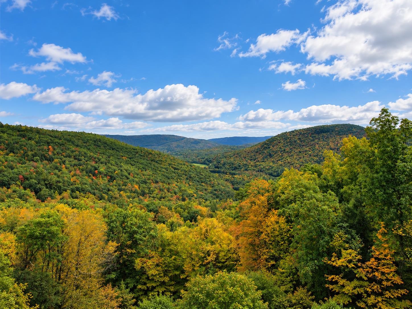
Tucked into the beautiful hills of Townshend, Vermont is a truly special property, offered to the market for the first time. Beautifully crafted in the timeless tradition of timber-frame construction, this exceptional 3 bedroom, 2.5-bath home showcases classic mortise-and-tenon craftsmanship, warm natural materials, and expansive views south down the West River Valley. At the heart of the home, a magnificent Finnish Tulikivi soapstone fireplace anchors the great room, creating a warm and inviting gathering space beneath soaring cathedral ceilings. A dramatic wall of windows fills the room with natural light and brings the surrounding Vermont landscape indoors. Thoughtfully positioned throughout the home, the windows allow the beautiful valley views to be enjoyed from nearly every room. The home's distinctive timber frame construction creates an atmosphere that is both grand and welcoming, with exposed beams and carefully considered details throughout. The home has a great flow through the spacious custom cherry kitchen through all the open, light-filled living spaces. This property was designed for everyday comfort as well as entertaining, while 3 bedrooms, a loft, and a large finished walkout basement provide ample room for family and guests. Set amid the natural beauty of southern Vermont, this property offers a rare combination of craftsmanship, privacy, and panoramic scenery. Whether enjoying the changing seasons from the great room, gathering around the soapstone fireplace, or simply taking in the expansive West River Valley views, 395 School Marm Lane offers an authentic Vermont lifestyle in a home built to be cherished for generations.
Details
| MLS # | 5111705 |
|---|---|
| Listing Type | For Sale |
| Style | House |
| Sub-Type | Resale |
| Status | (10) Active - Active |
| Year | 2010 |
| Days On Site | 9 |
| Listing Provided By | Four Seasons Sotheby's Int'l Realty | Mike Masters |
Features
| Bed(s) | 3 |
|---|---|
| Bath(s) | 3 Total |
| Garage | 2 |
| Basement | Y |
| Story(s) | 3 |
| Zoning | Residential |
| Acreage | 5.30 |
Interior
| Rooms Total | 8 |
|---|---|
| Cooling | None |
| Heating | Propane, Baseboard, Radiant Floor, Wood Stove |
| Interior Features | Cathedral Ceiling(s), Ceiling Fan(s), Dining Area, 1st Floor Laundry |
| Appliances | Electric Cooktop, Dishwasher |
Exterior
| Roof | Shingle, Standing Seam |
|---|---|
| Construction Materials | Post and Beam, Timber Frame, Wood Frame, Wood Siding |
| Foundation Details | Concrete |
| Lot Features | Country Setting, Mountain View, Views, Mountain, Rural |
Parking
| Garage Yes / No | Yes |
|---|
Utilities
| Utilities | Cable Available |
|---|---|
| Electric | Circuit Breakers |
| Sewer | On-Site Septic Exists |
Taxes
| Tax Annual Amount | 13759.91 |
|---|---|
| Tax Year | 2026 |
Area Information
| State | VT |
|---|---|
| County | Windham |
| City | Townshend |
| Zip Code | 05353 |
| Area | VT Windham |
| School District | Windham Central |
| Elementary School | Newbrook Elementary School |
| High School | LelandGray |
| Listing VS Median (in 05353) | |
Price: $774,000 low | high Med: $0 On site: 9 low | high Med: | |
Market Activity 05353
Request a showing
Request a showing
_20230518140439.png)
Copyright 2026 PrimeMLS. All rights reserved. This information is deemed reliable, but not guaranteed. The data relating to real estate displayed on this Site comes in part from the IDX Program of PrimeMLS. The information being provided is for consumers’ personal, non-commercial use and may not be used for any purpose other than to identify prospective properties consumers may be interested in purchasing.
Contact
Learn More About This Property

| State | VT |
|---|---|
| County | Windham |
| City | Townshend |
| Zip Code | 05353 |
| Area | VT Windham |
| School District | Windham Central |
| Elementary School | Newbrook Elementary School |
| High School | LelandGray |
| Listing VS Median (in 05353) | |
Price: $774,000 low | high Med: $0 On site: 9 low | high Med: | |