392 Powderhorn Road,Manchester, VT 05255
Manchester, VT 05255

Description
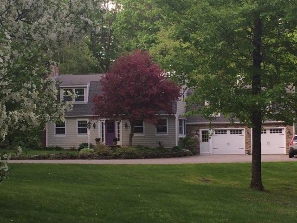
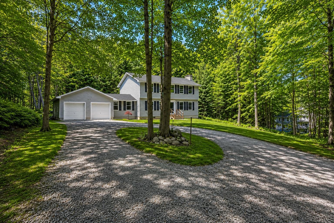
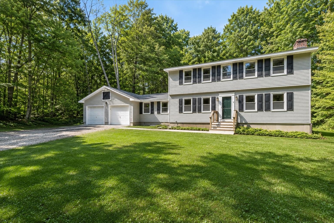
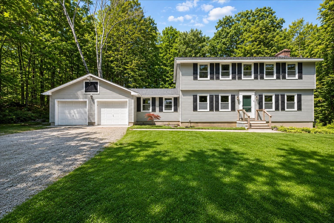
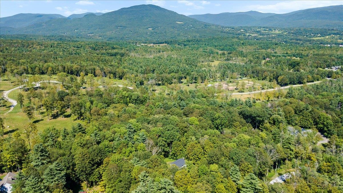
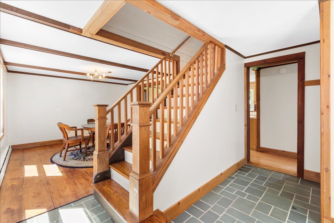
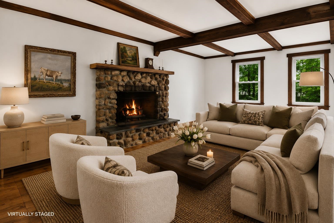
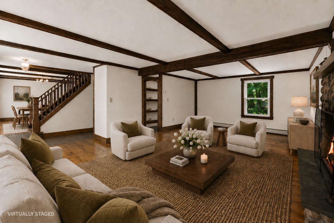
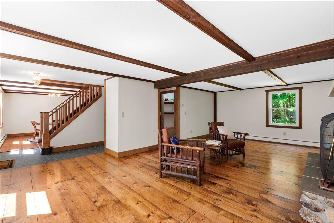
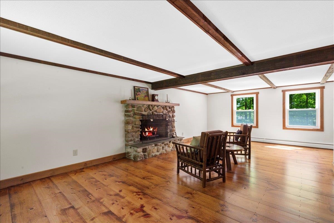
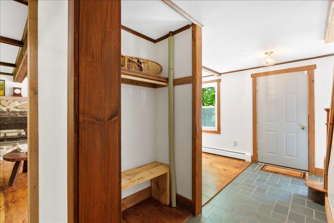
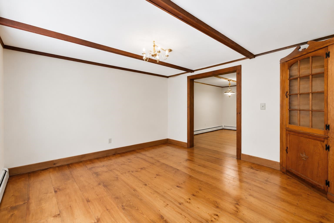
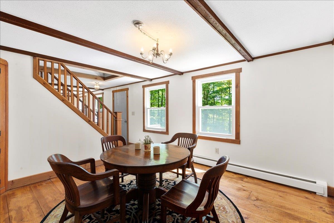
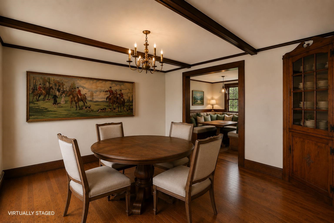
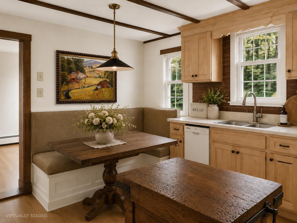
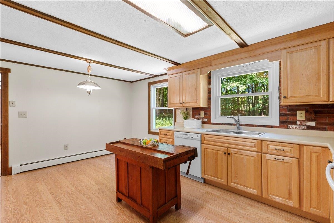
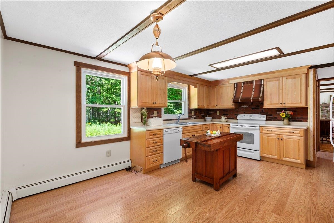
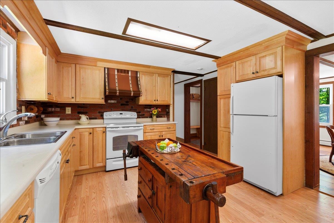
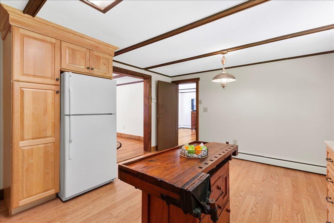
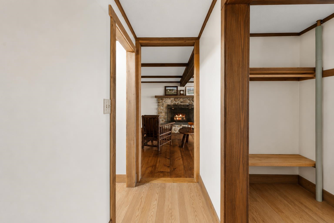
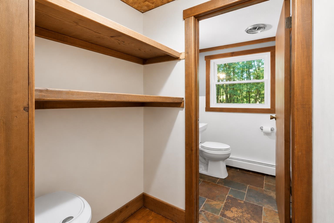
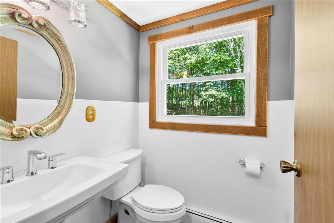
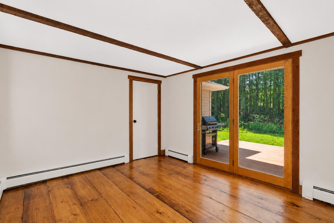
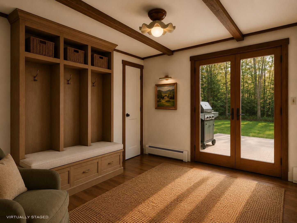
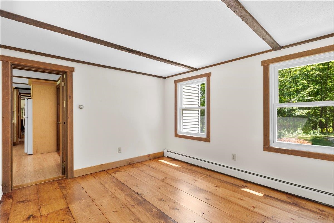
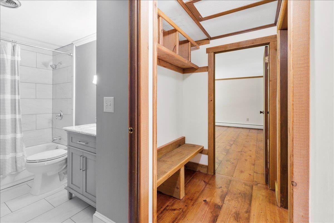
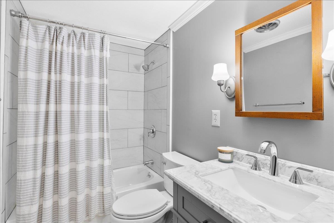
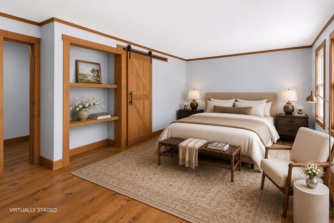
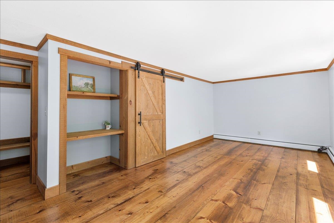
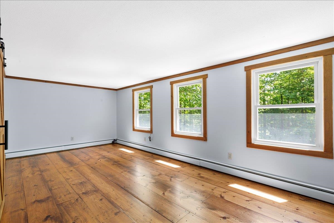
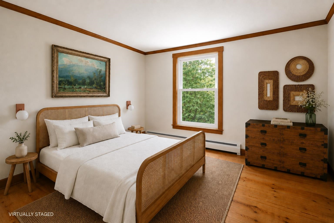
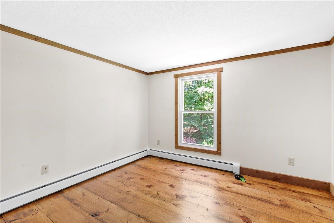
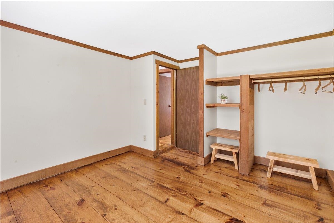
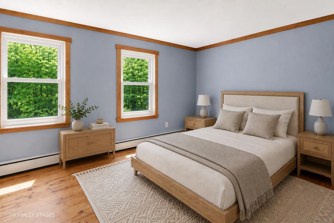
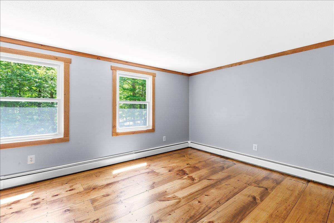
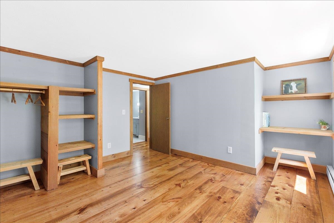
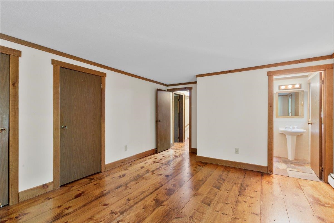
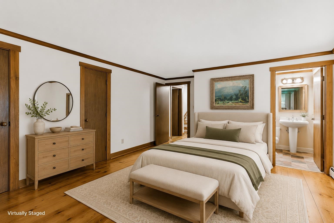
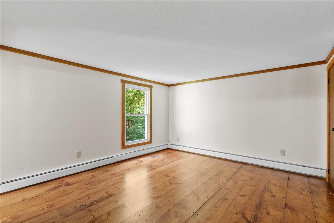
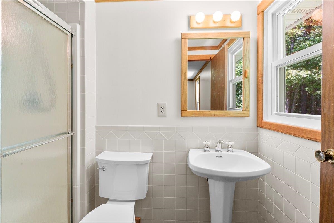
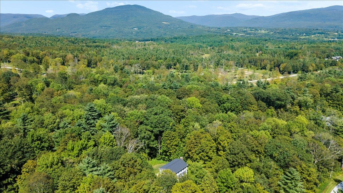
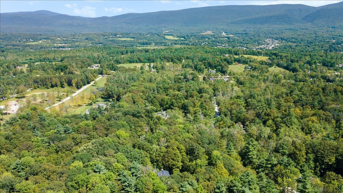
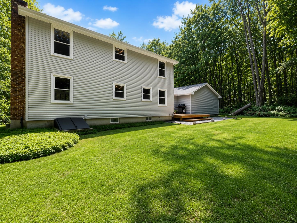
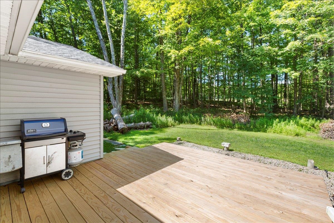
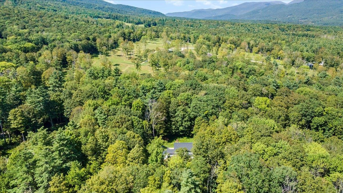
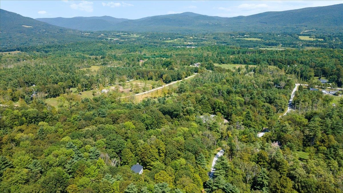
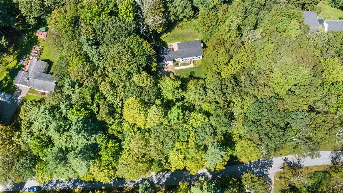
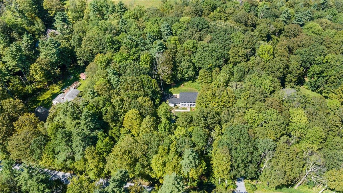
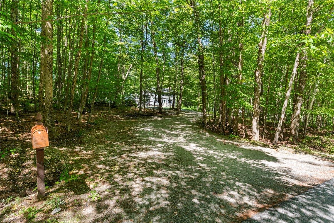
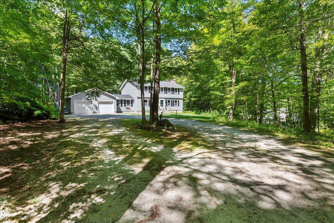
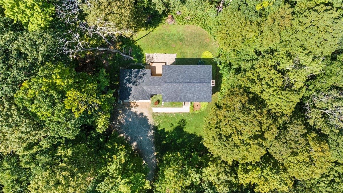
Set on two private acres in Manchester, this 4-bedroom, 2.5-bath Colonial combines classic character with thoughtful updates. Wide-plank pine floors, abundant natural light, and generously proportioned rooms define the interiors. The main level includes a spacious living room with a stone fireplace, a formal dining room, and an eat-in kitchen. An adjoining flexible space offers versatility as a mudroom, family room, or home office. A powder room is conveniently located off the main living spaces, and a recently added deck overlooks the backyard. Upstairs, 4 bedrooms include a primary bedroom with a private bath and a separate full hall bath. Recent improvements have been thoughtfully integrated with the home's original character. Located near both Manchester and Dorset, the property offers a peaceful setting with convenient access to village amenities, nearby trails, ski areas, and the distinctive shops and restaurants of Southern Vermont.
Details
| MLS # | 5095313 |
|---|---|
| Listing Type | For Sale |
| Style | House |
| Sub-Type | Resale |
| Status | (10) Active - Active |
| Year | 1974 |
| Days On Site | 116 |
| Listing Provided By | Four Seasons Sotheby's Int'l Realty | Alexandra Crowley |
Features
| Bed(s) | 4 |
|---|---|
| Bath(s) | 3 Total |
| Garage | 2 |
| Basement | Y |
| Story(s) | 2 |
| Zoning | Residential |
| Acreage | 2.00 |
Interior
| Rooms Total | 6 |
|---|---|
| Cooling | Other |
| Heating | Baseboard, Other |
| Interior Features | Dining Area, 1 Fireplace, Kitchen/Dining, Primary BR w/ BA, Natural Light, Other, Indoor Storage |
| Appliances | Electric Cooktop, Dishwasher, Dryer, Freezer, Microwave, Other, Refrigerator, Washer, Electric Stove, Water Heater |
Exterior
| Exterior Features | Deck, Garden, Natural Shade, Other |
|---|---|
| Roof | Asphalt Shingle |
| Construction Materials | Vinyl Exterior, Vinyl Siding |
| Foundation Details | Concrete |
| Lot Features | Country Setting, Landscaped, Other, Near Shopping, Near Skiing, Rural, Near School(s) |
| Accessibility Features | 1st Floor 1/2 Bathroom, Accessible Common Area, Hard Surface Flooring |
Parking
| Garage Yes / No | Yes |
|---|---|
| Parking Features | Driveway, Garage, On Site |
Utilities
| Utilities | Cable Available, Other, Phone Available |
|---|---|
| Electric | 200+ Amp Service |
| Sewer | On-Site Septic Exists, Private, Septic Tank |
Taxes
| Tax Annual Amount | 7235.38 |
|---|---|
| Tax Year | 2026 |
| Tax Year Notes | 2026-27 |
Area Information
| State | VT |
|---|---|
| County | Bennington |
| City | Manchester |
| Zip Code | 05255 |
| Area | VT Bennington |
| School District | Taconic and Green Regional |
| Elementary School | Manchester Elem/Middle School |
| High School | Choice |
| Listing VS Median (in 05255) | |
Price: $735,000 low | high Med: $0 On site: 116 low | high Med: | |
Market Activity 05255
Request a showing
Request a showing
_20230518140439.png)
Copyright 2026 PrimeMLS. All rights reserved. This information is deemed reliable, but not guaranteed. The data relating to real estate displayed on this Site comes in part from the IDX Program of PrimeMLS. The information being provided is for consumers’ personal, non-commercial use and may not be used for any purpose other than to identify prospective properties consumers may be interested in purchasing.
Contact
Learn More About This Property

| State | VT |
|---|---|
| County | Bennington |
| City | Manchester |
| Zip Code | 05255 |
| Area | VT Bennington |
| School District | Taconic and Green Regional |
| Elementary School | Manchester Elem/Middle School |
| High School | Choice |
| Listing VS Median (in 05255) | |
Price: $735,000 low | high Med: $0 On site: 116 low | high Med: | |