
 Price Reduced Listing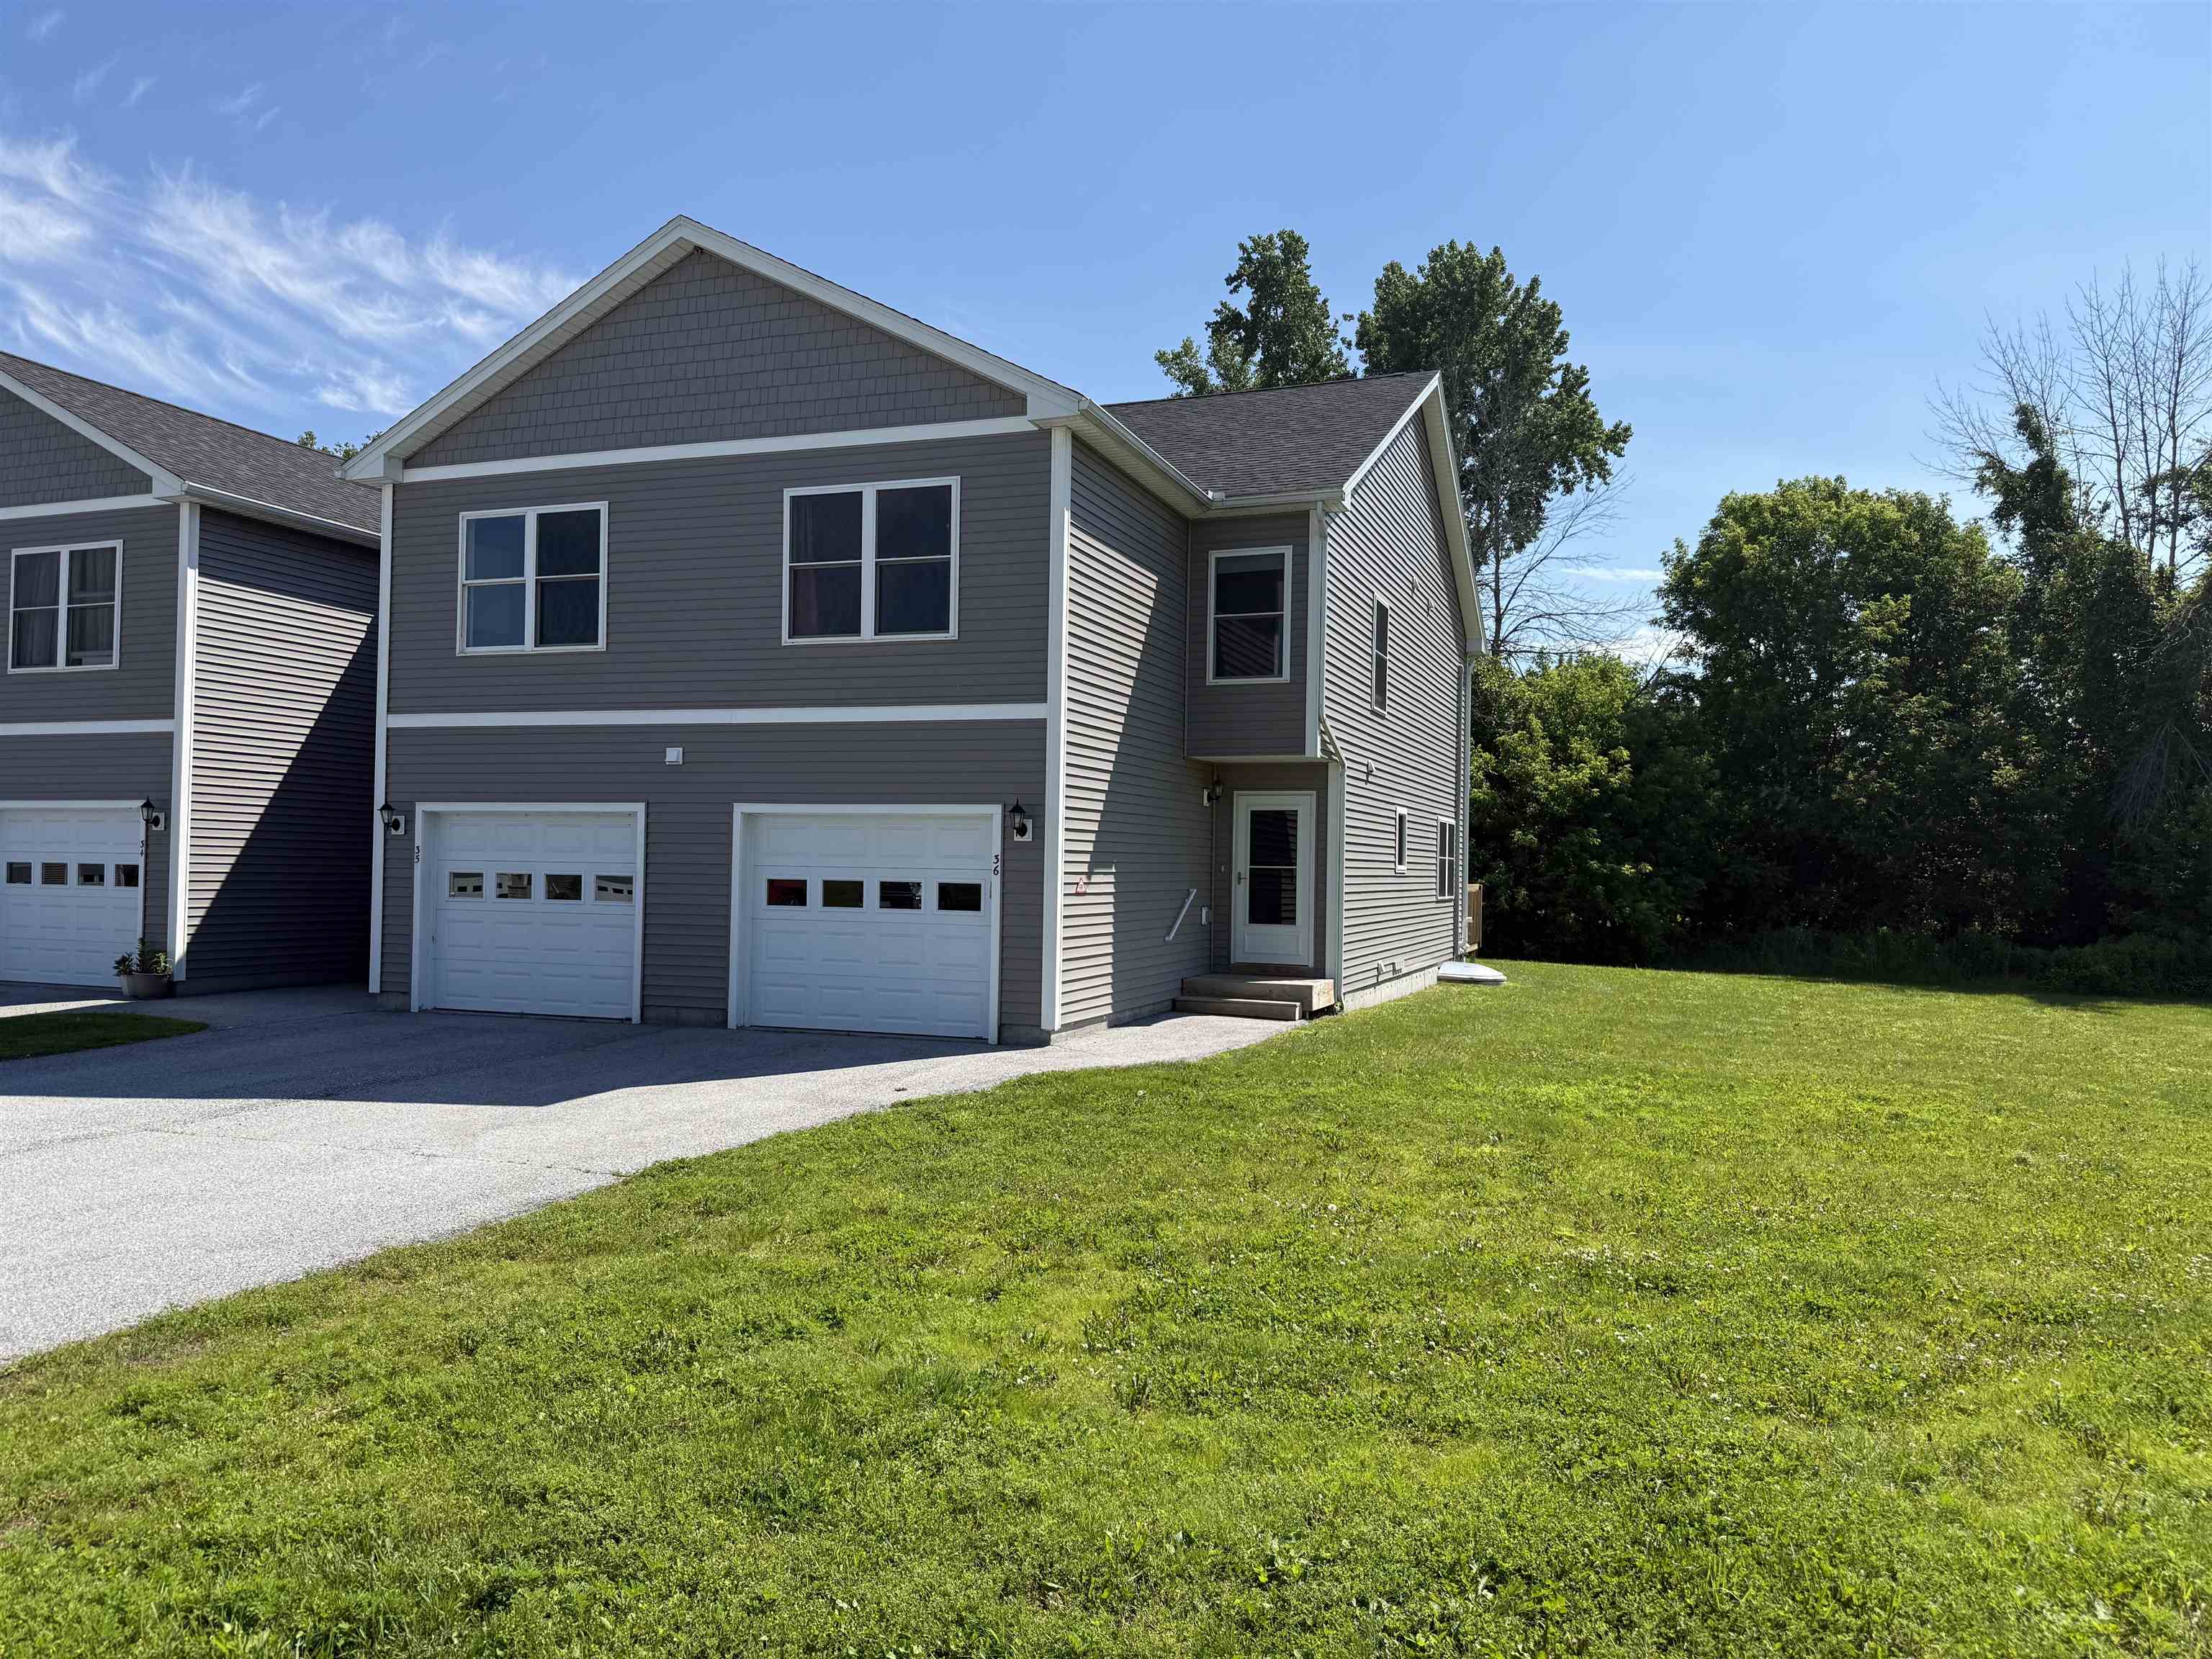

Description
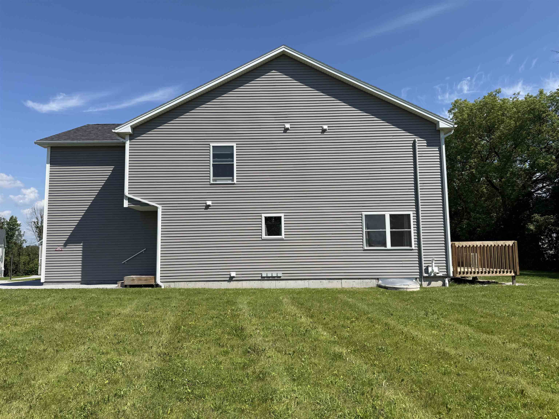
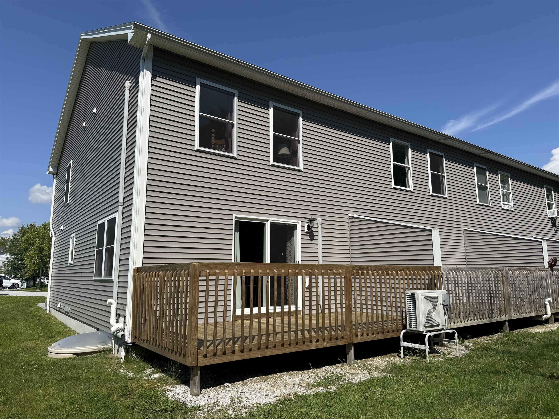
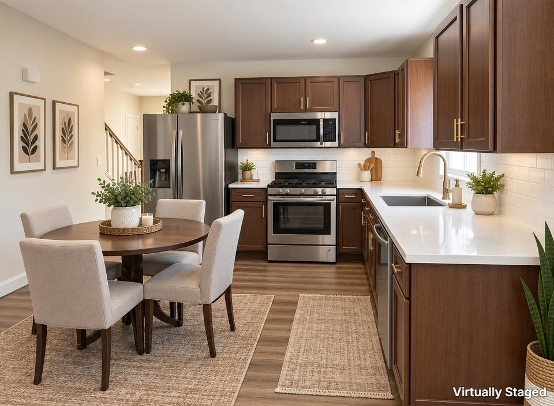
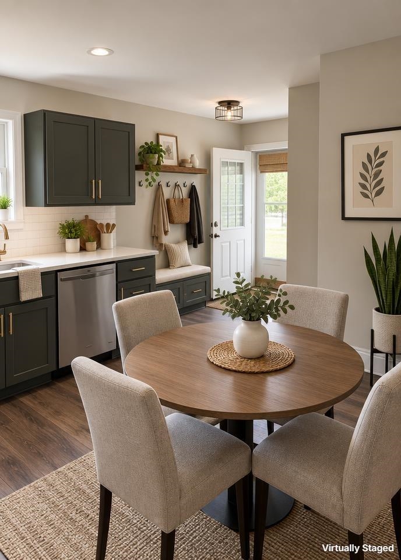
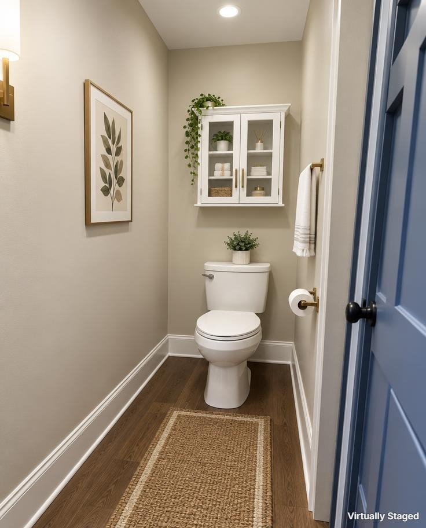
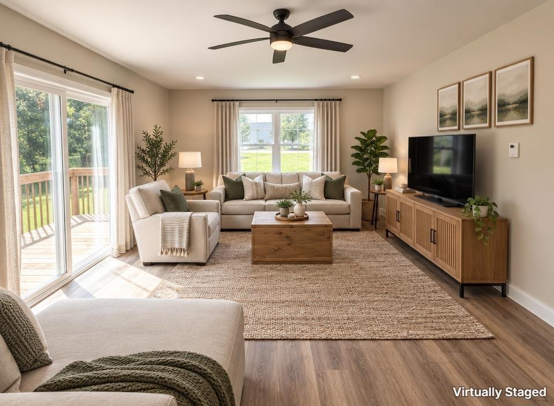
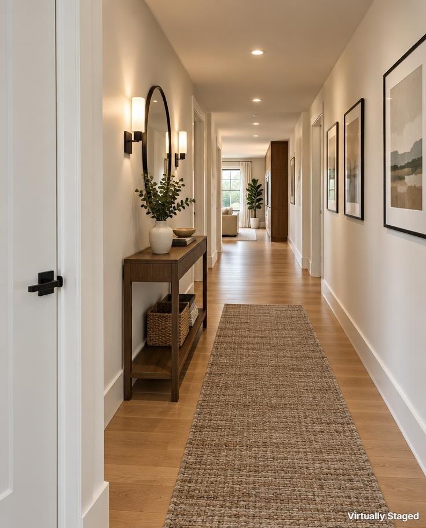
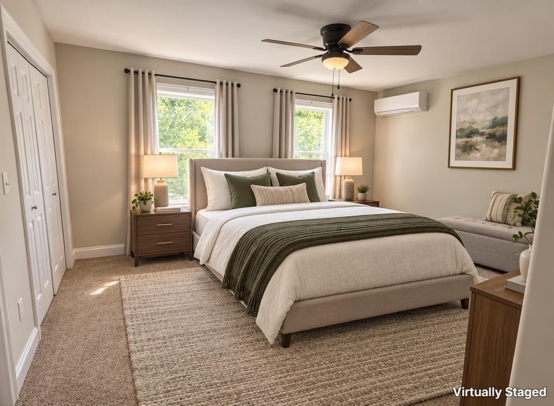
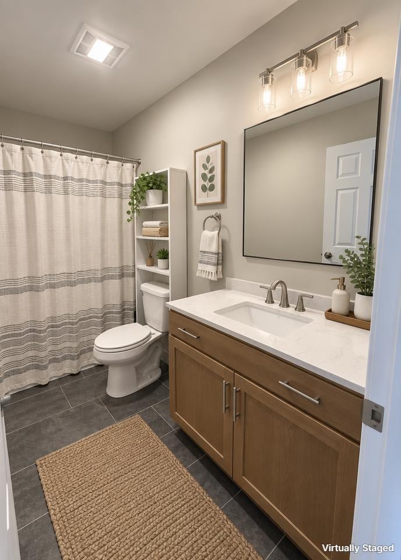
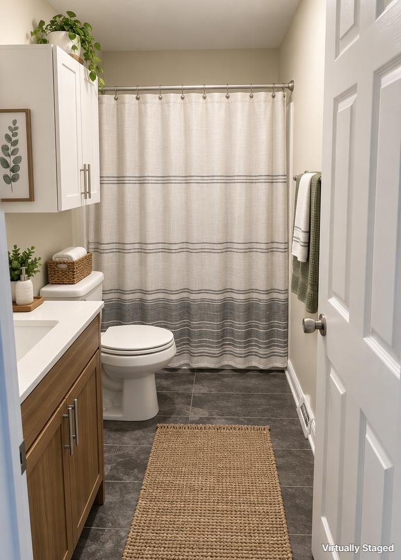
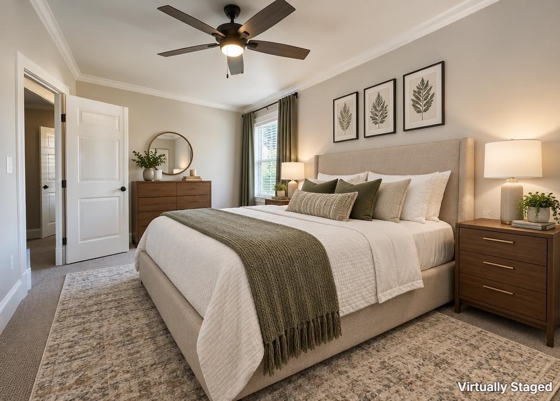
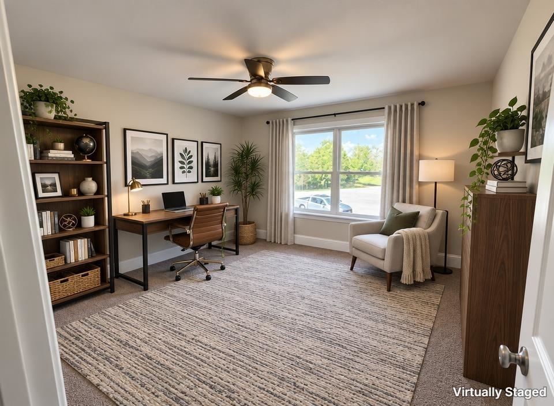
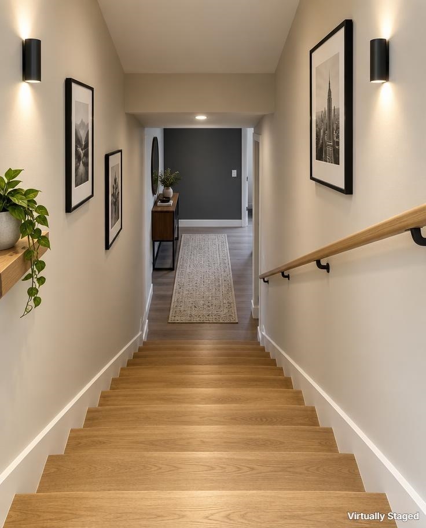
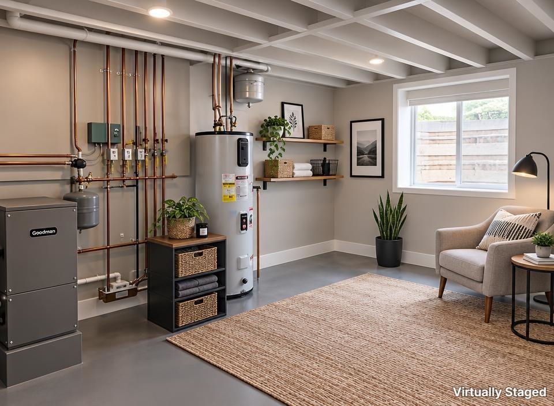
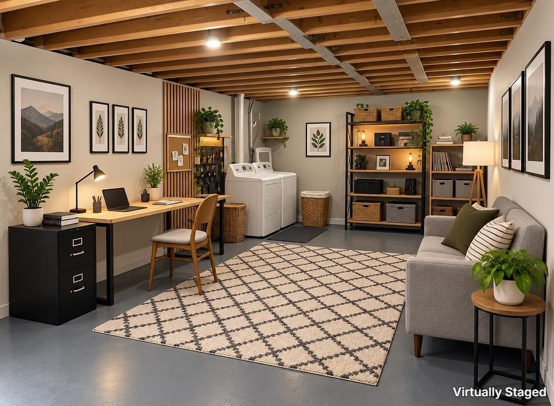
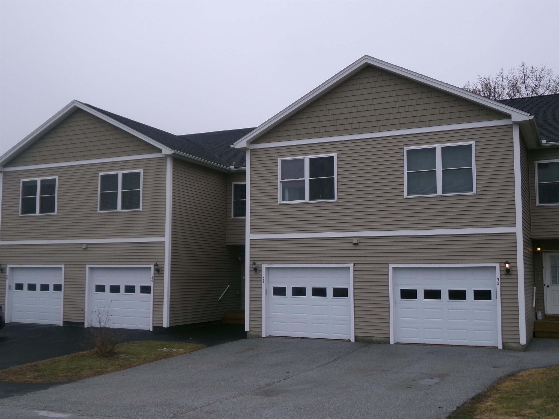
PRICE REDUCED!Looking for the perfect blend of community, comfort, and water access living? This bright and spacious end-unit townhome is ready to welcome you home!Discover carefree living in this pristine, sun-filled end unit. Boasting an open main level with a spacious eat-in kitchen, an attached garage, and a flexible second-floor bonus room, this home effortlessly adapts to your lifestyle. The primary suite serves as a quiet retreat with its own private bath. Step outside to relax on your private deck, or venture out to enjoy immediate access to local boutiques, dining, schools, and the nearby public beach. What you'll love:2 spacious bedrooms + a versatile second-floor bonus room (hello, dream home office!).Main level features a large eat-in kitchen with a built-in pantry.Attached garage & a private back deck for relaxing summer/fall evenings.Efficient split-system heating & A/C for year-round comfort.BONUS: A full basement with an egress window, perfect for adding a future rec room or extra bedroom! It is just waiting for your special touches!The Location: Unbeatable! Take a short drive to local restaurants, shops, schools, and the public beach.DM me to schedule your private tour today! NOTE: Inside photos are virtually staged to show potential.
Details
| MLS # | 5097169 |
|---|---|
| Listing Type | For Sale |
| Style | Condominium |
| HOA Dues | $300 |
| Sub-Type | Resale |
| Status | (10) Active - Active |
| Year | 2019 |
| Days On Site | 101 |
| Listing Provided By | CENTURY 21 North East | Stacey L Trudo |
Features
| Bed(s) | 2 |
|---|---|
| Bath(s) | 3 Total |
| Garage | 1 |
| Basement | Y |
| Story(s) | 2 |
| Zoning | Residential |
Interior
| Rooms Total | 5 |
|---|---|
| Cooling | Mini Split |
| Heating | Natural Gas, Mini Split |
| Interior Features | Ceiling Fan(s), Kitchen/Dining, Natural Light, Basement Laundry |
| Appliances | Dishwasher, Dryer, Range Hood, Microwave, Refrigerator, Washer, Gas Stove, Water Heater off Boiler |
Exterior
| Exterior Features | Deck, Double Pane Window(s) |
|---|---|
| Roof | Architectural Shingle |
| Construction Materials | Vinyl Siding |
| Foundation Details | Poured Concrete |
| Lot Features | Condo Development, Landscaped, Sidewalks, Near Paths, Near Shopping, Private |
Parking
| Garage Yes / No | Yes |
|---|
Utilities
| Utilities | Cable Available, Gas On-Site, Phone Available, Underground Utilities |
|---|---|
| Electric | Circuit Breakers, Underground |
| Sewer | Community, Mound Septic, Shared Septic |
Taxes
| Tax Annual Amount | 4290.29 |
|---|---|
| Tax Year | 2025 |
Area Information
| State | VT |
|---|---|
| County | Franklin |
| City | Swanton |
| Zip Code | 05488 |
| Area | VT Franklin |
| School District | Missisquoi Valley UHSD 7 |
| Elementary School | Swanton School |
| High School | Missisquoi |
| Listing VS Median (in 05488) | |
Price: $304,500 low | high Med: $0 On site: 101 low | high Med: | |
Market Activity 05488
Request a showing
Request a showing
_20230518140439.png)
Copyright 2026 PrimeMLS. All rights reserved. This information is deemed reliable, but not guaranteed. The data relating to real estate displayed on this Site comes in part from the IDX Program of PrimeMLS. The information being provided is for consumers’ personal, non-commercial use and may not be used for any purpose other than to identify prospective properties consumers may be interested in purchasing.
Contact
Learn More About This Property

| State | VT |
|---|---|
| County | Franklin |
| City | Swanton |
| Zip Code | 05488 |
| Area | VT Franklin |
| School District | Missisquoi Valley UHSD 7 |
| Elementary School | Swanton School |
| High School | Missisquoi |
| Listing VS Median (in 05488) | |
Price: $304,500 low | high Med: $0 On site: 101 low | high Med: | |
 | $349,00030 Ally DriveSwanton, VT 05488 |