
355 Greene Road,Woodstock, VT 05071
Woodstock, VT 05071

Description
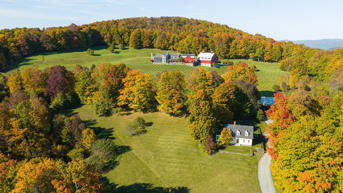
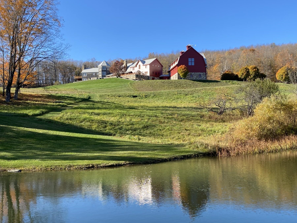
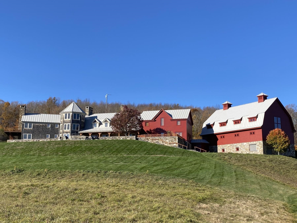
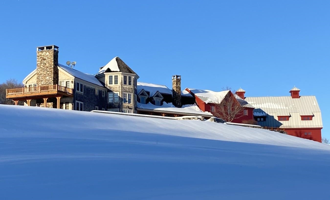
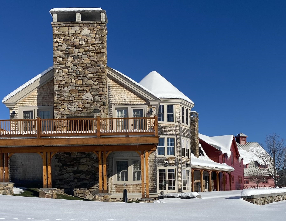
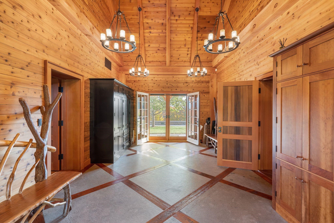
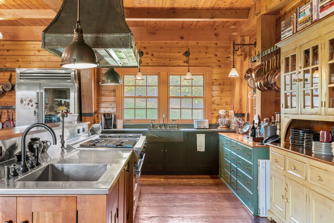
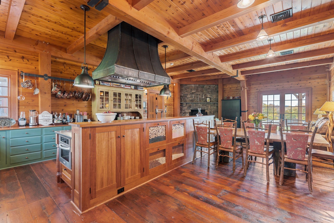
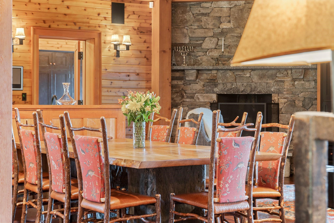
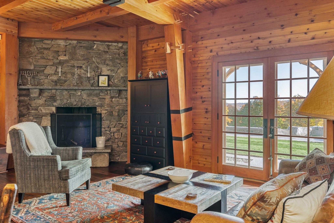
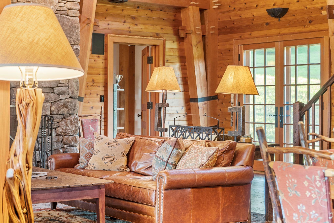
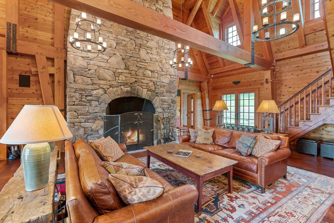
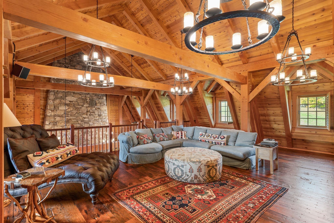
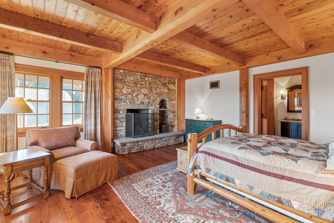
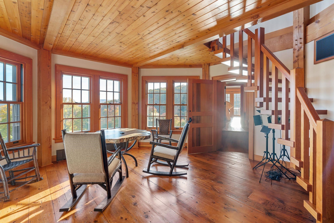
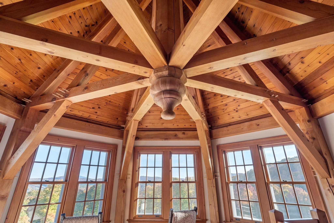
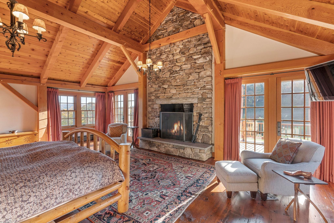
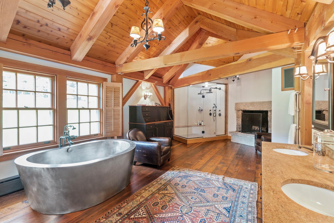
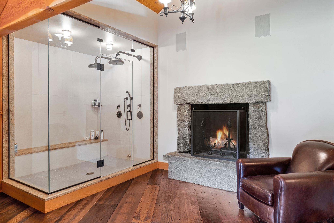
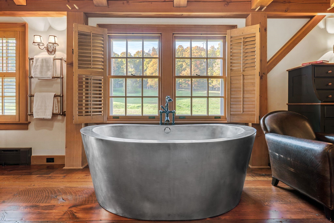
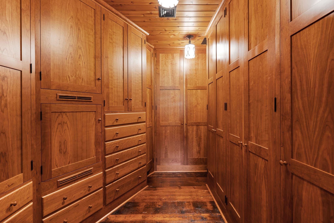
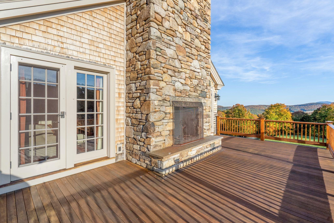
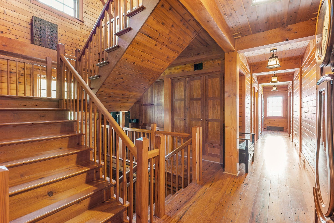
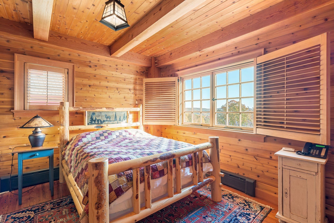
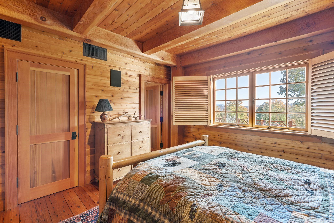
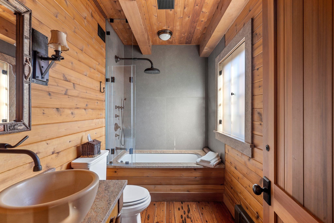
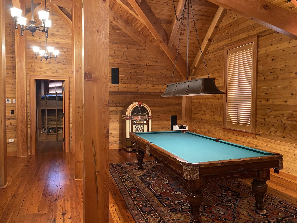
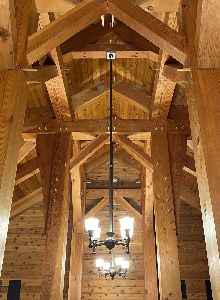
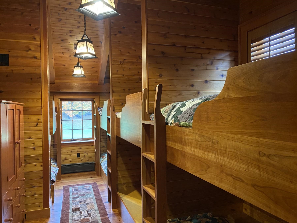
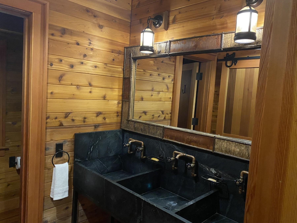
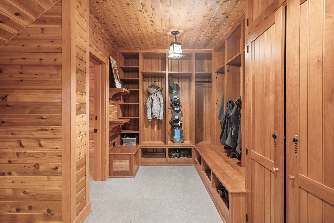
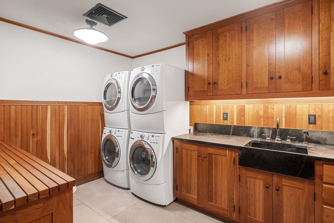
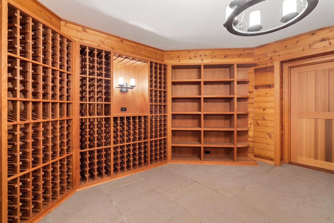
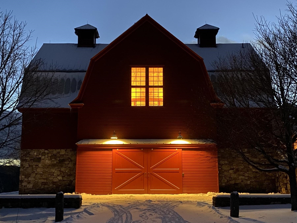
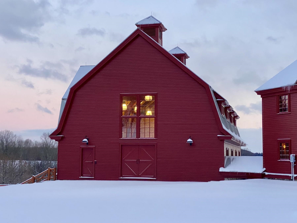
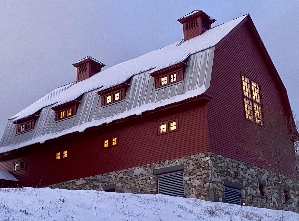
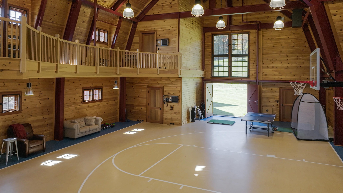
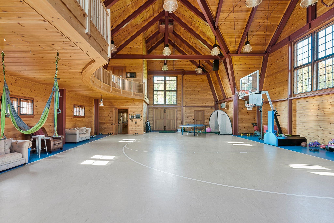
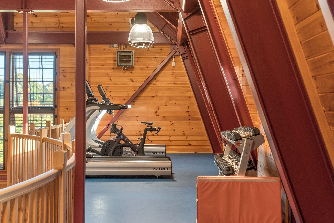
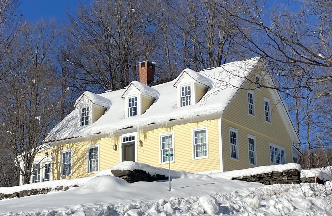
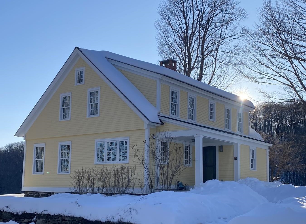
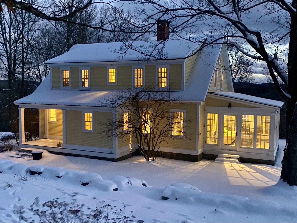
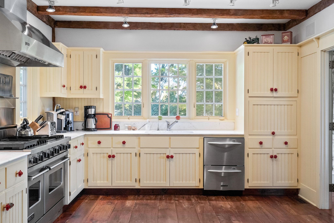
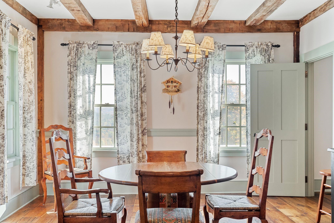
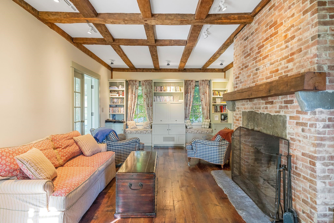
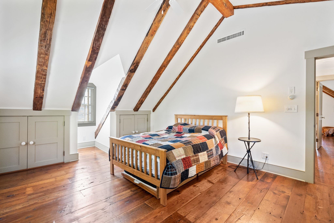
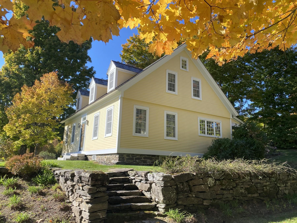
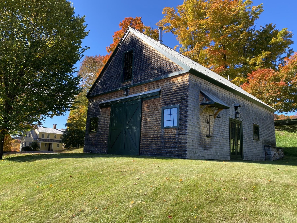
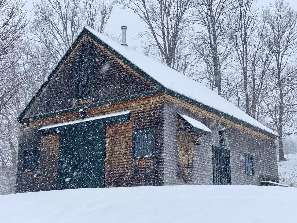
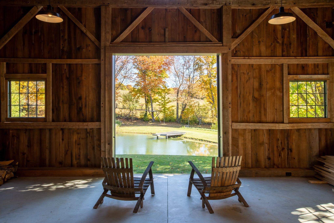
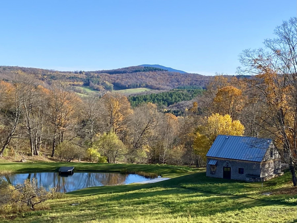
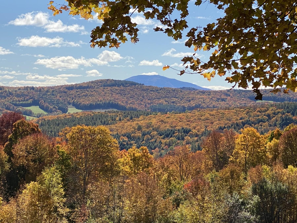
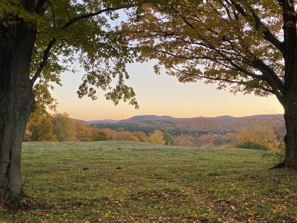
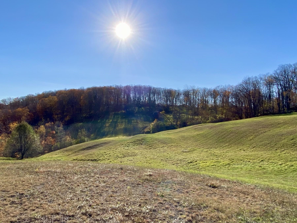
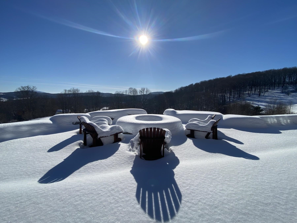
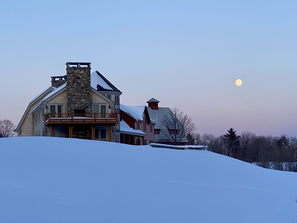
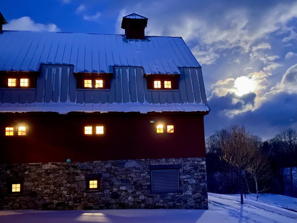
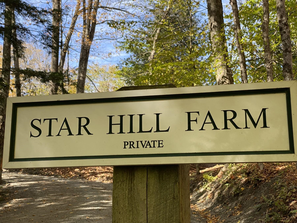
Star Hill Farm is completely private, hidden on a hillside with pastoral and mountain views in the heart of South Woodstock. From the valley floor to the top of Meetinghouse Hill, you will be inspired by its beauty, a mesmerizing 183.7+/- acre oasis over gorgeous terrain with fields, woodlands, trails, and stone walls. The historic 2-bedroom guest house and party barn are fully restored, and located next to the swimming pond. The main residence, completed in 2010, consists of the center core with porch - for cooking, gathering and entertaining; the owner's quarters with a 2nd floor suite and 2 bedrooms below; the guest wing with 3 first-level bedrooms, second-floor game room and adjacent 8-bed bunk room and a 4-story octagon with wine cellar at the base and flexible multi-use spaces above. All 7 bedrooms are ensuite plus 3 powder rooms. The attached gambrel barn is a professional grade gymnasium with 6-car heated garage underneath. The interior is like a grand lodge in the American West while the exterior with shingles and gambrel barn is traditional New England. The systems and mechanicals are all commercial grade. The finishes and craftsmanship are consistently superb. The atmosphere is relaxed and fun. As a complete fully furnished package, each and every attribute at Star Hill Farm - the location, land, exposure, privacy, views, guest house, barn, pond, residence and gymnasium- is exceptional, creating one of the finest properties in Vermont.
Details
| MLS # | 5066210 |
|---|---|
| Listing Type | For Sale |
| Style | House |
| Sub-Type | Resale |
| Status | (10) Active - Active |
| Year | 2010 |
| Days On Site | 359 |
| Listing Provided By | Bravynia | Christopher W. Lang |
Features
| Bed(s) | 7 |
|---|---|
| Bath(s) | 10 Total |
| Garage | 6 |
| Basement | Y |
| Story(s) | 2 |
| Zoning | Rural Residential |
| Acreage | 183.70 |
Interior
| Rooms Total | 30 |
|---|---|
| Cooling | Central Air, Zoned, Other |
| Heating | Oil, Baseboard, Zoned, Radiant, Radiant Floor |
| Interior Features | Blinds, Cathedral Ceiling(s), Cedar Closet(s), Dining Area, Fireplace Screens/Equip, Wood Fireplace, 3+ Fireplaces, Furnished, Hearth, Kitchen Island, Kitchen/Dining, Kitchen/Family, Kitchen/Living, Master BR w/ BA, Natural Light, Natural Woodwork, Security, Soaking Tub, Indoor Storage, Vaulted Ceiling(s), Walk-In Closet(s), Window Treatment |
Exterior
| Exterior Features | Barn, Deck, Garden, Guest House, Outbuilding, Patio, Covered Porch |
|---|---|
| Roof | Standing Seam |
| Construction Materials | Timber Frame, Wood Frame, Clapboard, Shake Siding, Stone, Wood Siding |
| Foundation Details | Concrete, Concrete Slab |
| Lot Features | Agricultural, Country Setting, Farm, Pasture, Hilly, Landscaped, Mountain View, Open Lot, Pond, Recreational, Rolling Slope, Secluded, Timber, Views, Walking Trails, Wetlands, Wooded, Near Country Club, Near Golf Course, Near Skiing, Rural, Near School(s) |
Parking
| Garage Yes / No | Yes |
|---|
Utilities
| Utilities | Underground Oil Tank, Underground Utilities |
|---|---|
| Electric | 200+ Amp Service, Circuit Breakers, Generator, Underground |
| Sewer | 1500+ Gallon, On-Site Septic Exists, Septic Design Available, Septic Tank |
Taxes
| Tax Annual Amount | 164876.56 |
|---|---|
| Tax Block | 01 |
| Tax Lot | 27 |
| Tax Year | 2026 |
Area Information
| State | VT |
|---|---|
| County | Windsor |
| City | Woodstock |
| Zip Code | 05071 |
| Area | VT Windsor |
Request a showing
Request a showing
_20230518140439.png)
Copyright 2026 PrimeMLS. All rights reserved. This information is deemed reliable, but not guaranteed. The data relating to real estate displayed on this Site comes in part from the IDX Program of PrimeMLS. The information being provided is for consumers’ personal, non-commercial use and may not be used for any purpose other than to identify prospective properties consumers may be interested in purchasing.
Contact
Learn More About This Property

| State | VT |
|---|---|
| County | Windsor |
| City | Woodstock |
| Zip Code | 05071 |
| Area | VT Windsor |