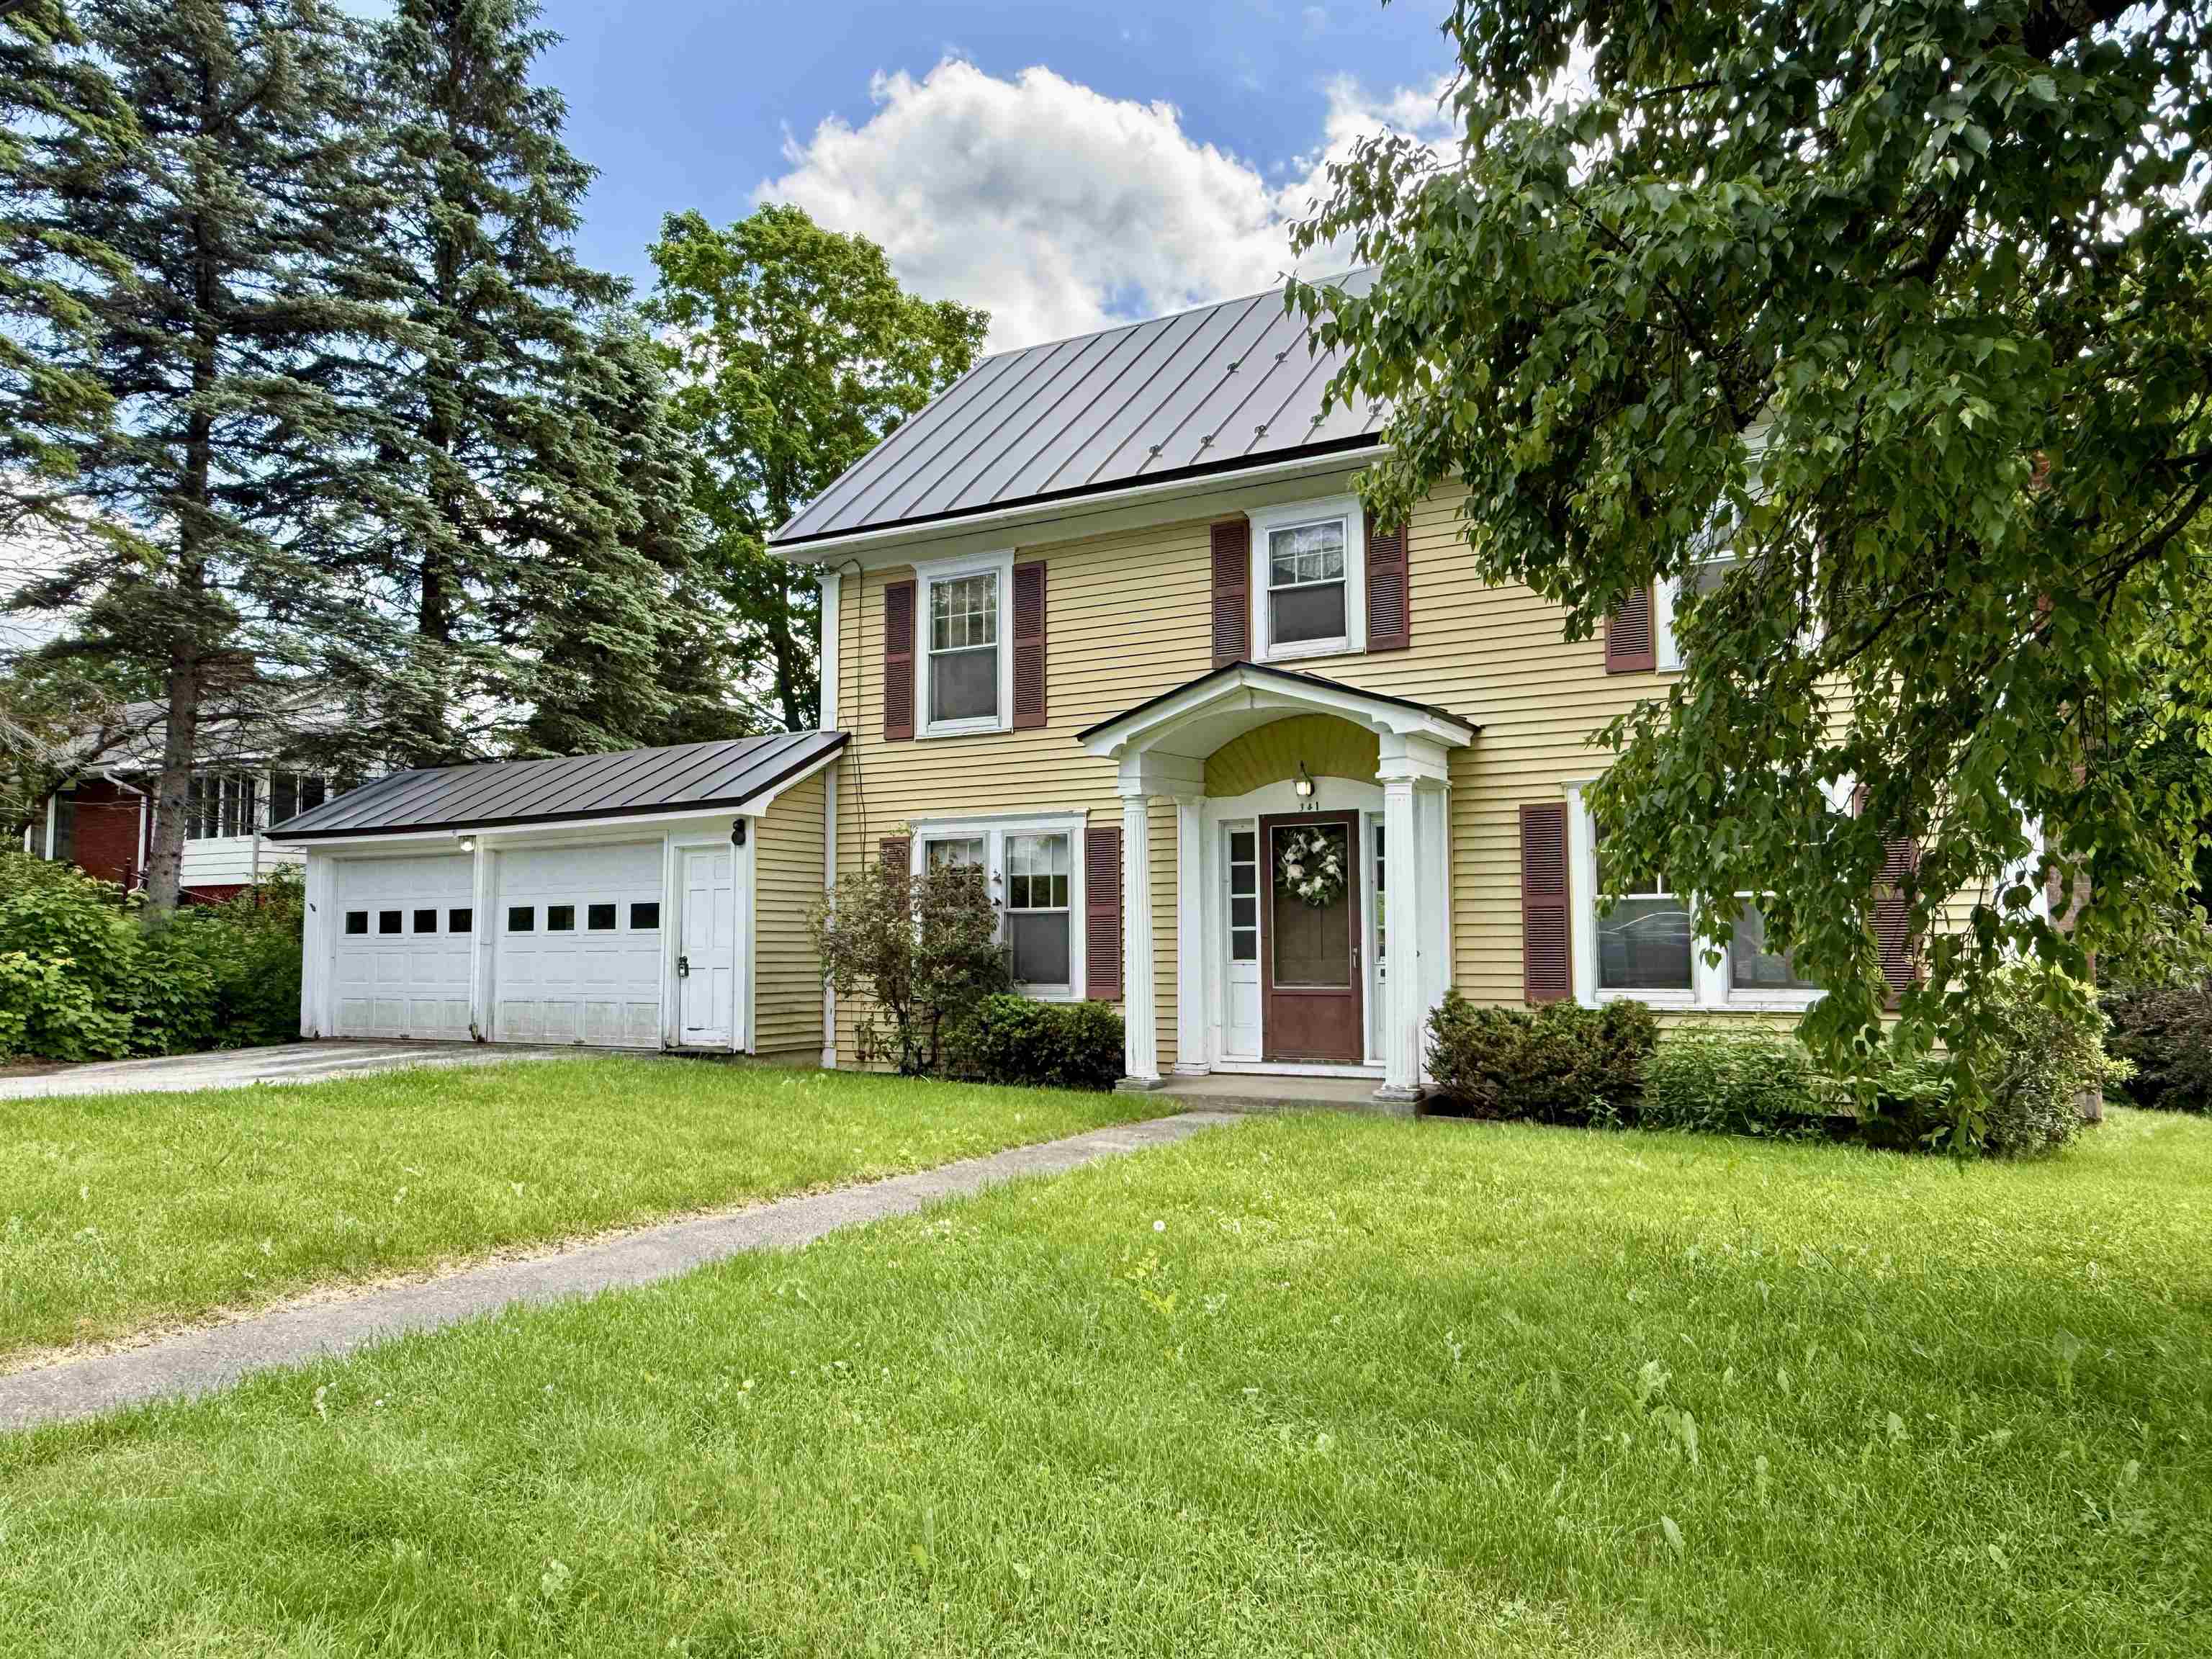
341 Tremont Street,Barre City, VT 05641
Barre City, VT 05641











Description
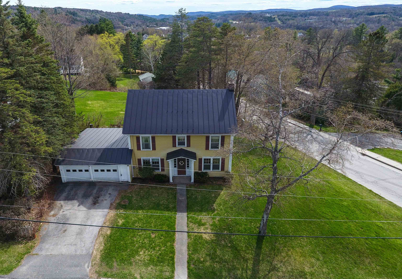
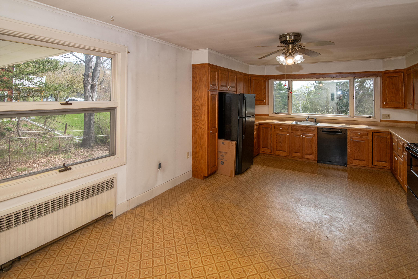
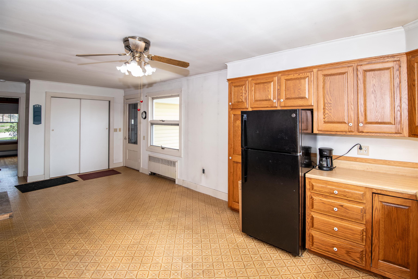
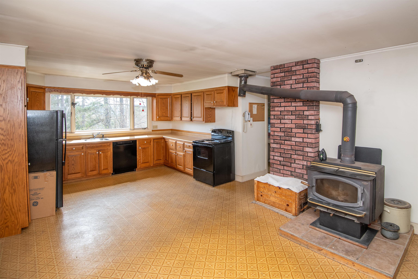
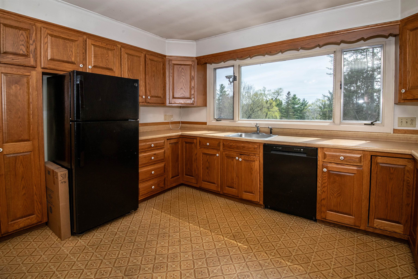
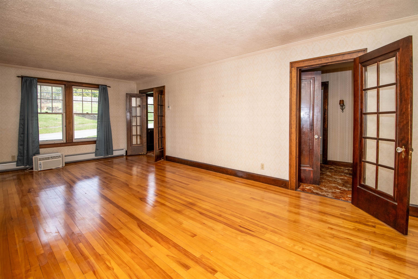
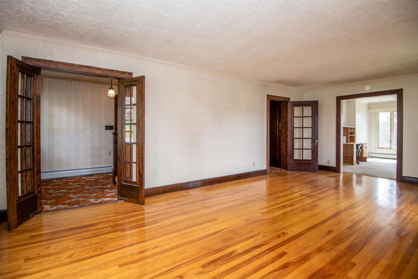
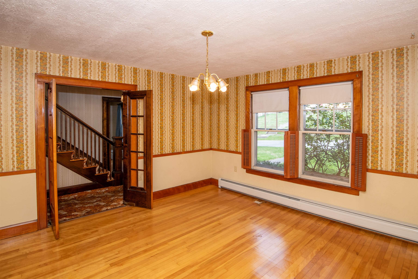
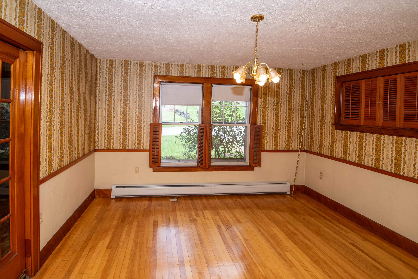
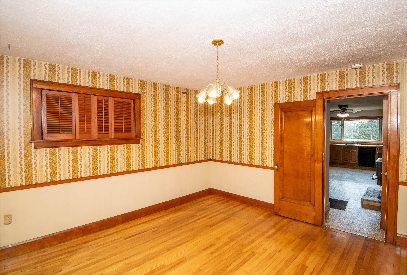
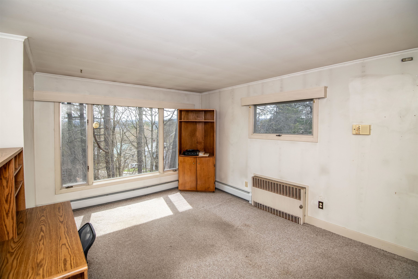
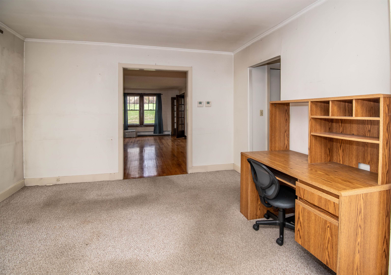
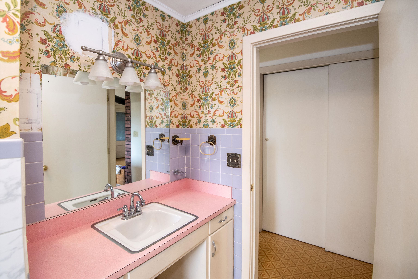
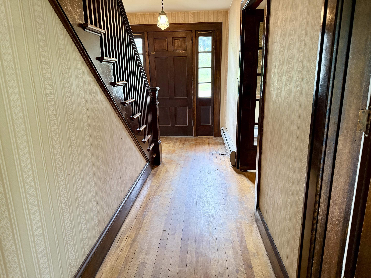
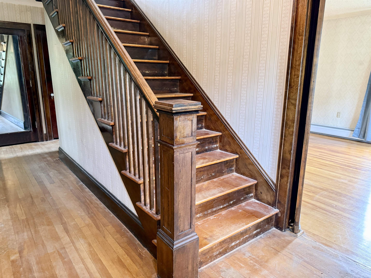
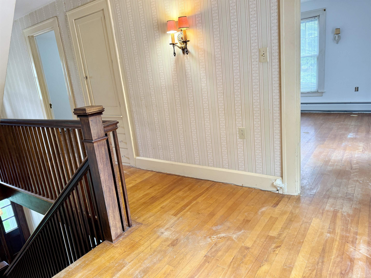
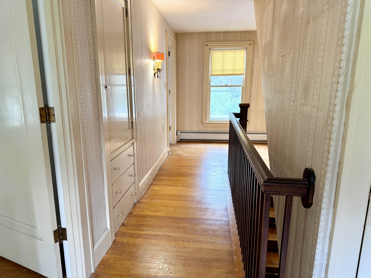
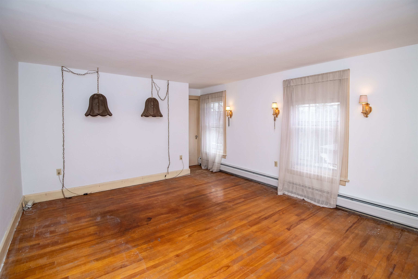
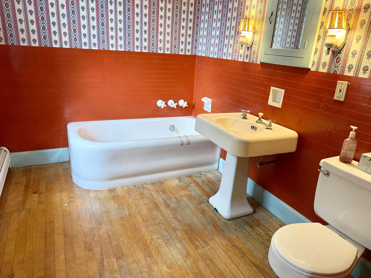
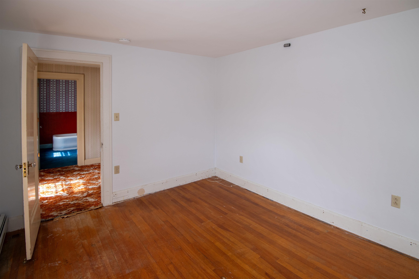
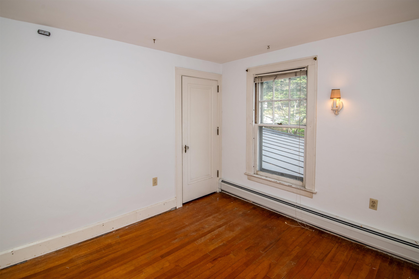
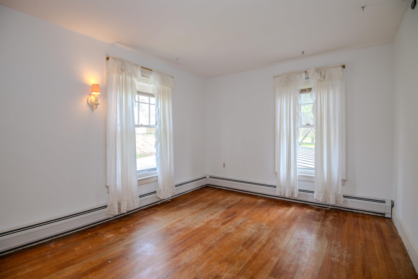
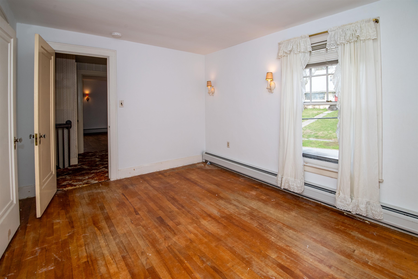
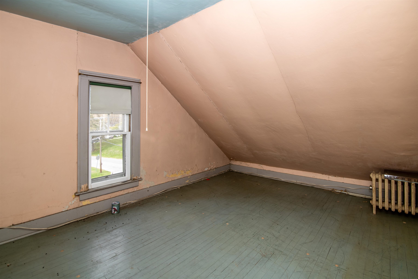
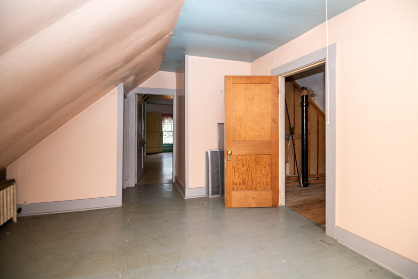
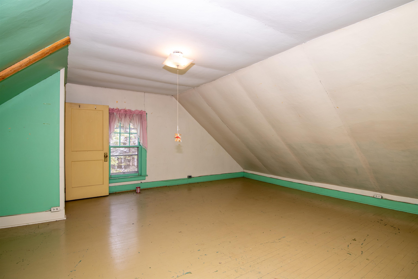
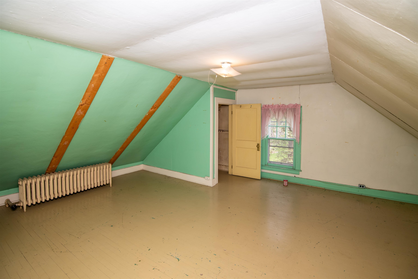
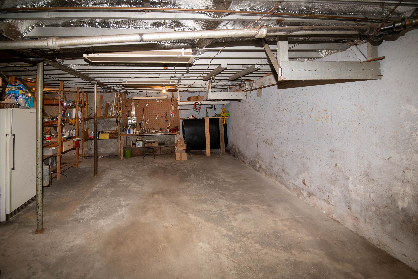
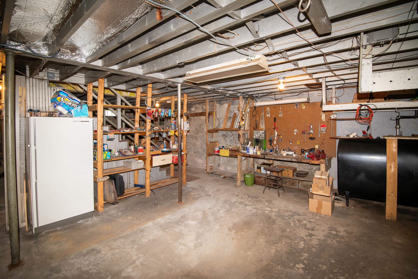
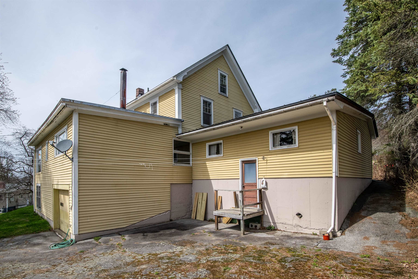
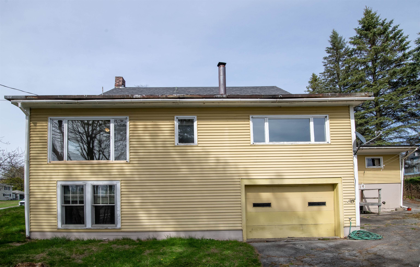
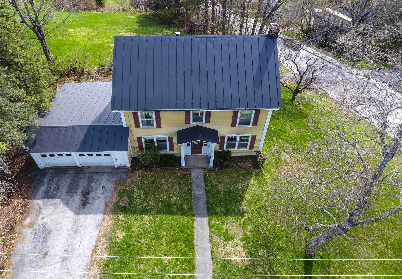
Classic 3 bedroom colonial offered for sale in a highly desirable location. This home offers plenty of space, beautiful hardwood floors throughout, and a wonderful layout. The first floor has an impressively large eat-in kitchen, a dining room, and an elegant yet comfortable living room. Bonus flexible room would make a great office. The second floor has a classic layout with three bedrooms and a full bathroom--all with hardwood floors. The walkup attic provides a great opportunity to add square feet or to have convenient storage. INTERGENERATIONAL LIVING? This would work great! The first floor offers single level living, and plenty of space to offer semi-private living. Or, add a kitchen upstairs, for more separation as an apartment. 341 Tremont is located on a corner lot in a very desirable neighborhood. Attached two car garage enters from Tremont Street, and there's a third garage space under the house, accessed via Camp Street. Solid, clean, comfortable, and very well-kept home. Updates include a newer boiler, new oil tank and standing seam roof on the front part of the house. Kitchen and carpeted living room have radiant heat. Very recent updates including removing knob and tube wiring, and removing carpeting to reveal gorgeous hardwood floors.
Details
| MLS # | 5086223 |
|---|---|
| Listing Type | For Sale |
| Style | House |
| Sub-Type | Resale |
| Status | (10) Active - Active |
| Year | 1928 |
| Days On Site | 160 |
| Listing Provided By | Green Light Real Estate | Ray Mikus |
Features
| Bed(s) | 3 |
|---|---|
| Bath(s) | 2 Total |
| Garage | 3 |
| Basement | Y |
| Story(s) | 2 |
| Zoning | Residential 4 |
| Acreage | 0.42 |
Interior
| Rooms Total | 9 |
|---|---|
| Cooling | None |
| Heating | Oil, Baseboard, Hot Water, Radiant |
| Interior Features | Cedar Closet(s), Natural Woodwork, Walkup Attic |
| Appliances | Dishwasher, Dryer, Electric Range, Refrigerator, Washer, Electric Water Heater |
Exterior
| Exterior Features | Partial Fence |
|---|---|
| Roof | Membrane, Architectural Shingle, Standing Seam |
| Construction Materials | Vinyl Siding |
| Foundation Details | Concrete |
| Lot Features | Corner Lot |
| Accessibility Features | 1st Floor Full Bathroom, 1st Floor Hrd Surfce Flr, 1st Floor Laundry |
Parking
| Garage Yes / No | Yes |
|---|---|
| Parking Features | Garage, Attached |
Utilities
| Utilities | Cable Available, Phone Available |
|---|---|
| Electric | Circuit Breakers |
| Sewer | Public |
Taxes
| Tax Annual Amount | 8704 |
|---|---|
| Tax Year | 2025 |
Area Information
| State | VT |
|---|---|
| County | Washington |
| City | Barre City |
| Zip Code | 05641 |
| Area | VT Washington |
| School District | Barre Unified Union School Distr |
| Elementary School | Barre City Elem & Middle Sch |
| High School | SpauldingH |
| Listing VS Median (in 05641) | |
Price: $329,000 low | high Med: $599,900 On site: 160 low | high Med: 471 | |
Market Activity 05641
Request a showing
Request a showing
_20230518140439.png)
Copyright 2026 PrimeMLS. All rights reserved. This information is deemed reliable, but not guaranteed. The data relating to real estate displayed on this Site comes in part from the IDX Program of PrimeMLS. The information being provided is for consumers’ personal, non-commercial use and may not be used for any purpose other than to identify prospective properties consumers may be interested in purchasing.
Contact
Learn More About This Property

| State | VT |
|---|---|
| County | Washington |
| City | Barre City |
| Zip Code | 05641 |
| Area | VT Washington |
| School District | Barre Unified Union School Distr |
| Elementary School | Barre City Elem & Middle Sch |
| High School | SpauldingH |
| Listing VS Median (in 05641) | |
Price: $329,000 low | high Med: $599,900 On site: 160 low | high Med: 471 | |