

3373 Main Street,Manchester, VT 05254
Manchester, VT 05254

Description
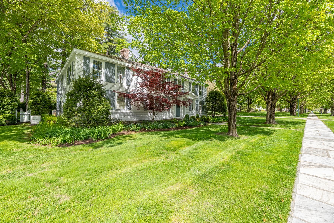
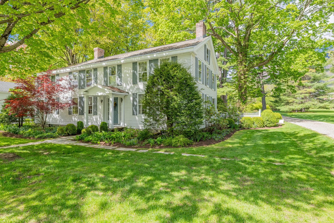
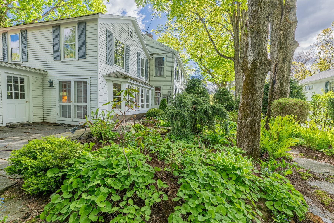
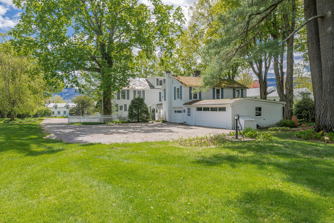
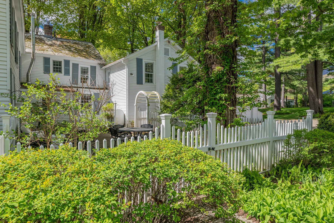
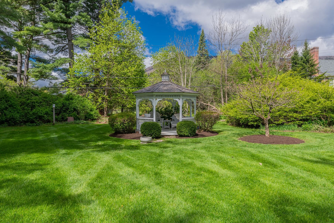
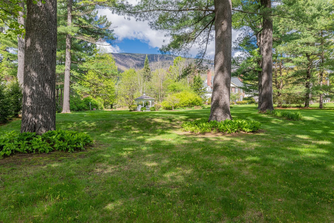
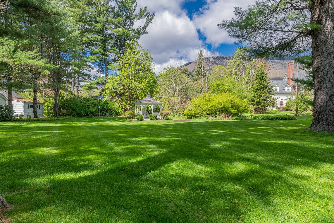
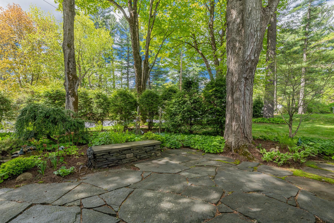
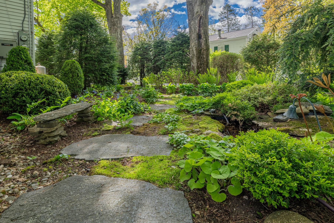
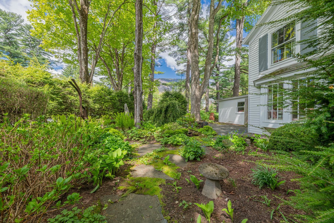
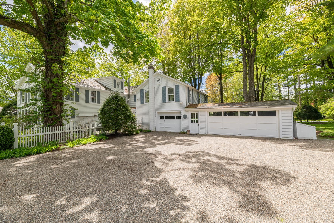
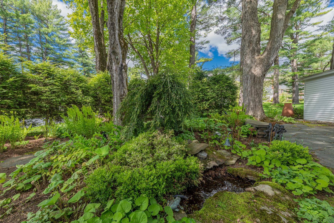
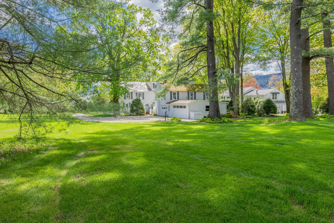
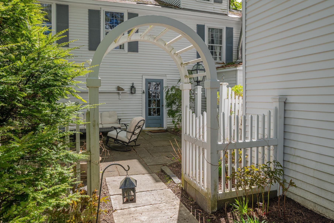
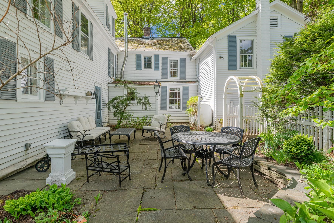
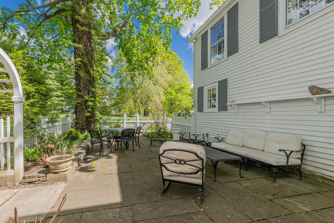
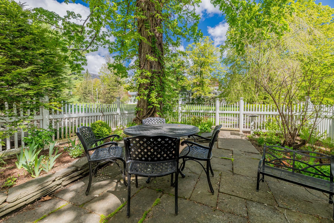
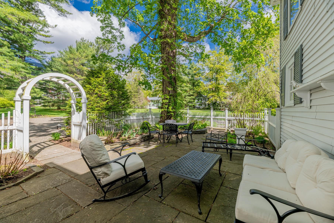
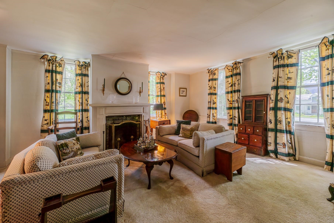
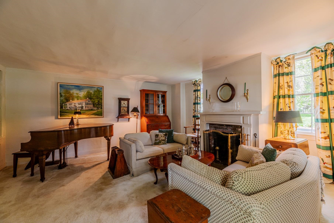
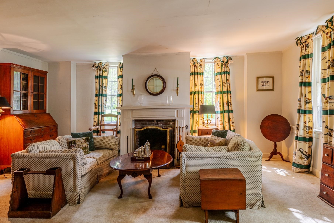
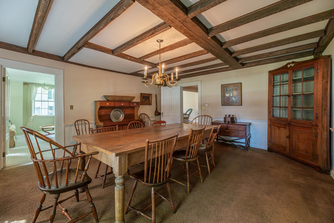
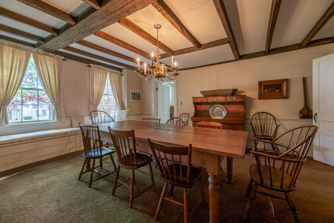
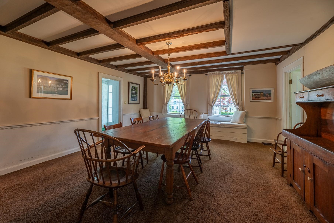
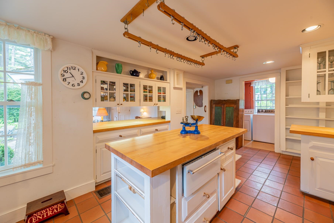
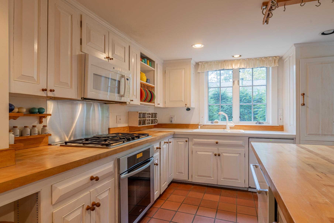
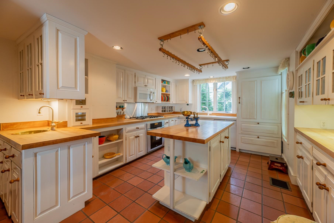
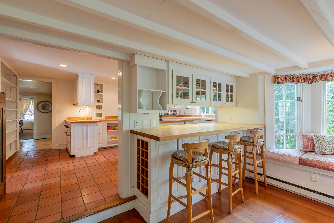
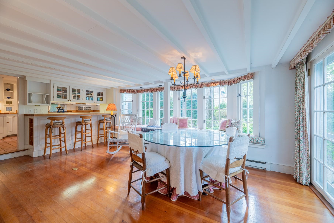
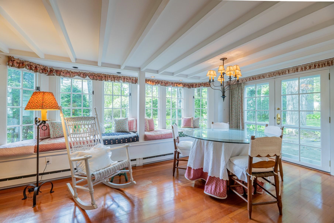
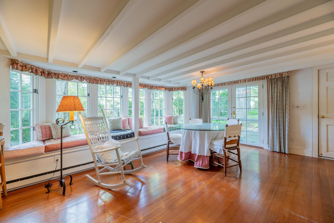
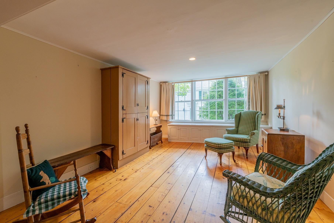
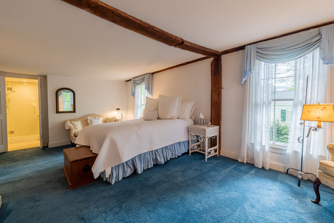
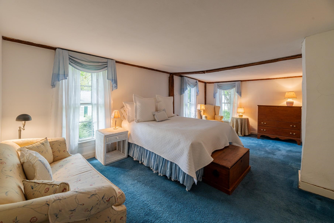
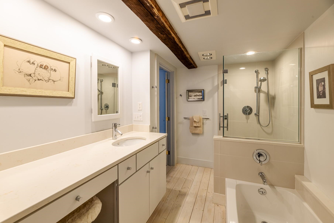
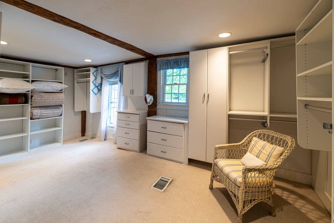
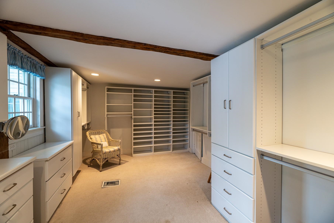
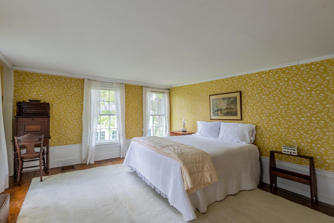
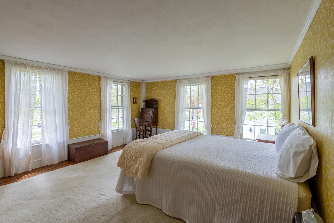
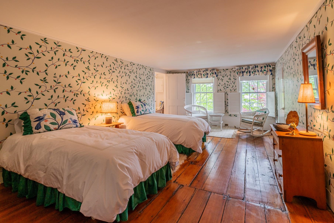
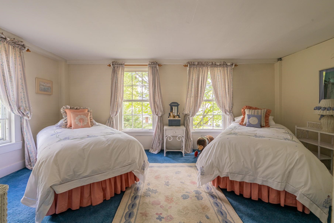
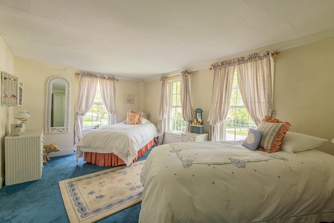
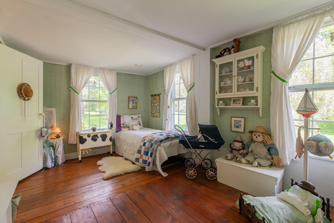
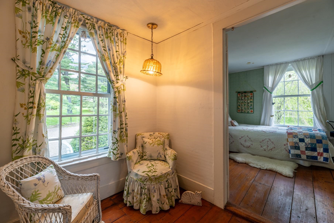
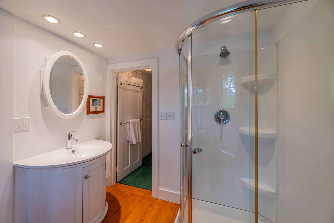
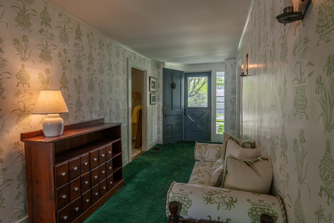
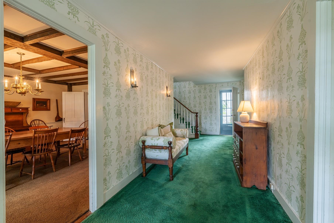
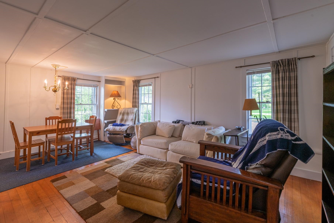
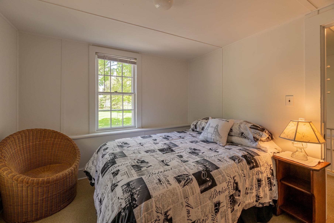
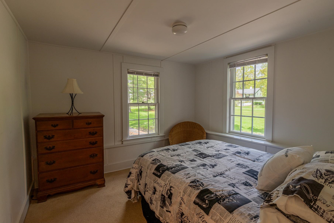
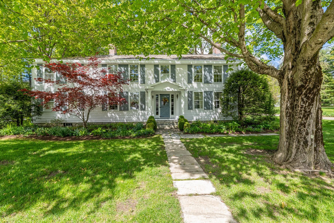
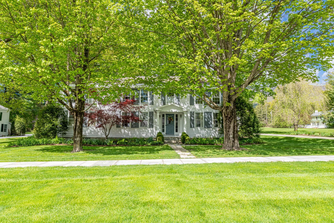
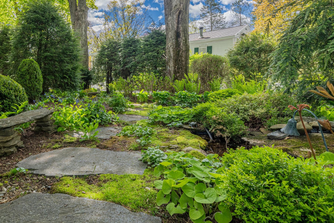
In the heart of Manchester Village, this four-bedroom, six-bath colonial blends classic New England charm with the kind of space and flexibility that fits modern living. Set on a level 0.85-acre lot with mountain views, the property offers both privacy and easy access to everything the village has to offer. Inside, you'll find character you can't replicate - spruce and pine floors, exposed beams, custom built-ins, and large six-over-six windows that bring in natural light. The layout is versatile, with multiple living areas including a formal living room, family room, and a dedicated study - ideal for working from home or creating separate hangout spaces. The kitchen features butcher block counter tops, a walk-in pantry, and opens to a bright breakfast room with a built-in window seat. Upstairs four bedrooms and three full baths include a spacious primary suite with a large walk-in closet and an updated bathroom. One of the standout features is the separate one bedroom apartment above the single garage - perfect for guests, or a private home office, or studio. Practical updates include town water and town sewer, forced hot air heat, and a generator. Outside, the property is designed for relaxing and entertaining, with two blue stone and marble patios, mature landscaping, partial fencing, and a backyard gazebo. With a layout that adapts to your lifestyle and a location that keeps you connected, this home offers a unique mix of character, function, and long term value. All room measurements are approximate.
Details
| MLS # | 5090752 |
|---|---|
| Listing Type | For Sale |
| Style | House |
| Sub-Type | Resale |
| Status | (10) Active - Active |
| Year | 1804 |
| Days On Site | 139 |
| Listing Provided By | Four Seasons Sotheby's Int'l Realty | David A Halligan |
Features
| Bed(s) | 4 |
|---|---|
| Bath(s) | 6 Total |
| Garage | 3 |
| Basement | Y |
| Story(s) | 2 |
| Zoning | Village Residental |
| Acreage | 0.85 |
Interior
| Rooms Total | 10 |
|---|---|
| Cooling | None |
| Heating | Kerosene, Oil, Forced Air |
| Interior Features | 1 Fireplace, In-Law Floorplan, Kitchen Island, Kitchen/Family, Primary BR w/ BA, Walk-In Closet(s), Walk-in Pantry, 1st Floor Laundry, Walkup Attic |
| Appliances | Gas Cooktop, Dishwasher, Dryer, Microwave, Refrigerator, Washer, Electric Stove, Electric Water Heater, Warming Drawer |
Exterior
| Exterior Features | Partial Fence, Garden, Gazebo, Natural Shade, Patio |
|---|---|
| Roof | Asphalt Shingle, Slate |
| Construction Materials | Aluminum Siding |
| Foundation Details | Stone |
| Lot Features | Landscaped, Level, Mountain View, Sidewalks, Street Lights, Views, In Town, Near Country Club, Near Golf Course |
| Accessibility Features | 1st Floor 1/2 Bathroom, 1st Floor Full Bathroom, Hard Surface Flooring, 1st Floor Laundry |
Parking
| Garage Yes / No | Yes |
|---|---|
| Parking Features | Direct Access, Driveway, Garage, Parking Spaces 6+, Attached |
Utilities
| Utilities | Cable |
|---|---|
| Electric | Circuit Breakers, Generator |
| Sewer | Public |
Taxes
| Tax Annual Amount | 12901.51 |
|---|---|
| Tax Assessed Value | 928500 |
| Tax Block | 50 |
| Tax Lot | 56.00 |
| Tax Year | 2026 |
Area Information
| State | VT |
|---|---|
| County | Bennington |
| City | Manchester |
| Zip Code | 05254 |
| Area | VT Bennington |
| School District | Taconic and Green Regional |
| Elementary School | Manchester Elem/Middle School |
| High School | BurrandBur |
| Listing VS Median (in 05254) | |
Price: $750,000 low | high Med: $3,995,000 On site: 139 low | high Med: 1090 | |
Market Activity 05254
Request a showing
Request a showing
_20230518140439.png)
Copyright 2026 PrimeMLS. All rights reserved. This information is deemed reliable, but not guaranteed. The data relating to real estate displayed on this Site comes in part from the IDX Program of PrimeMLS. The information being provided is for consumers’ personal, non-commercial use and may not be used for any purpose other than to identify prospective properties consumers may be interested in purchasing.
Contact
Learn More About This Property

| State | VT |
|---|---|
| County | Bennington |
| City | Manchester |
| Zip Code | 05254 |
| Area | VT Bennington |
| School District | Taconic and Green Regional |
| Elementary School | Manchester Elem/Middle School |
| High School | BurrandBur |
| Listing VS Median (in 05254) | |
Price: $750,000 low | high Med: $3,995,000 On site: 139 low | high Med: 1090 | |