
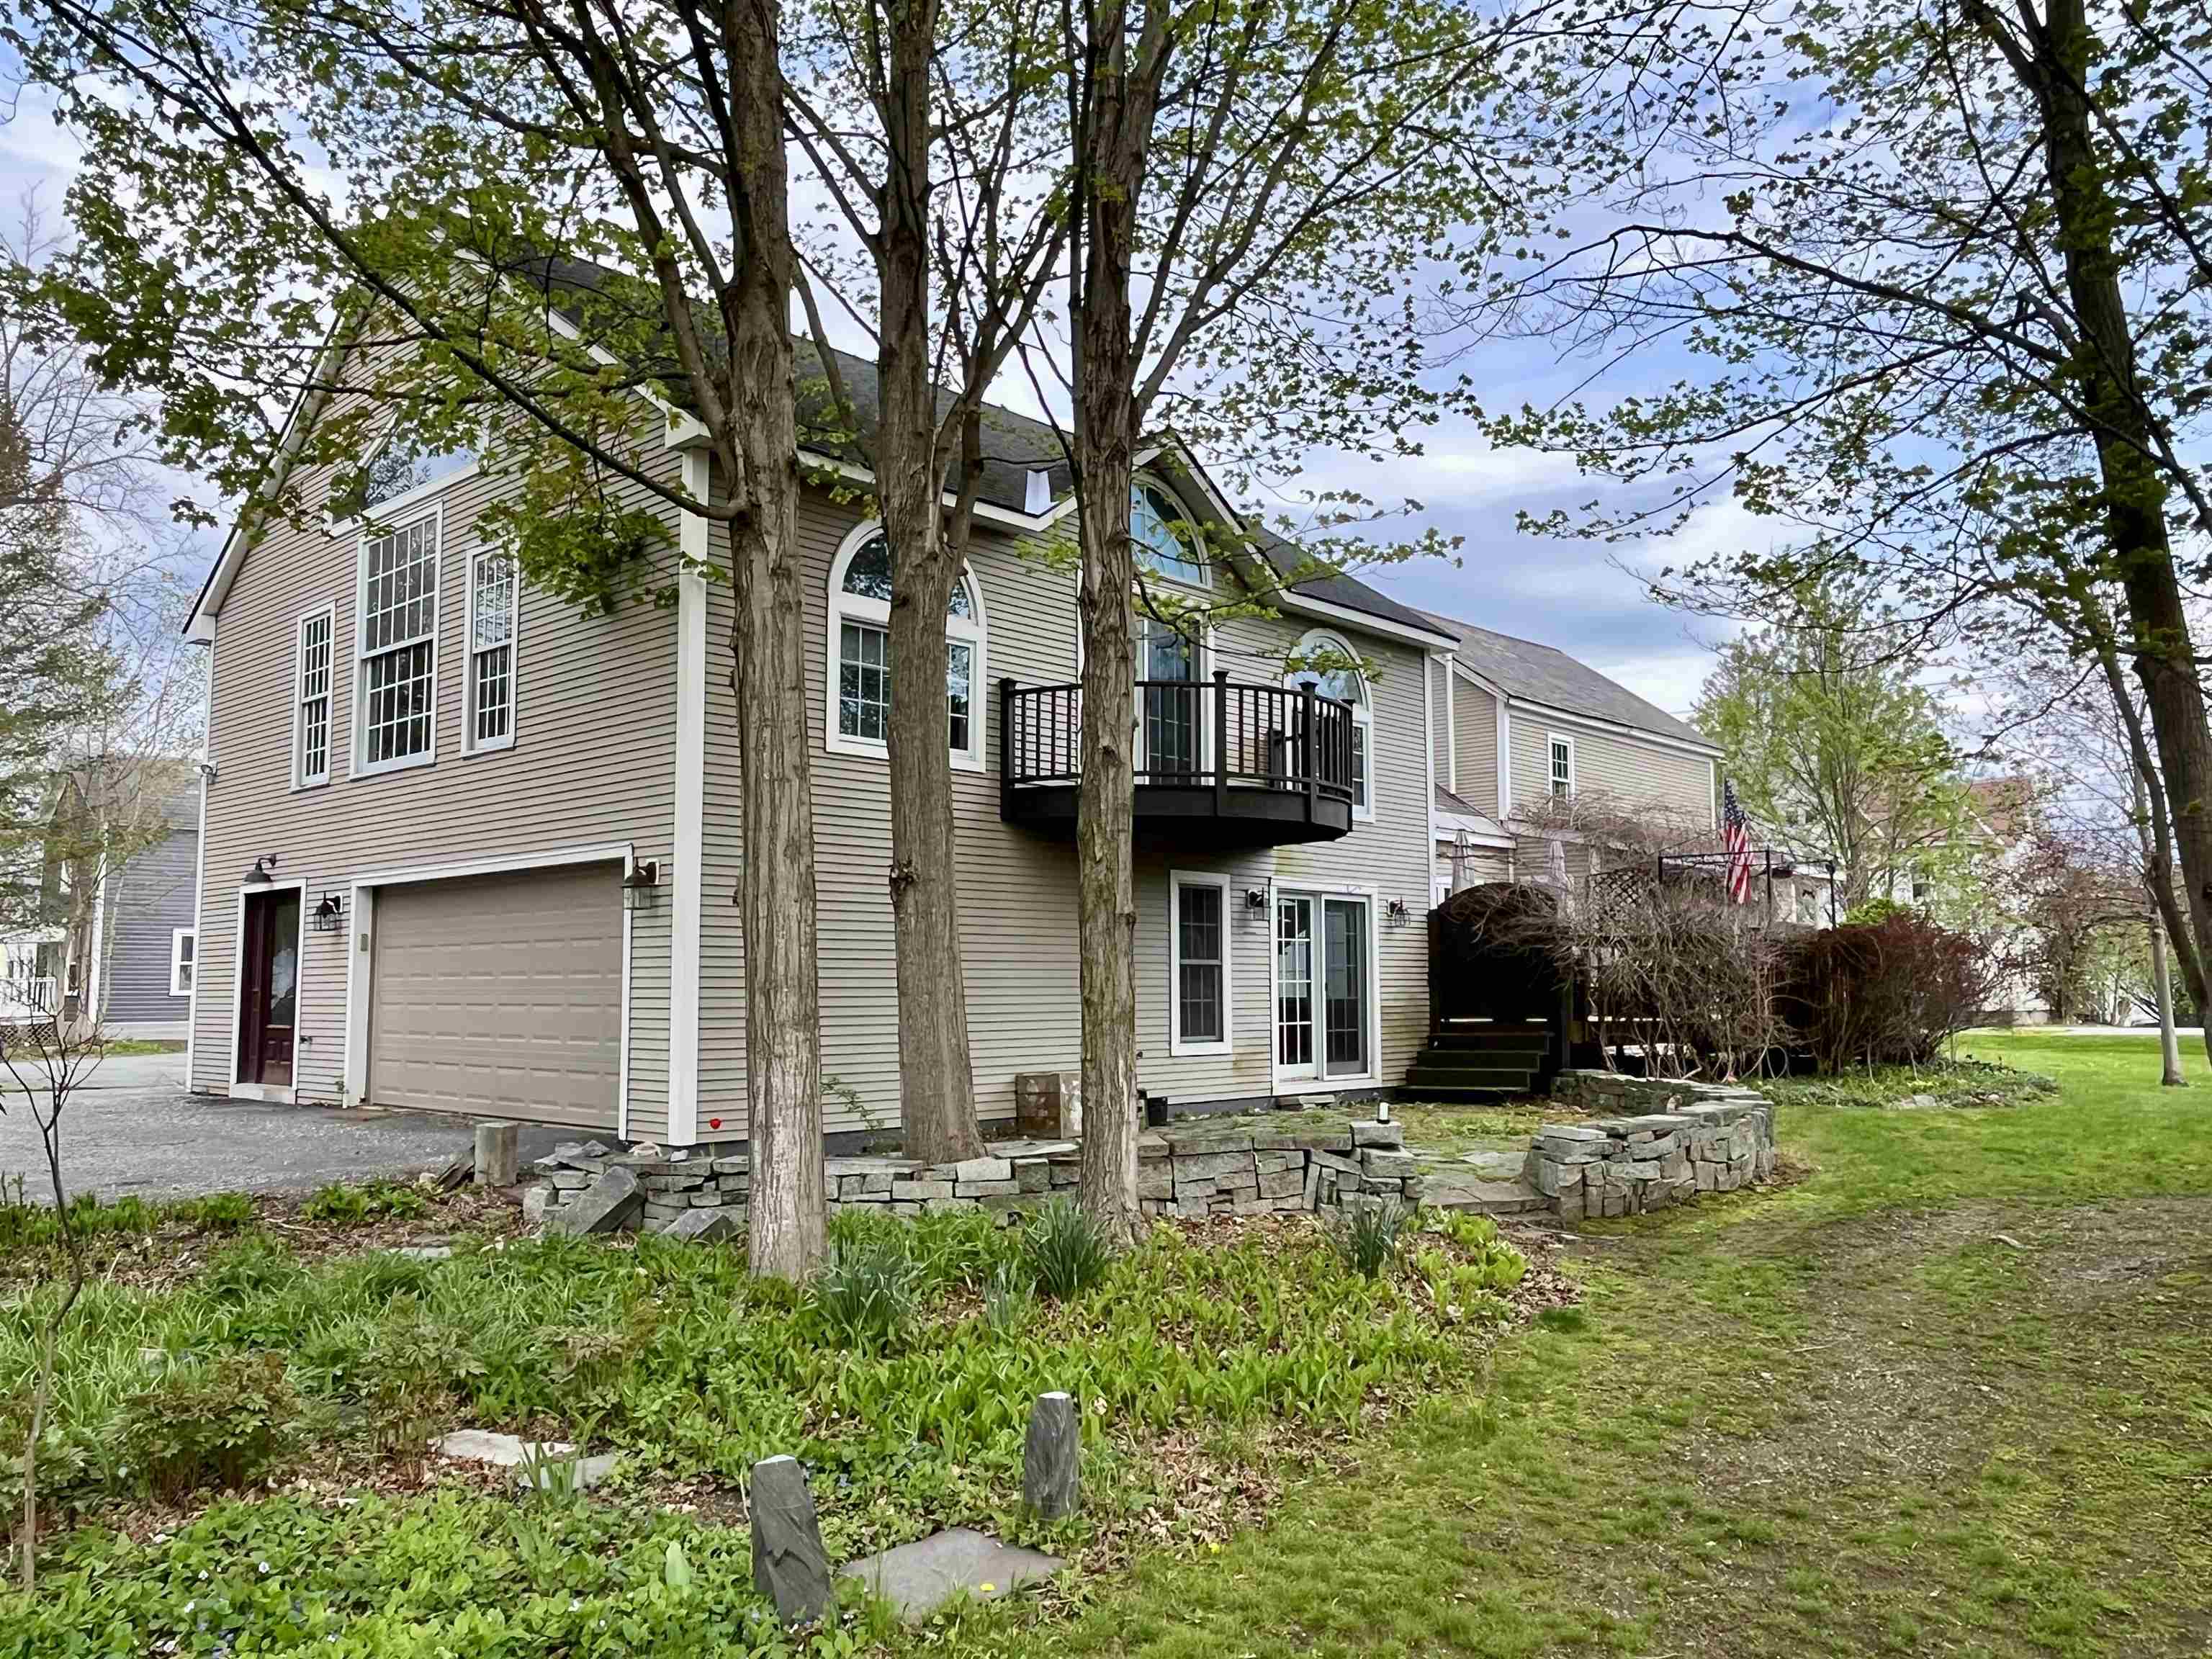
321 Bentley Avenue,Poultney, VT 05764
Poultney, VT 05764

Description
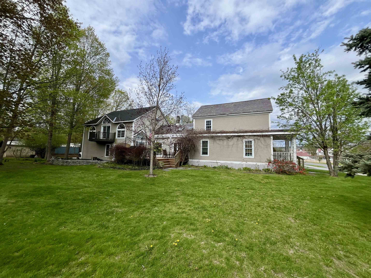
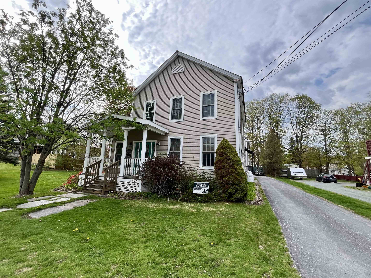
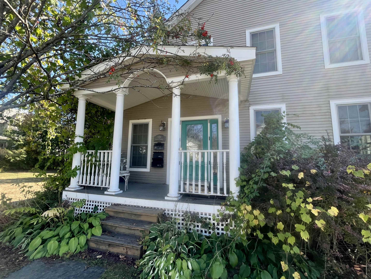
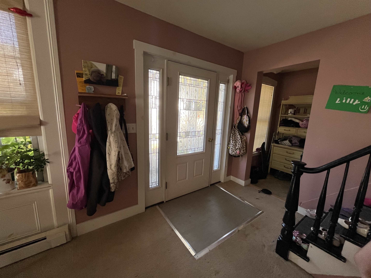
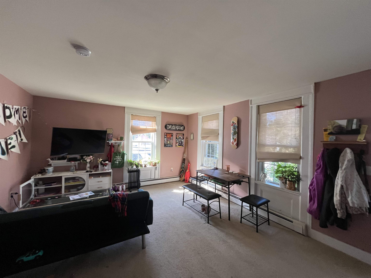
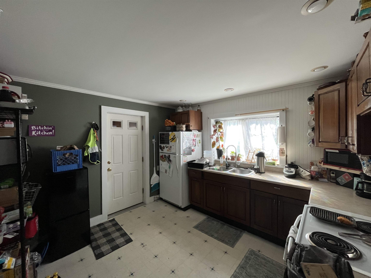
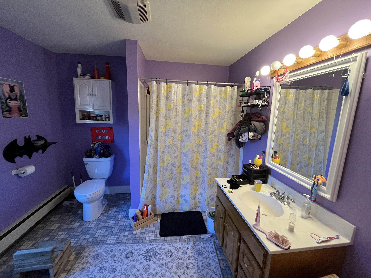
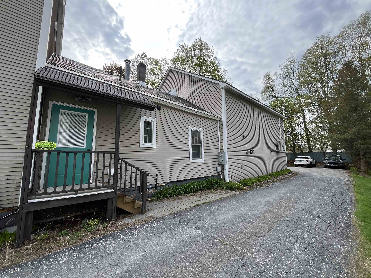
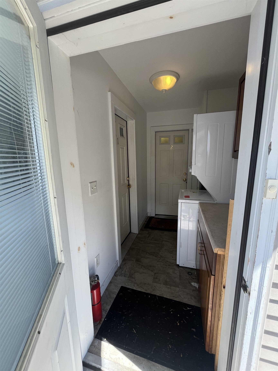
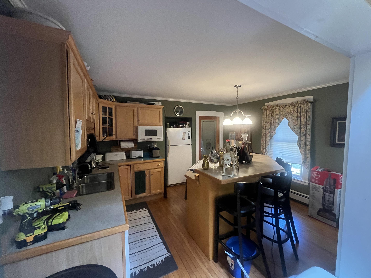
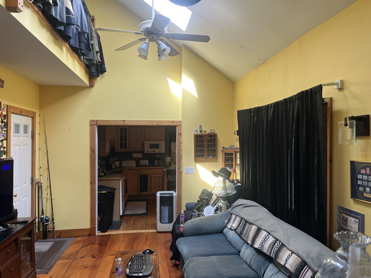
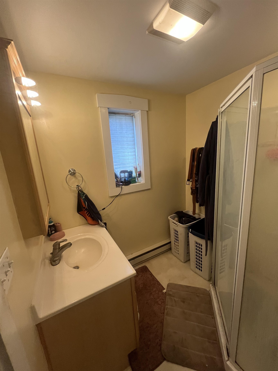
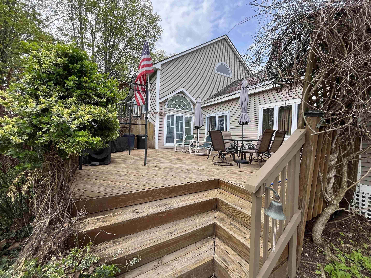
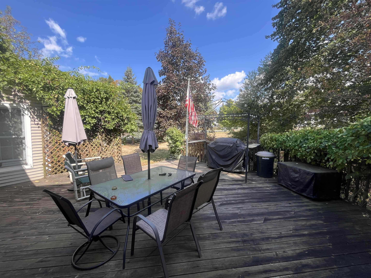
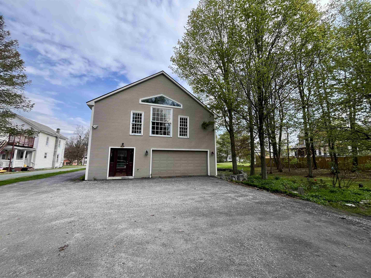
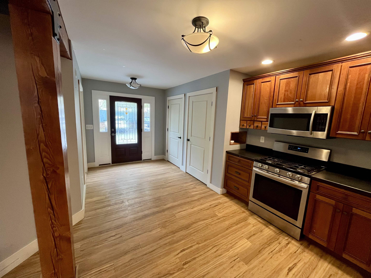
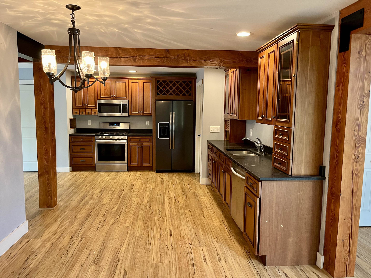
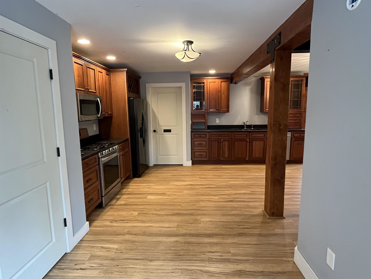
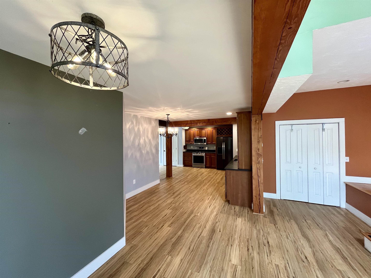
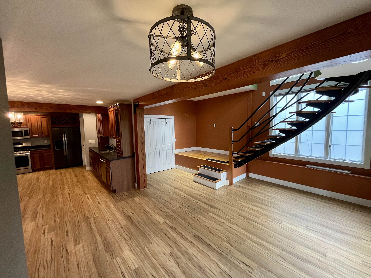
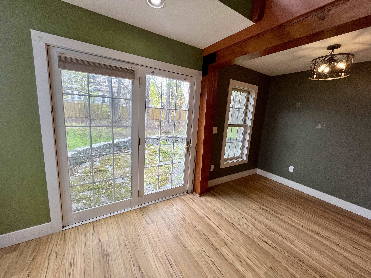
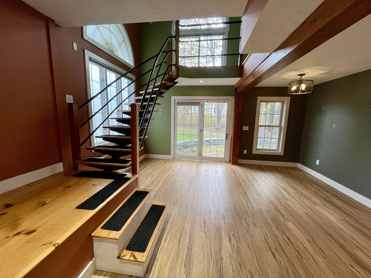
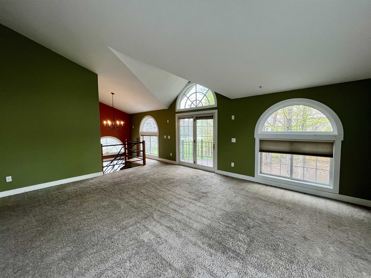
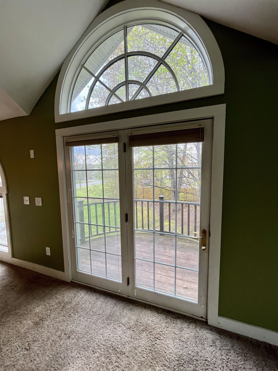
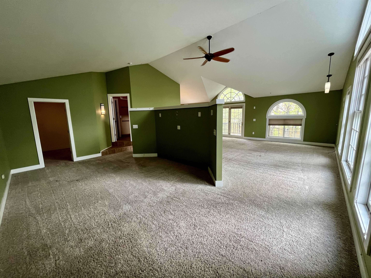
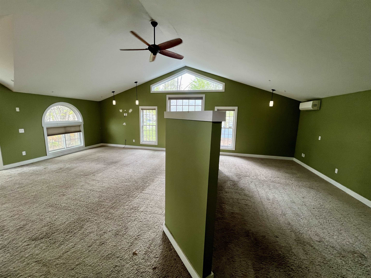
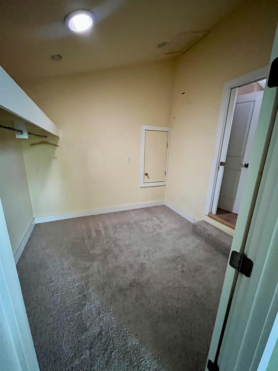
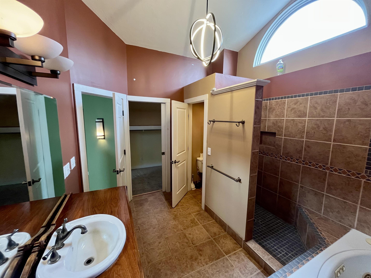
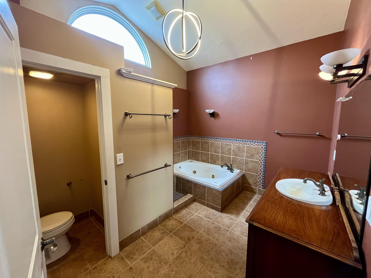
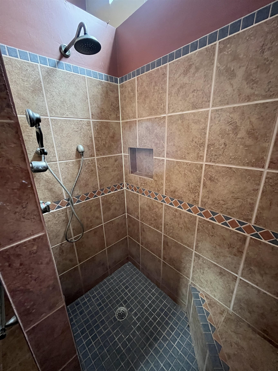
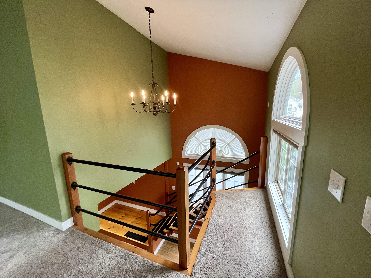
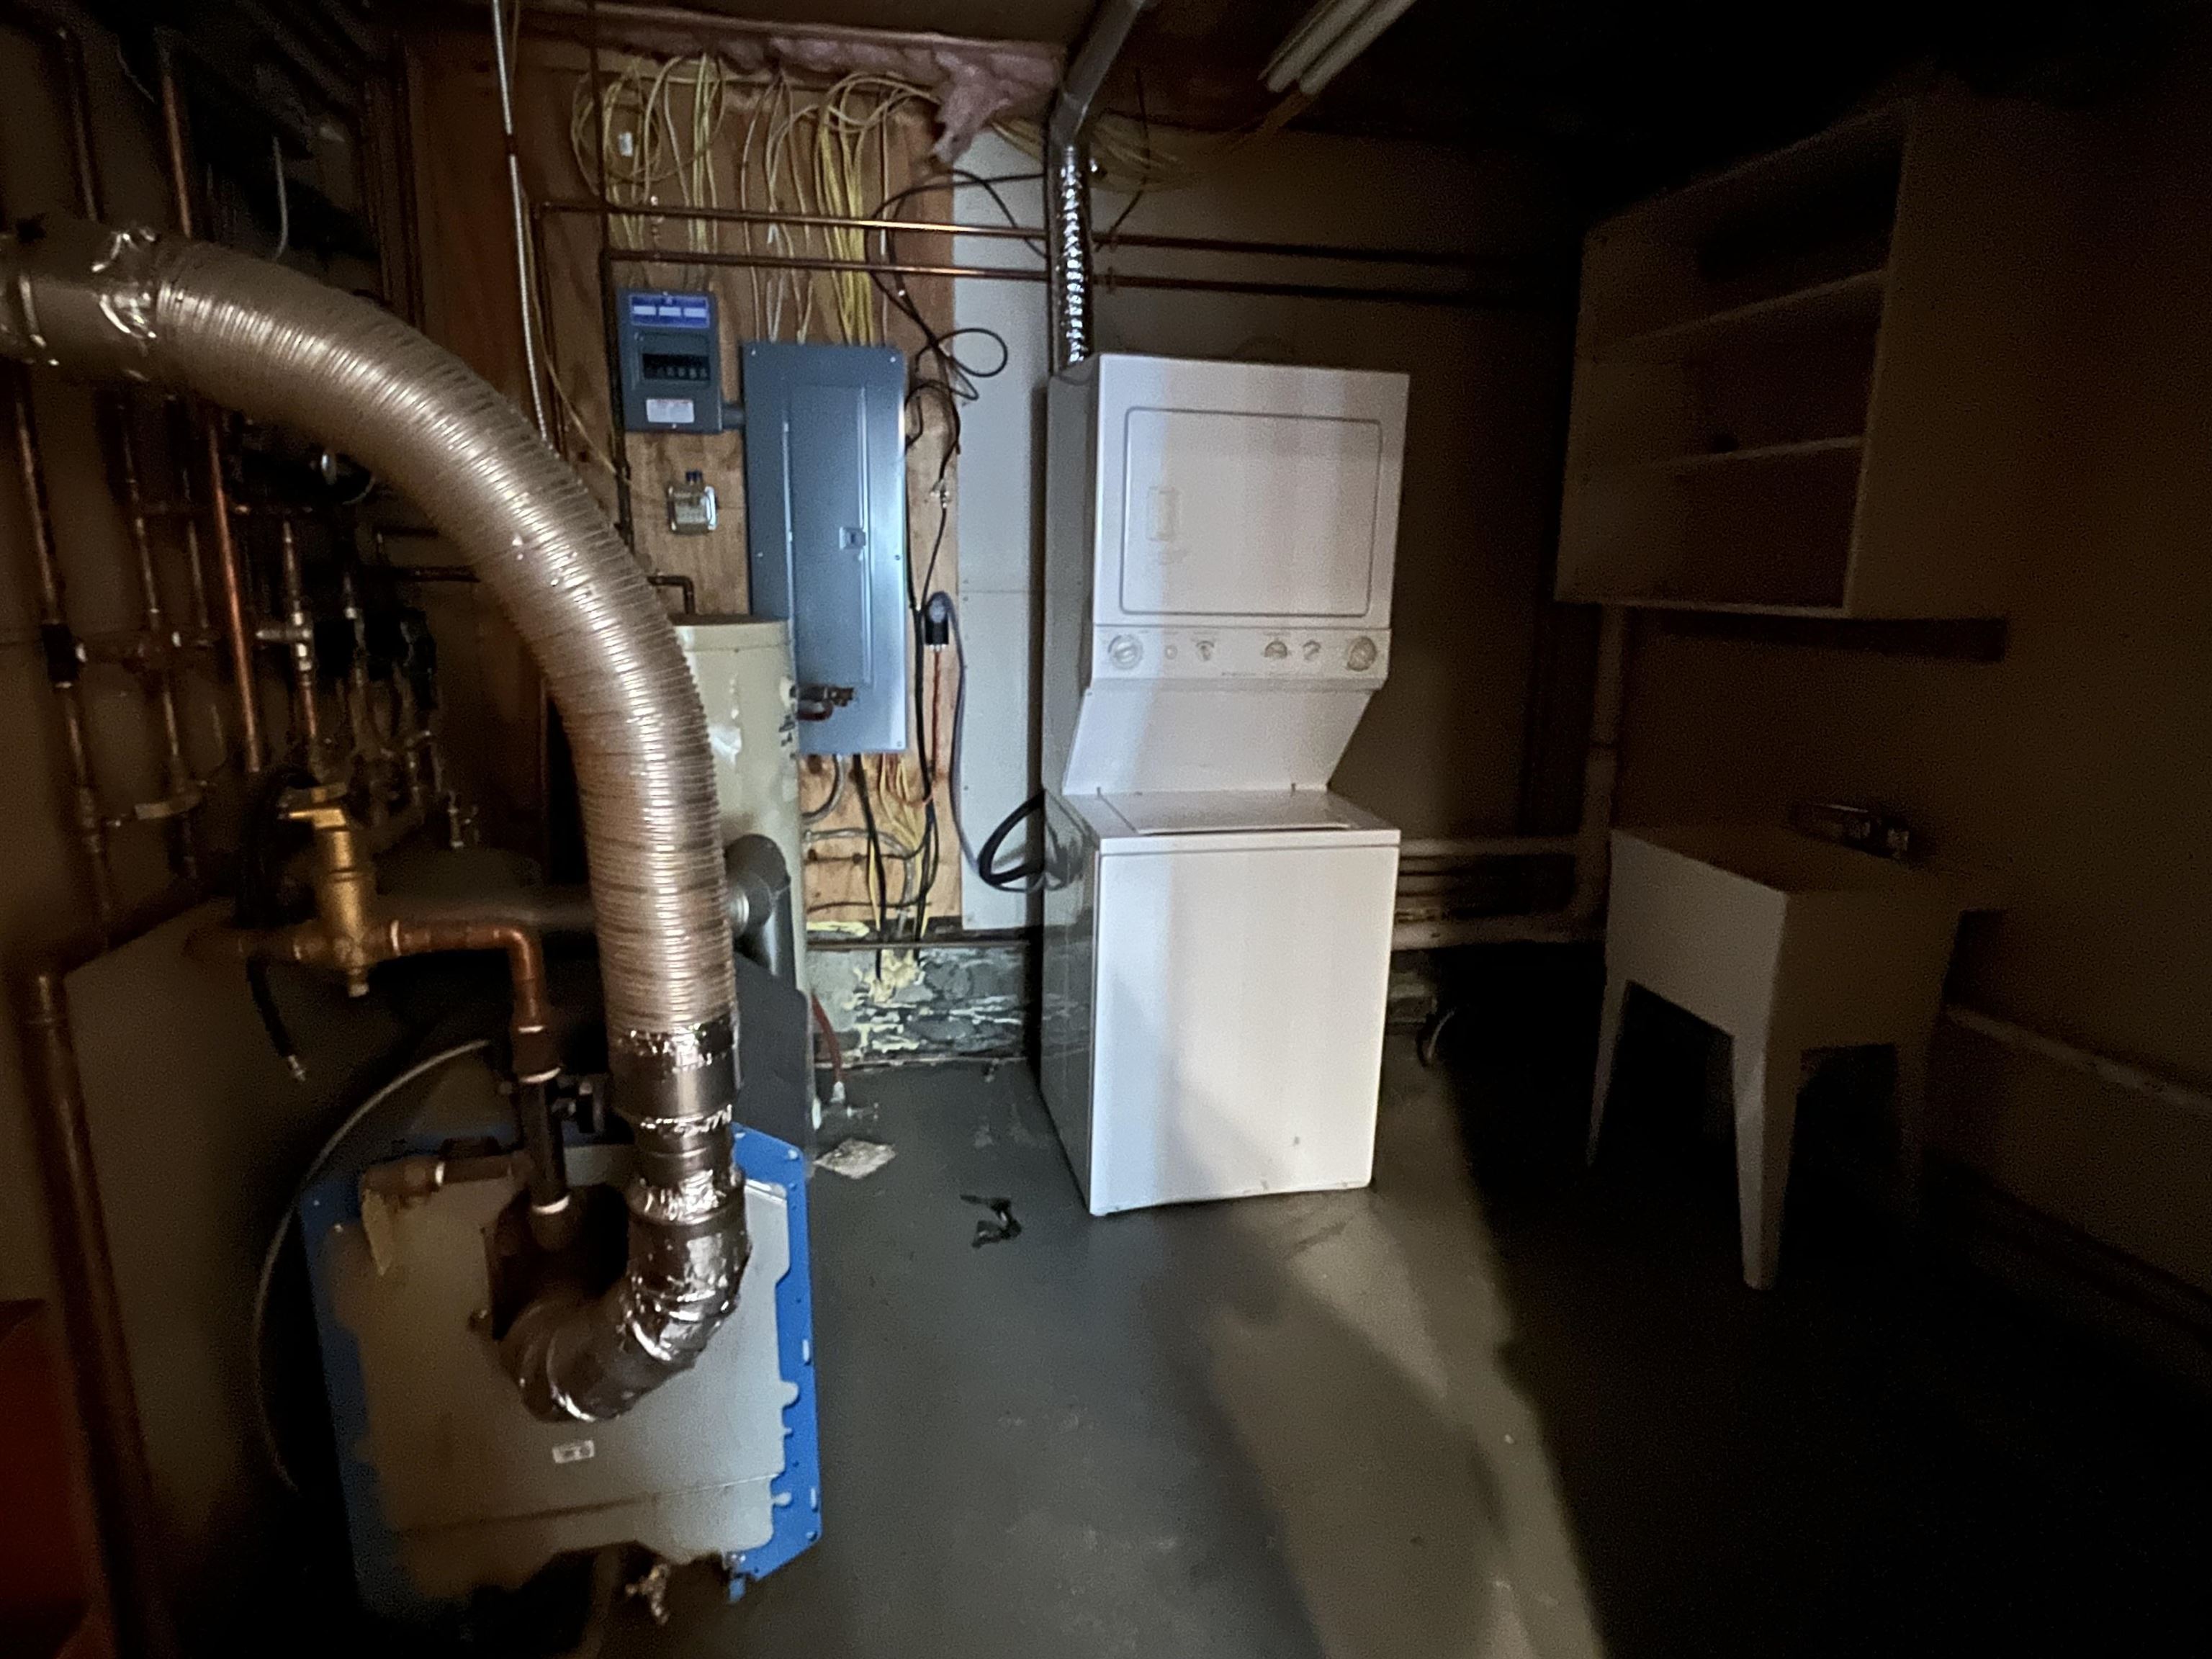
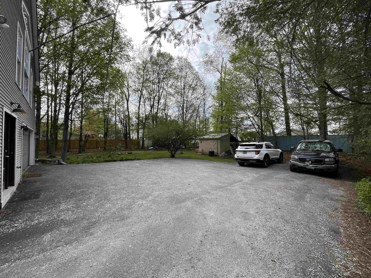
Welcome to this income-producing gem! Located in the heart of Poultney and within walking distance to schools, shopping, and public transportation, this charming 3-unit property presents a fantastic opportunity for both investors and owner-occupants alike. Each unit is bright, inviting, and full of character. The front unit features a classic covered porch, two bedrooms, and a full bath. The middle unit is light-filled with skylights, sliding glass doors that lead to a large private deck, and an easy, open layout perfect for comfortable living. The back unit, previously the owner's quarters, offers a more modern layout and is currently vacant, making it ideal for immediate occupancy or premium rental potential. This spacious unit includes its own laundry area, minisplit system, separate mechanicals, and an impressive second-floor primary suite complete with cathedral ceilings, a walk-in closet, soaking tub, and private balcony. Additional highlights include an attached garage and a beautiful stone patio for outdoor enjoyment. For added convenience, the front two units share a washer and dryer located in the central hallway. Perfectly situated, this property is just 15 minutes from Vermont State University's Castleton campus, less than an hour to multiple ski areas, 10 minutes to the New York border, and only minutes from both Lake St. Catherine and Lake Bomoseen. Whether you're seeking a strong investment property or a home with additional rental income, this versatile multi-unit offers comfort, flexibility, and an unbeatable location.
Details
| MLS # | 5061504 |
|---|---|
| Listing Type | For Sale |
| Style | House |
| Sub-Type | Resale |
| Status | (31) Under Contract - Active Under Contract |
| Year | 1885 |
| Days On Site | 385 |
| Listing Provided By | Lakes & Homes Real Estate | Heather L Martelle |
Features
| Garage | 1 |
|---|---|
| Basement | Y |
| Story(s) | 2 |
| Units | 3 |
| Zoning | Residential |
| Acreage | 0.45 |
Interior
| Rooms Total | 0 |
|---|---|
| Cooling | Mini Split |
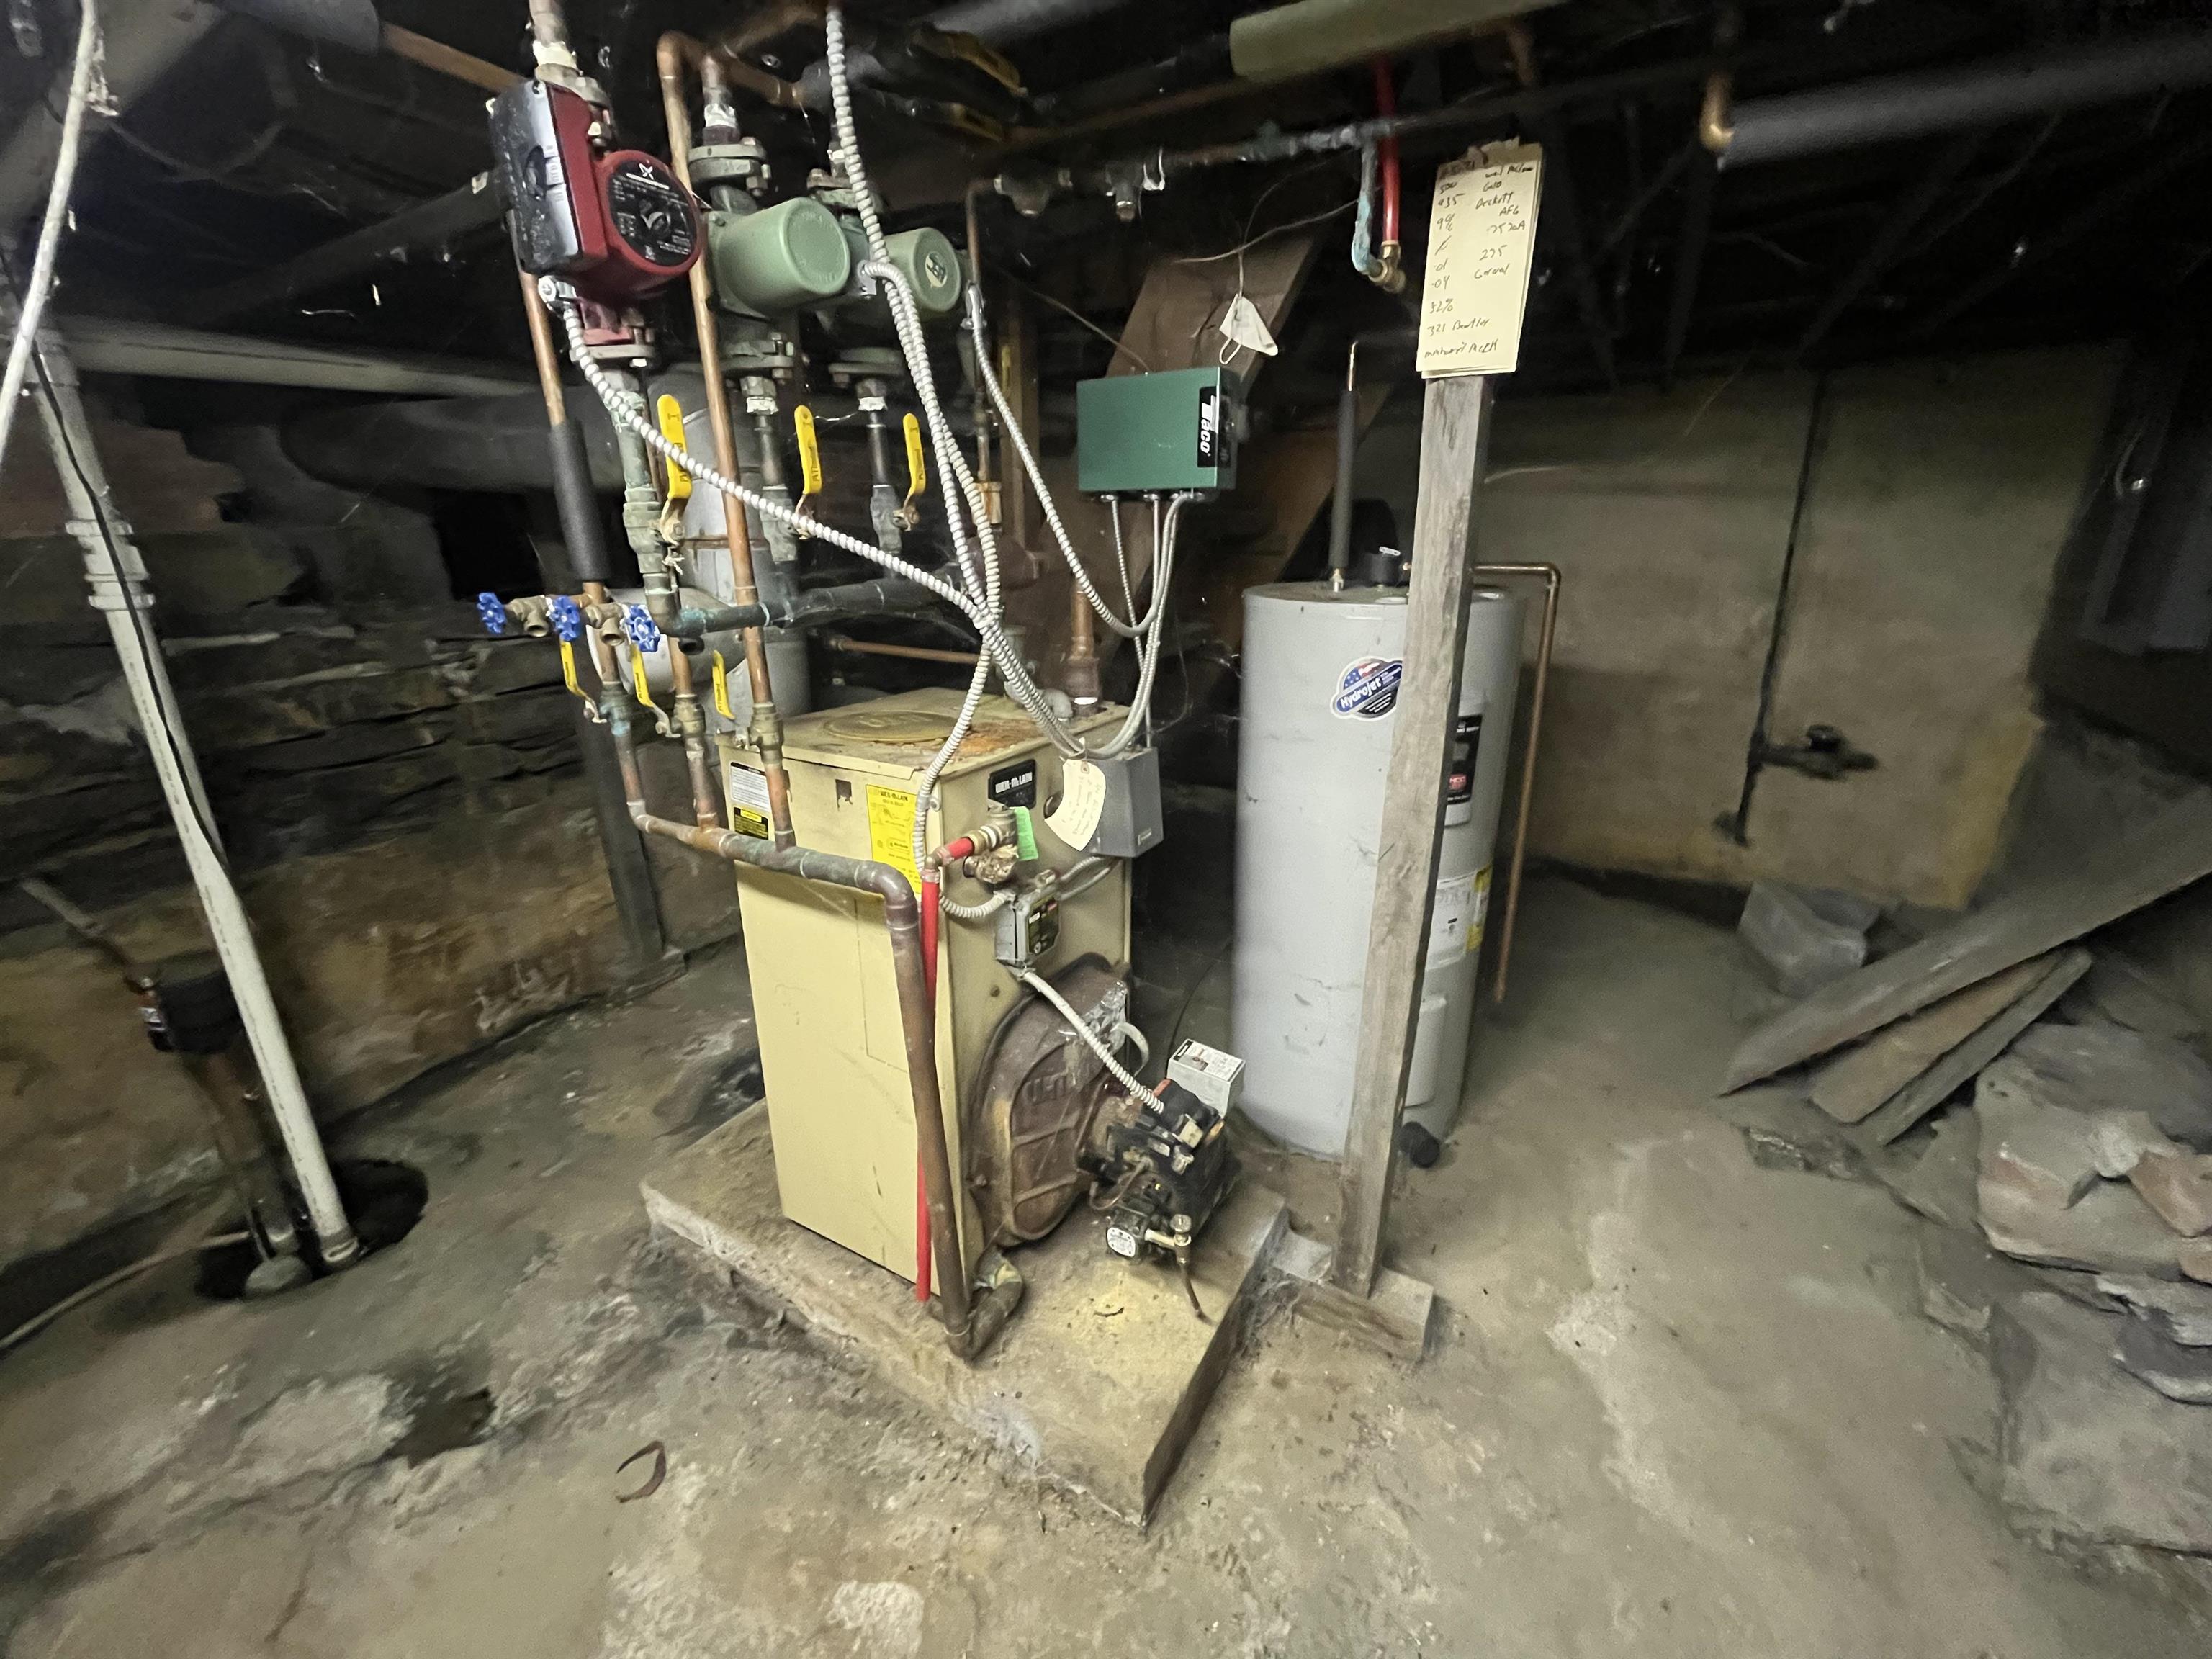
| Heating | Oil, Baseboard, Electric, Heat Pump, Zoned, Radiant |
Exterior
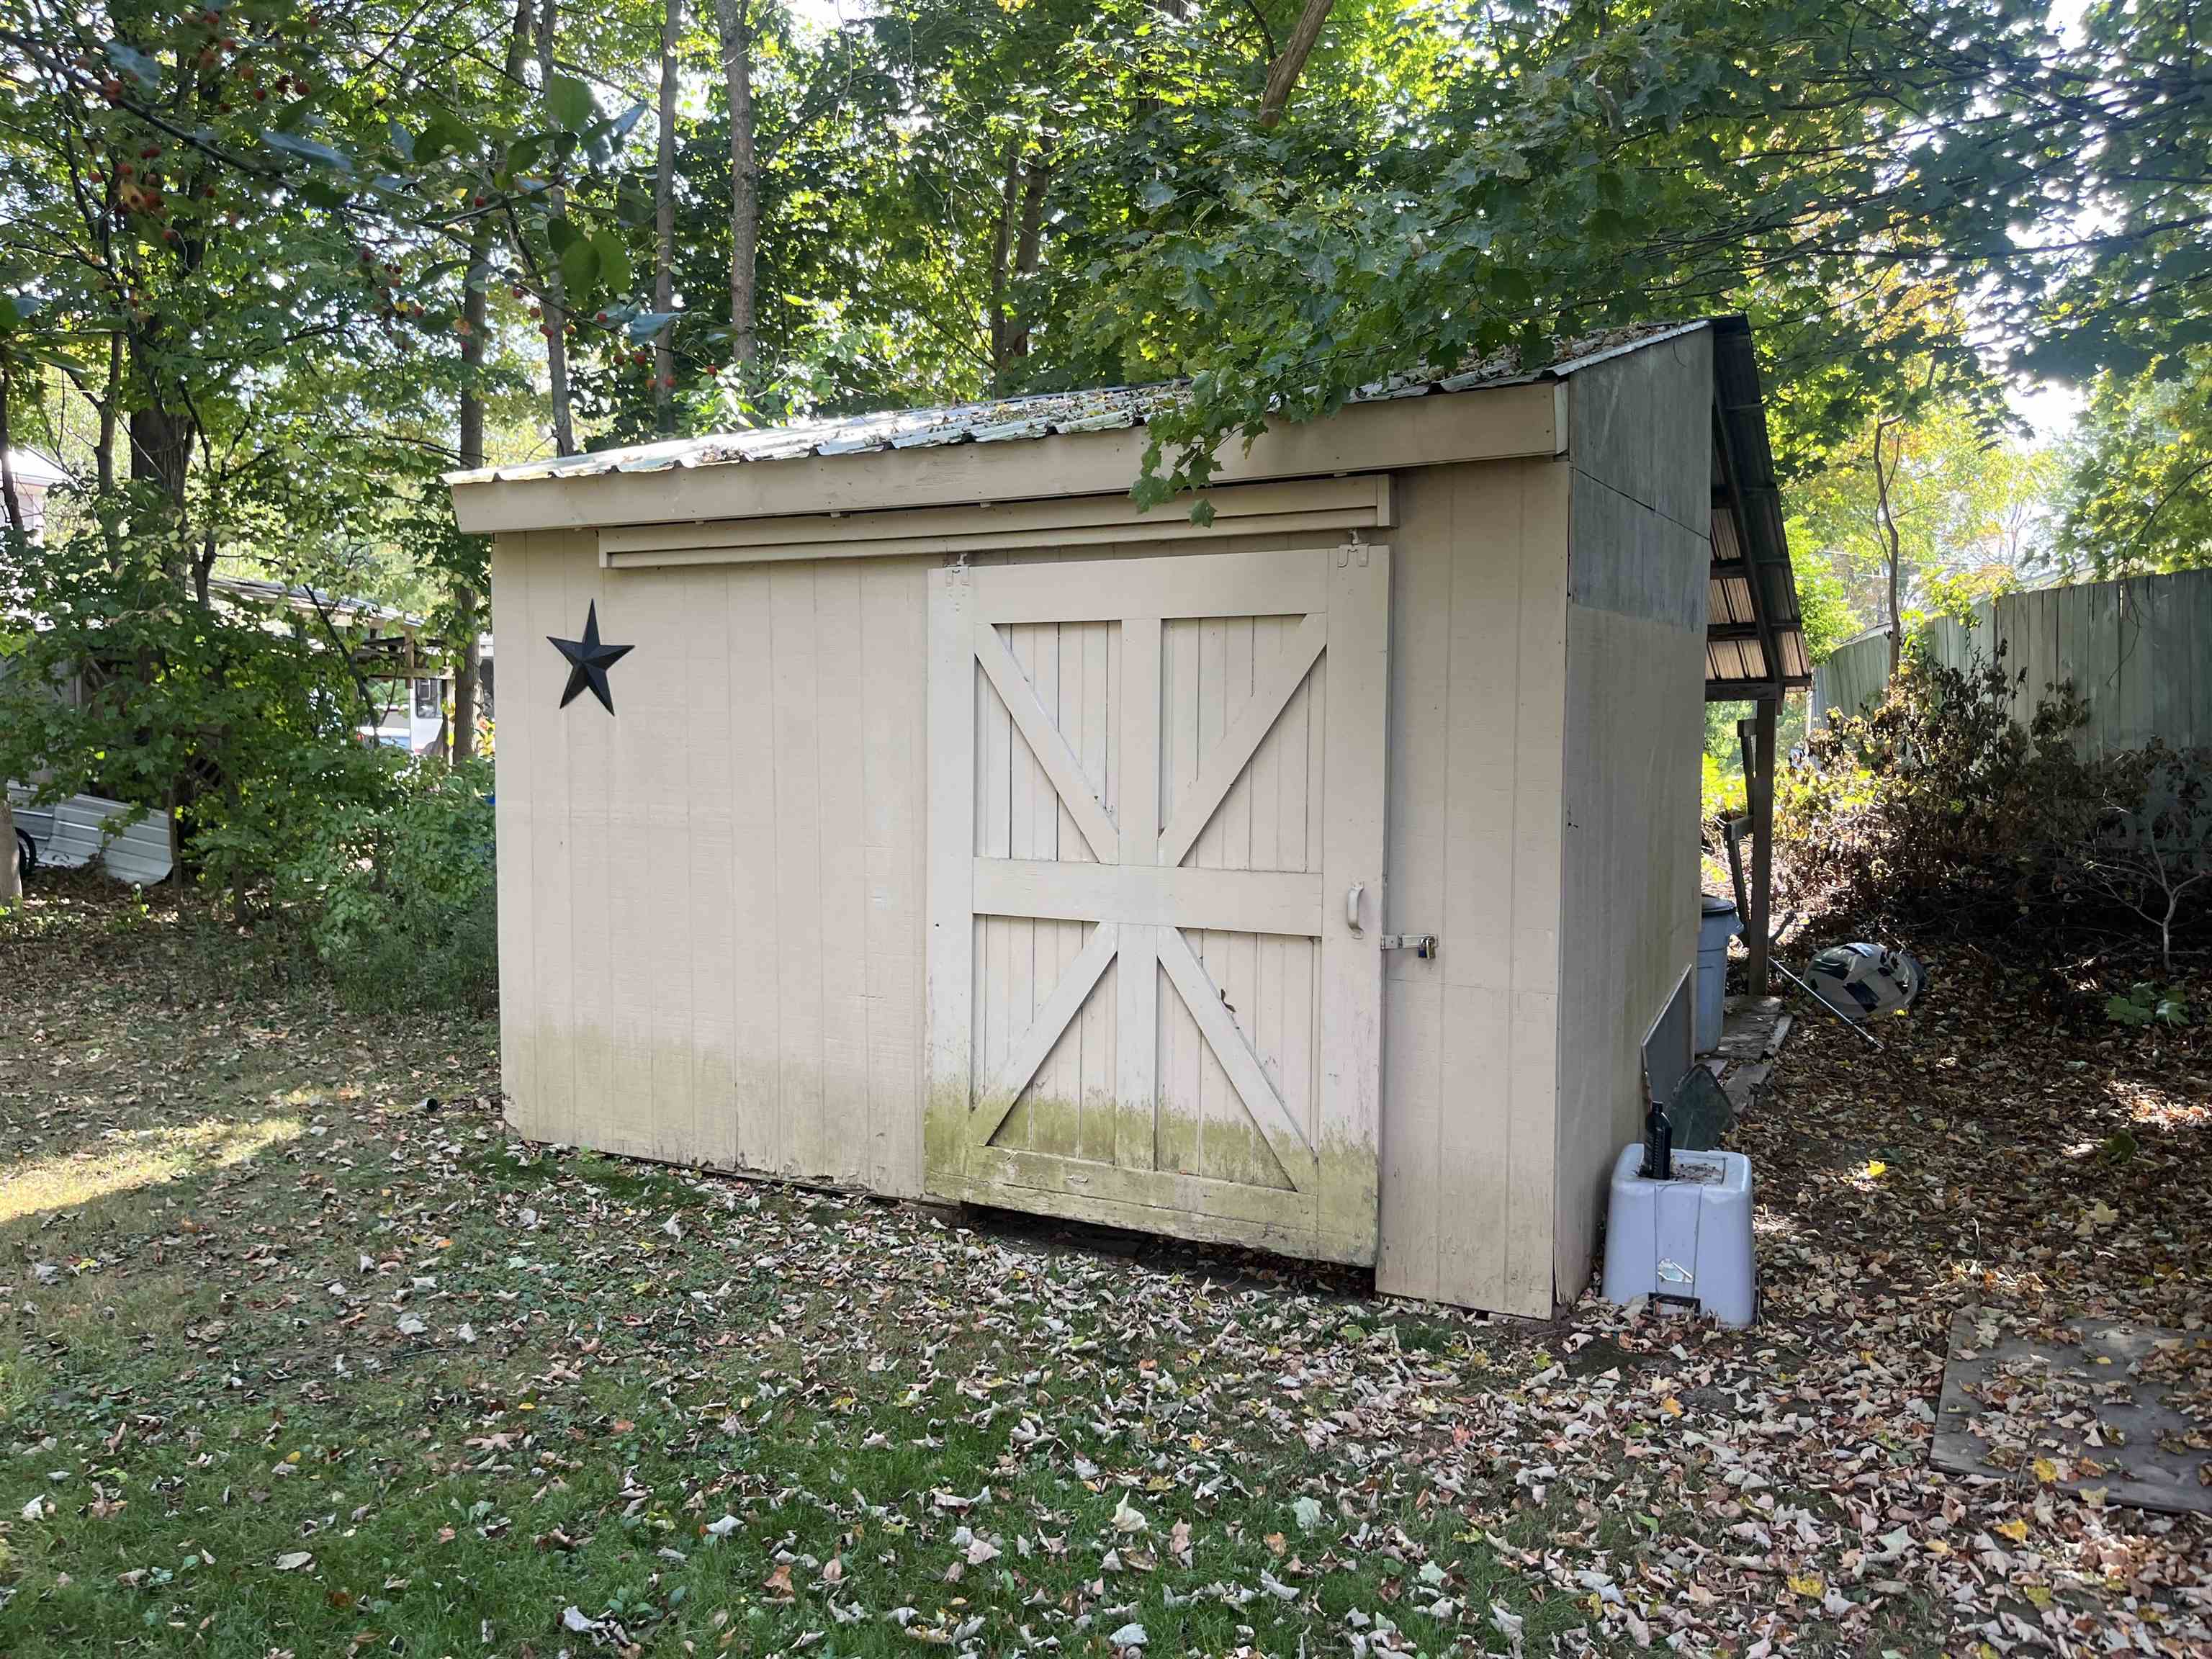
| Exterior Features | Balcony, Deck, Garden, Patio, Covered Porch, Shed |
|---|---|
| Roof | Shingle, Slate |
| Construction Materials | Wood Frame, Vinyl Siding |
| Foundation Details | Block, Stone |
| Lot Features | Curbing, Landscaped, Level, Major Road Frontage, Sidewalks, Street Lights, Trail/Near Trail, Walking Trails, In Town, Near Country Club, Near Golf Course, Near Paths, Near Shopping, Near Skiing, Near Snowmobile Trails, Neighborhood, Near Public Transit, Near School(s) |
Parking
| Garage Yes / No | Yes |
|---|---|
| Parking Features | Auto Open, Heated Garage, Driveway, Garage, Parking Spaces 1 - 10, Paved, Attached |
Utilities
| Utilities | Cable |
|---|---|
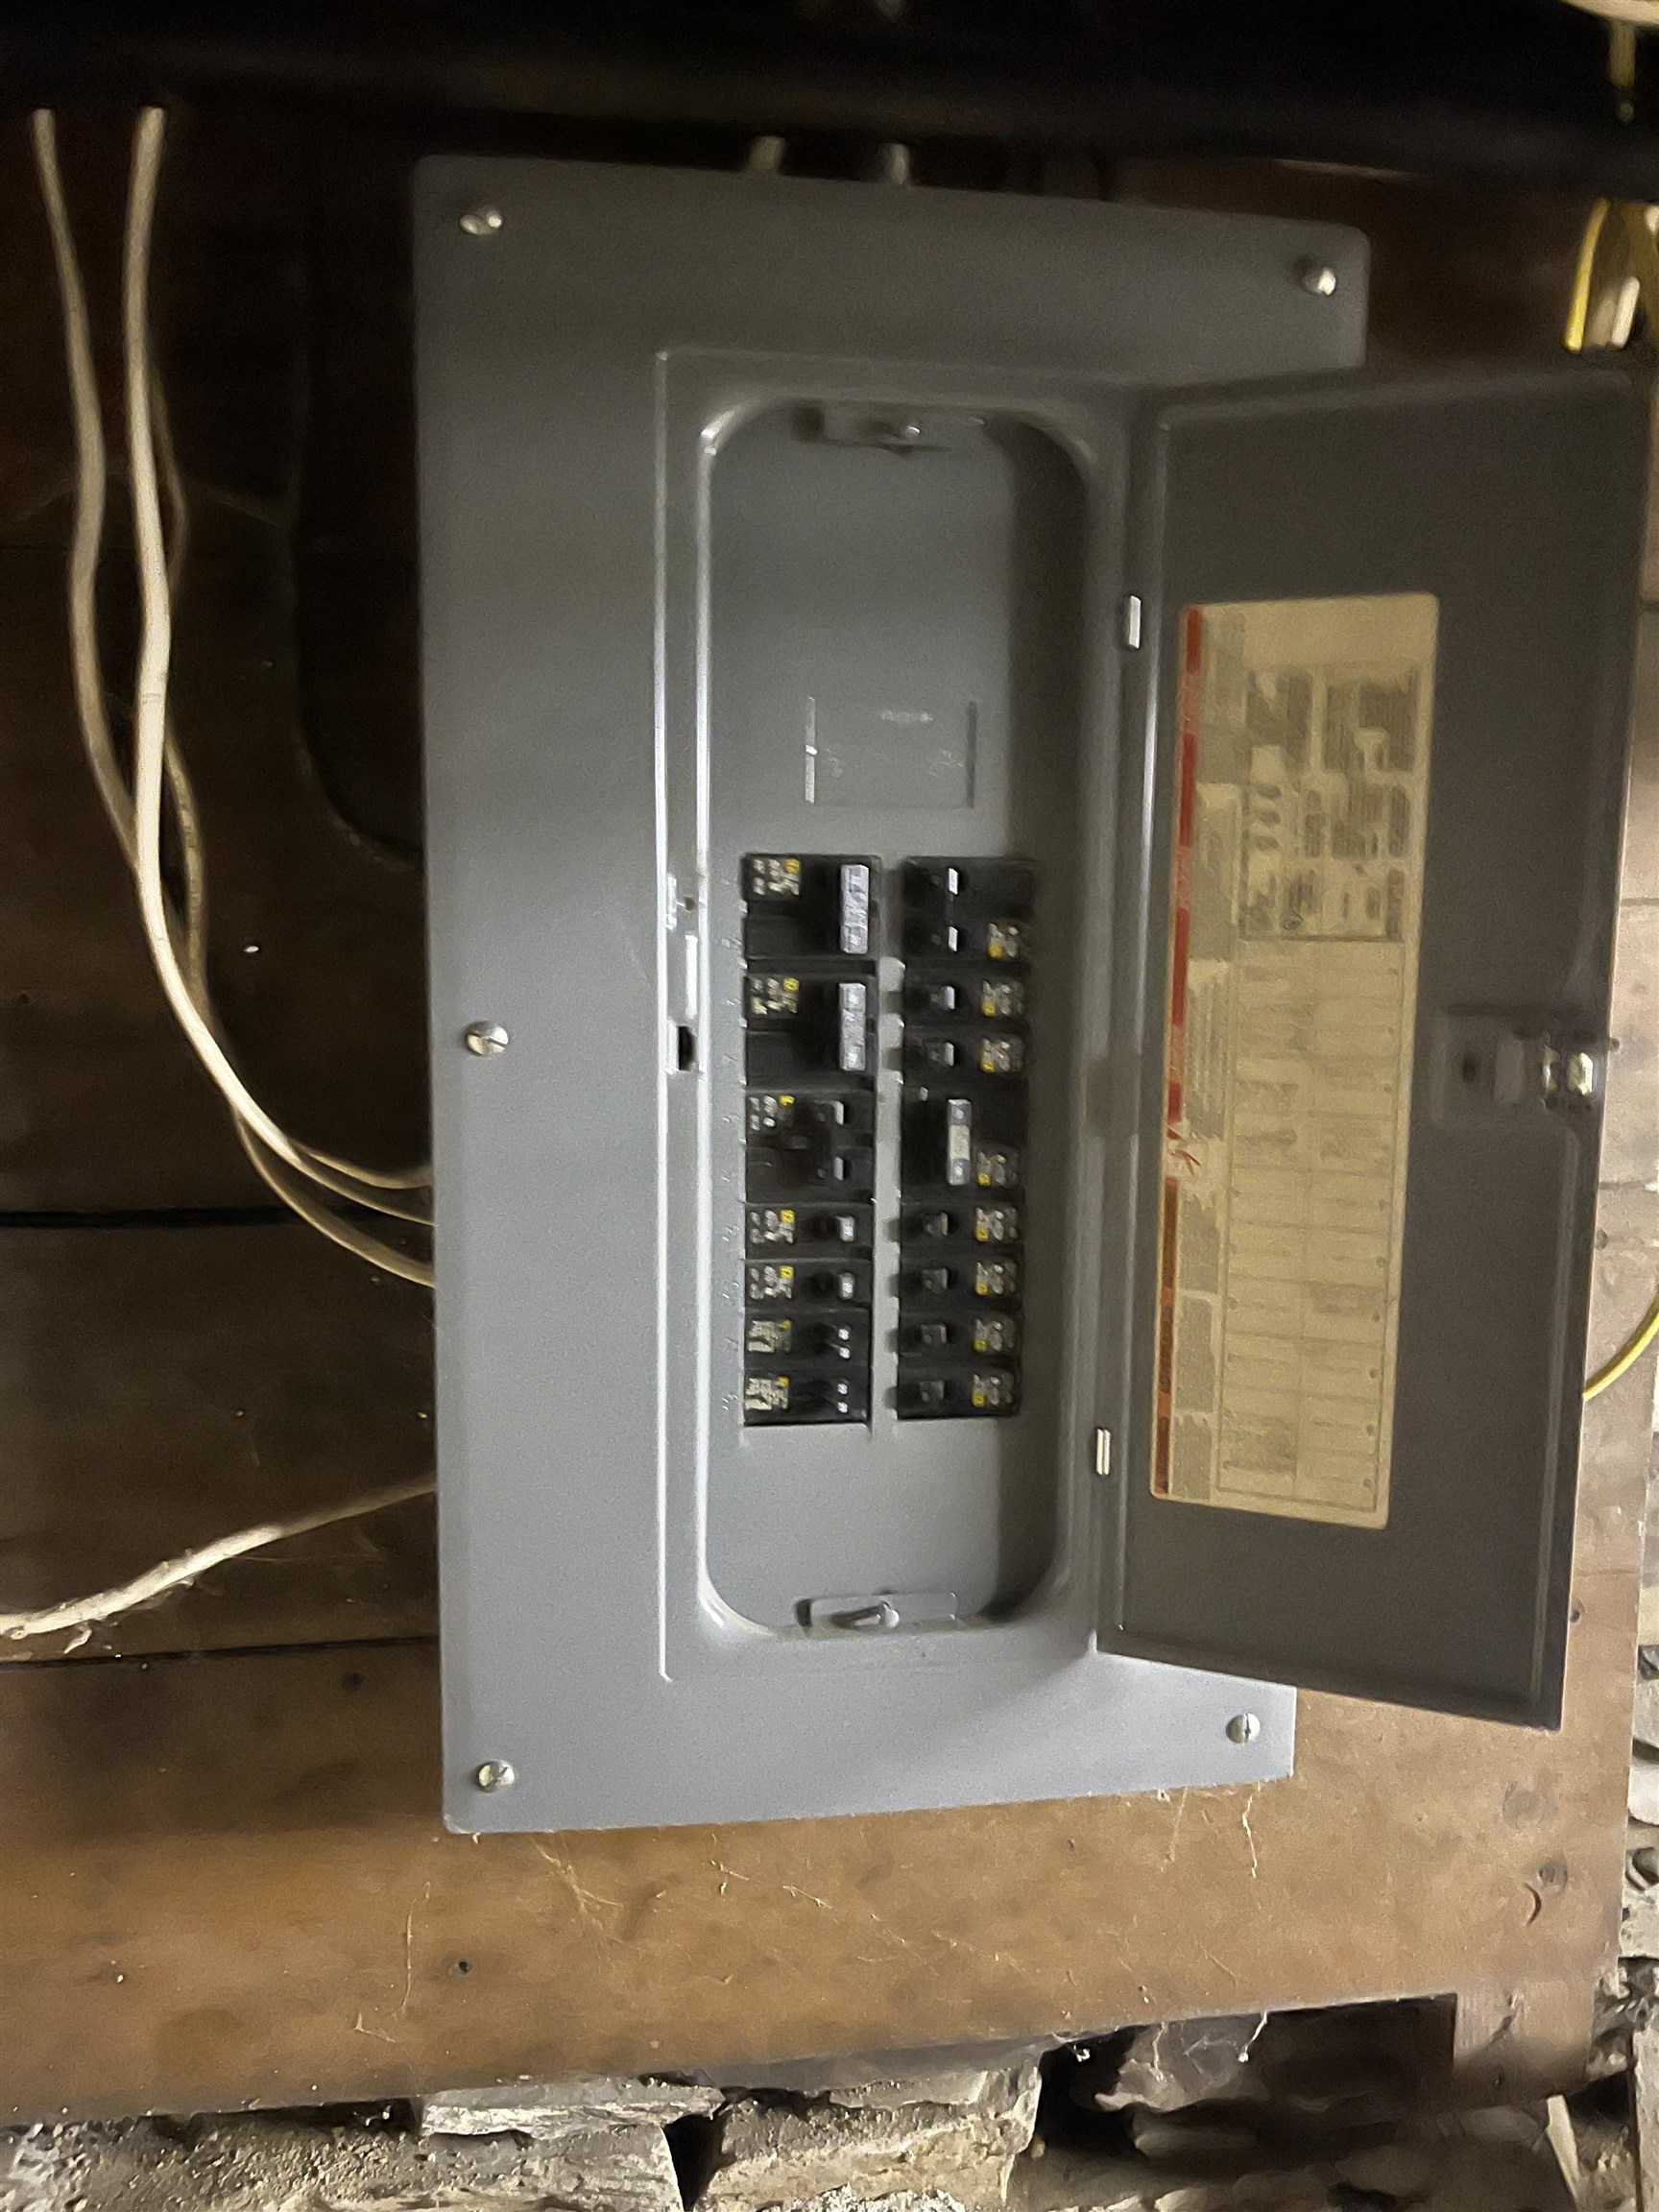
| Electric | Circuit Breakers |
| Sewer | Public |
Taxes
| Tax Annual Amount | 6078.04 |
|---|---|
| Tax Year | 2025 |
Area Information
| State | VT |
|---|---|
| County | Rutland |
| City | Poultney |
| Zip Code | 05764 |
| Area | VT Rutland |
| Elementary School | Poultney Elementary School |
| High School | Poultney High School |
Request a showing
Request a showing
_20230518140439.png)
Copyright 2026 PrimeMLS. All rights reserved. This information is deemed reliable, but not guaranteed. The data relating to real estate displayed on this Site comes in part from the IDX Program of PrimeMLS. The information being provided is for consumers’ personal, non-commercial use and may not be used for any purpose other than to identify prospective properties consumers may be interested in purchasing.
Contact
Learn More About This Property

| State | VT |
|---|---|
| County | Rutland |
| City | Poultney |
| Zip Code | 05764 |
| Area | VT Rutland |
| Elementary School | Poultney Elementary School |
| High School | Poultney High School |
