
 New Listing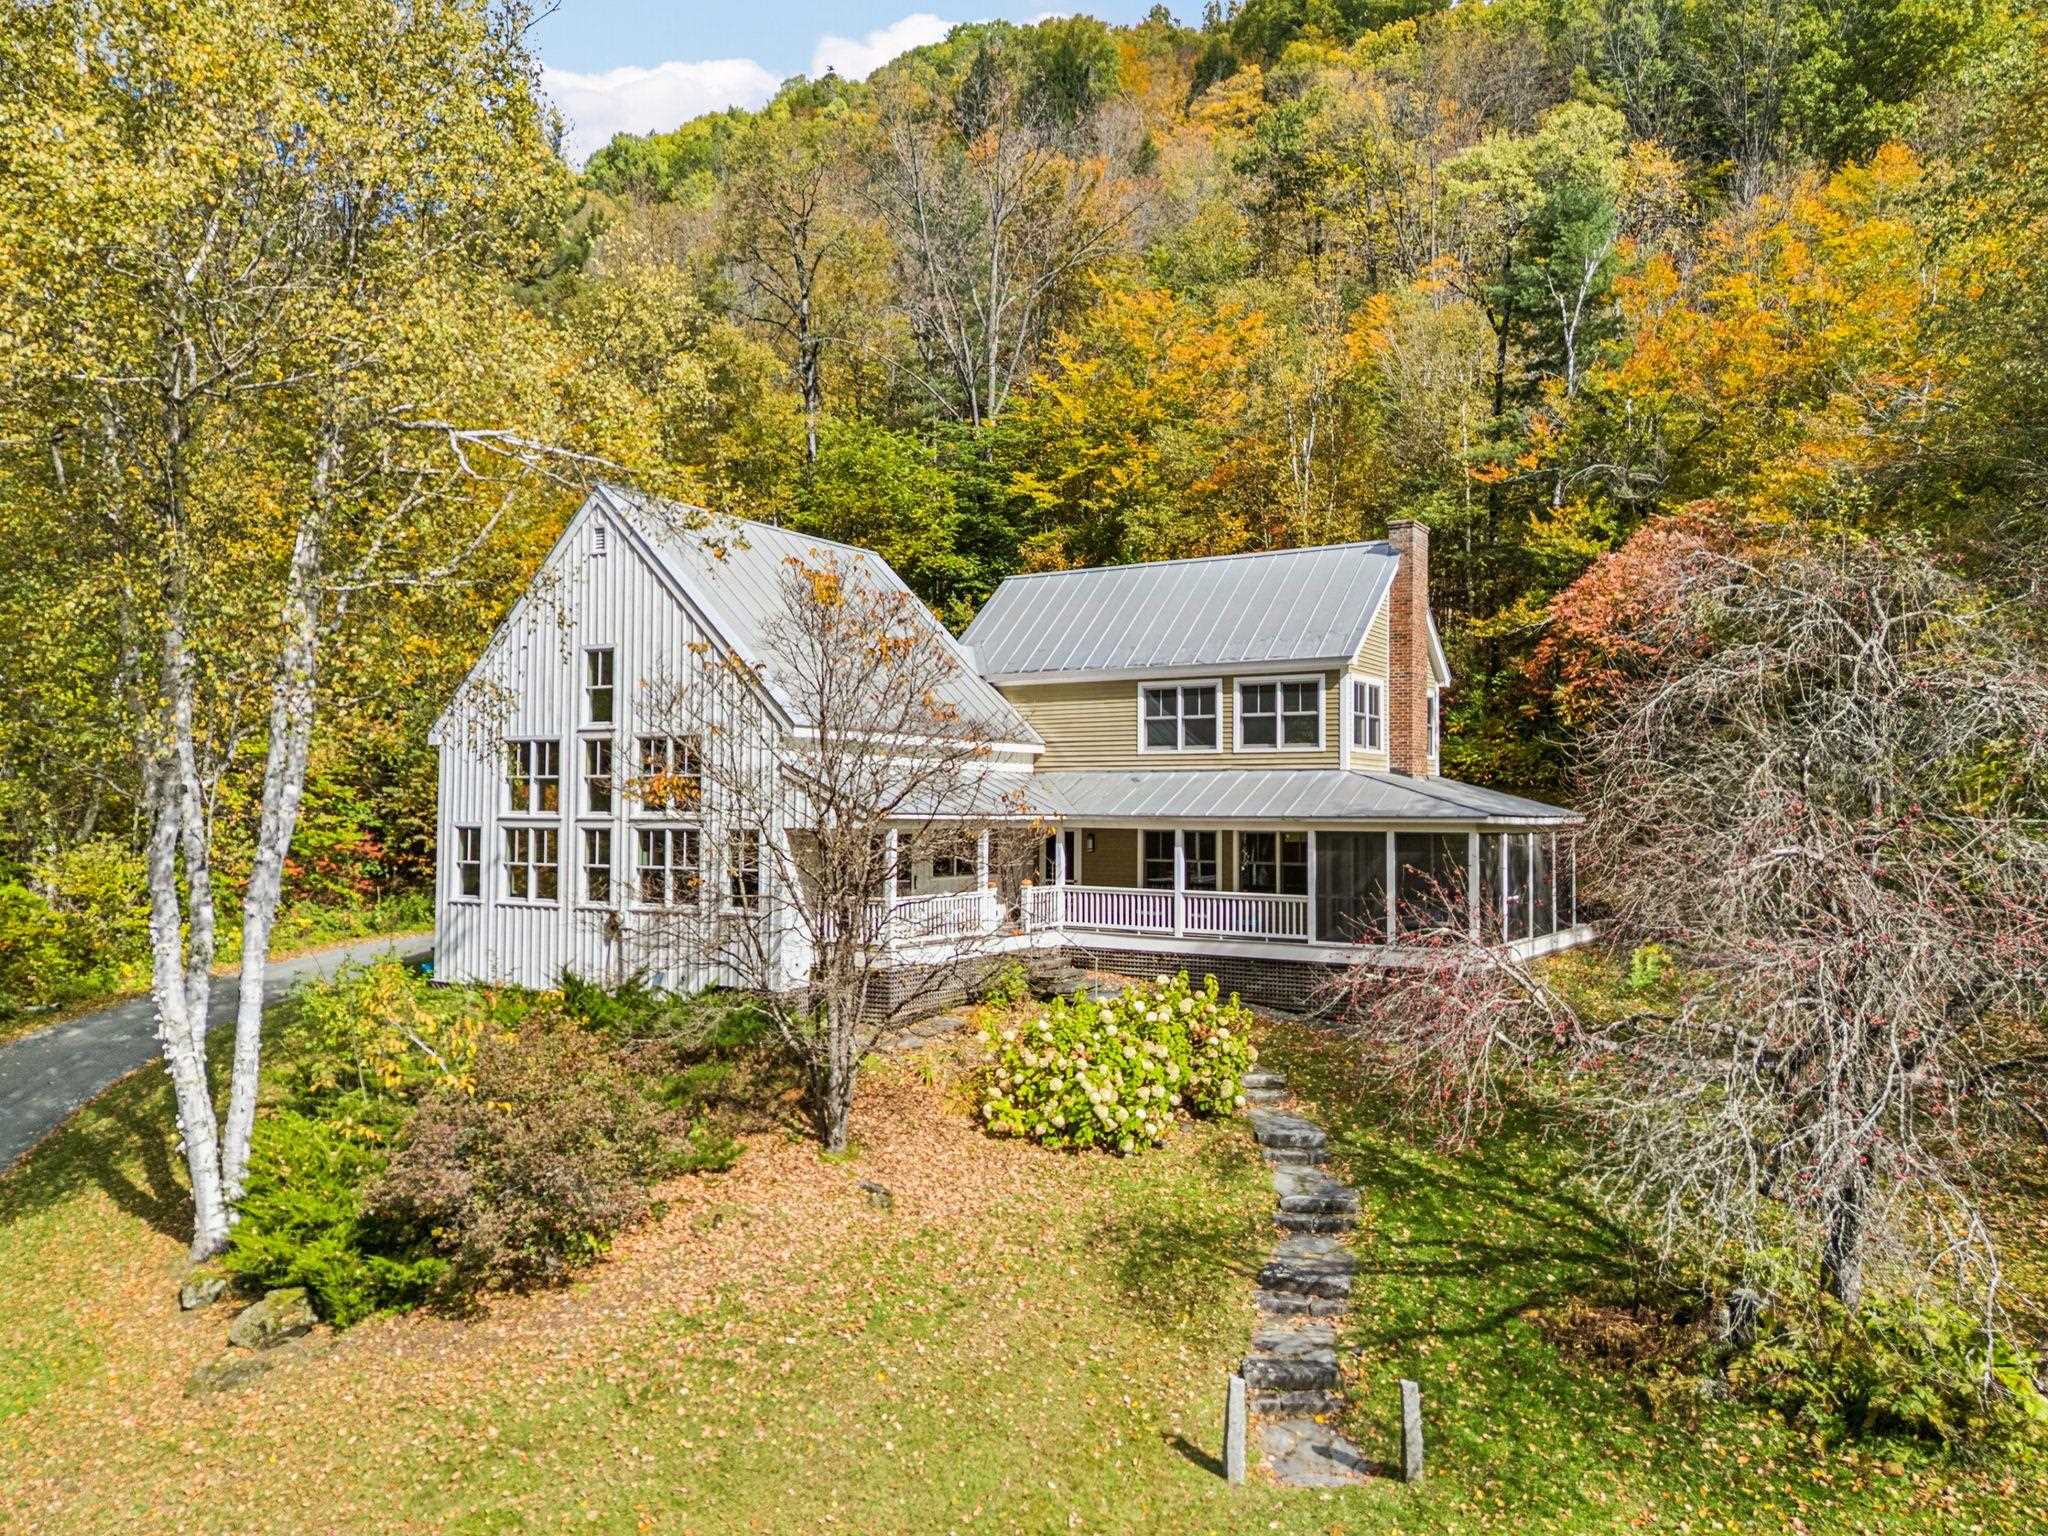

Description
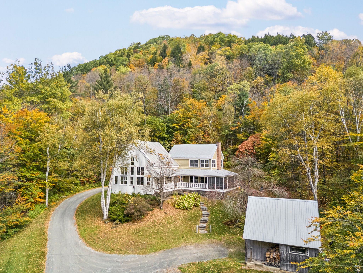
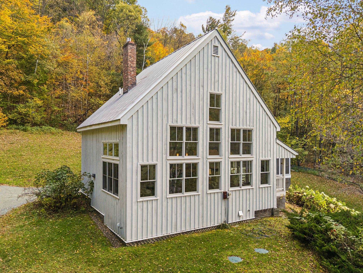
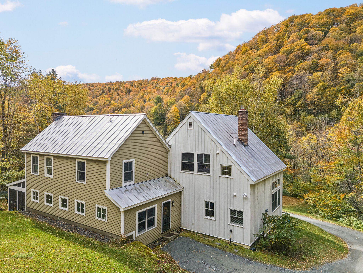
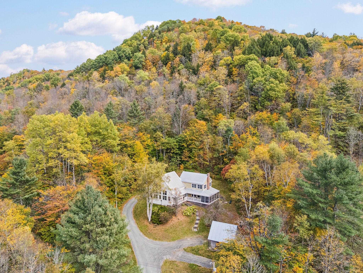
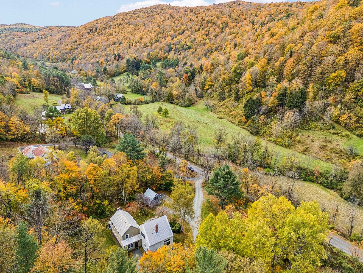
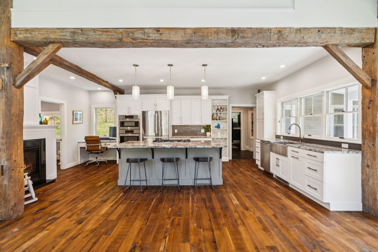
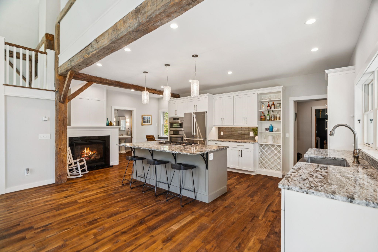
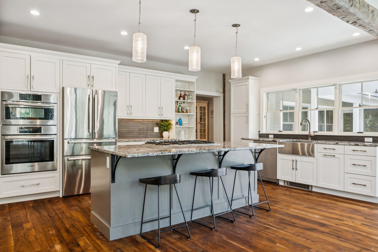
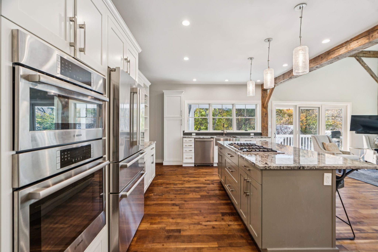
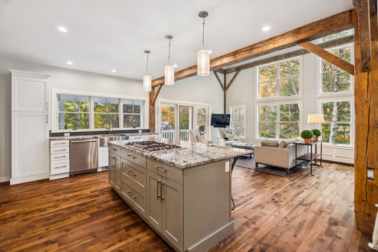
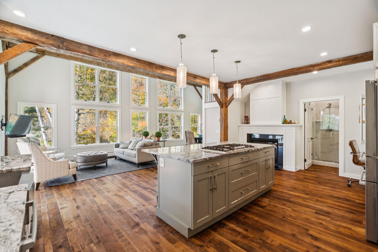
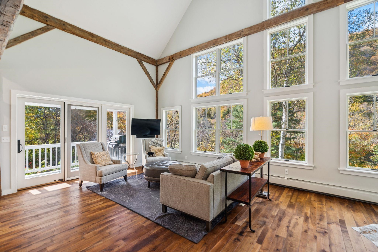
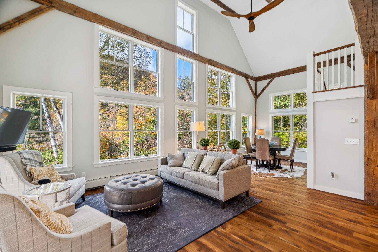
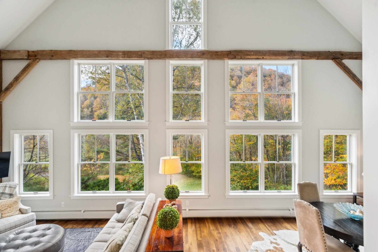
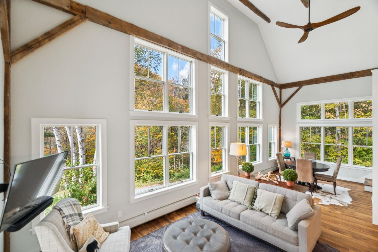
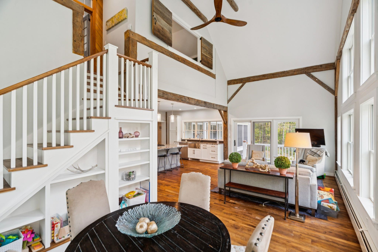
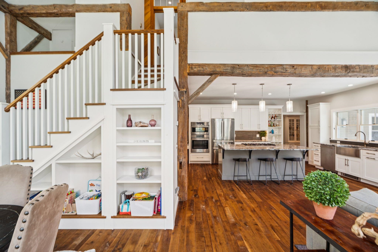
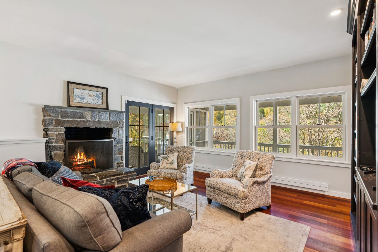
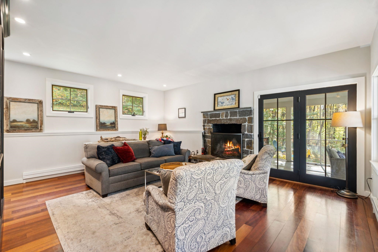
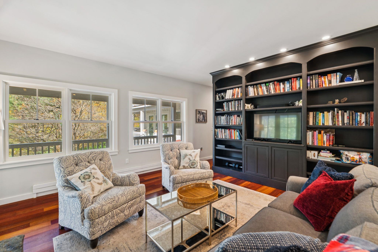
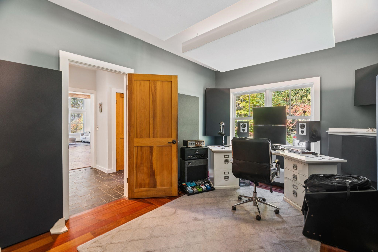
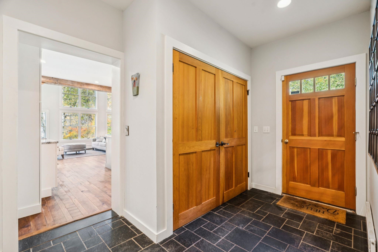
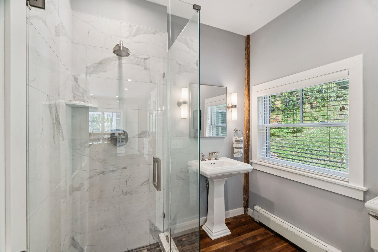
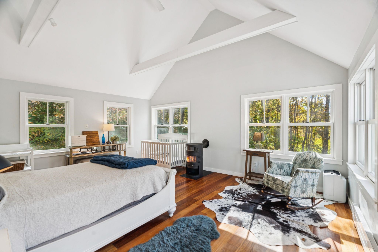
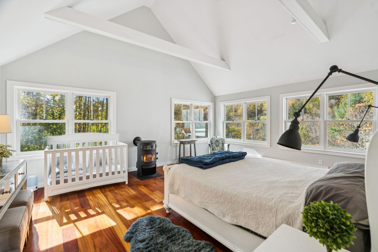
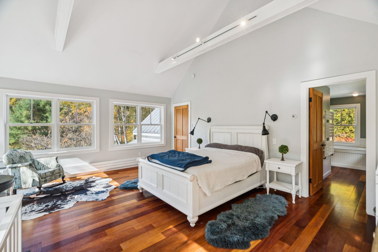
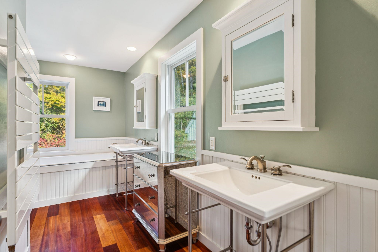
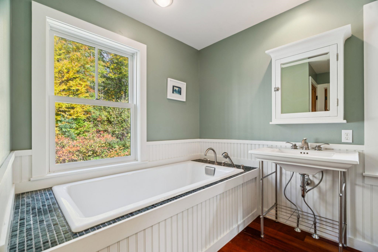
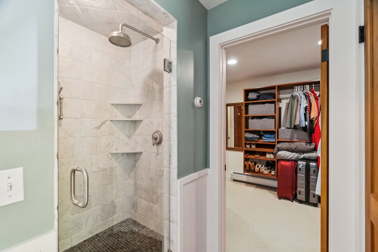
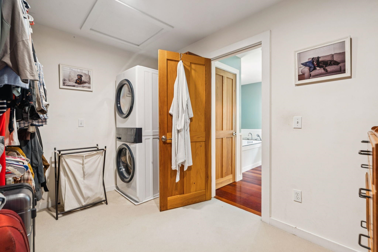
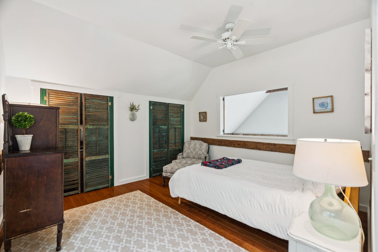
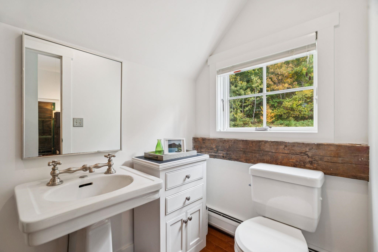
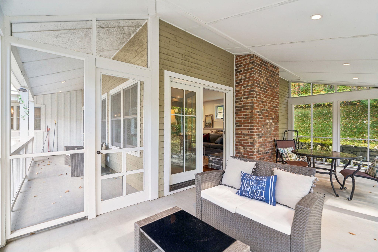
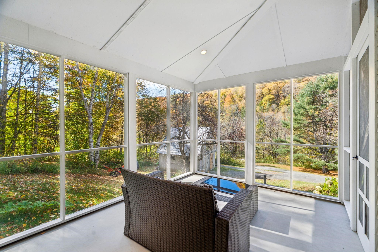
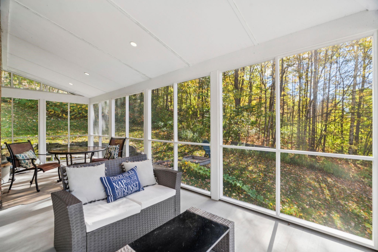
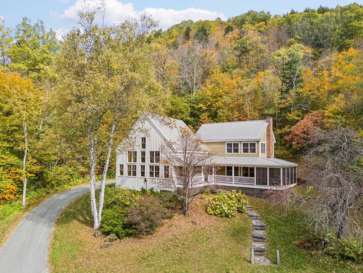
Lovely three bedroom farmhouse with post and beams and wood floors throughout. The recently remodeled kitchen, living room, and dining area offer open concept living with over a dozen new windows flooded with natural light. The kitchen has a large cook top island with counter seating for 4, along with a gas fireplace and 3/4 bath off to the side. Across the way is a first floor bedroom/office and down the hall is a beautiful family room featuring a Vermont Fieldstone fireplace and large built-in bookshelves. French doors lead out to a nice sized sun porch and long deck that runs along the house. Tucked away, stairs lead to a light filled primary suite with wood stove, cathedral ceiling, a large full bath, and a walk-in closet with laundry. On the other side of the house, a separate set of stairs leads up from the dining area to another bedroom with an en suite bath. There is a one car detached garage with a three season finished studio space above. The 4+ acres are gently sloping, landscaped, partially cleared with woods leading into the back of the property. Conveniently located on a quiet country road less than 10 minutes from Woodstock and only a few miles to Saskadena 6 and Silver Lake. Perfect as a primary residence or second home getaway.
Details
| MLS # | 5113657 |
|---|---|
| Listing Type | For Sale |
| Style | House |
| Sub-Type | Resale |
| Status | (10) Active - Active |
| Year | 1987 |
| Days On Site | 1 |
| Listing Provided By | Snyder Donegan Real Estate Group | Dan Noble |
Features
| Bed(s) | 3 |
|---|---|
| Bath(s) | 3 Total |
| Garage | 1 |
| Story(s) | 1 |
| Zoning | Rur Res |
| Acreage | 4.13 |
Interior
| Rooms Total | 13 |
|---|---|
| Cooling | None |
| Heating | Propane, Wood, Baseboard, Hot Water, Zoned, Wood Stove, Boiler, Gas Fireplace |
| Interior Features | Ceiling Fan(s), Dining Area, Gas Fireplace, Wood Fireplace, 1 Fireplace, Kitchen Island, Kitchen/Living, Living/Dining, Primary BR w/ BA, Natural Light, Natural Woodwork, Vaulted Ceiling(s), Walk-In Closet(s), 2nd Floor Laundry |
| Appliances | Down Draft, Gas Cooktop, Dishwasher, Disposal, Dryer, Microwave, Wall Oven, Refrigerator, Washer, Electric Water Heater |
Exterior
| Exterior Features | Garden, Natural Shade, Covered Porch, Enclosed Porch, Screened Porch, Storage, Double Pane Window(s) |
|---|---|
| Roof | Metal, Standing Seam |
| Construction Materials | Post and Beam, Timber Frame, Board & Batten Siding, Clapboard, Wood Siding |
| Foundation Details | Concrete, Concrete Slab |
| Lot Features | Country Setting, Hilly, Level, Open Lot, Sloped, Views, Wooded, Near Skiing |
Parking
| Garage Yes / No | Yes |
|---|---|
| Parking Features | Driveway, Garage, Parking Spaces 3 - 5 |
Utilities
| Utilities | Propane, Satellite |
|---|---|
| Electric | Circuit Breakers |
| Sewer | 1000 Gallon, Leach Field, On-Site Septic Exists, Private, Septic Tank |
Taxes
| Tax Annual Amount | 11070.18 |
|---|---|
| Tax Year | 2026 |
Area Information
| State | VT |
|---|---|
| County | Windsor |
| City | Barnard |
| Zip Code | 05031 |
| Area | VT Windsor |
| School District | Mountain Views Supervisory Union |
| Elementary School | Barnard Academy |
| High School | WoodstockS |
| Listing VS Median (in 05031) | |
Price: $995,000 low | high Med: $0 On site: 1 low | high Med: | |
Market Activity 05031
Request a showing
Request a showing
_20230518140439.png)
Copyright 2026 PrimeMLS. All rights reserved. This information is deemed reliable, but not guaranteed. The data relating to real estate displayed on this Site comes in part from the IDX Program of PrimeMLS. The information being provided is for consumers’ personal, non-commercial use and may not be used for any purpose other than to identify prospective properties consumers may be interested in purchasing.
Contact
Learn More About This Property

| State | VT |
|---|---|
| County | Windsor |
| City | Barnard |
| Zip Code | 05031 |
| Area | VT Windsor |
| School District | Mountain Views Supervisory Union |
| Elementary School | Barnard Academy |
| High School | WoodstockS |
| Listing VS Median (in 05031) | |
Price: $995,000 low | high Med: $0 On site: 1 low | high Med: | |