Price Reduced Listing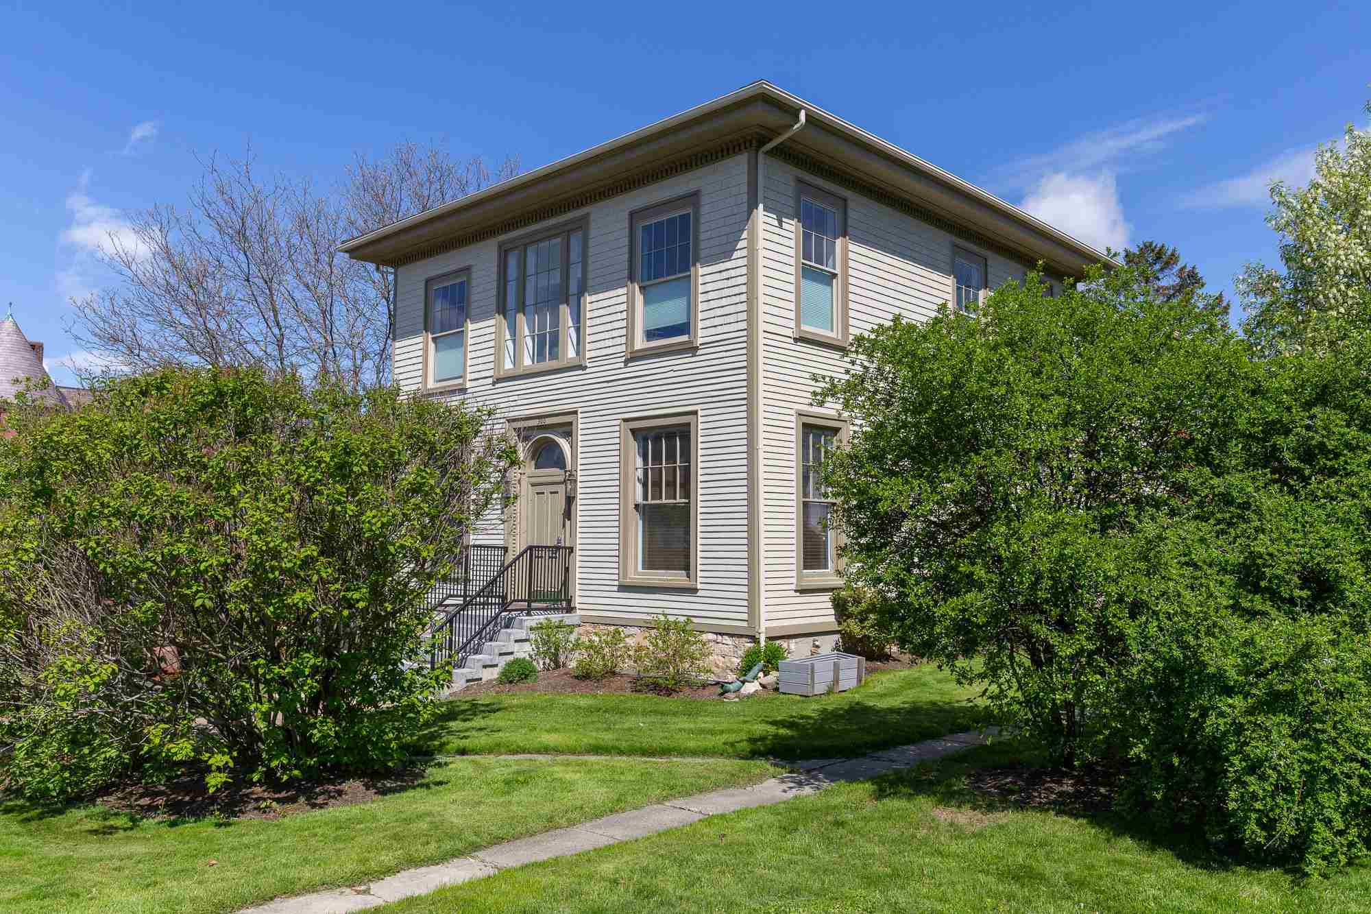
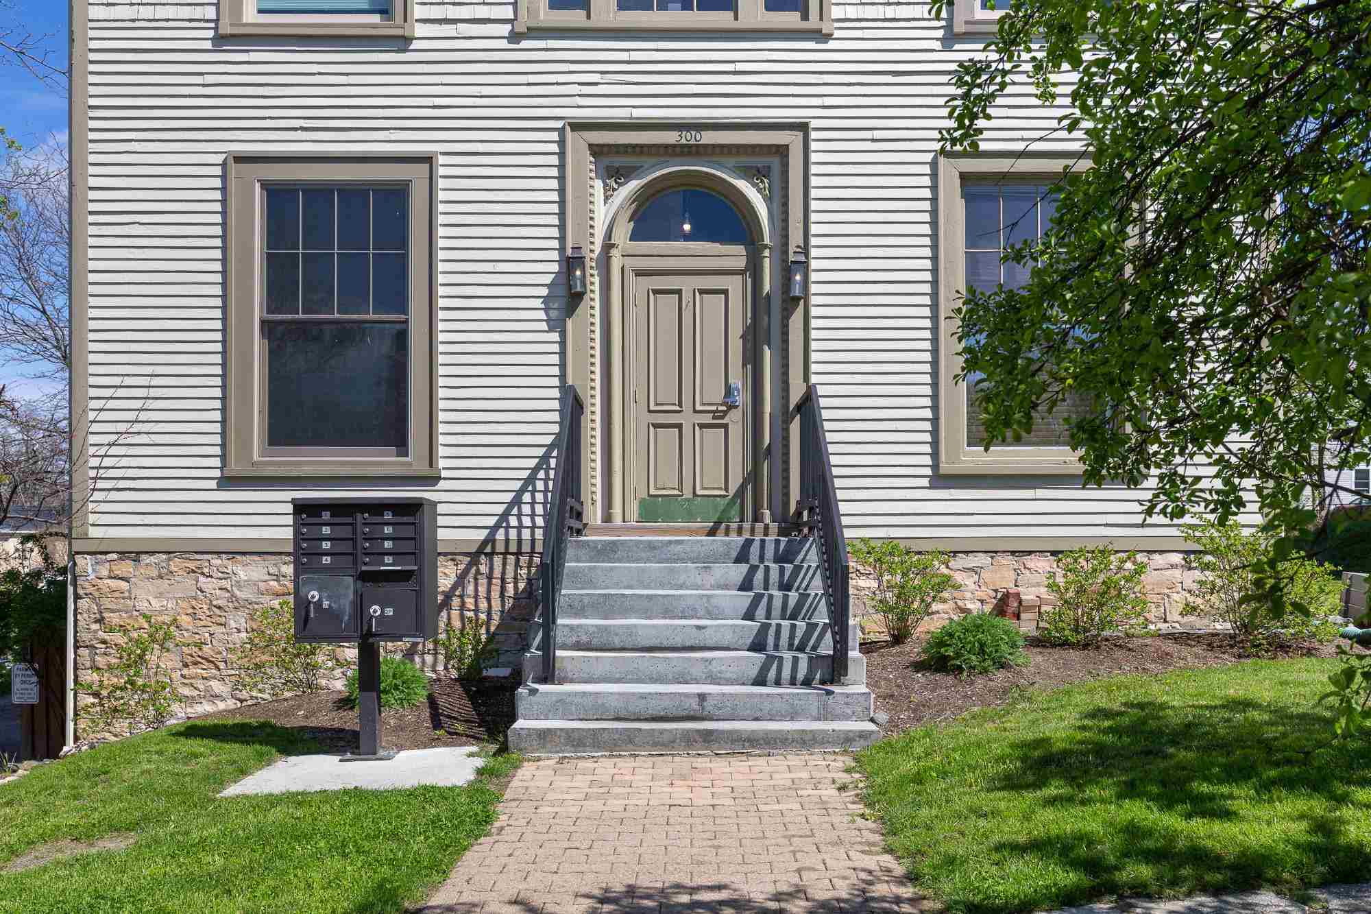
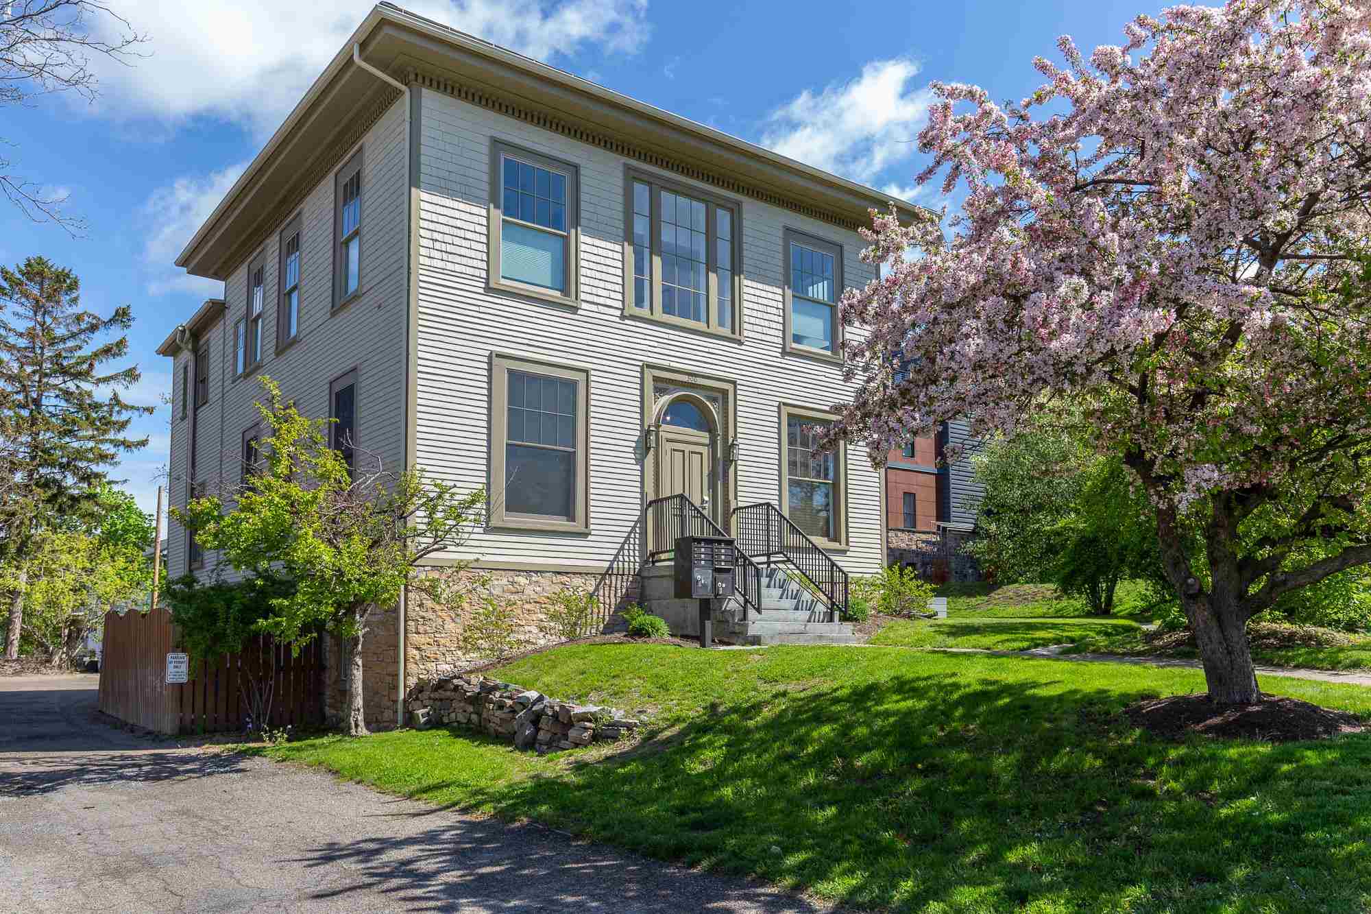
300 Main Street,Burlington, VT 05401
Burlington, VT 05401

Description
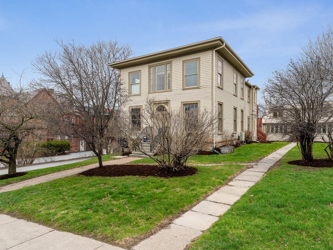
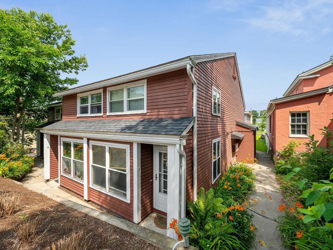
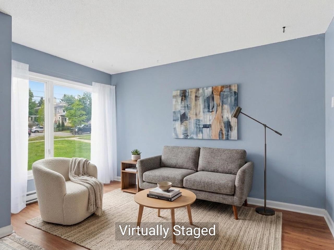
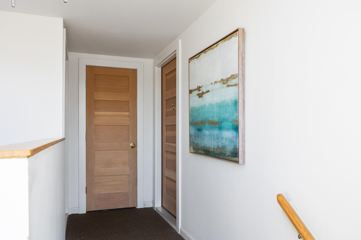
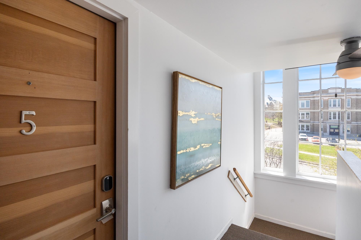
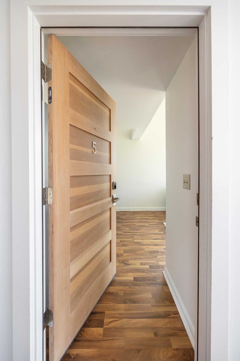
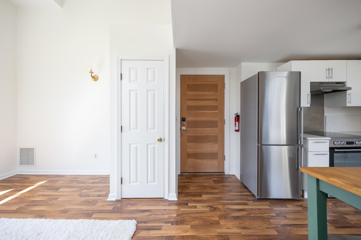
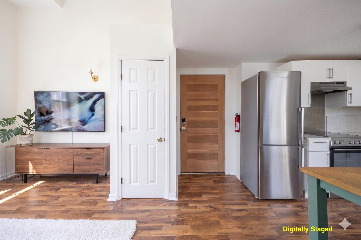
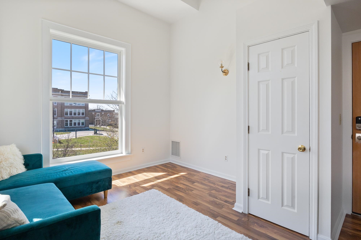
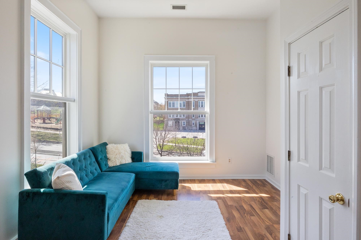
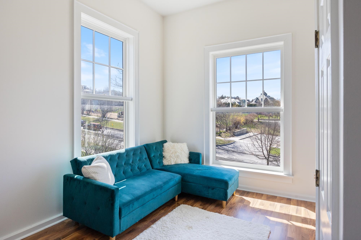
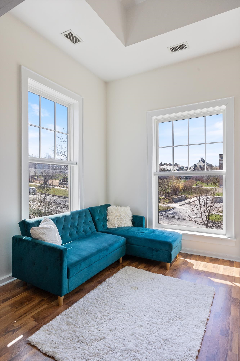
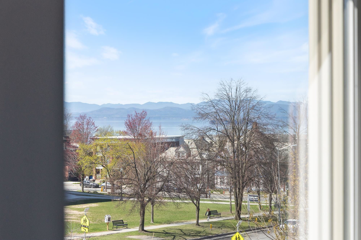
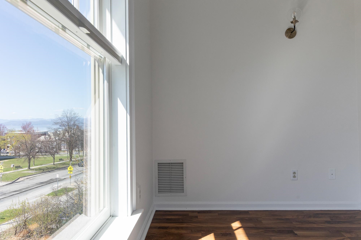
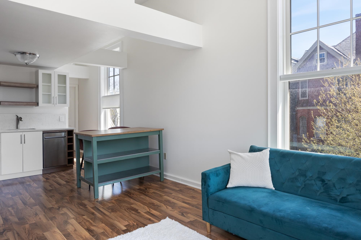
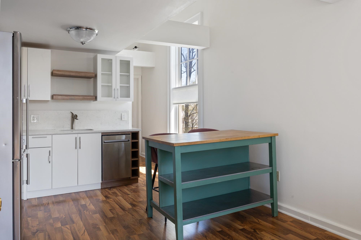
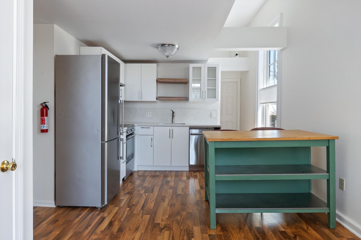
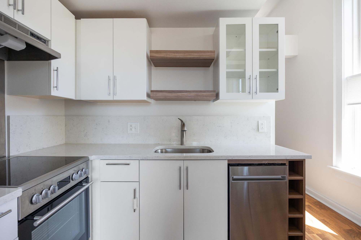
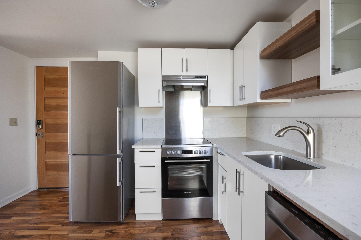
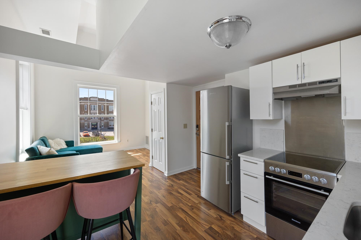
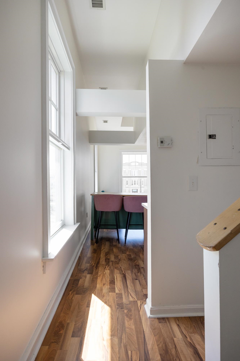
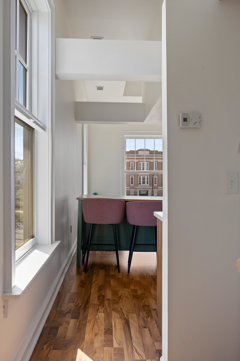
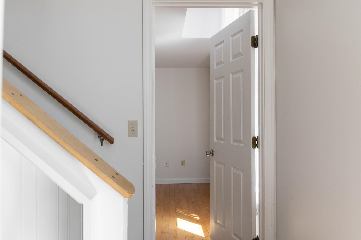
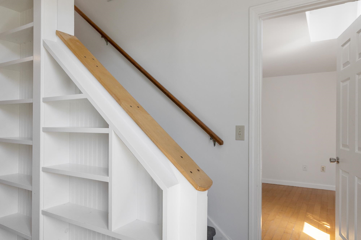
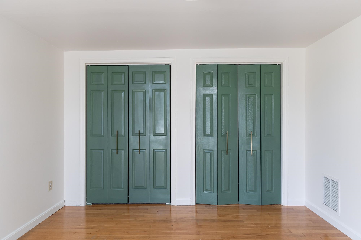
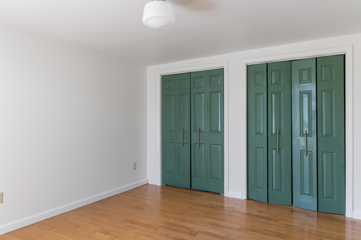
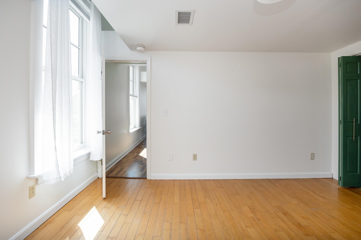
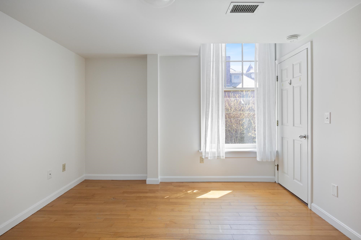
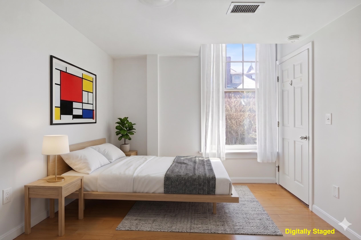
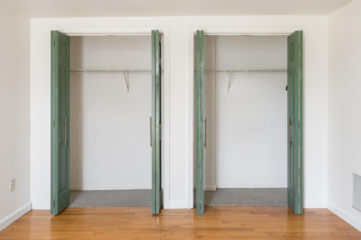
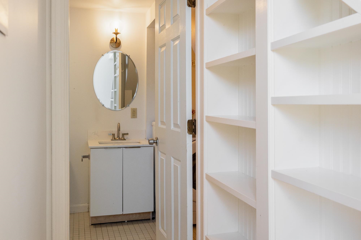
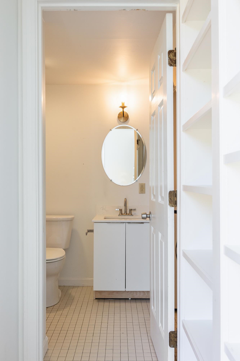
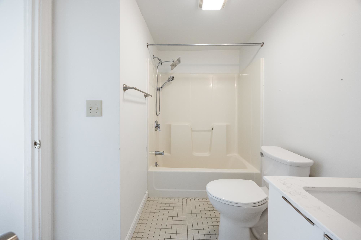
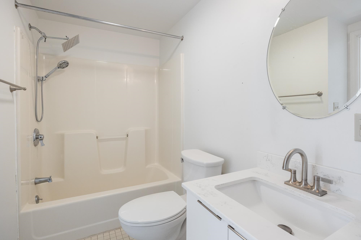
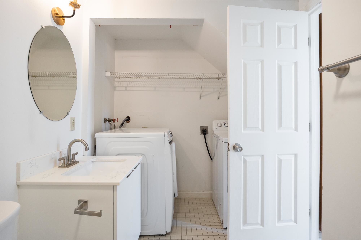
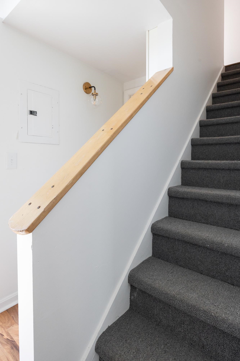
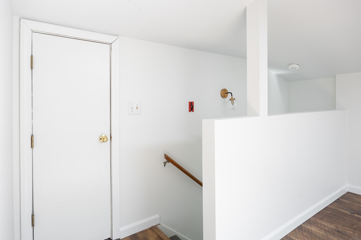
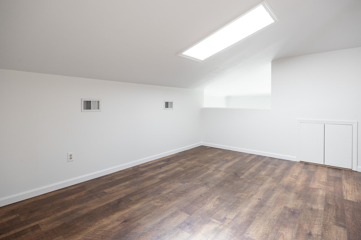
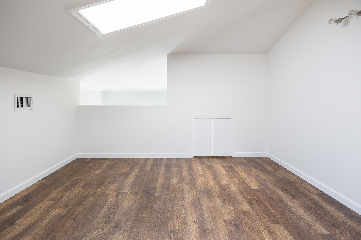
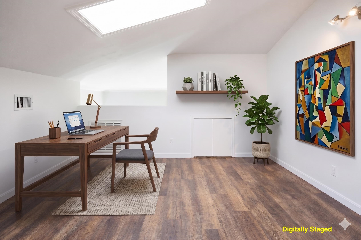
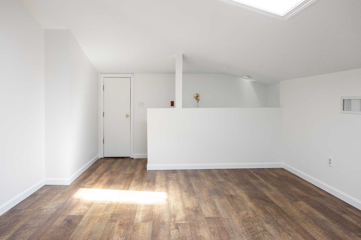
Now priced to sell and offering exceptional value, this move-in-ready condo is both refined and welcoming. Just two blocks from both Church Street and the UVM campus. The home is centered around a bright, open living area where soaring ceilings meet massive, newer Marvin windows. These oversized openings draw in southern and western exposure, filling the space with light and framing clear, year-round views of Lake Champlain and the Adirondack Mountains. The kitchen is finished with quartz countertops, a high backsplash, and stainless Blomberg appliances, maintaining a clean and modern aesthetic. Throughout the interior, fresh paint and a thoughtful layout create an atmosphere that feels both airy and grounded. The primary bedroom is notably spacious, offering a full wall of double closets for effortless storage. A finished loft adds a layer of architectural interest, positioned above the main living area with a skylight and a view to the floor below. It is a versatile space, well-suited for a home office or a quiet reading nook. A new hot water heater and recently serviced furnace and central air systems add peace of mind. Extremely reasonable HOA dues, property taxes, and utility usage keep carrying costs low, while the in-unit washer and dryer add convenience to this special property. Providing a sophisticated, light-filled perspective on downtown living at an unbeatable value, you'll want to experience this home to truly appreciate it.
Details
| MLS # | 5086530 |
|---|---|
| Listing Type | For Sale |
| Style | Condominium |
| HOA Dues | $380 |
| Sub-Type | Resale |
| Status | (10) Active - Active |
| Year | 1920 |
| Days On Site | 160 |
| Listing Provided By | Element Real Estate | Thomas Senning |
Features
| Bed(s) | 1 |
|---|---|
| Bath(s) | 1 Total |
| Basement | Y |
| Story(s) | 2 |
| Zoning | Res - High Density |
Interior
| Rooms Total | 3 |
|---|---|
| Cooling | Central Air |
| Heating | Natural Gas, Hot Air |
| Interior Features | Blinds, Cathedral Ceiling(s), Kitchen/Dining, Living/Dining, Natural Light, Natural Woodwork, Indoor Storage, 1st Floor Laundry |
| Appliances | Dishwasher, Dryer, Range Hood, Electric Range, Refrigerator, Washer, Natural Gas Water Heater, Owned Water Heater |
Exterior
| Roof | Other Shingle |
|---|---|
| Construction Materials | Wood Frame, Clapboard |
| Foundation Details | Block, Brick/Mortar, Stone |
| Lot Features | City Lot, Curbing, Sidewalks, Street Lights, In Town, Near Shopping, Near Public Transit, Near Hospital |
Parking
| Garage Yes / No | No |
|---|---|
| Parking Features | Assigned, Off Street, Parking Spaces 2, Paved |
Utilities
| Utilities | Cable Available |
|---|---|
| Electric | Circuit Breakers |
| Sewer | Public |
Taxes
| Tax Annual Amount | 5416.68 |
|---|---|
| Tax Year | 2025 |
| Tax Year Notes | 2025-2026 |
Area Information
| State | VT |
|---|---|
| County | Chittenden |
| City | Burlington |
| Zip Code | 05401 |
| Area | VT Chittenden |
| School District | Burlington School District |
| High School | Burlington |
| Listing VS Median (in 05401) | |
Price: $320,000 low | high Med: $269,000 On site: 160 low | high Med: 567 | |
Market Activity 05401
Request a showing
Request a showing
_20230518140439.png)
Copyright 2026 PrimeMLS. All rights reserved. This information is deemed reliable, but not guaranteed. The data relating to real estate displayed on this Site comes in part from the IDX Program of PrimeMLS. The information being provided is for consumers’ personal, non-commercial use and may not be used for any purpose other than to identify prospective properties consumers may be interested in purchasing.
Contact
Learn More About This Property

| State | VT |
|---|---|
| County | Chittenden |
| City | Burlington |
| Zip Code | 05401 |
| Area | VT Chittenden |
| School District | Burlington School District |
| High School | Burlington |
| Listing VS Median (in 05401) | |
Price: $320,000 low | high Med: $269,000 On site: 160 low | high Med: 567 | |