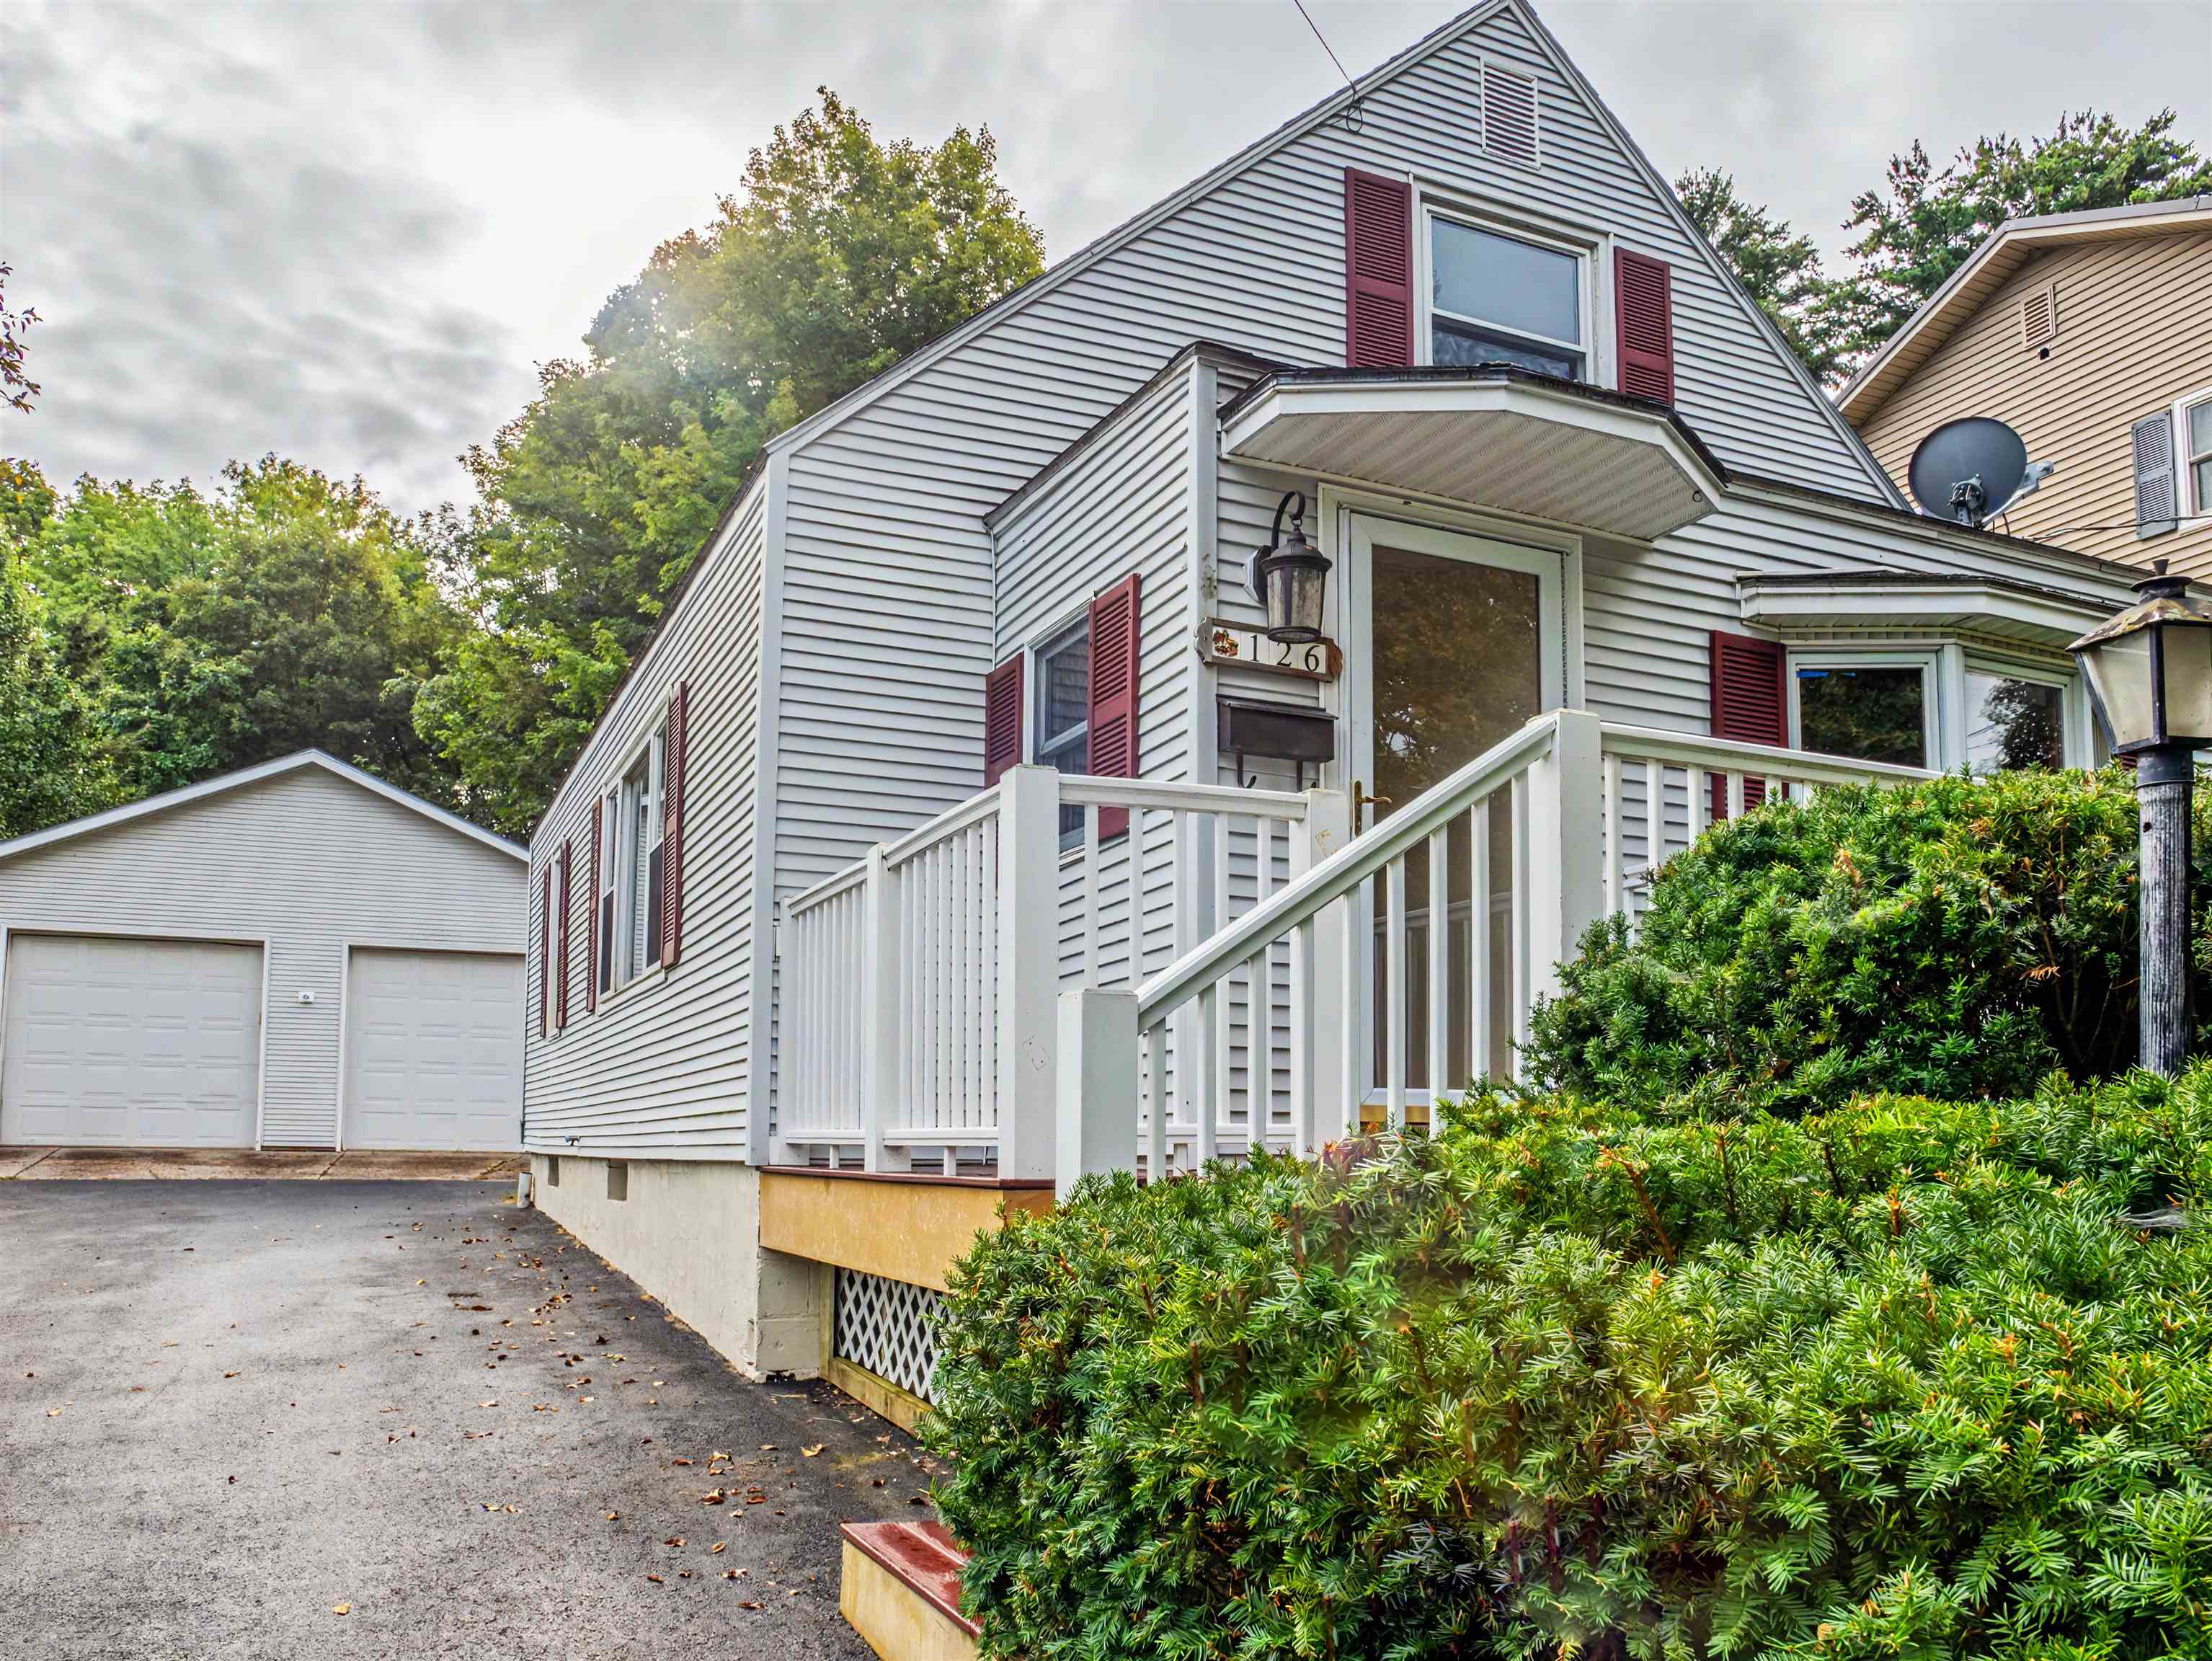
3 Lake Forest Drive,Burlington, VT 05401
Burlington, VT 05401

Description
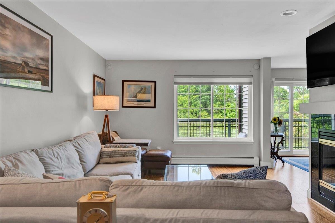
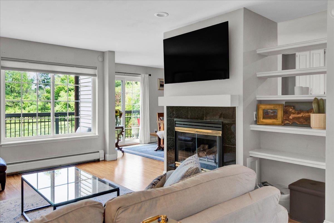
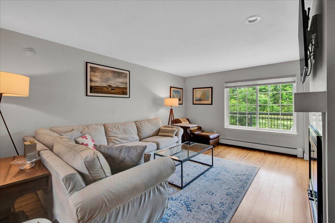
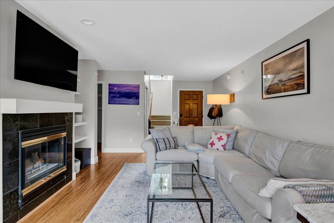
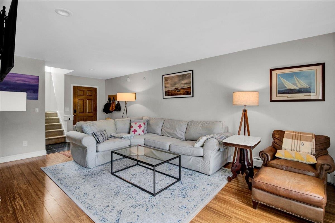
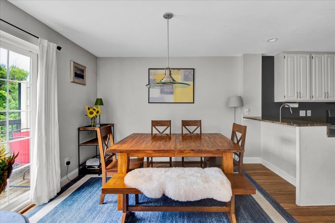
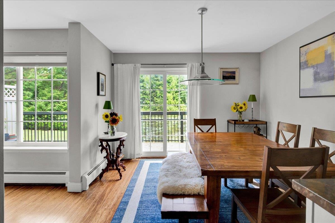
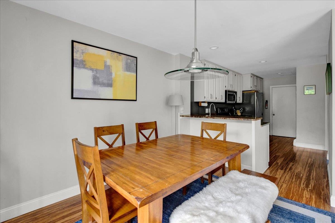
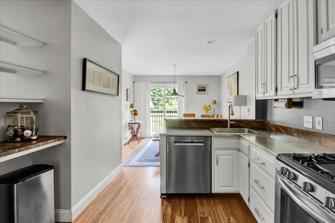
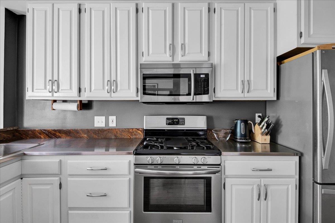
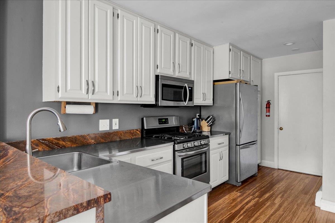
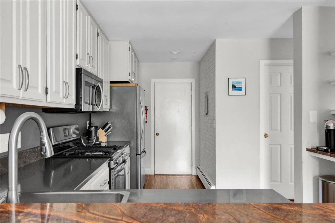
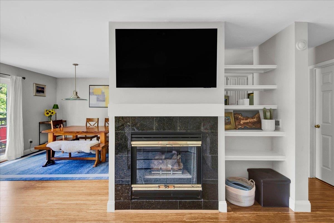
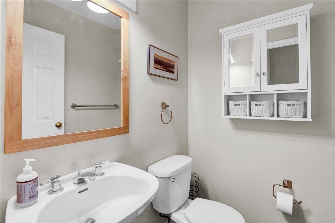
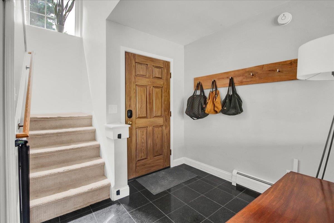
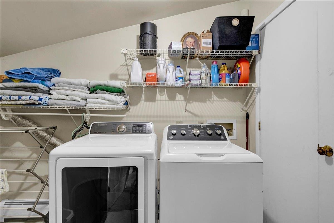
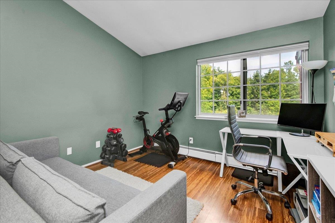
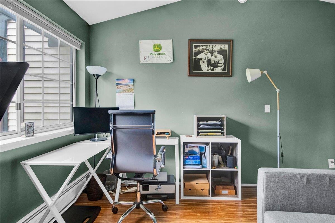
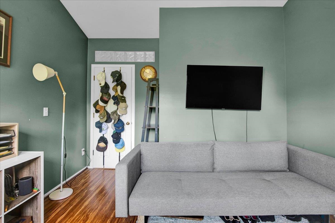
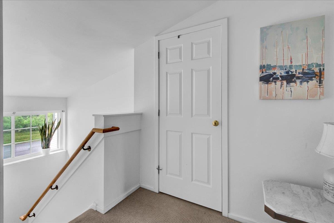
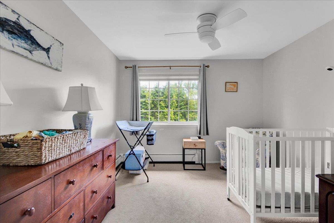
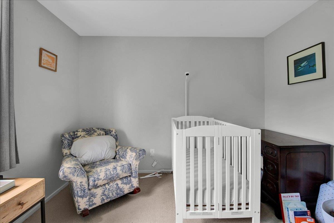
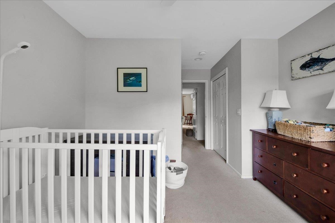
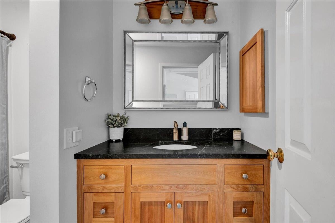
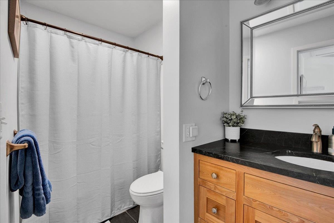
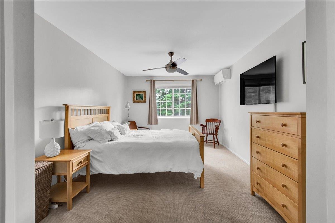
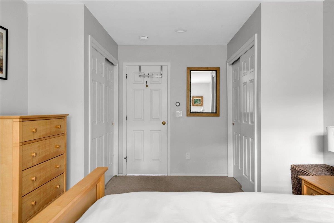
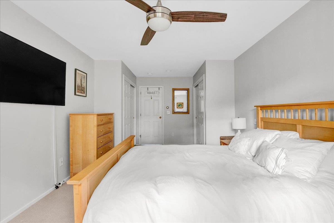
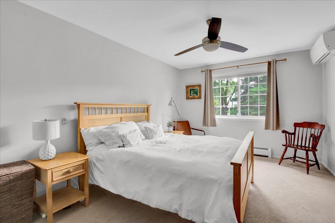
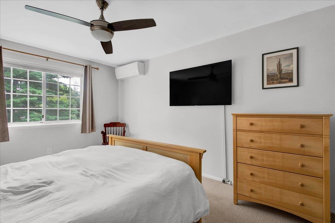
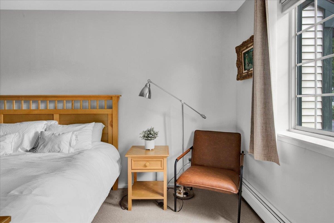
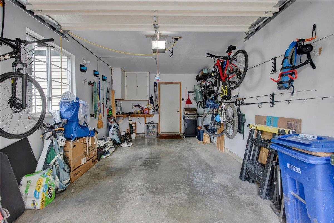
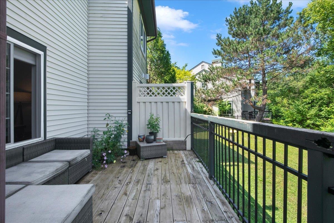
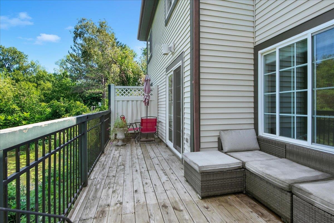
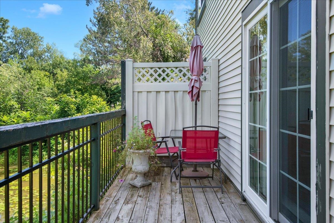
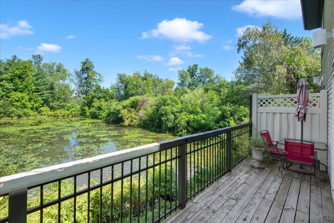
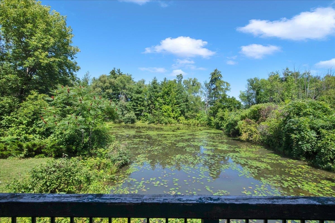
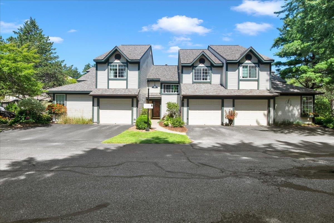
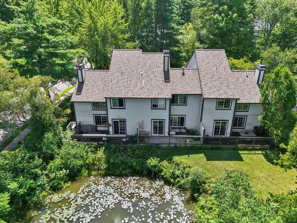
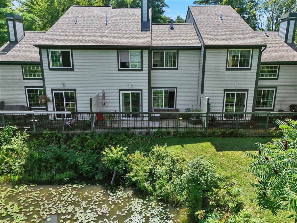
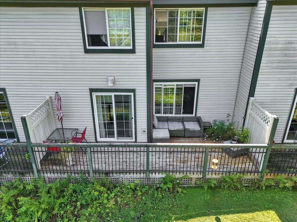
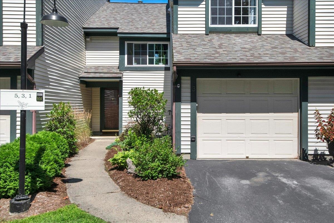
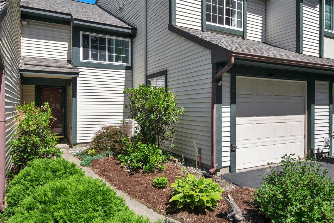
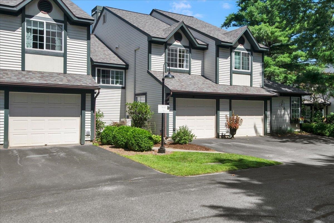
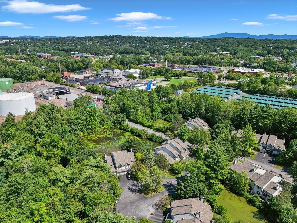
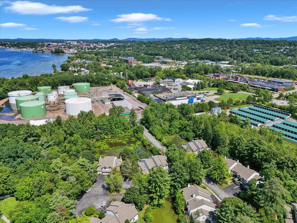
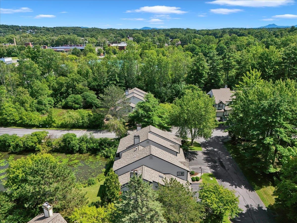
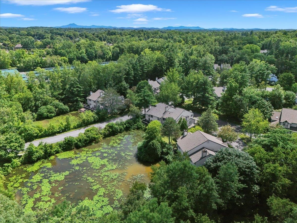
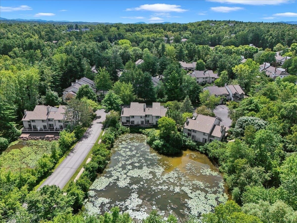
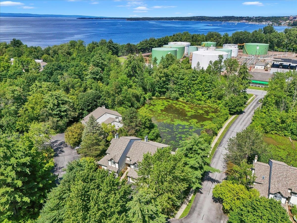
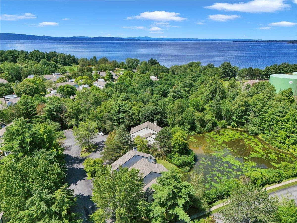
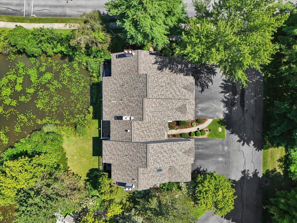
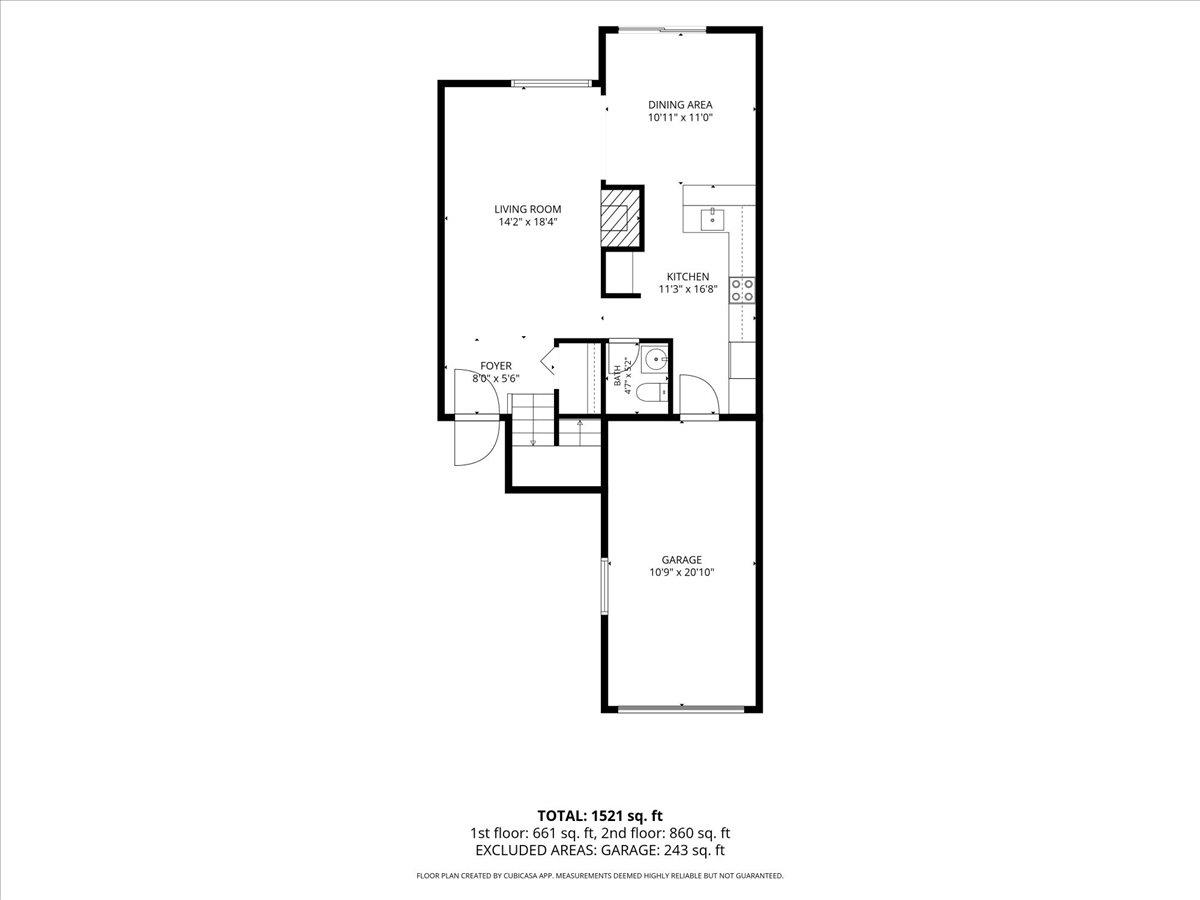
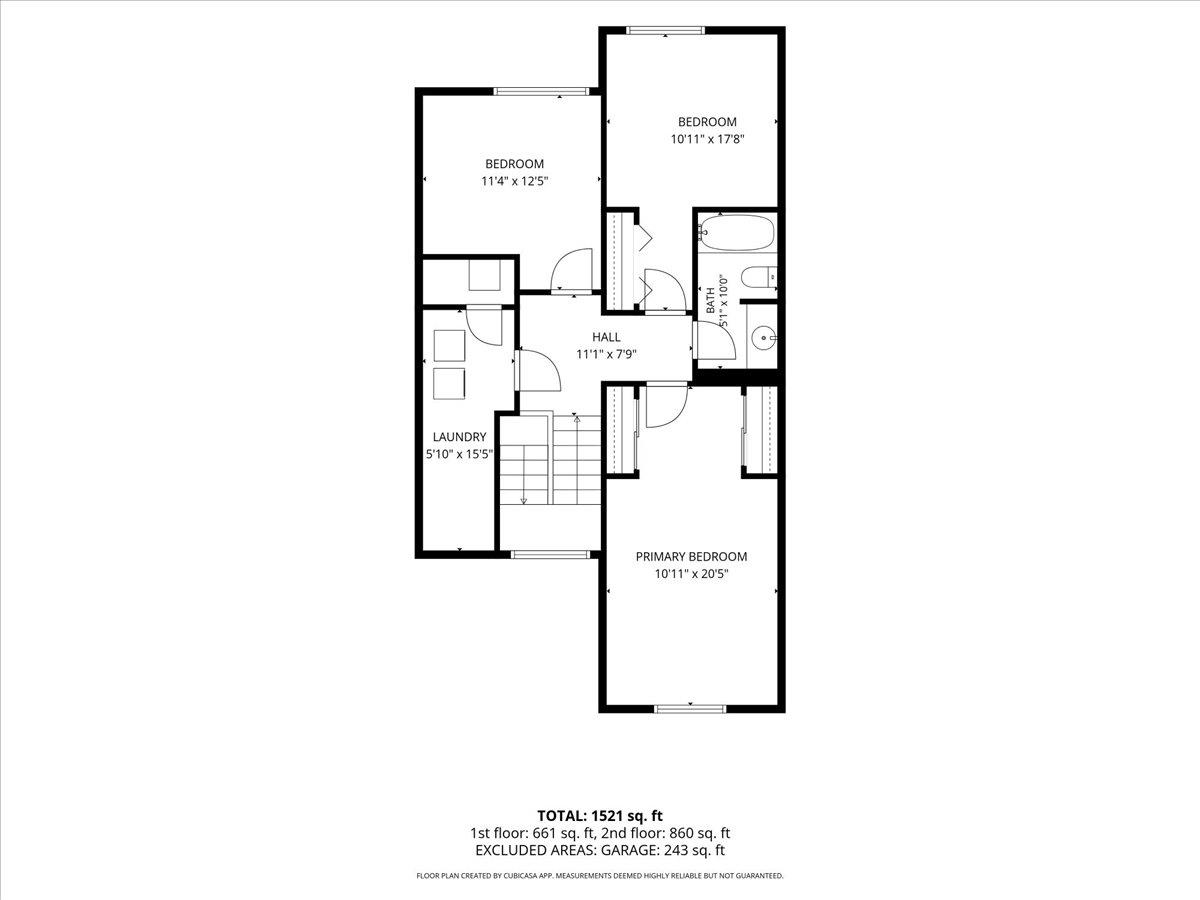
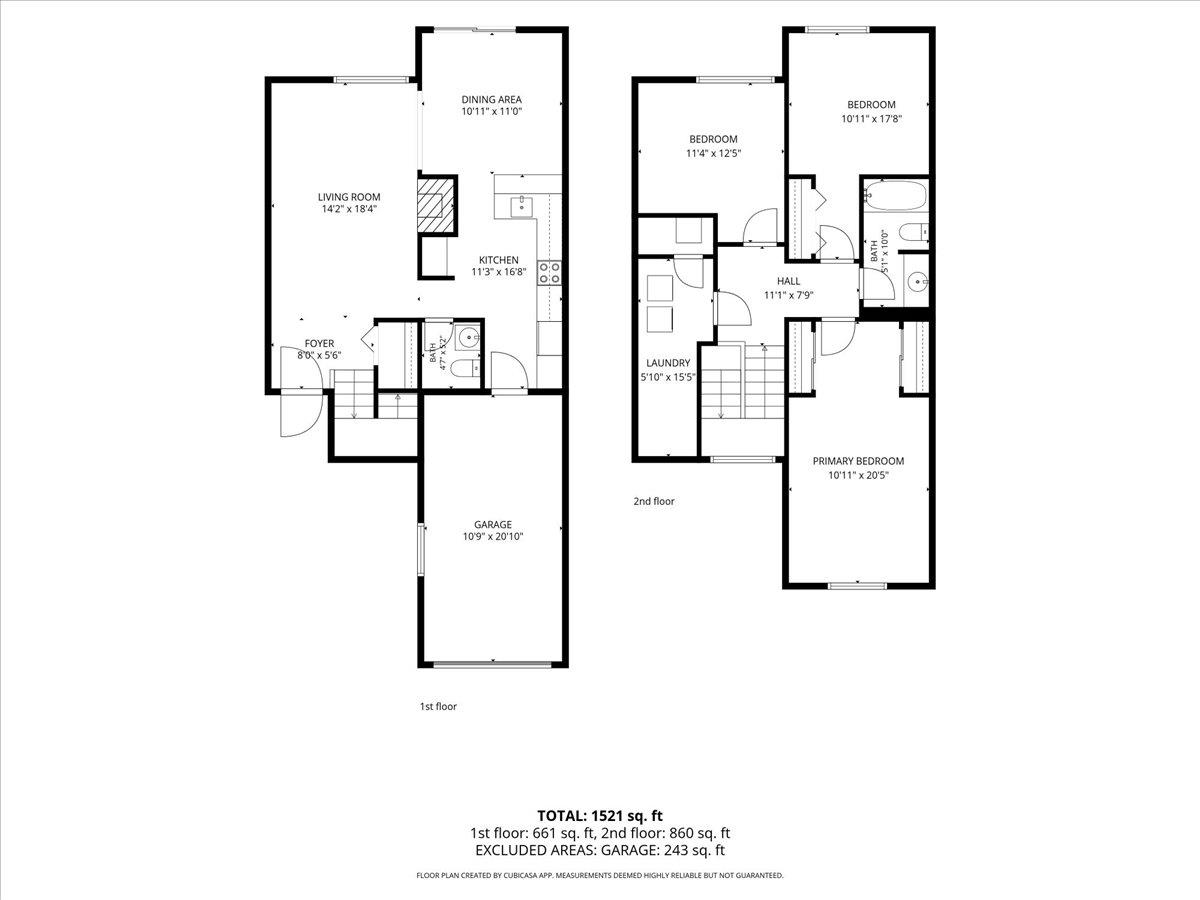
Welcome to 3 Lake Forest Drive, a bright and inviting two-bedroom plus office townhouse offering 1,391 square feet of comfortable living space in a convenient Burlington condo community. Less than 1/4 mile to the Burlington Bike Path, Oakledge Park, Red Rocks, City Market and a handful of breweries. The main level features a spacious living room filled with natural light, a cozy gas fireplace, and an easy flow into the dining area and kitchen. Sliding doors lead to a private balcony overlooking the pond, creating a peaceful spot to relax and enjoy the surrounding greenery. The kitchen offers plenty of cabinet and counter space along with gas cooking, stainless appliances, and convenient access to the dining area. Upstairs, you'll find two well-sized bedrooms, a large office/den and a full bath, while second-floor laundry adds everyday convenience. Additional highlights include a half bath on the main level, heat pump and mini-split cooling, new windows and slider. There is an attached one-car garage with direct entry, additional driveway parking and separate guest spots. Enjoy low-maintenance condo living with landscaping, plowing, and trash services included, plus access to an in-ground community pool. With pond views, a private outdoor space, and a comfortable, functional layout, this Burlington townhouse is ready to welcome its next owner.
Details
| MLS # | 5105310 |
|---|---|
| Listing Type | For Sale |
| Style | Condominium |
| HOA Dues | $448 |
| Sub-Type | Resale |
| Status | (10) Active - Active |
| Year | 1989 |
| Days On Site | 51 |
| Listing Provided By | Flex Realty | Laura Biedron |
Features
| Bed(s) | 2 |
|---|---|
| Bath(s) | 2 Total |
| Garage | 1 |
| Pool | Yes |
| Story(s) | 2 |
| Zoning | RL |
Interior
| Rooms Total | 6 |
|---|---|
| Cooling | Mini Split |
| Heating | Baseboard, Heat Pump |
| Interior Features | Blinds, Ceiling Fan(s), Gas Fireplace, Natural Light, 2nd Floor Laundry, Attic with Pulldown |
| Appliances | Gas Cooktop, Dishwasher, Disposal, Dryer, Freezer, Microwave, Gas Range, Refrigerator, Washer, Gas Stove, Owned Water Heater, Stand Alone Ice Maker |
Exterior
| Exterior Features | Balcony, In-Ground Pool, Double Pane Window(s) |
|---|---|
| Roof | Asphalt Shingle |
| Construction Materials | Wood Frame, Vinyl Siding |
| Foundation Details | Concrete Slab |
| Lot Features | Condo Development |
Parking
| Garage Yes / No | Yes |
|---|---|
| Parking Features | Direct Access, Finished, Driveway, Garage, Parking Spaces 1, Parking Spaces 2, Paved |
Utilities
| Utilities | Cable |
|---|---|
| Electric | Circuit Breakers |
| Sewer | Public Sewer |
Taxes
| Tax Annual Amount | 7974.52 |
|---|---|
| Tax Year | 2027 |
Area Information
| State | VT |
|---|---|
| County | Chittenden |
| City | Burlington |
| Zip Code | 05401 |
| Area | VT Chittenden |
| School District | Burlington School District |
| Elementary School | Champlain Elementary School |
| High School | Burlington |
| Listing VS Median (in 05401) | |
Price: $525,000 low | high Med: $269,000 On site: 51 low | high Med: 566 | |
Market Activity 05401
Request a showing
Request a showing
_20230518140439.png)
Copyright 2026 PrimeMLS. All rights reserved. This information is deemed reliable, but not guaranteed. The data relating to real estate displayed on this Site comes in part from the IDX Program of PrimeMLS. The information being provided is for consumers’ personal, non-commercial use and may not be used for any purpose other than to identify prospective properties consumers may be interested in purchasing.
Contact
Learn More About This Property

| State | VT |
|---|---|
| County | Chittenden |
| City | Burlington |
| Zip Code | 05401 |
| Area | VT Chittenden |
| School District | Burlington School District |
| Elementary School | Champlain Elementary School |
| High School | Burlington |
| Listing VS Median (in 05401) | |
Price: $525,000 low | high Med: $269,000 On site: 51 low | high Med: 566 | |