
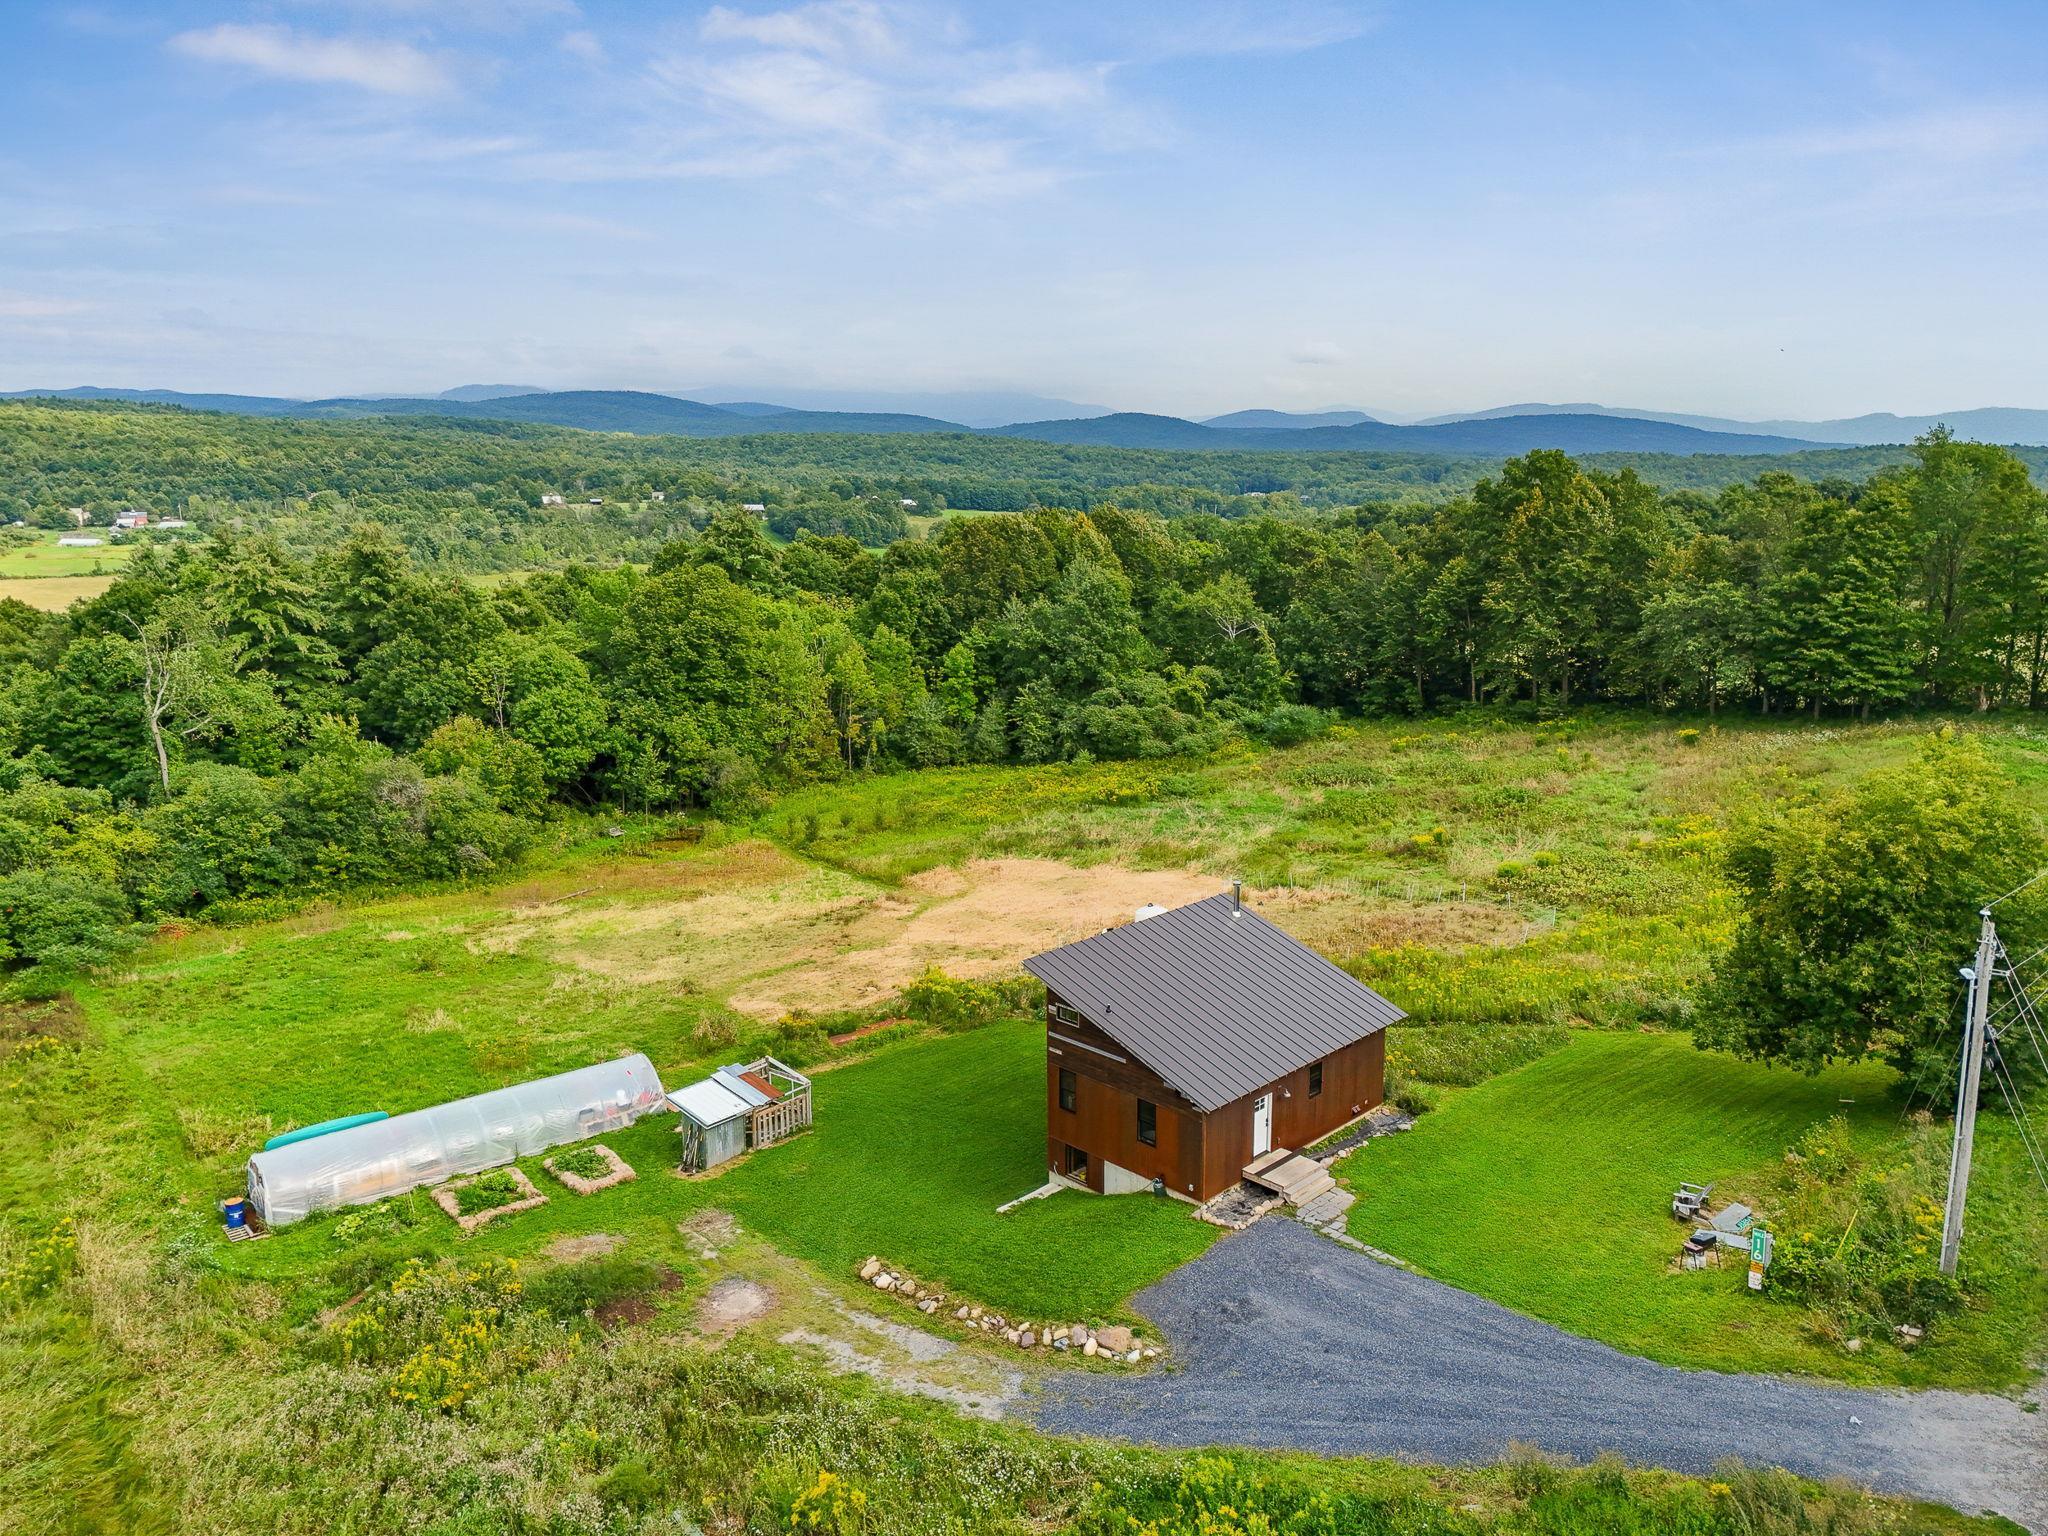
2944 Shellhouse Mountain Road,Ferrisburgh, VT 05456
Ferrisburgh, VT 05456

Description
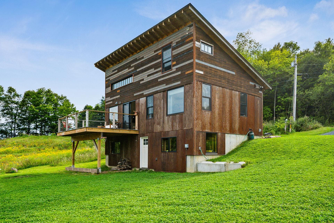
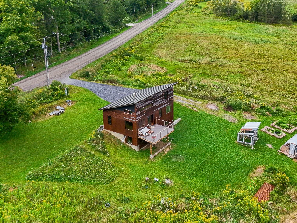
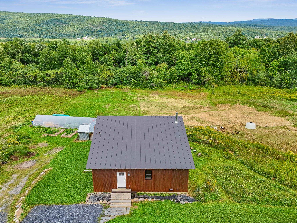
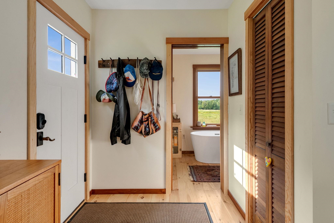
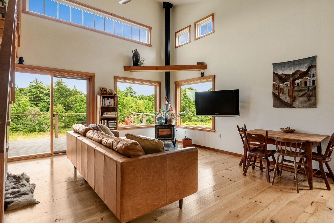
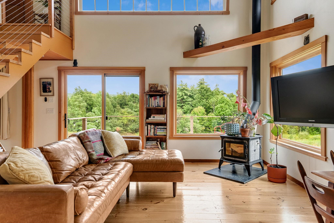
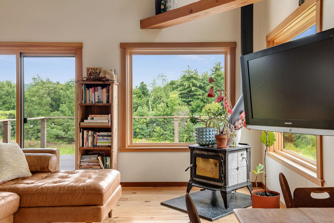
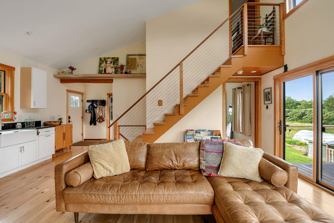
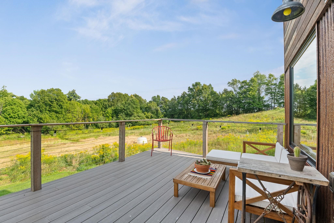
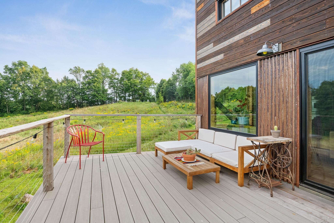
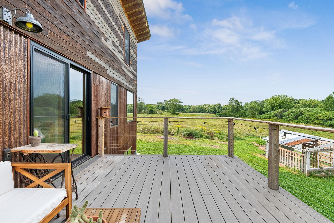
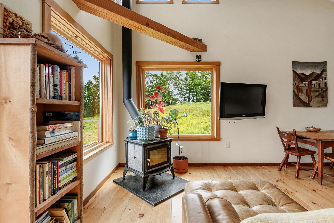
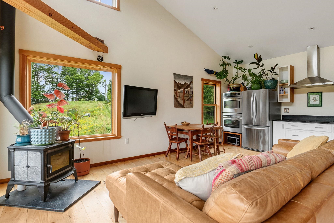
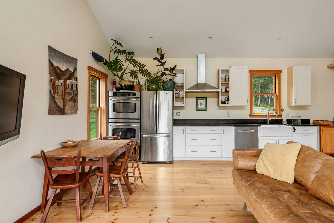
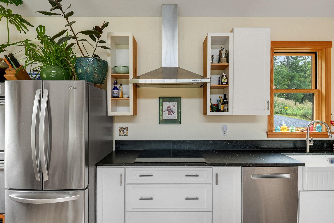
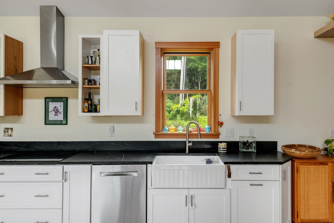
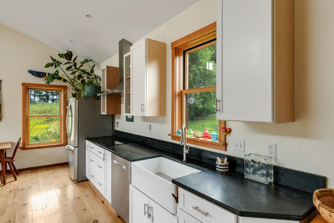
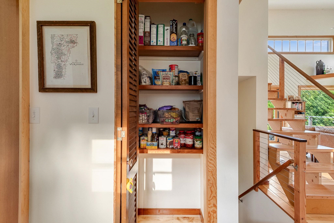
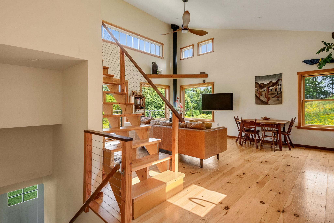
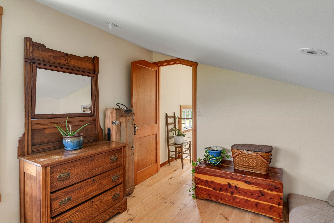
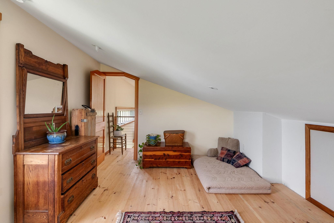
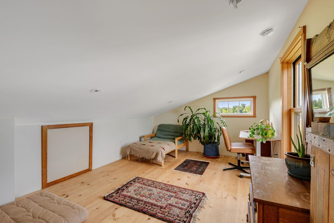
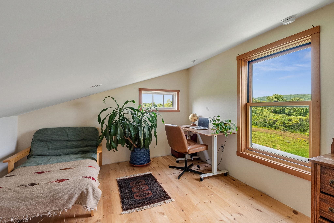
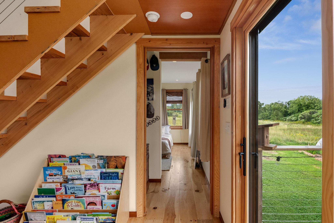
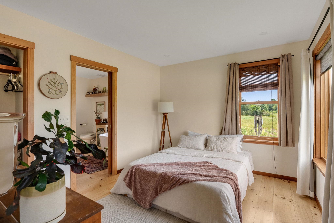
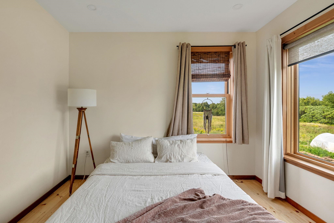
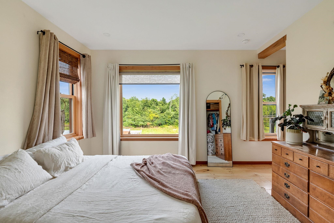
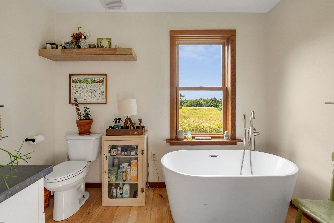
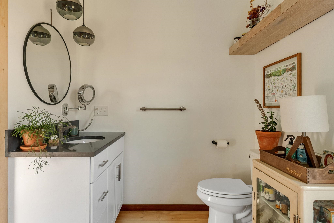
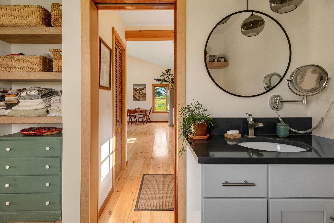
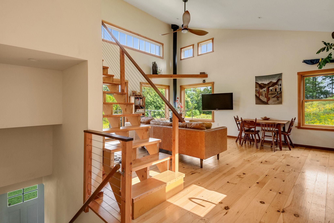
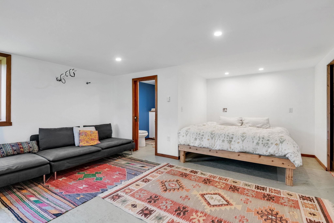
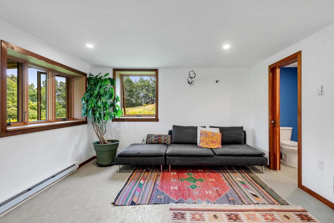
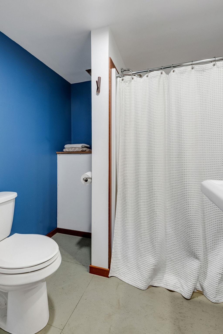
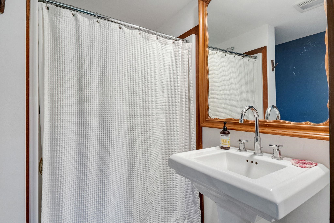
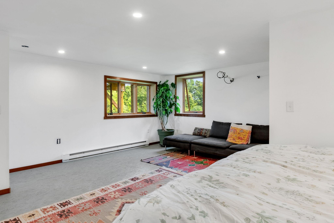
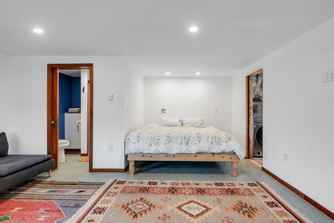
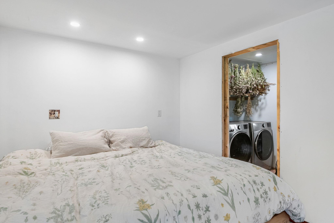
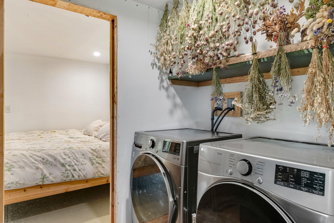
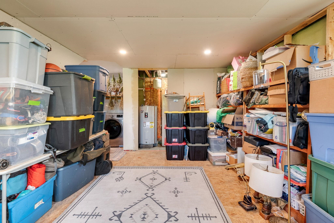
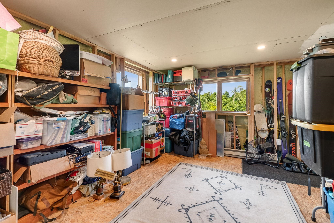
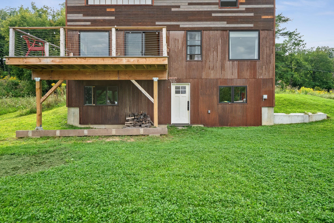
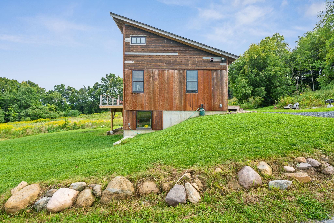
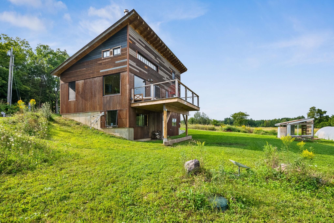
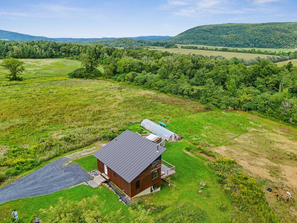
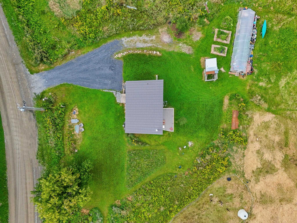
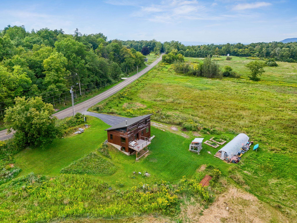
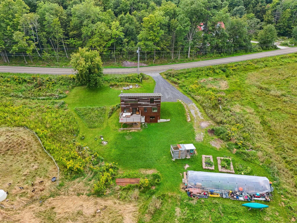
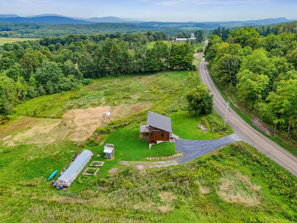
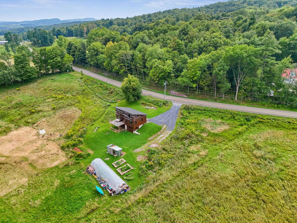
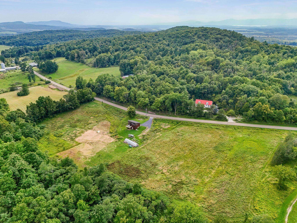
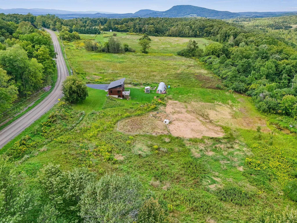
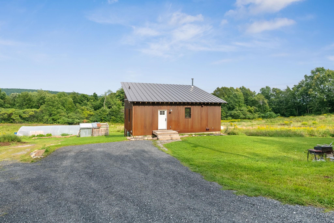
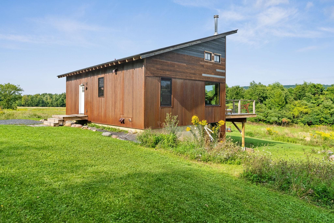
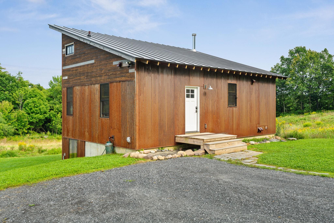
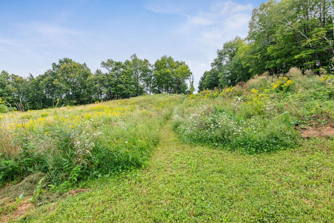
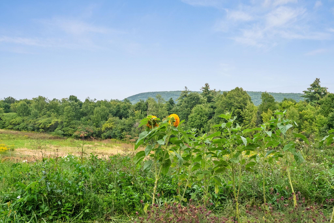
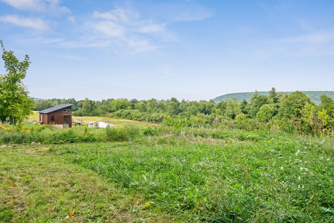
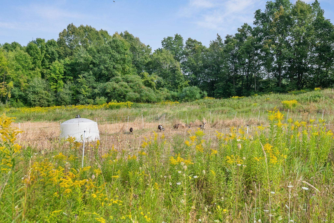
Welcome home to this newly built 3 bedroom, 2 bath gem in a fantastic North Ferrisburgh location! Thoughtfully crafted with reclaimed materials and custom carpentry by the owner throughout, this home offers true one of a kind character and quality craftsmanship. Sun filled interiors showcase warm softwood floors and elegant soapstone counters, creating a welcoming atmosphere in every room. A soapstone woodstove adds cozy, efficient warmth and rustic charm to the living space. Step out from the living room onto a private deck overlooking gorgeous views, the perfect spot for morning coffee or evening relaxation. The primary bath features a relaxing soaking tub, and the home is already plumbed for mini splits for efficient heating and cooling.The walk out basement adds valuable flexible living space, complete with an additional bedroom, living area, and full bathroom, ideal for guests, extended family, or income potential. With 1,300 total finished square feet, this home offers a smart, efficient layout that lives larger than its footprint. Distinctive Corten metal siding gives the exterior a striking, low maintenance, modern rustic look built to last. Outside, the possibilities are endless: a pond ready for animals, plenty of land for farming or homesteading, a cleared area with camper hookup, and a strong 12 gallon per minute well to support it all. Enjoy peaceful, private surroundings just 10 minutes to Vergennes, 25 minutes to Middlebury, and 35 minutes to Burlington. With its craftsmanship, versatile spaces, and rare combination of land and location, this is a truly special opportunity to make this home your own!
Details
| MLS # | 5107443 |
|---|---|
| Listing Type | For Sale |
| Style | House |
| Sub-Type | Resale |
| Status | (30) Under Contract - Pending |
| Year | 2023 |
| Days On Site | 41 |
| Listing Provided By | Vermont Real Estate Company | Erin Dupuis |
Features
| Bed(s) | 3 |
|---|---|
| Bath(s) | 2 Total |
| Basement | Y |
| Story(s) | 1 |
| Zoning | RA-5 |
| Acreage | 5.00 |
Interior
| Rooms Total | 5 |
|---|---|
| Cooling | None |
| Heating | Baseboard, Electric, Wood Stove |
| Interior Features | Cathedral Ceiling(s), Ceiling Fan(s), Dining Area, Natural Light, Natural Woodwork, Soaking Tub, Vaulted Ceiling(s), Basement Laundry |
| Appliances | Electric Cooktop, Dishwasher, Dryer, Double Oven, Wall Oven, Refrigerator, Washer |
Exterior
| Exterior Features | Deck, Garden, Greenhouse, Poultry Coop |
|---|---|
| Roof | Standing Seam |
| Construction Materials | Wood Frame, Metal Siding |
| Foundation Details | Poured Concrete |
| Lot Features | Country Setting, Views, Rural |
Parking
| Garage Yes / No | No |
|---|
Utilities
| Utilities | Underground Utilities |
|---|---|
| Electric | 200+ Amp Service, Circuit Breakers |
| Sewer | Septic Tank |
Taxes
| Tax Annual Amount | 5935.56 |
|---|---|
| Tax Year | 2026 |
Area Information
| State | VT |
|---|---|
| County | Addison |
| City | Ferrisburgh |
| Zip Code | 05456 |
| Area | VT Addison |
| School District | Vergennes UHSD 44 |
| Elementary School | Ferrisburgh Central School |
| High School | VergennesU |
| Listing VS Median (in 05456) | |
Price: $519,000 low | high Med: $22,900,000 On site: 41 low | high Med: 773 | |
Market Activity 05456
Request a showing
Request a showing
_20230518140439.png)
Copyright 2026 PrimeMLS. All rights reserved. This information is deemed reliable, but not guaranteed. The data relating to real estate displayed on this Site comes in part from the IDX Program of PrimeMLS. The information being provided is for consumers’ personal, non-commercial use and may not be used for any purpose other than to identify prospective properties consumers may be interested in purchasing.
Contact
Learn More About This Property

| State | VT |
|---|---|
| County | Addison |
| City | Ferrisburgh |
| Zip Code | 05456 |
| Area | VT Addison |
| School District | Vergennes UHSD 44 |
| Elementary School | Ferrisburgh Central School |
| High School | VergennesU |
| Listing VS Median (in 05456) | |
Price: $519,000 low | high Med: $22,900,000 On site: 41 low | high Med: 773 | |