
 New Listing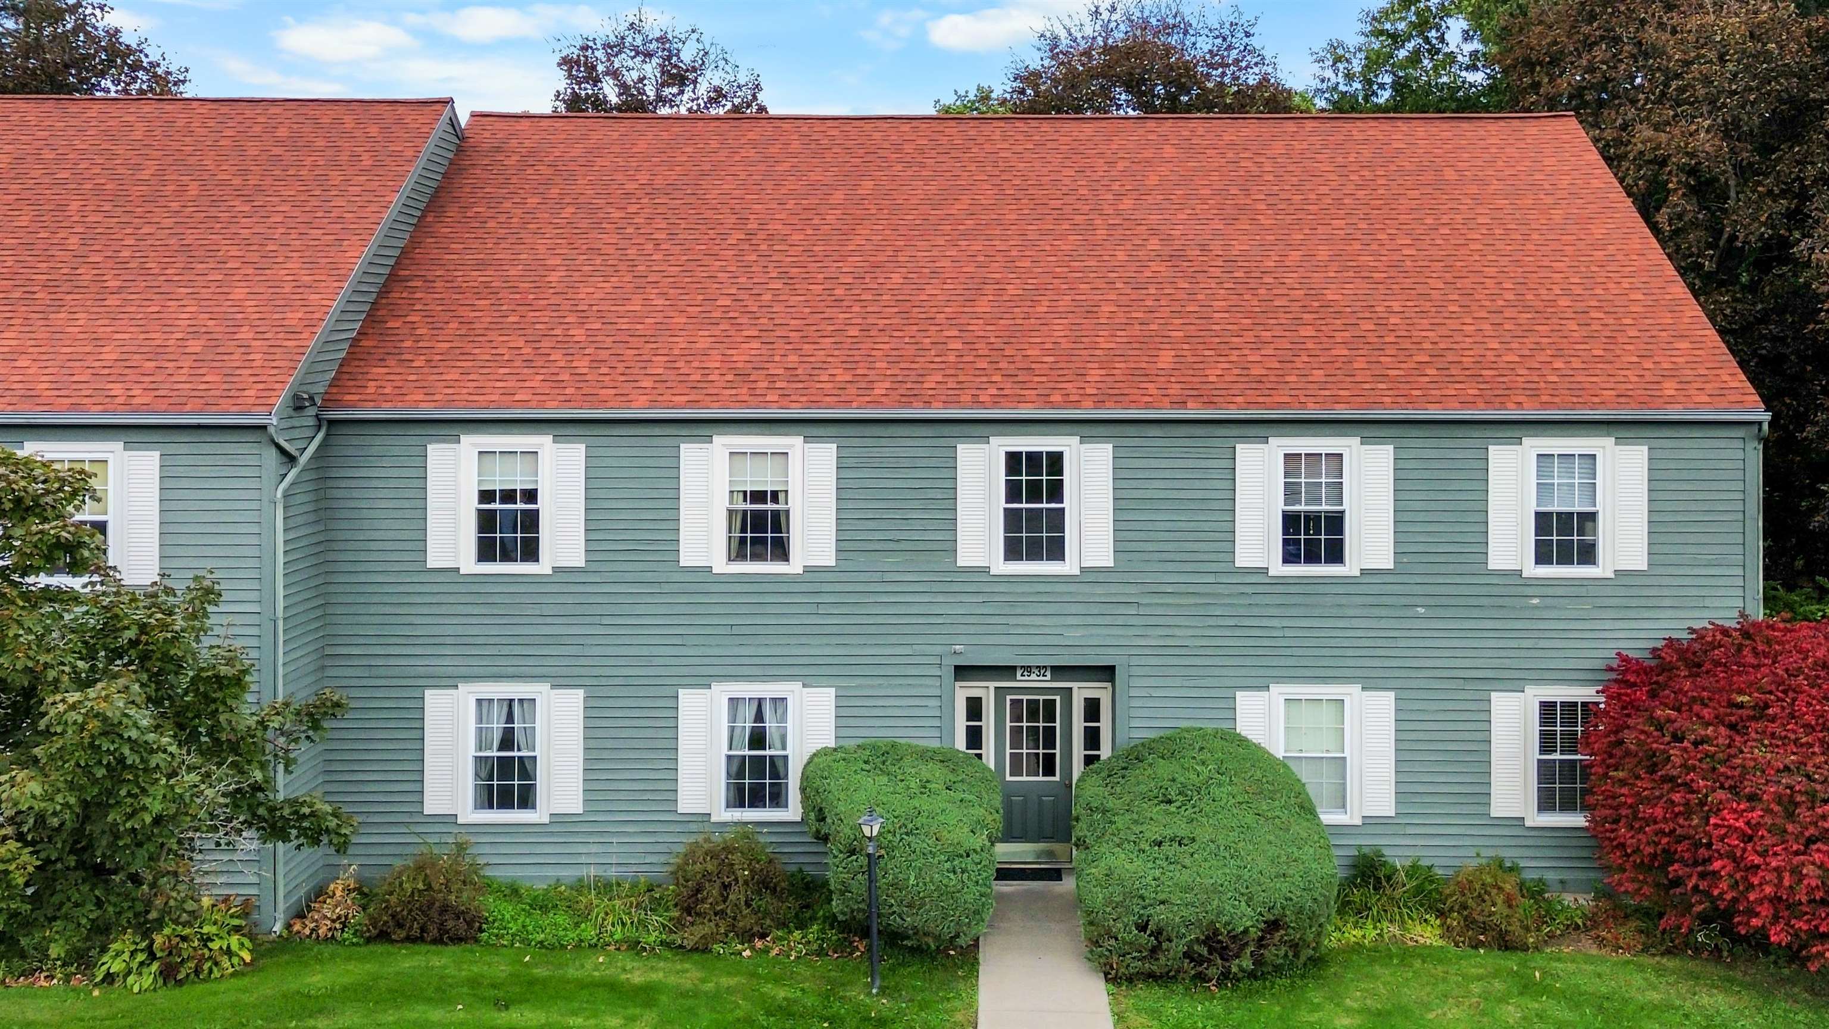
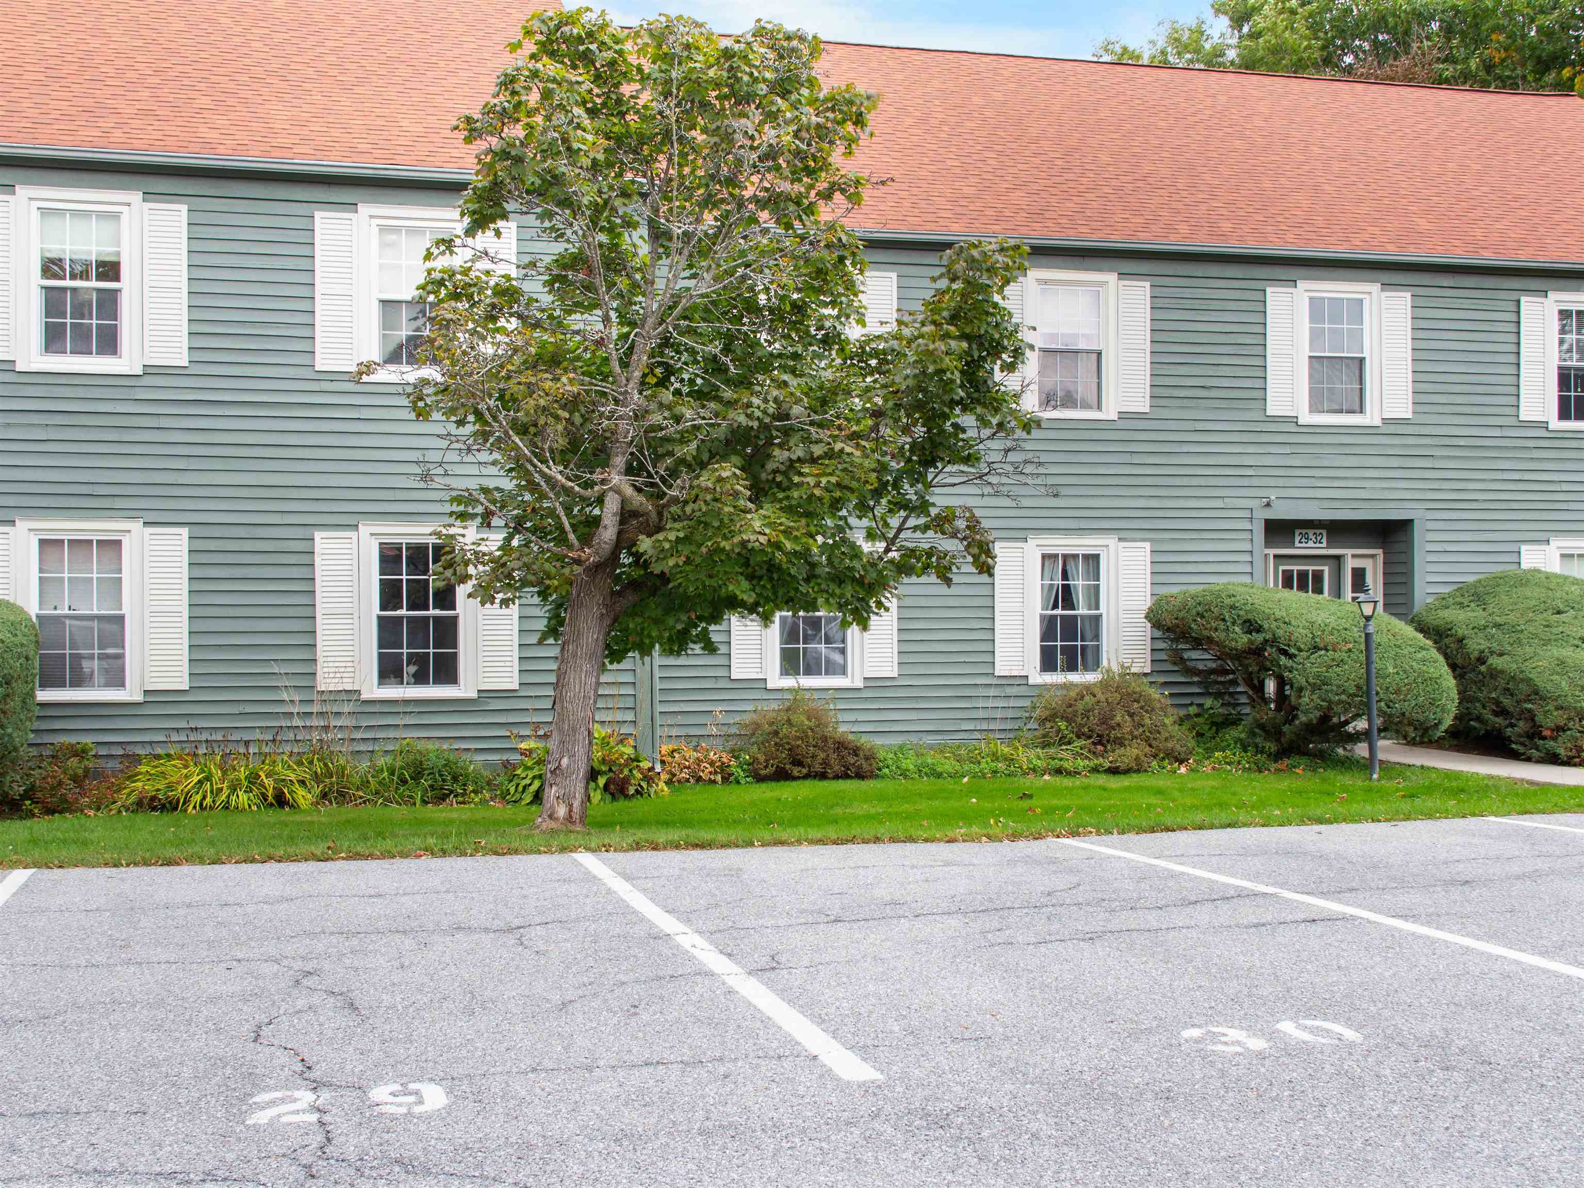
29 Twin Oaks Terrace,South Burlington, VT 05403
South Burlington, VT 05403

Description
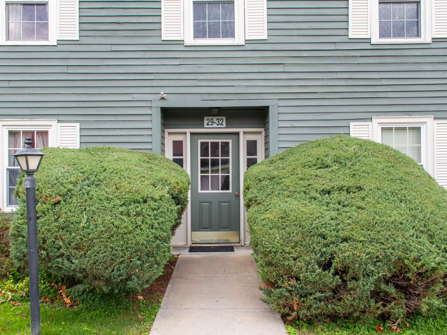
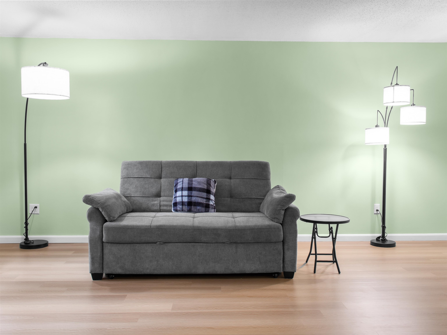
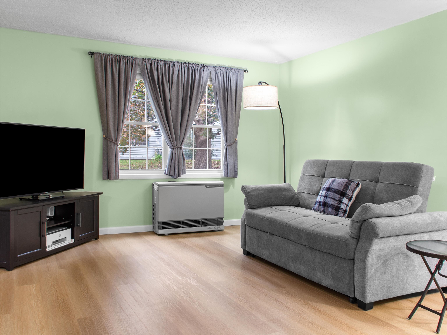
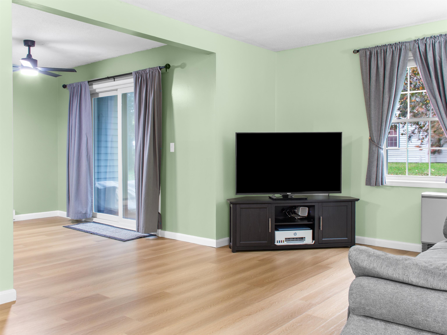
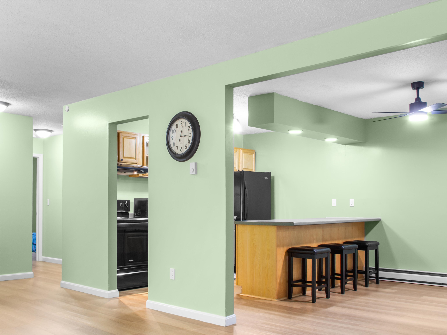
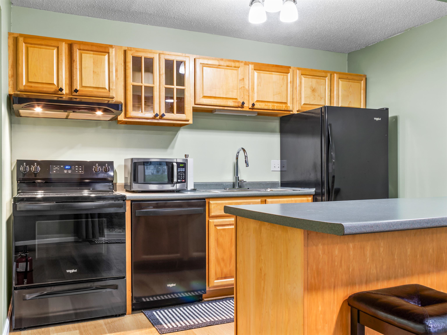
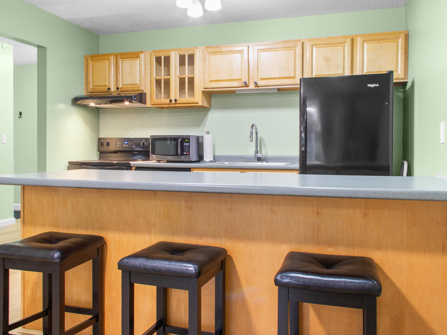
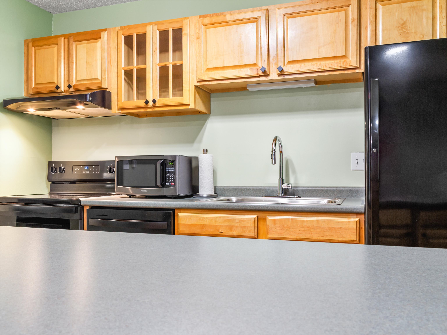
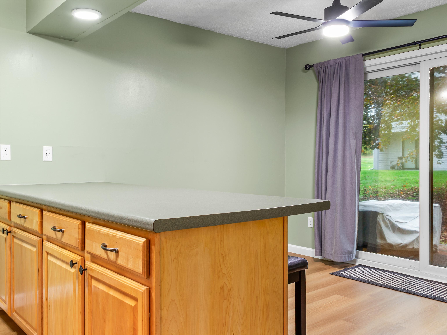
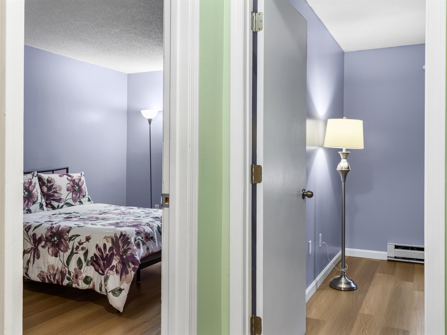
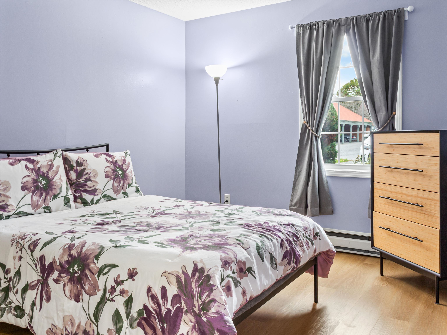
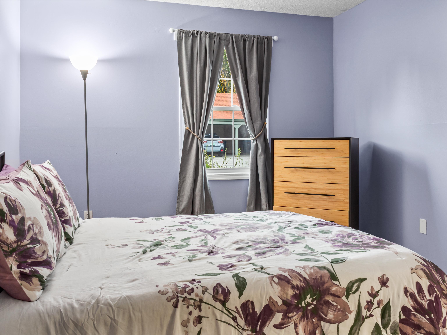
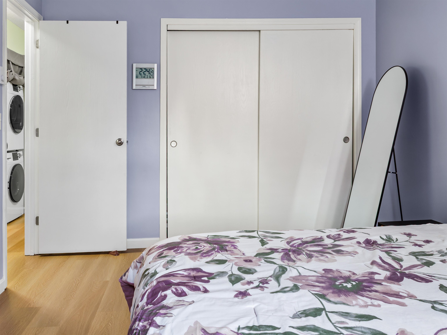
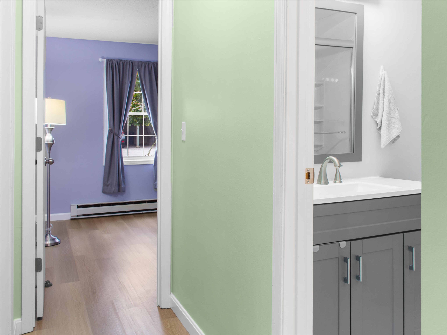
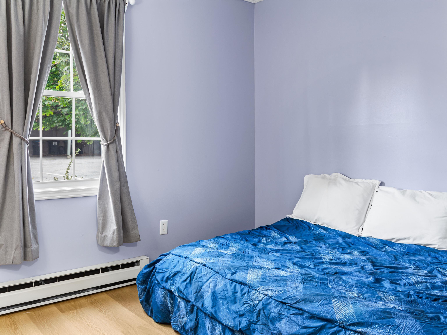
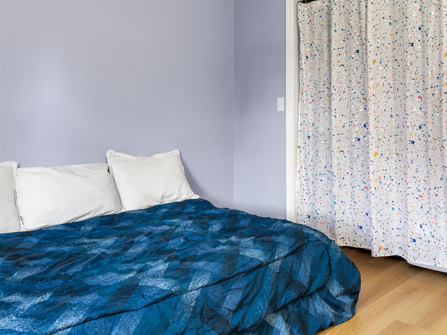
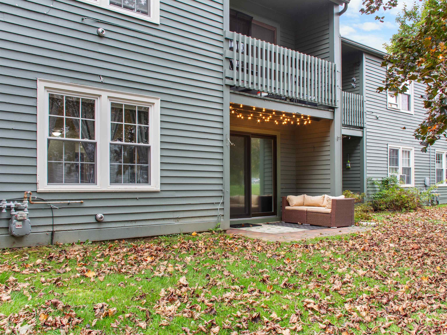
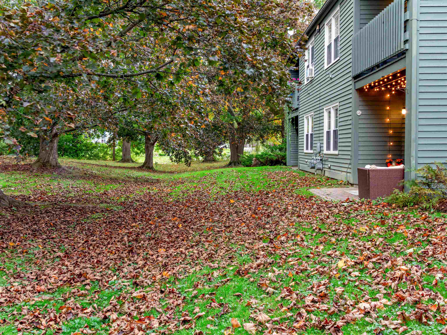
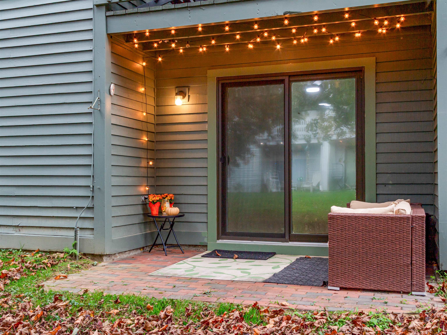
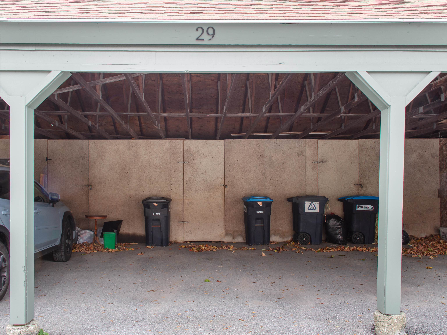
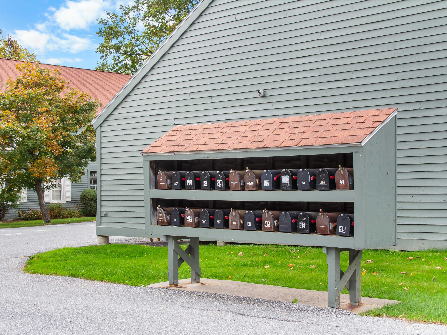
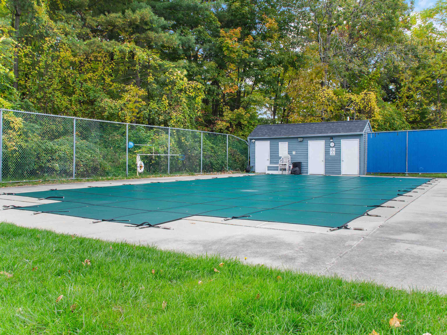
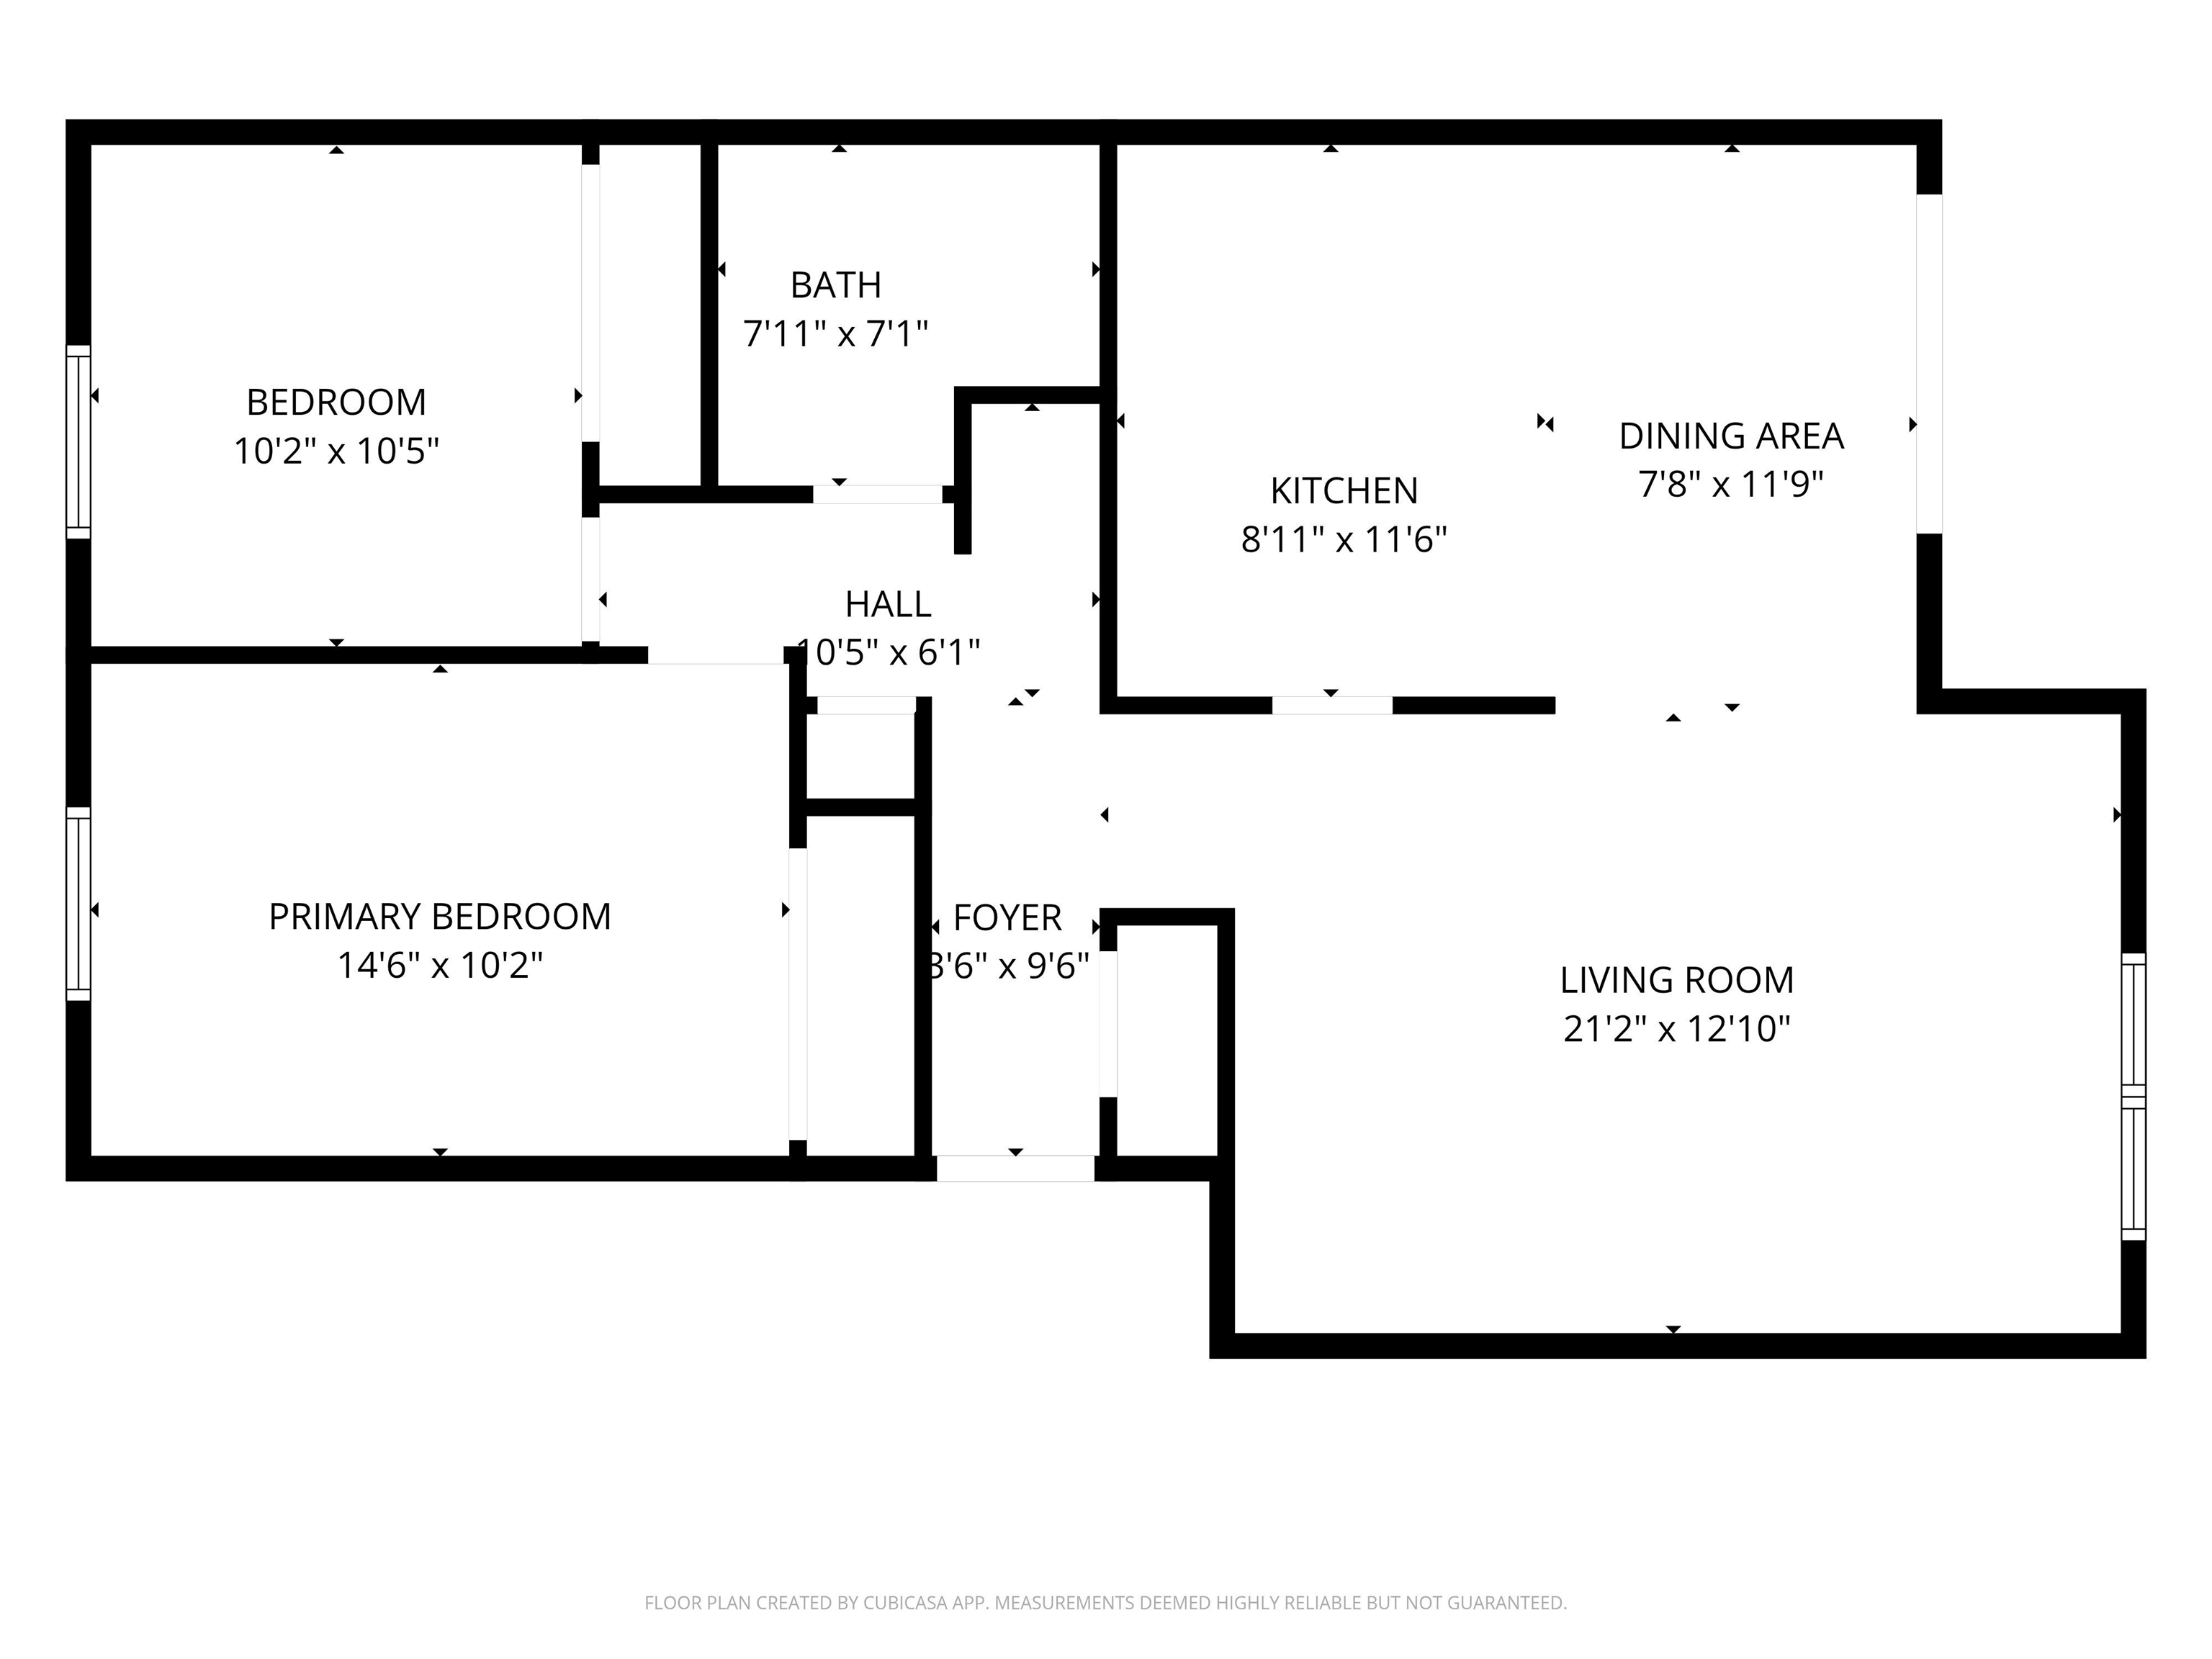
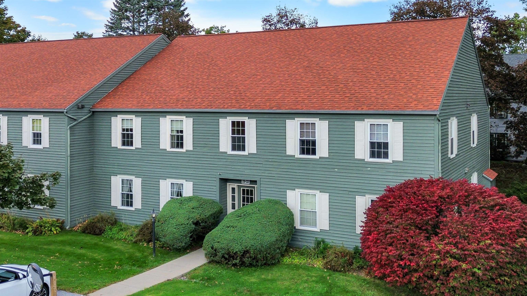
Welcome to easy, turn-key living at 29 Twin Oaks Terrace! This thoughtfully updated, 2-bedroom, 1-bathroom first-level condo blends everyday convenience, modern minimalist style, and privacy. Inside, you'll find a bright, inviting floor plan with fresh paint and an updated kitchen sink. Recent updates include fresh paint throughout, a brand-new slider door, a new glassed-in shower, new appliances, a new sink, and waterproof luxury vinyl plank flooring throughout. Removable privacy-reflective film on all windows and the sliding glass door lets natural light fill the home while maintaining peace of mind. Step out back through the new slider to a private patio, perfect for morning coffee, relaxing in the evening, or container gardening. Enjoy summer days at the association pool. The carport provides sheltered parking and added convenience. This single-level home offers an effortless, low-maintenance lifestyle. Tucked quietly off Kennedy Drive, just minutes from City Center, Dorset Street shopping, University Mall, UVM Medical Center, BETA Technologies, The Edge, downtown Burlington, the airport, and local schools. If you're looking for a clean, quiet, and low-maintenance home close to everything in Chittenden County, this one is ready for you.
Details
| MLS # | 5113554 |
|---|---|
| Listing Type | For Sale |
| Style | Condominium |
| HOA Dues | $260 |
| Sub-Type | Resale |
| Status | (10) Active - Active |
| Year | 1979 |
| Days On Site | 1 |
| Listing Provided By | Ridgeline Real Estate | Jeremy Collins |
Features
| Bed(s) | 2 |
|---|---|
| Bath(s) | 1 Total |
| Garage | 1 |
| Car Port | Yes |
| Story(s) | 1 |
| Zoning | Res |
Interior
| Rooms Total | 5 |
|---|---|
| Cooling | None |
| Heating | Natural Gas, Baseboard, Electric, Vented Gas Heater |
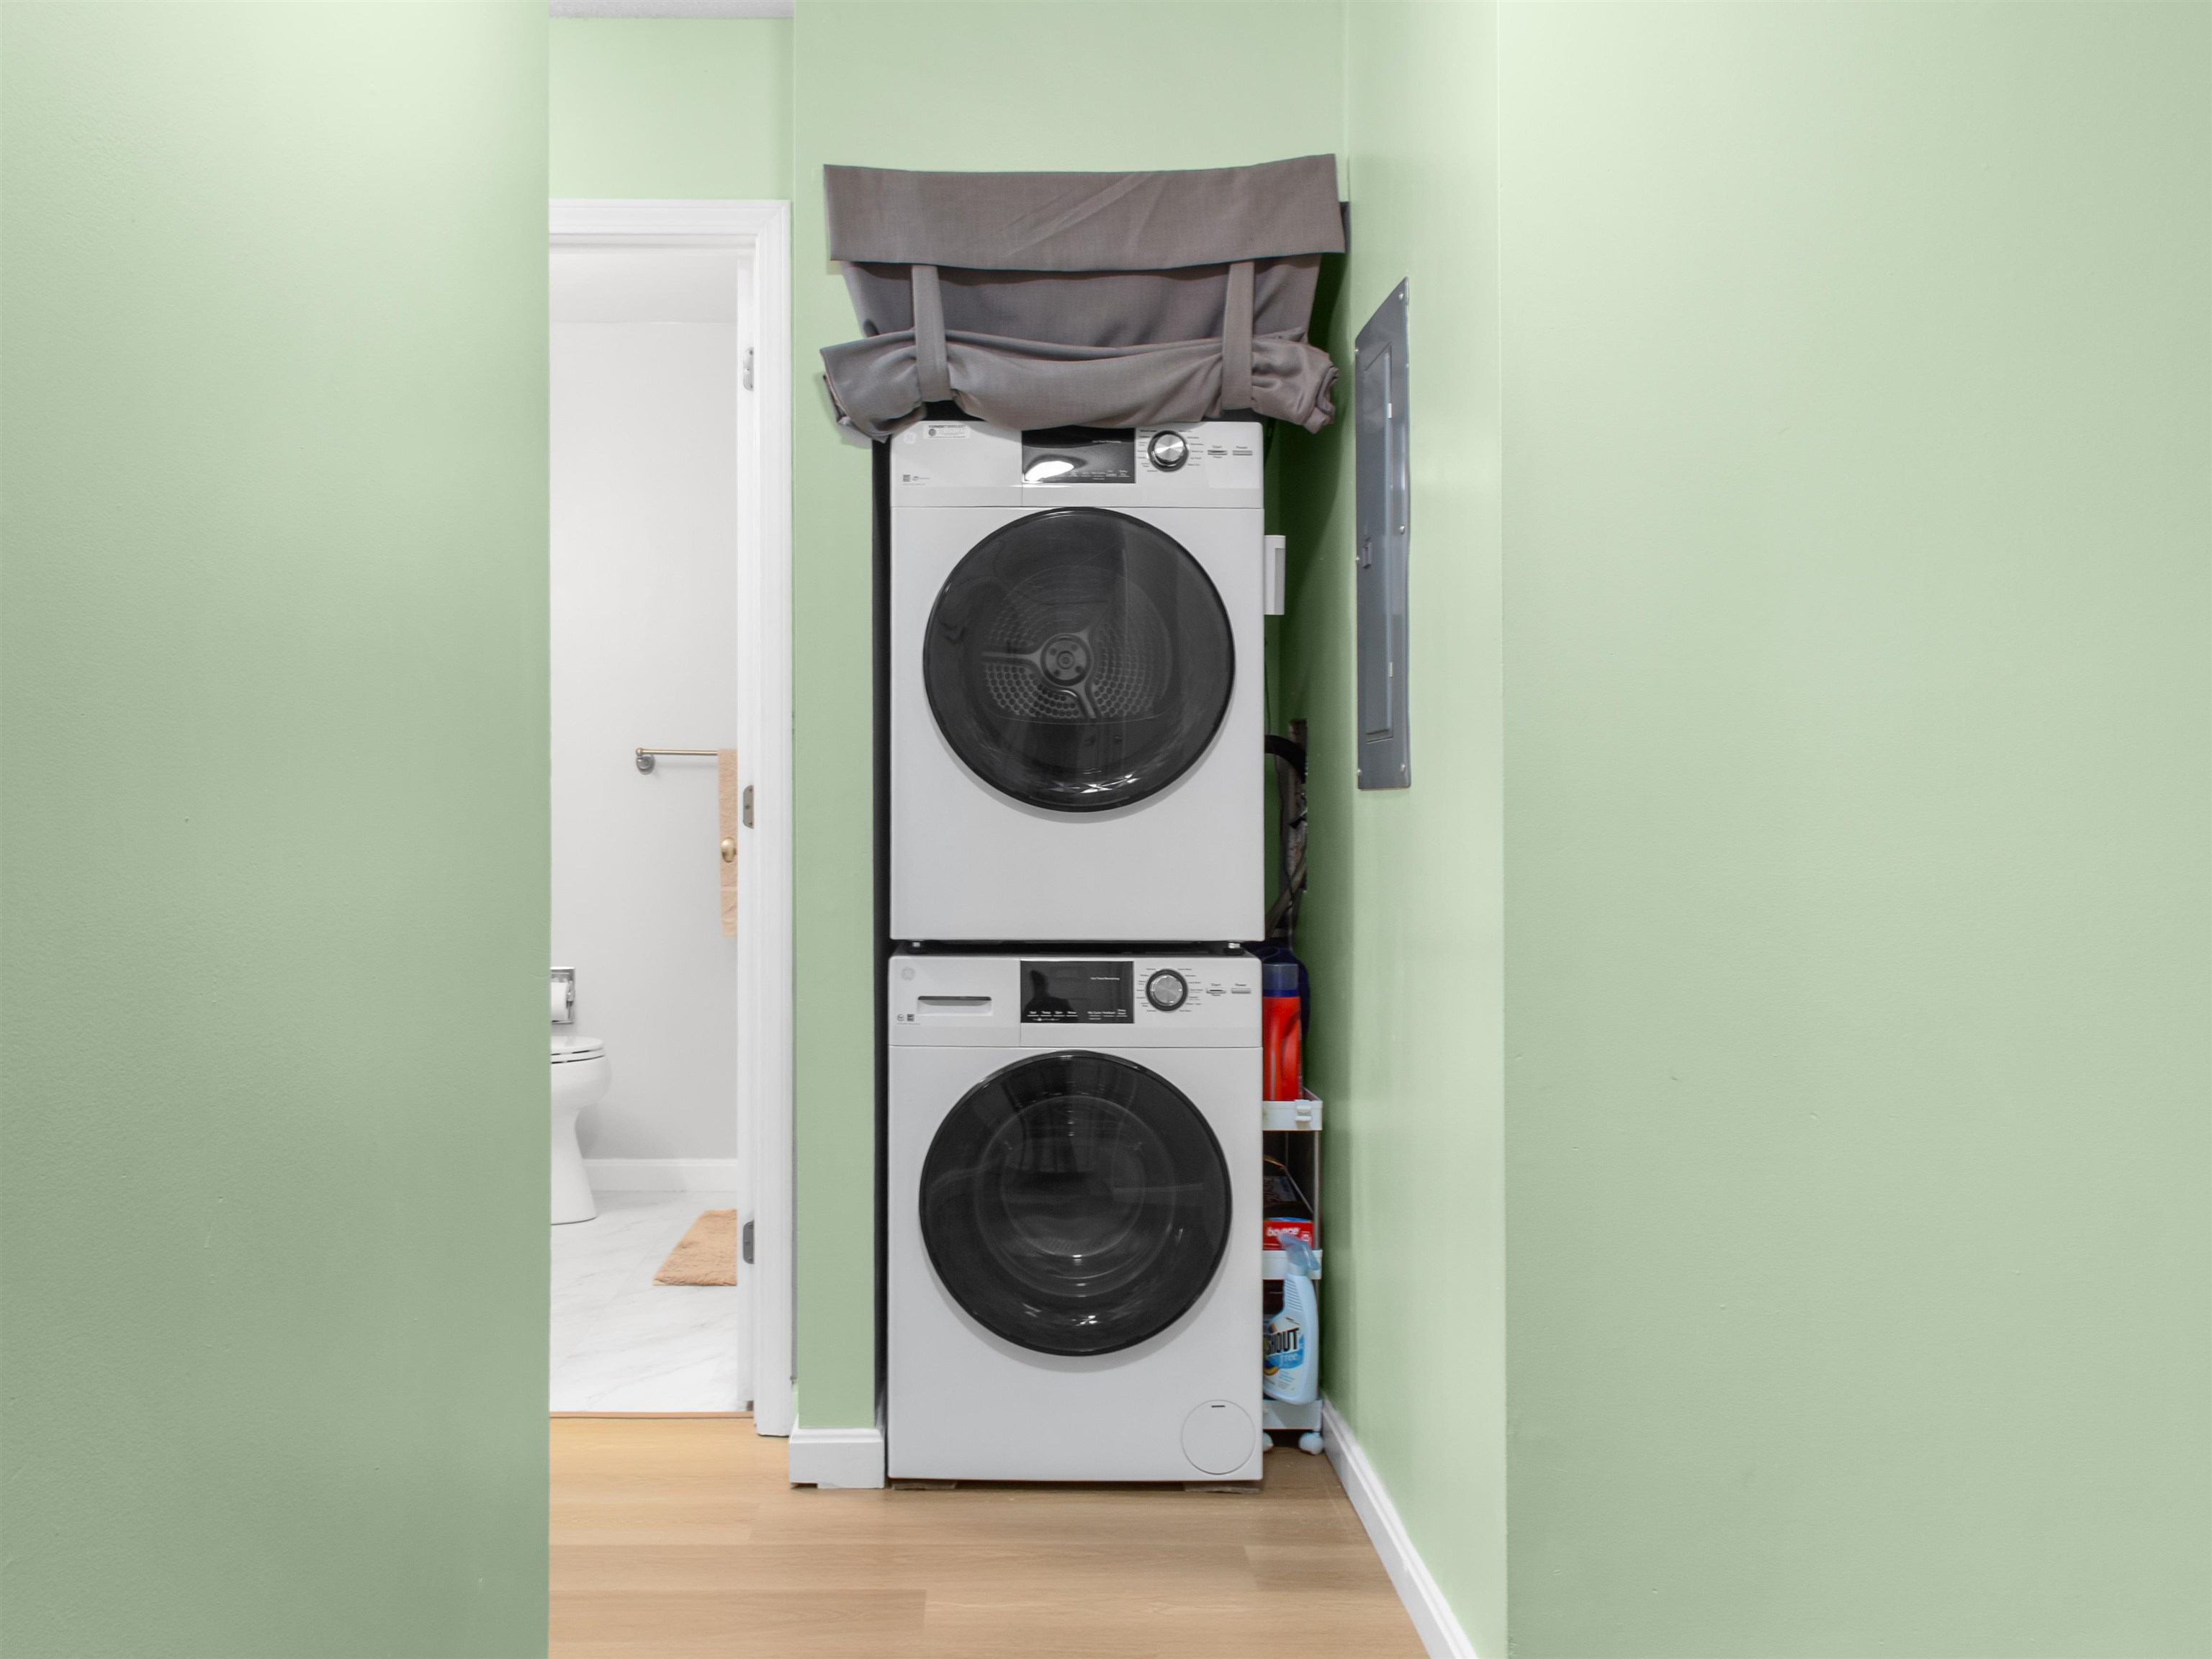
| Interior Features | Ceiling Fan(s), Kitchen/Dining, Kitchen/Living, Living/Dining, Natural Light, 1st Floor Laundry |
| Appliances | Dishwasher, Dryer, Range Hood, Electric Range, Refrigerator, Washer, Electric Water Heater |
Exterior
| Exterior Features | Natural Shade, Patio |
|---|---|
| Roof | Asphalt Shingle |
| Construction Materials | Vinyl Siding |
| Foundation Details | Concrete Slab |
| Lot Features | Airport Community, Landscaped, Level, Secluded, Sidewalks, Street Lights, Wooded, Near Paths, Near Shopping, Neighborhood, Near Public Transit, Near Hospital, Near School(s), Private |
| Accessibility Features | 1st Floor Bedroom, 1st Floor Full Bathroom, 1st Floor Hrd Surfce Flr, Accessible Common Area, Access to Parking, Bathroom w/Tub, Hard Surface Flooring, No Stairs, No Stairs from Parking, One-Level Home, Paved Parking, 1st Floor Laundry |
Parking
| Garage Yes / No | Yes |
|---|---|
| Parking Features | Assigned, Off Street, On Street, Paved, Reserved, Visitor, Carport |
Utilities
| Utilities | Cable, Underground Gas, Phone, Underground Utilities |
|---|---|
| Electric | Circuit Breakers |
| Sewer | Public |
Taxes
| Tax Annual Amount | 4053.57 |
|---|---|
| Tax Year | 2026 |
Area Information
| State | VT |
|---|---|
| County | Chittenden |
| City | South Burlington |
| Zip Code | 05403 |
| Area | VT Chittenden |
| School District | South Burlington Sch Distict |
| Elementary School | Rick Marcotte Central School |
| High School | SouthBurli |
| Listing VS Median (in 05403) | |
Price: $282,500 low | high Med: $0 On site: 1 low | high Med: | |
Market Activity 05403
Request a showing
Request a showing
_20230518140439.png)
Copyright 2026 PrimeMLS. All rights reserved. This information is deemed reliable, but not guaranteed. The data relating to real estate displayed on this Site comes in part from the IDX Program of PrimeMLS. The information being provided is for consumers’ personal, non-commercial use and may not be used for any purpose other than to identify prospective properties consumers may be interested in purchasing.
Contact
Learn More About This Property

| State | VT |
|---|---|
| County | Chittenden |
| City | South Burlington |
| Zip Code | 05403 |
| Area | VT Chittenden |
| School District | South Burlington Sch Distict |
| Elementary School | Rick Marcotte Central School |
| High School | SouthBurli |
| Listing VS Median (in 05403) | |
Price: $282,500 low | high Med: $0 On site: 1 low | high Med: | |
