In-Person: 10/10 1:00 PM - 3:00 PM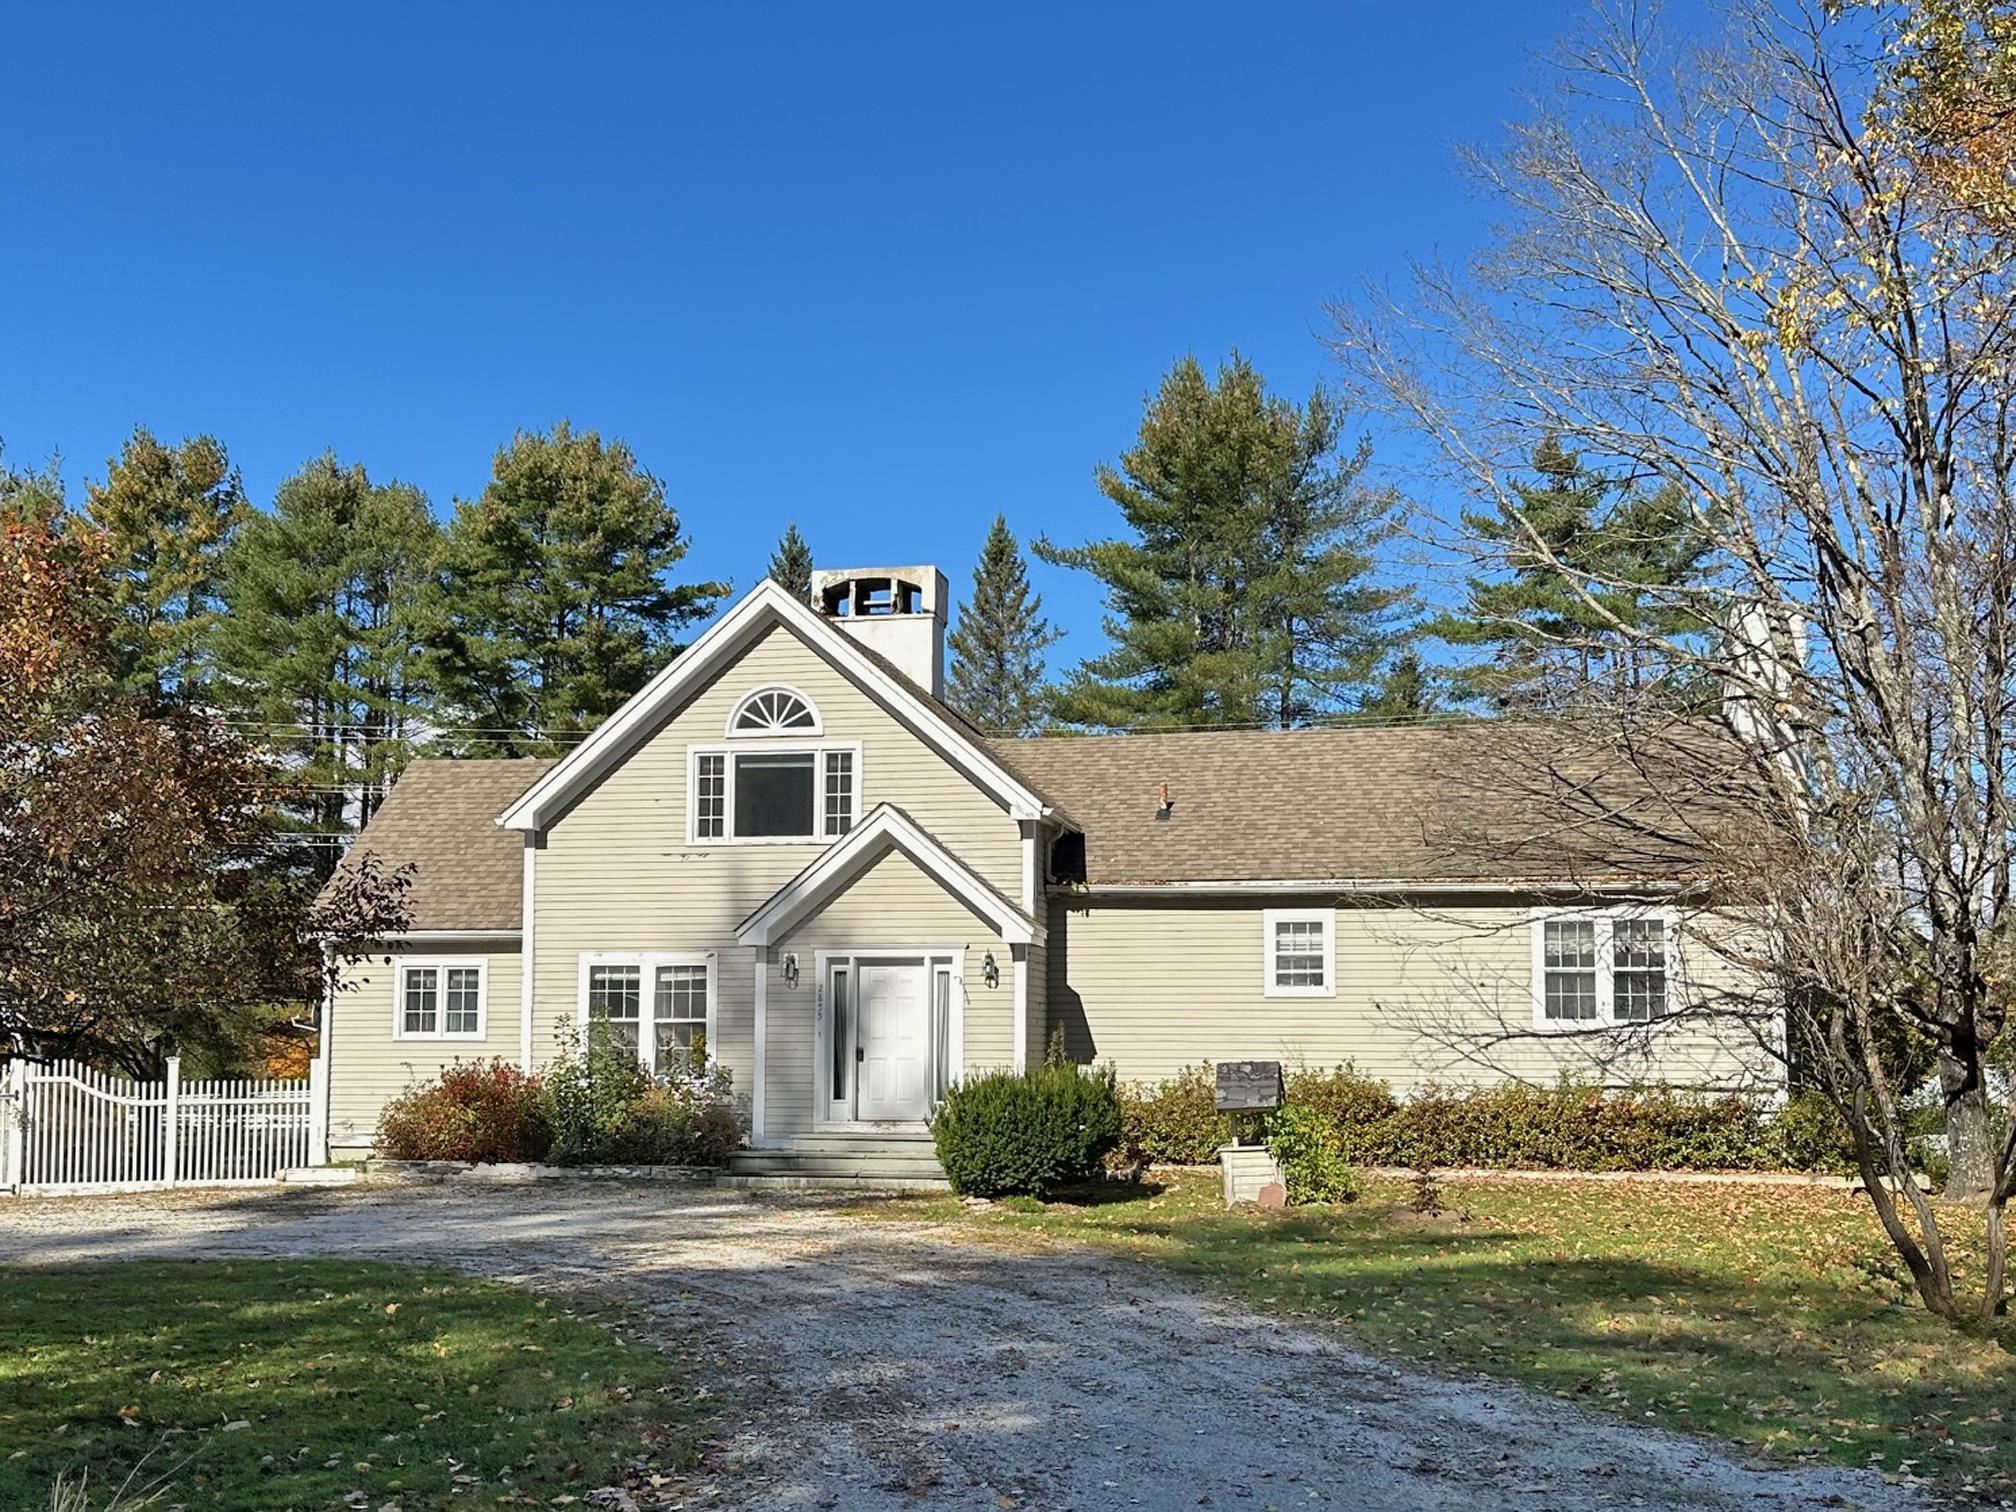
2855 Thompsonburg Road,Londonderry, VT 05155
Londonderry, VT 05155

Description
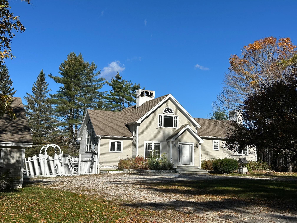
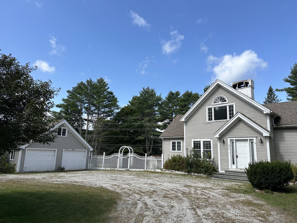
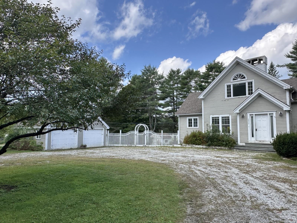
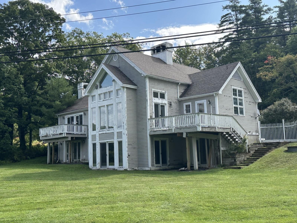
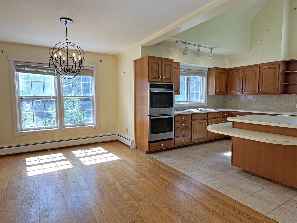
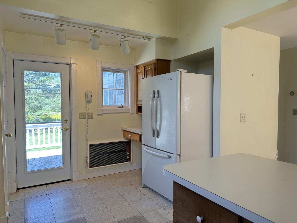
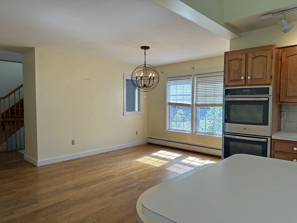
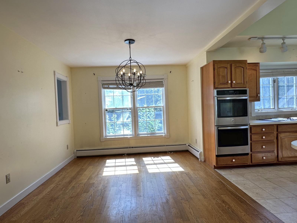
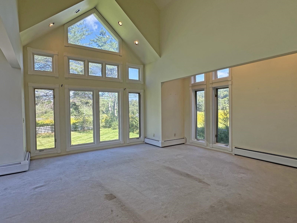
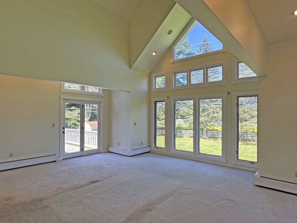
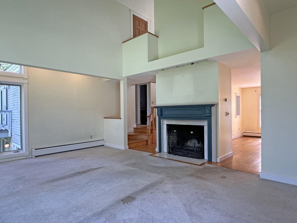
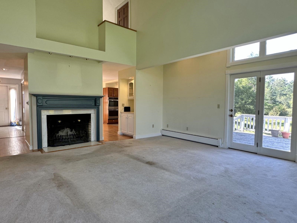
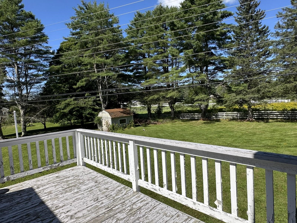
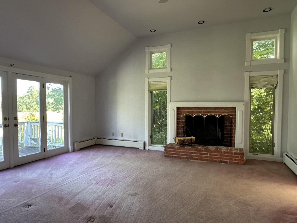
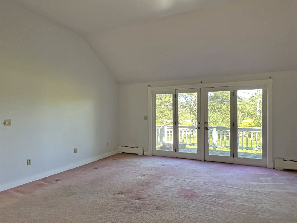
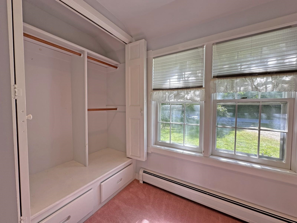
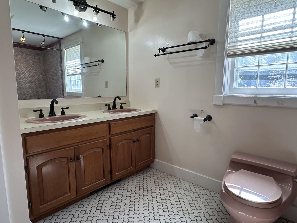
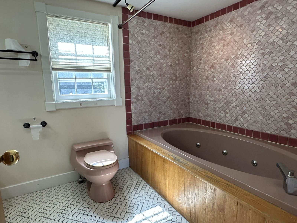
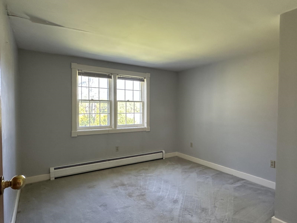
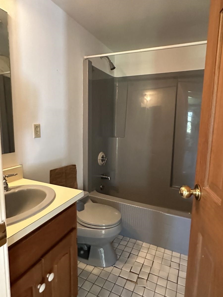
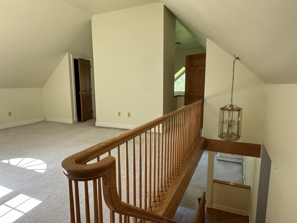
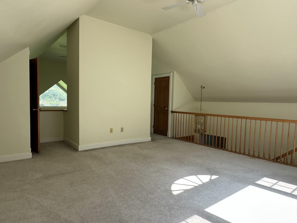
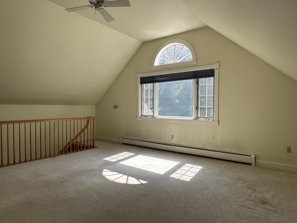
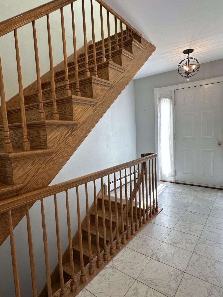
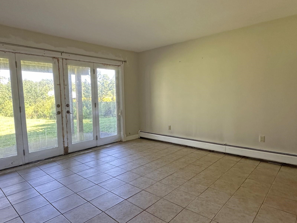
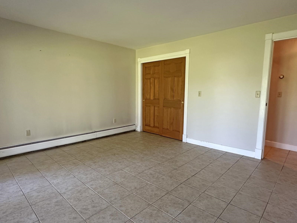
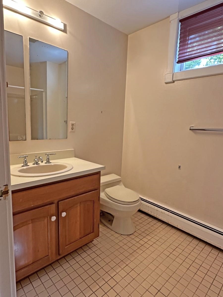
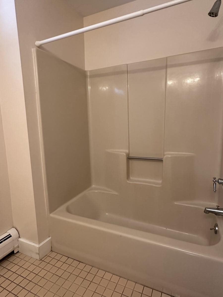
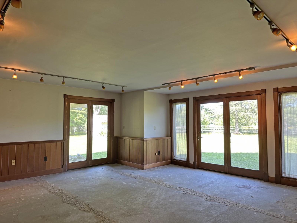
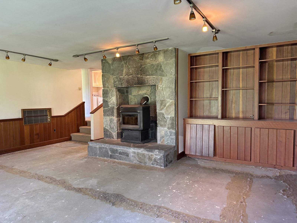
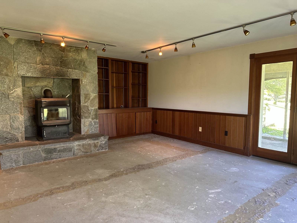
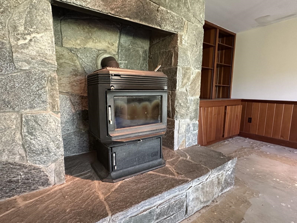
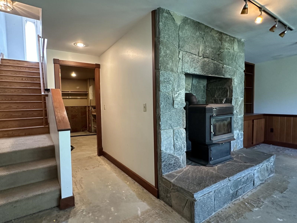
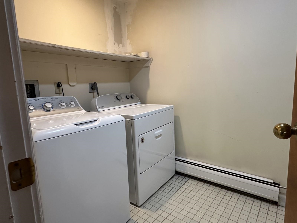
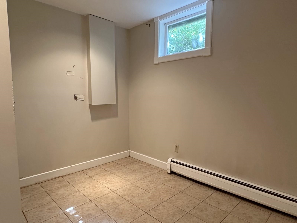
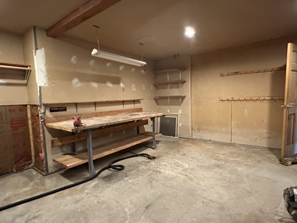
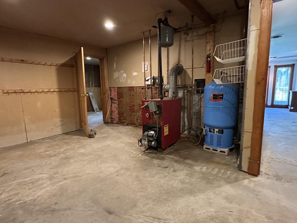
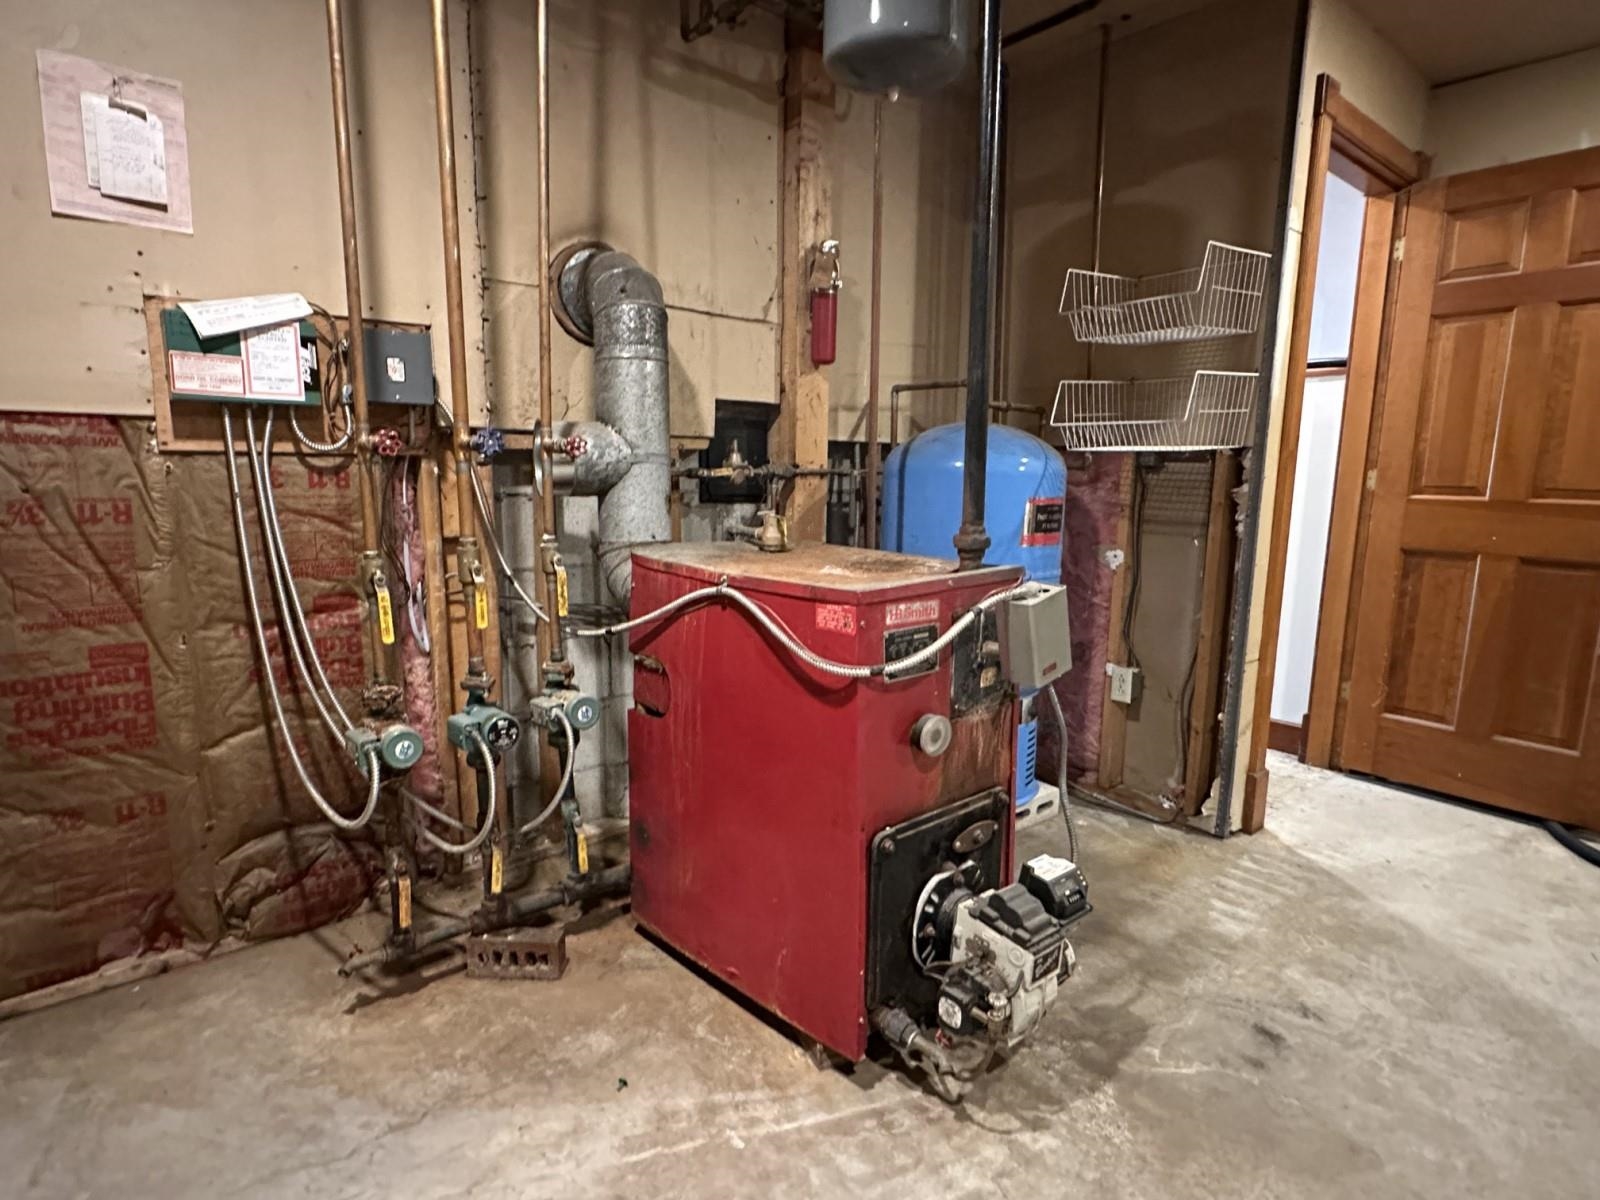
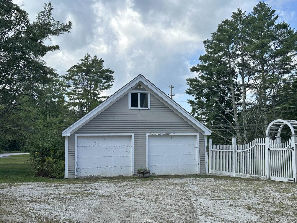
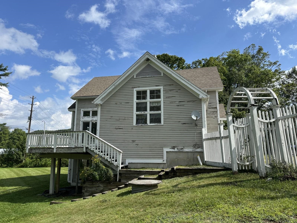
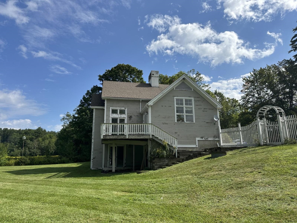
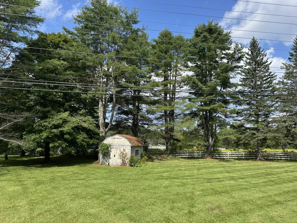
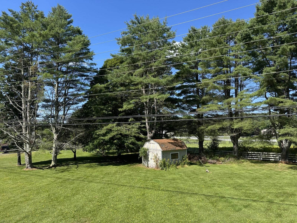
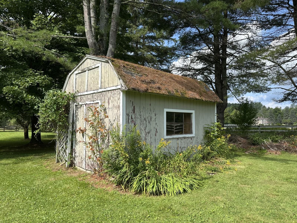
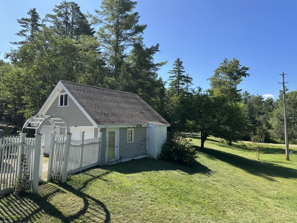
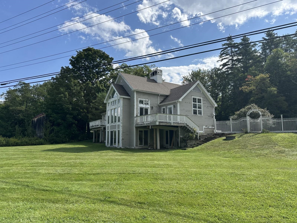
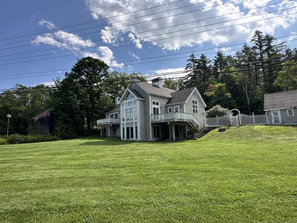
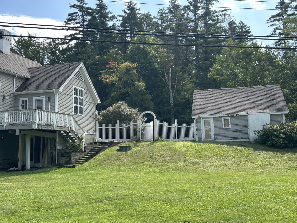
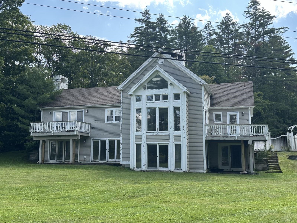
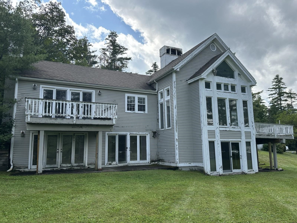
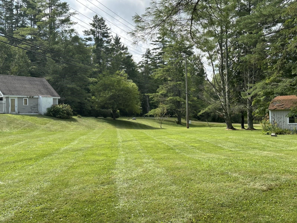
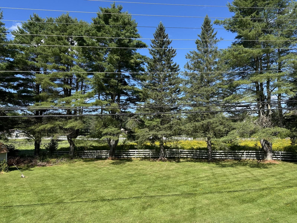
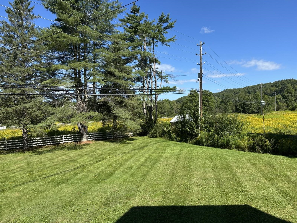
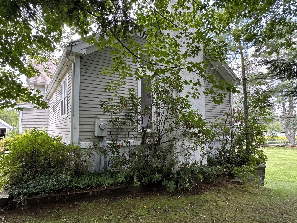
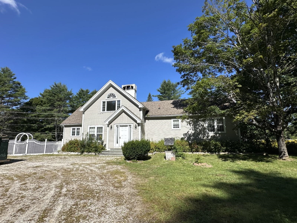
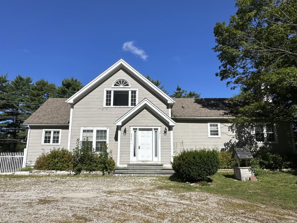
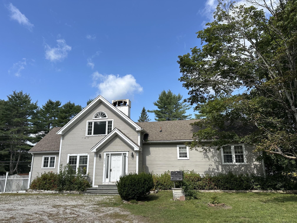
PUBLIC OPEN HOUSE - Saturday, October 10 from 1 - 3 PM. Stop by for a glass of apple cider and a donut and tour this spacious Londonderry contemporary house. It sits on a sunny, level one-acre lot and is conveniently located at the base of Glebe Mountain and mere minutes from Magic Mountain for snow sports and Lowell Lake for summer hikes, kayaking and keeping an eye on the native loons that nest there. The layout offers three levels of bright and roomy living spaces with a comfortable floorplan and lots of room for gathering or finding private quiet time. The main level features a large kitchen and dining area, living room with fireplace and vaulted ceilings, and two bedrooms including an expansive primary suite with a fireplace, walk-in closet and private bathroom. Above is large loft, partially open to the area below and suitable for almost any use (home office, library, play space) with lots of attic space for storage. A partially finished lower level (above grade at the rear of the house with full walk-out and regular windows) has a large rec room with woodstove and hearth, two additional bedrooms, laundry, full bathroom, bonus room, and a large workshop in the mechanical and utility area. The two-car garage with workshop and upper level, and a garden shed complete the offering. Renovations were in progress but incomplete, and the house needs work (mostly cosmetic) and updating, and it is priced to reflect that need. Londonderry is a dynamic community with a good mix of primary and vacation homes with access to great schools, shopping and dining, four-season recreation in any direction, arts and music through the year, and a fantastic farmers market in the summer and fall. The location and community will support your investment, so come take a look!
Details
| MLS # | 5106736 |
|---|---|
| Listing Type | For Sale |
| Style | House |
| Sub-Type | Resale |
| Status | (10) Active - Active |
| Year | 1982 |
| Days On Site | 43 |
| Listing Provided By | Mary Mitchell Miller Real Estate | Claudia Harris |
Features
| Bed(s) | 4 |
|---|---|
| Bath(s) | 3 Total |
| Garage | 2 |
| Basement | Y |
| Story(s) | 1 |
| Zoning | See Londonderry Zoning |
| Acreage | 1.00 |
Interior
| Rooms Total | 10 |
|---|---|
| Cooling | None |
| Heating | Pellet Stove, Baseboard, Electric, Hot Water |
| Interior Features | 2 Fireplaces, Hearth, Kitchen/Dining, Primary BR w/ BA, Vaulted Ceiling(s), Basement Laundry |
| Appliances | Electric Cooktop, Dishwasher, Dryer, Double Oven, Refrigerator, Washer |
Exterior
| Exterior Features | Deck, Shed |
|---|---|
| Roof | Shingle |
| Construction Materials | Clapboard, Wood Siding |
| Foundation Details | Concrete |
| Lot Features | Level, Open Lot |
Parking
| Garage Yes / No | Yes |
|---|---|
| Parking Features | Driveway, Garage |
Utilities
| Utilities | Cable Available |
|---|---|
| Electric | Circuit Breakers |
| Sewer | Septic Tank |
Taxes
| Tax Annual Amount | 8753.18 |
|---|---|
| Tax Year | 2026 |
Area Information
| State | VT |
|---|---|
| County | Windham |
| City | Londonderry |
| Zip Code | 05155 |
| Area | VT Windham |
| Community Name | South Londonderry |
| School District | Taconic and Green Regional |
| Elementary School | Flood Brook Elementary School |
| High School | Choice |
| Listing VS Median (in South Londonderry) | |
Price: $450,000 low | high Med: $0 On site: 43 low | high Med: | |
Market Activity 05155
Request a showing
Request a showing
_20230518140439.png)
Copyright 2026 PrimeMLS. All rights reserved. This information is deemed reliable, but not guaranteed. The data relating to real estate displayed on this Site comes in part from the IDX Program of PrimeMLS. The information being provided is for consumers’ personal, non-commercial use and may not be used for any purpose other than to identify prospective properties consumers may be interested in purchasing.
Contact
Learn More About This Property

| Open House |
|---|
| In-Person 10/10 1:00 PM - 3:00 PM |
| State | VT |
|---|---|
| County | Windham |
| City | Londonderry |
| Zip Code | 05155 |
| Area | VT Windham |
| Community Name | South Londonderry |
| School District | Taconic and Green Regional |
| Elementary School | Flood Brook Elementary School |
| High School | Choice |
| Listing VS Median (in South Londonderry) | |
Price: $450,000 low | high Med: $0 On site: 43 low | high Med: | |