2679 Healdville Road,Mount Holly, VT 05730
Mount Holly, VT 05730


Description
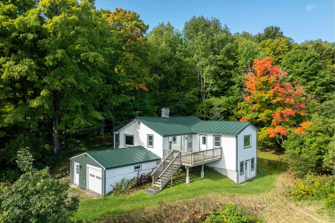
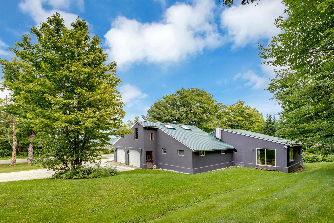
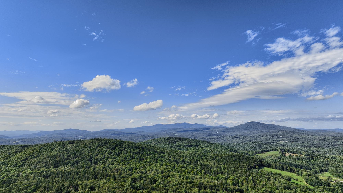
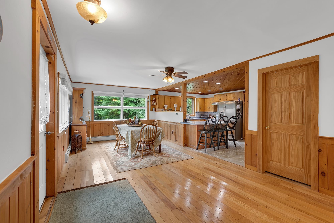
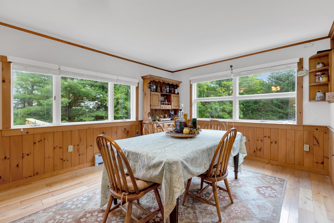
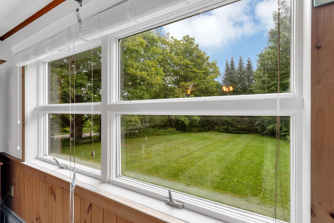
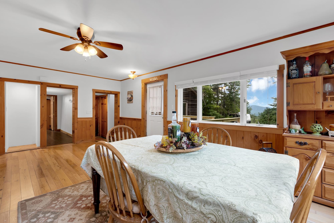
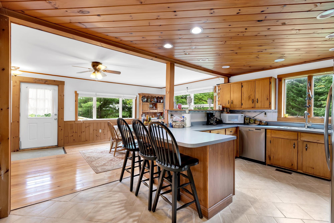
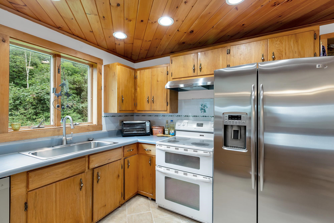
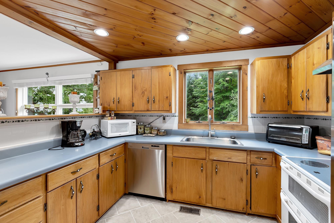
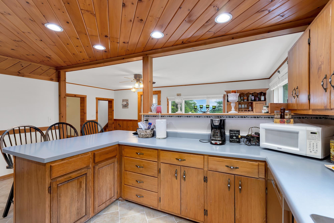
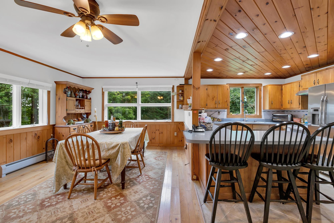
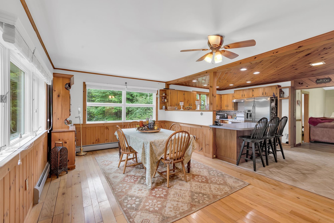
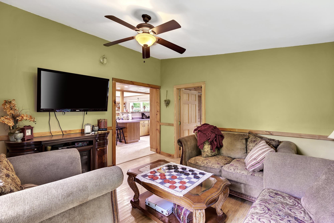
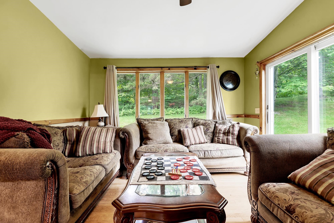
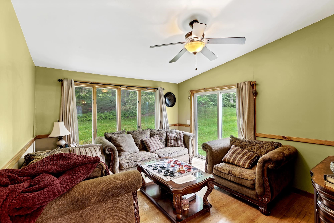
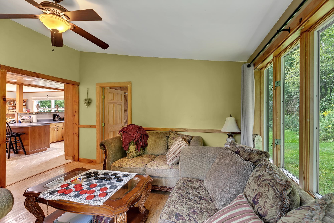
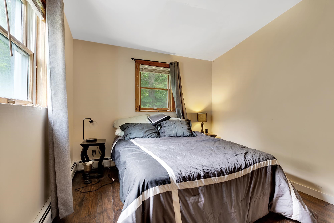
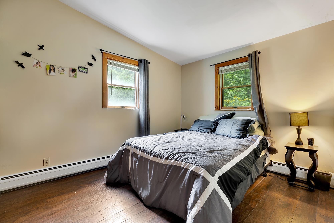
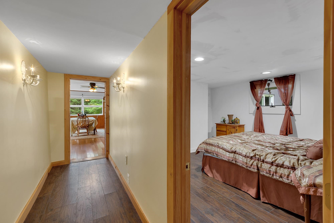
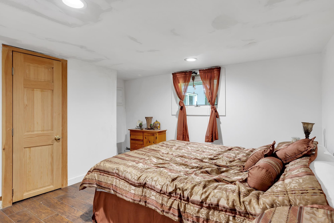
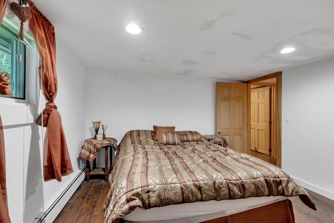
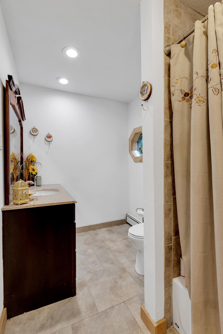
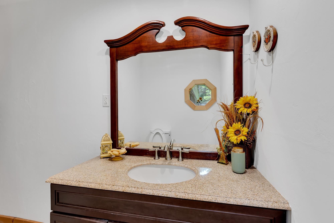
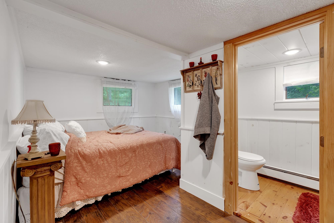
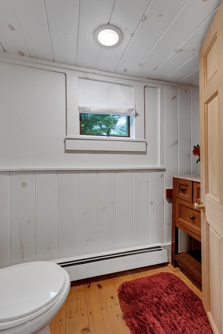
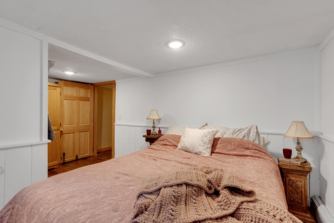
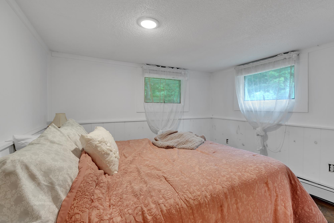
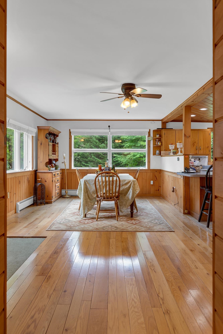
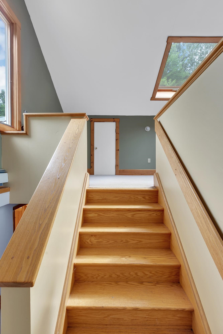
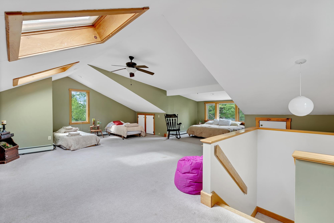
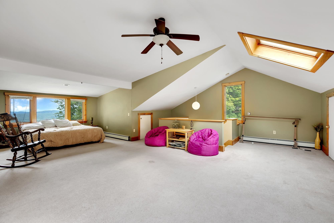
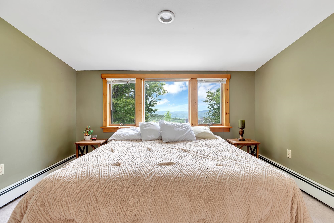
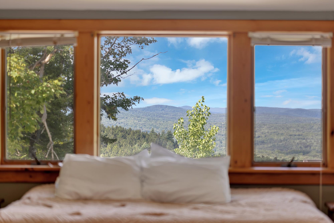
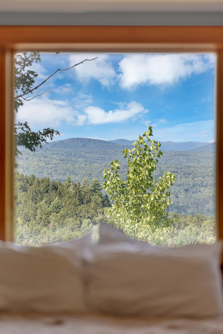
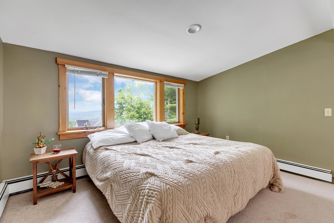
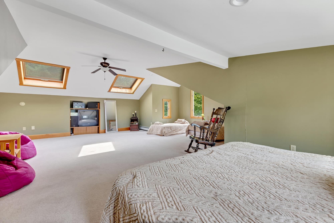
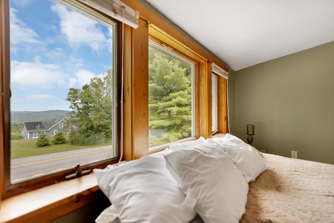
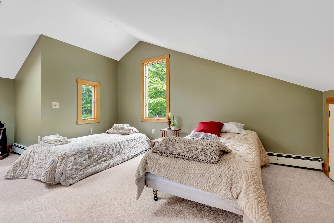
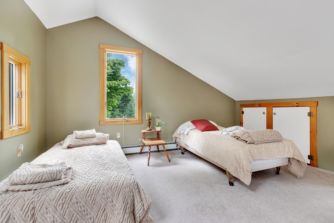
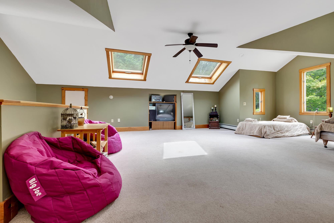
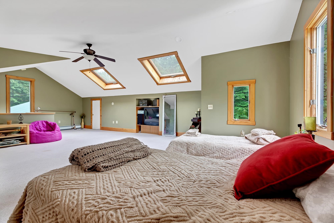
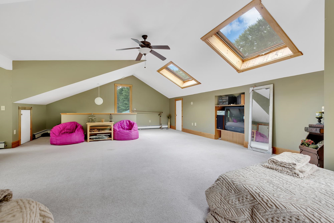
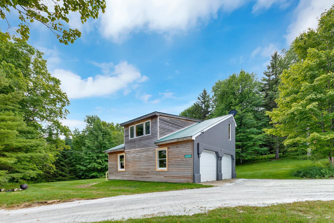
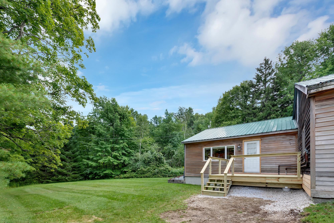
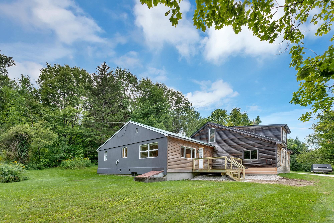
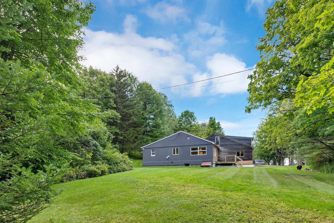
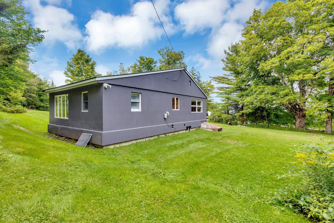
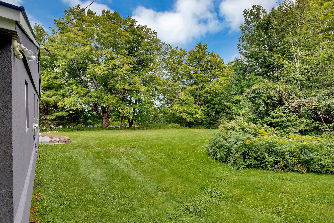
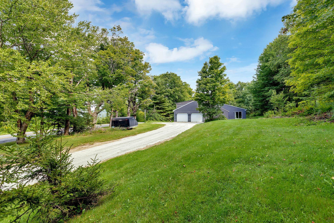
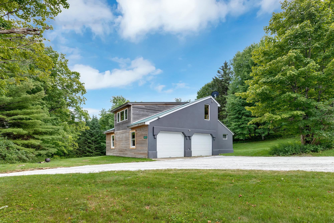
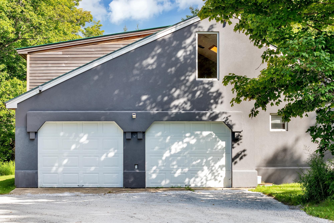
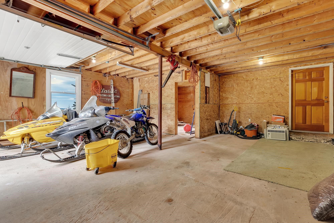
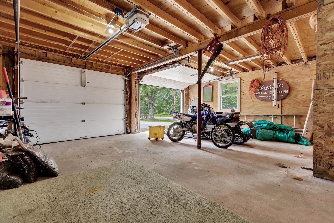
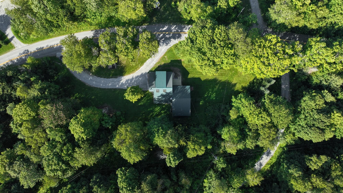
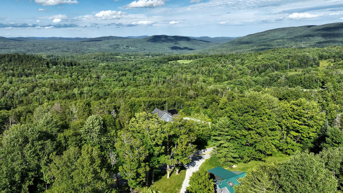
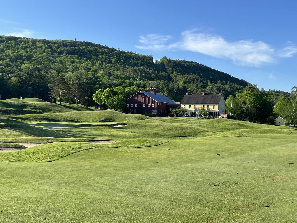
Enjoy exceptional long-distance views from this three-plus bedroom, one-and-a-half-bath home situated on 3 acres. It is just minutes to Belmont Village and eight miles to downtown Ludlow. Pull into the oversized two-car garage, which has plenty of storage for toys and gear. Stroll right into the house under cover from the elements of Mother Nature. The open kitchen and dining area are flooded with natural light from the oversized windows and offer beautiful views. Wood cabinetry and a tongue-and-groove wood ceiling in the kitchen create a warm feeling, while white ceilings in the dining room really brighten the space. An en-suite bedroom with a powder room, two other bedrooms and a living room round out the first floor. The bonus room/sleeping space upstairs is wide open, a great combination room with views into New Hampshire. This space will completely WOW you! This turn-key home is located in the heart of Mount Holly, home to so many wonderful events throughout the year. The Plew Farm, Crowley Cheese Factory and the Belmont Store are all less than 5 minutes away. A true Vermont setting in a convenient location.
Details
| MLS # | 5106331 |
|---|---|
| Listing Type | For Sale |
| Style | House |
| Sub-Type | Resale |
| Status | (10) Active - Active |
| Year | 1972 |
| Days On Site | 44 |
| Listing Provided By | Diamond Realty | Frank Provance |
Features
| Bed(s) | 4 |
|---|---|
| Bath(s) | 2 Total |
| Garage | 2 |
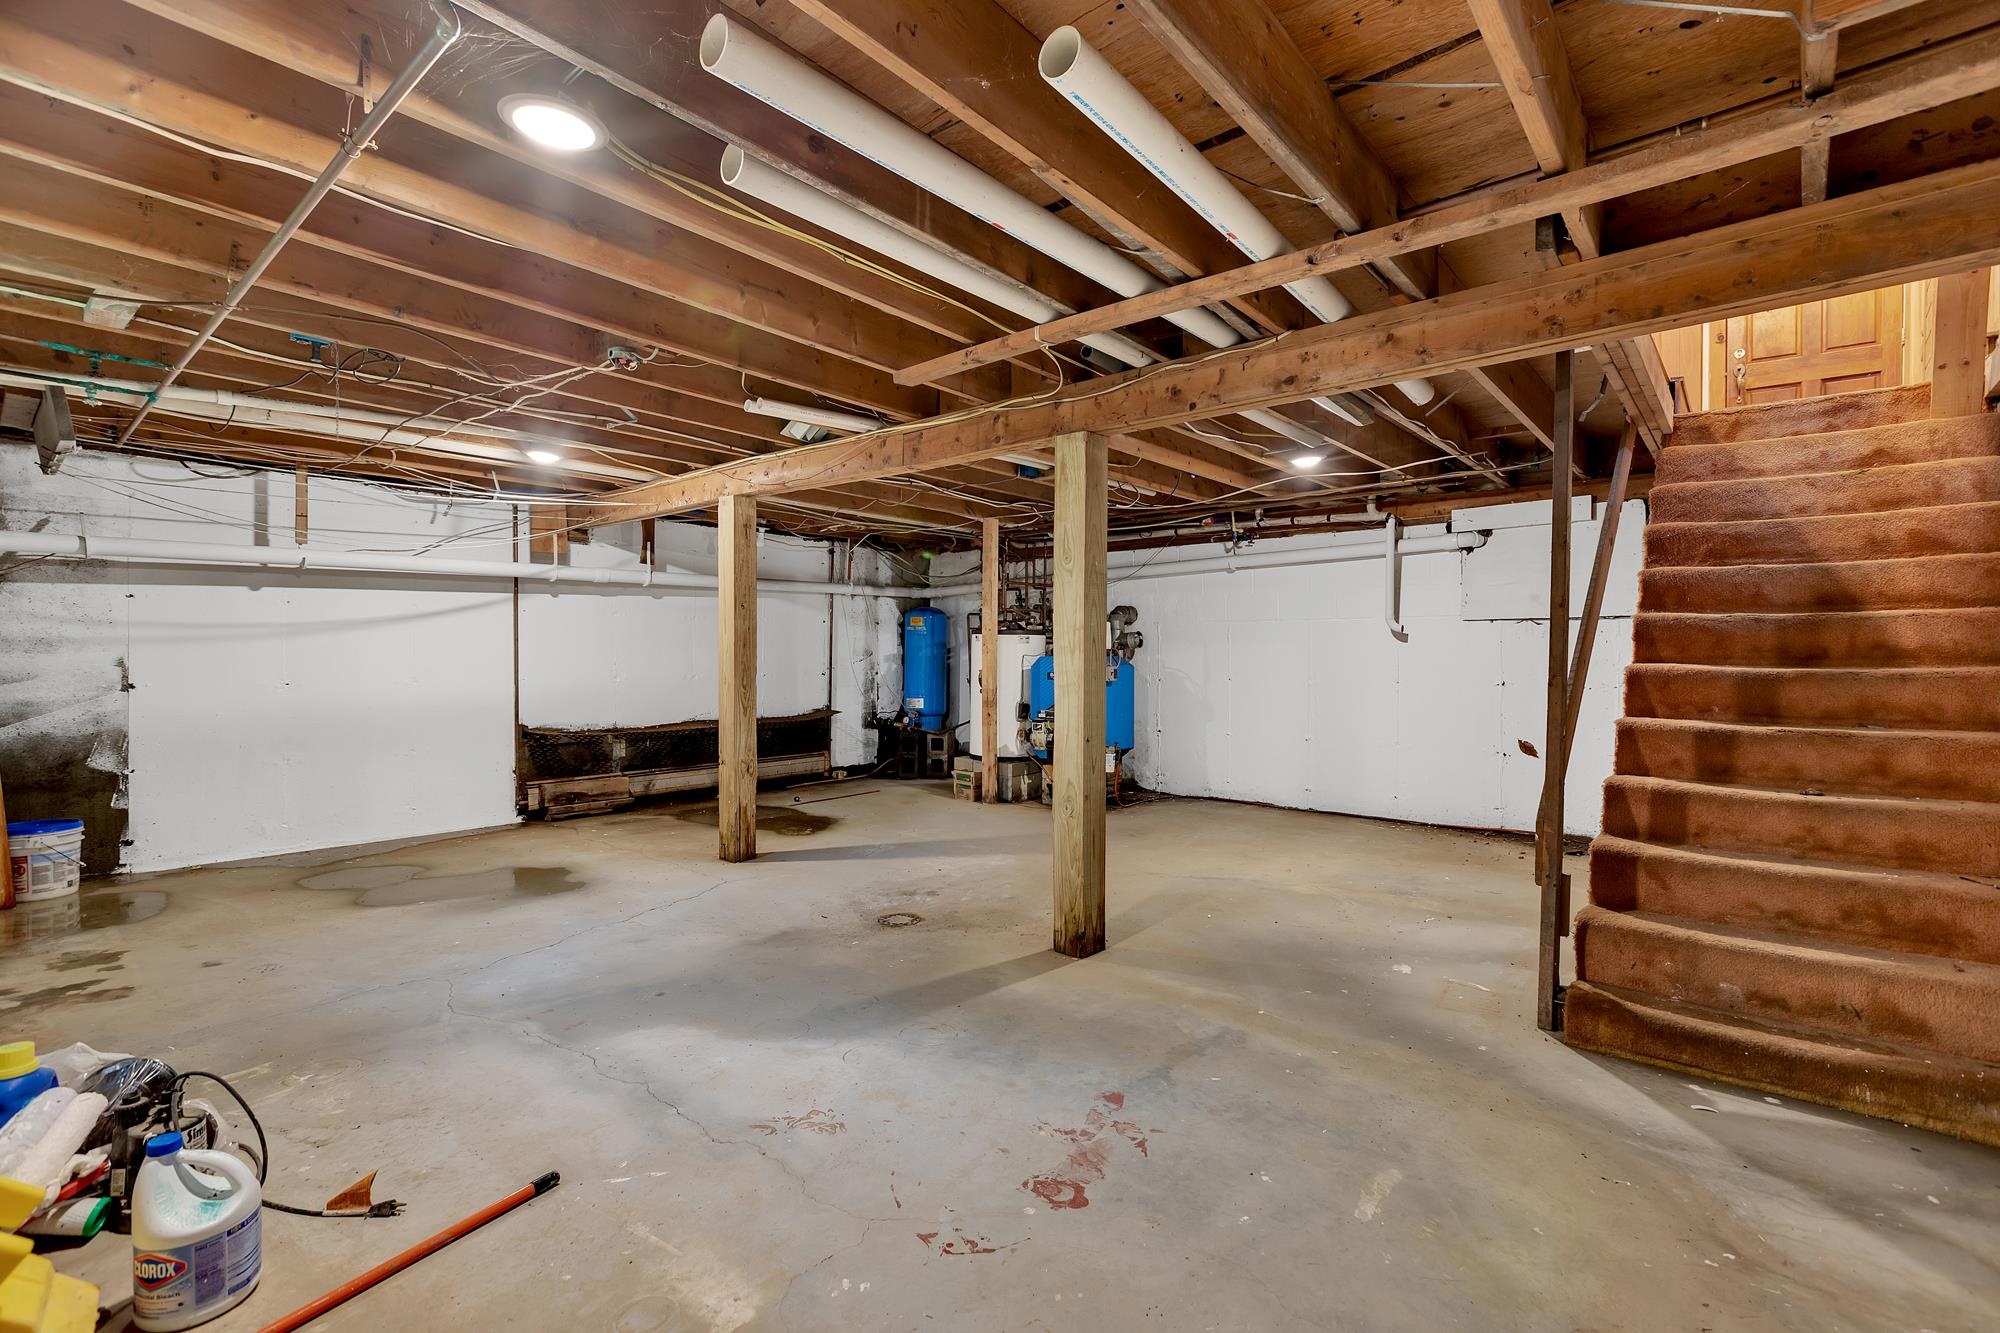
| Basement | Y |
| Story(s) | 1 |
| Zoning | Residential |
| Acreage | 3.00 |
Interior
| Rooms Total | 8 |
|---|---|
| Cooling | None |
| Heating | Oil, Baseboard, Boiler |
| Interior Features | Blinds, Cathedral Ceiling(s), Dining Area, Draperies, Furnished, Kitchen/Dining, Laundry Hook-ups, Primary BR w/ BA, Natural Light, Natural Woodwork |
| Appliances | Dishwasher, Range Hood, Microwave, Double Oven, Electric Range, Refrigerator, Water Heater off Boiler, Oil Water Heater, Owned Water Heater, Exhaust Fan |
Exterior
| Exterior Features | Deck, Garden, Natural Shade, Window Screens |
|---|---|
| Roof | Metal |
| Construction Materials | Wood Frame, Cedar, Clapboard, Combination Exterior, Stucco, Wood Exterior, Wood Siding |
| Foundation Details | Poured Concrete |
| Lot Features | Country Setting, Level, Mountain View, Views, Near Country Club, Near Golf Course, Near Skiing, Near Snowmobile Trails, Rural, Near School(s) |
| Accessibility Features | 1st Floor Full Bathroom, Hard Surface Flooring |
Parking
| Garage Yes / No | Yes |
|---|
Utilities
| Utilities | Cable |
|---|---|
| Electric | 200+ Amp Service |
| Sewer | Septic Tank |
Taxes
| Tax Annual Amount | 4193.33 |
|---|---|
| Tax Year | 2026 |
Area Information
| State | VT |
|---|---|
| County | Rutland |
| City | Mount Holly |
| Zip Code | 05730 |
| Area | VT Rutland |
| School District | Two Rivers Supervisory Union |
| Elementary School | Mount Holly Elementary School |
| High School | Choice |
| Listing VS Median (in 05730) | |
Price: $395,000 low | high Med: $0 On site: 44 low | high Med: | |
Market Activity 05730
Request a showing
Request a showing
_20230518140439.png)
Copyright 2026 PrimeMLS. All rights reserved. This information is deemed reliable, but not guaranteed. The data relating to real estate displayed on this Site comes in part from the IDX Program of PrimeMLS. The information being provided is for consumers’ personal, non-commercial use and may not be used for any purpose other than to identify prospective properties consumers may be interested in purchasing.
Contact
Learn More About This Property

| State | VT |
|---|---|
| County | Rutland |
| City | Mount Holly |
| Zip Code | 05730 |
| Area | VT Rutland |
| School District | Two Rivers Supervisory Union |
| Elementary School | Mount Holly Elementary School |
| High School | Choice |
| Listing VS Median (in 05730) | |
Price: $395,000 low | high Med: $0 On site: 44 low | high Med: | |