

Description
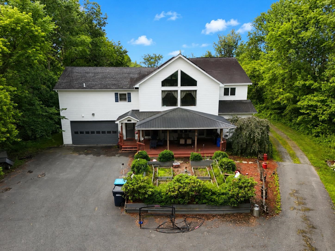
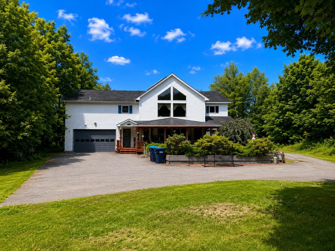
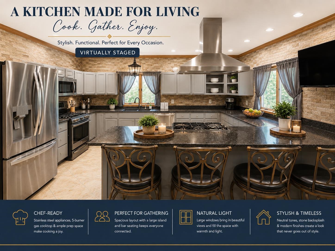
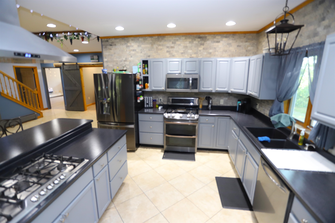
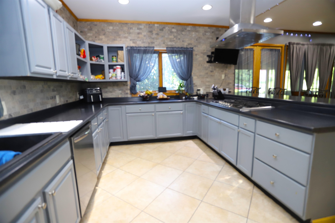
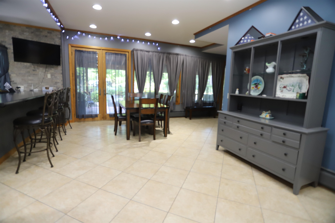
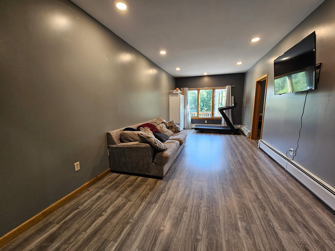
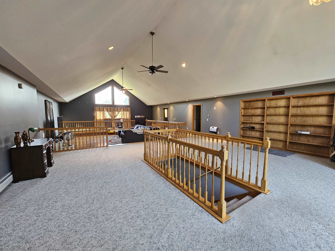
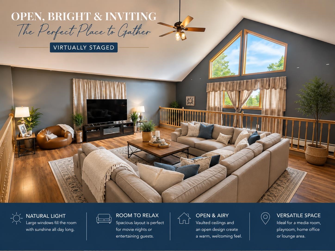
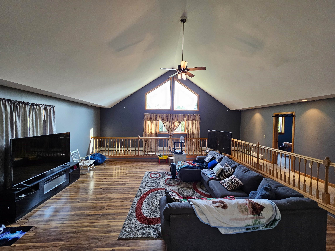
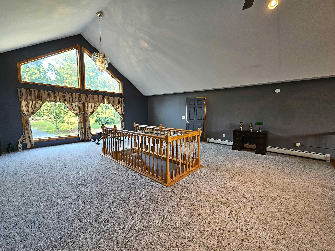
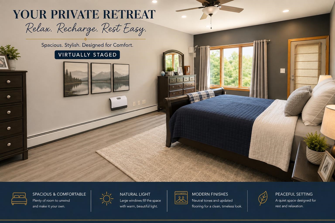
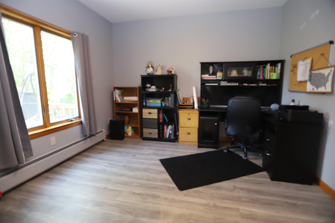
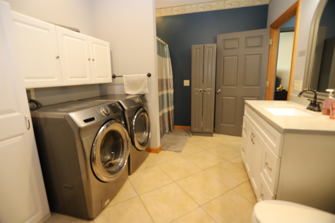
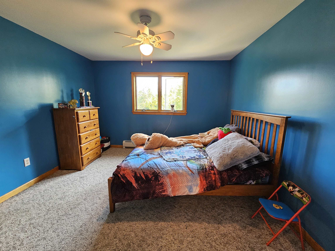
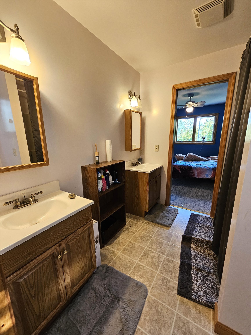
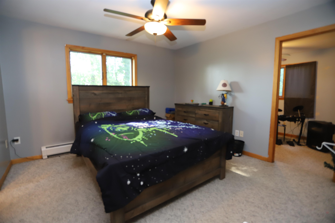
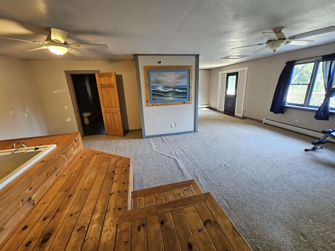
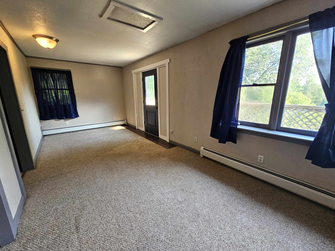
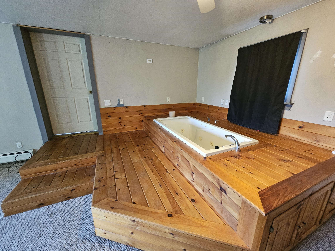
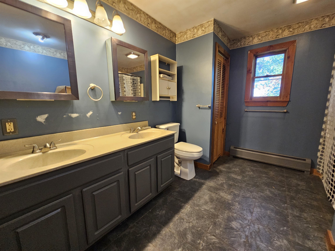
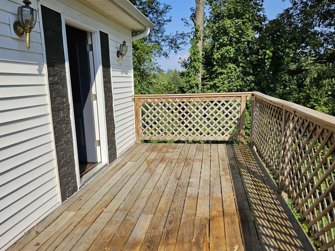
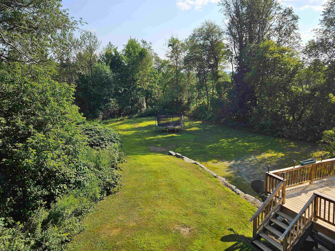
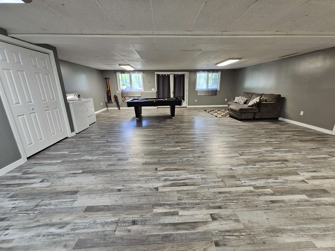
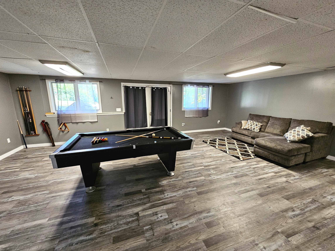
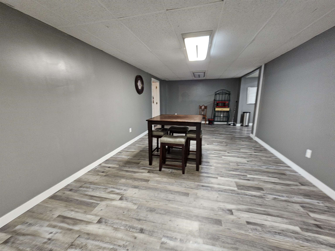
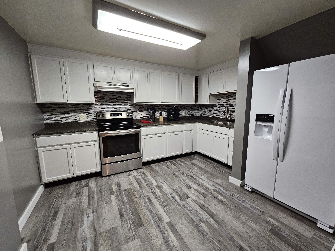
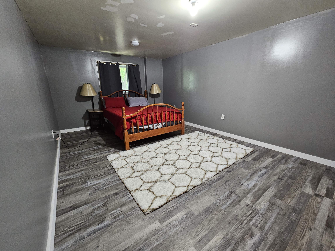
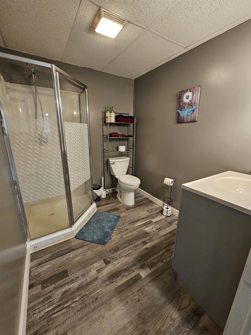
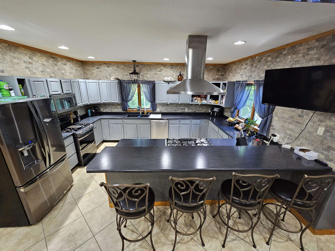
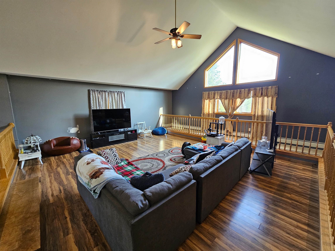
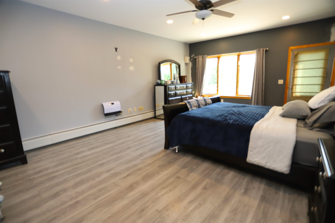
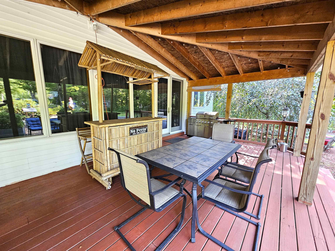
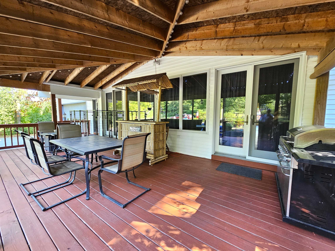
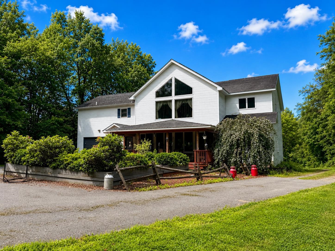
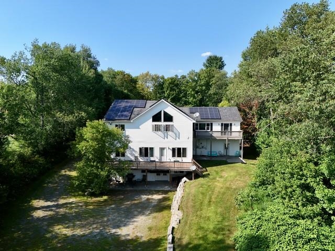
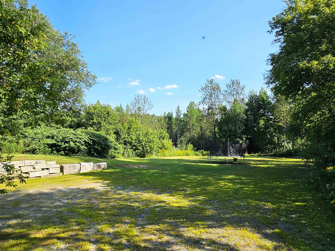
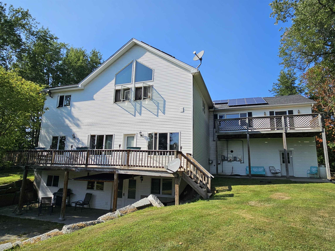
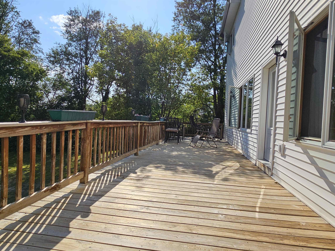
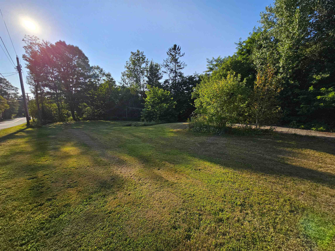
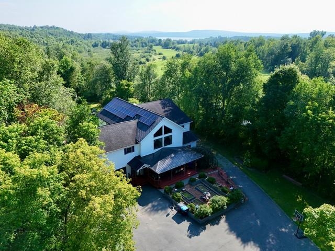
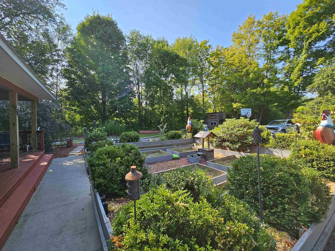
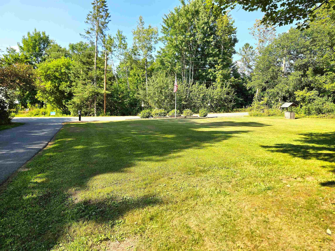
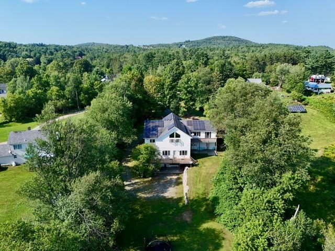
MOTIVATED SELLER! Discover the perfect blend of privacy, space, and versatility in this expansive 4-bedroom, 4-bath home offering an abundance of living space and flexible options for today's lifestyle. The main level welcomes you through a spacious formal mudroom/entry with direct access to the oversized 1-car attached garage (27' x 25'). From there, the home flows into a generous dining area and a custom chef's kitchen featuring stainless steel appliances and ceramic tile flooring. The adjoining family room includes sliding barn doors for added privacy, along with an office/den and bedroom. An additional bedroom, currently utilized as the primary suite, and a full bathroom with laundry complete the first floor. Upstairs, an impressive open-concept 50' x 25' living/rec room provides exceptional space for entertaining, relaxing, or creating a dedicated recreation area. Two additional bedrooms offer flexibility, with one featuring its own full bathroom. A bonus/storage room and an expansive 24' x 26' room add even more possibilities. This versatile space features a jet tub, full bathroom with double vanity, and direct access to the balcony overlooking the backyard. The fully finished lower level takes versatility to another level. With its own private entrance, this space includes a kitchen, large open living area, W/D hookups, spare room, storage room, and 3/4 bathroom. Ideal for extended family, private guest quarters, or potential short-term rental use, this separate living area offers excellent flexibility and income potential. Outside, enjoy a large covered porch, established gardens, vinyl siding, and a shed/outbuilding. An additional lot located across the road includes an existing slab, providing an excellent foundation for a future barn, workshop, gardening area, or other outbuilding. With multiple living areas, abundant storage, flexible bedroom configurations, and a separate finished living space, this property has tons to offer for your growing family!
Details
| MLS # | 5056129 |
|---|---|
| Listing Type | For Sale |
| Style | House |
| Sub-Type | Resale |
| Status | (10) Active - Active |
| Year | 2005 |
| Days On Site | 421 |
| Listing Provided By | Jim Campbell Real Estate | Ryan Pronto |
Features
| Bed(s) | 4 |
|---|---|
| Bath(s) | 4 Total |
| Garage | 2 |
| Basement | Y |
| Story(s) | 2 |
| Zoning | Yes - Derby |
| Acreage | 3.00 |
Interior
| Rooms Total | 18 |
|---|---|
| Cooling | None |
| Heating | Baseboard, Electric, Hot Water |
| Interior Features | Dining Area, In-Law/ADU, Kitchen/Dining, Laundry Hook-ups, Primary BR w/ BA, Vaulted Ceiling(s), Walk-In Closet(s), Whirlpool Tub |
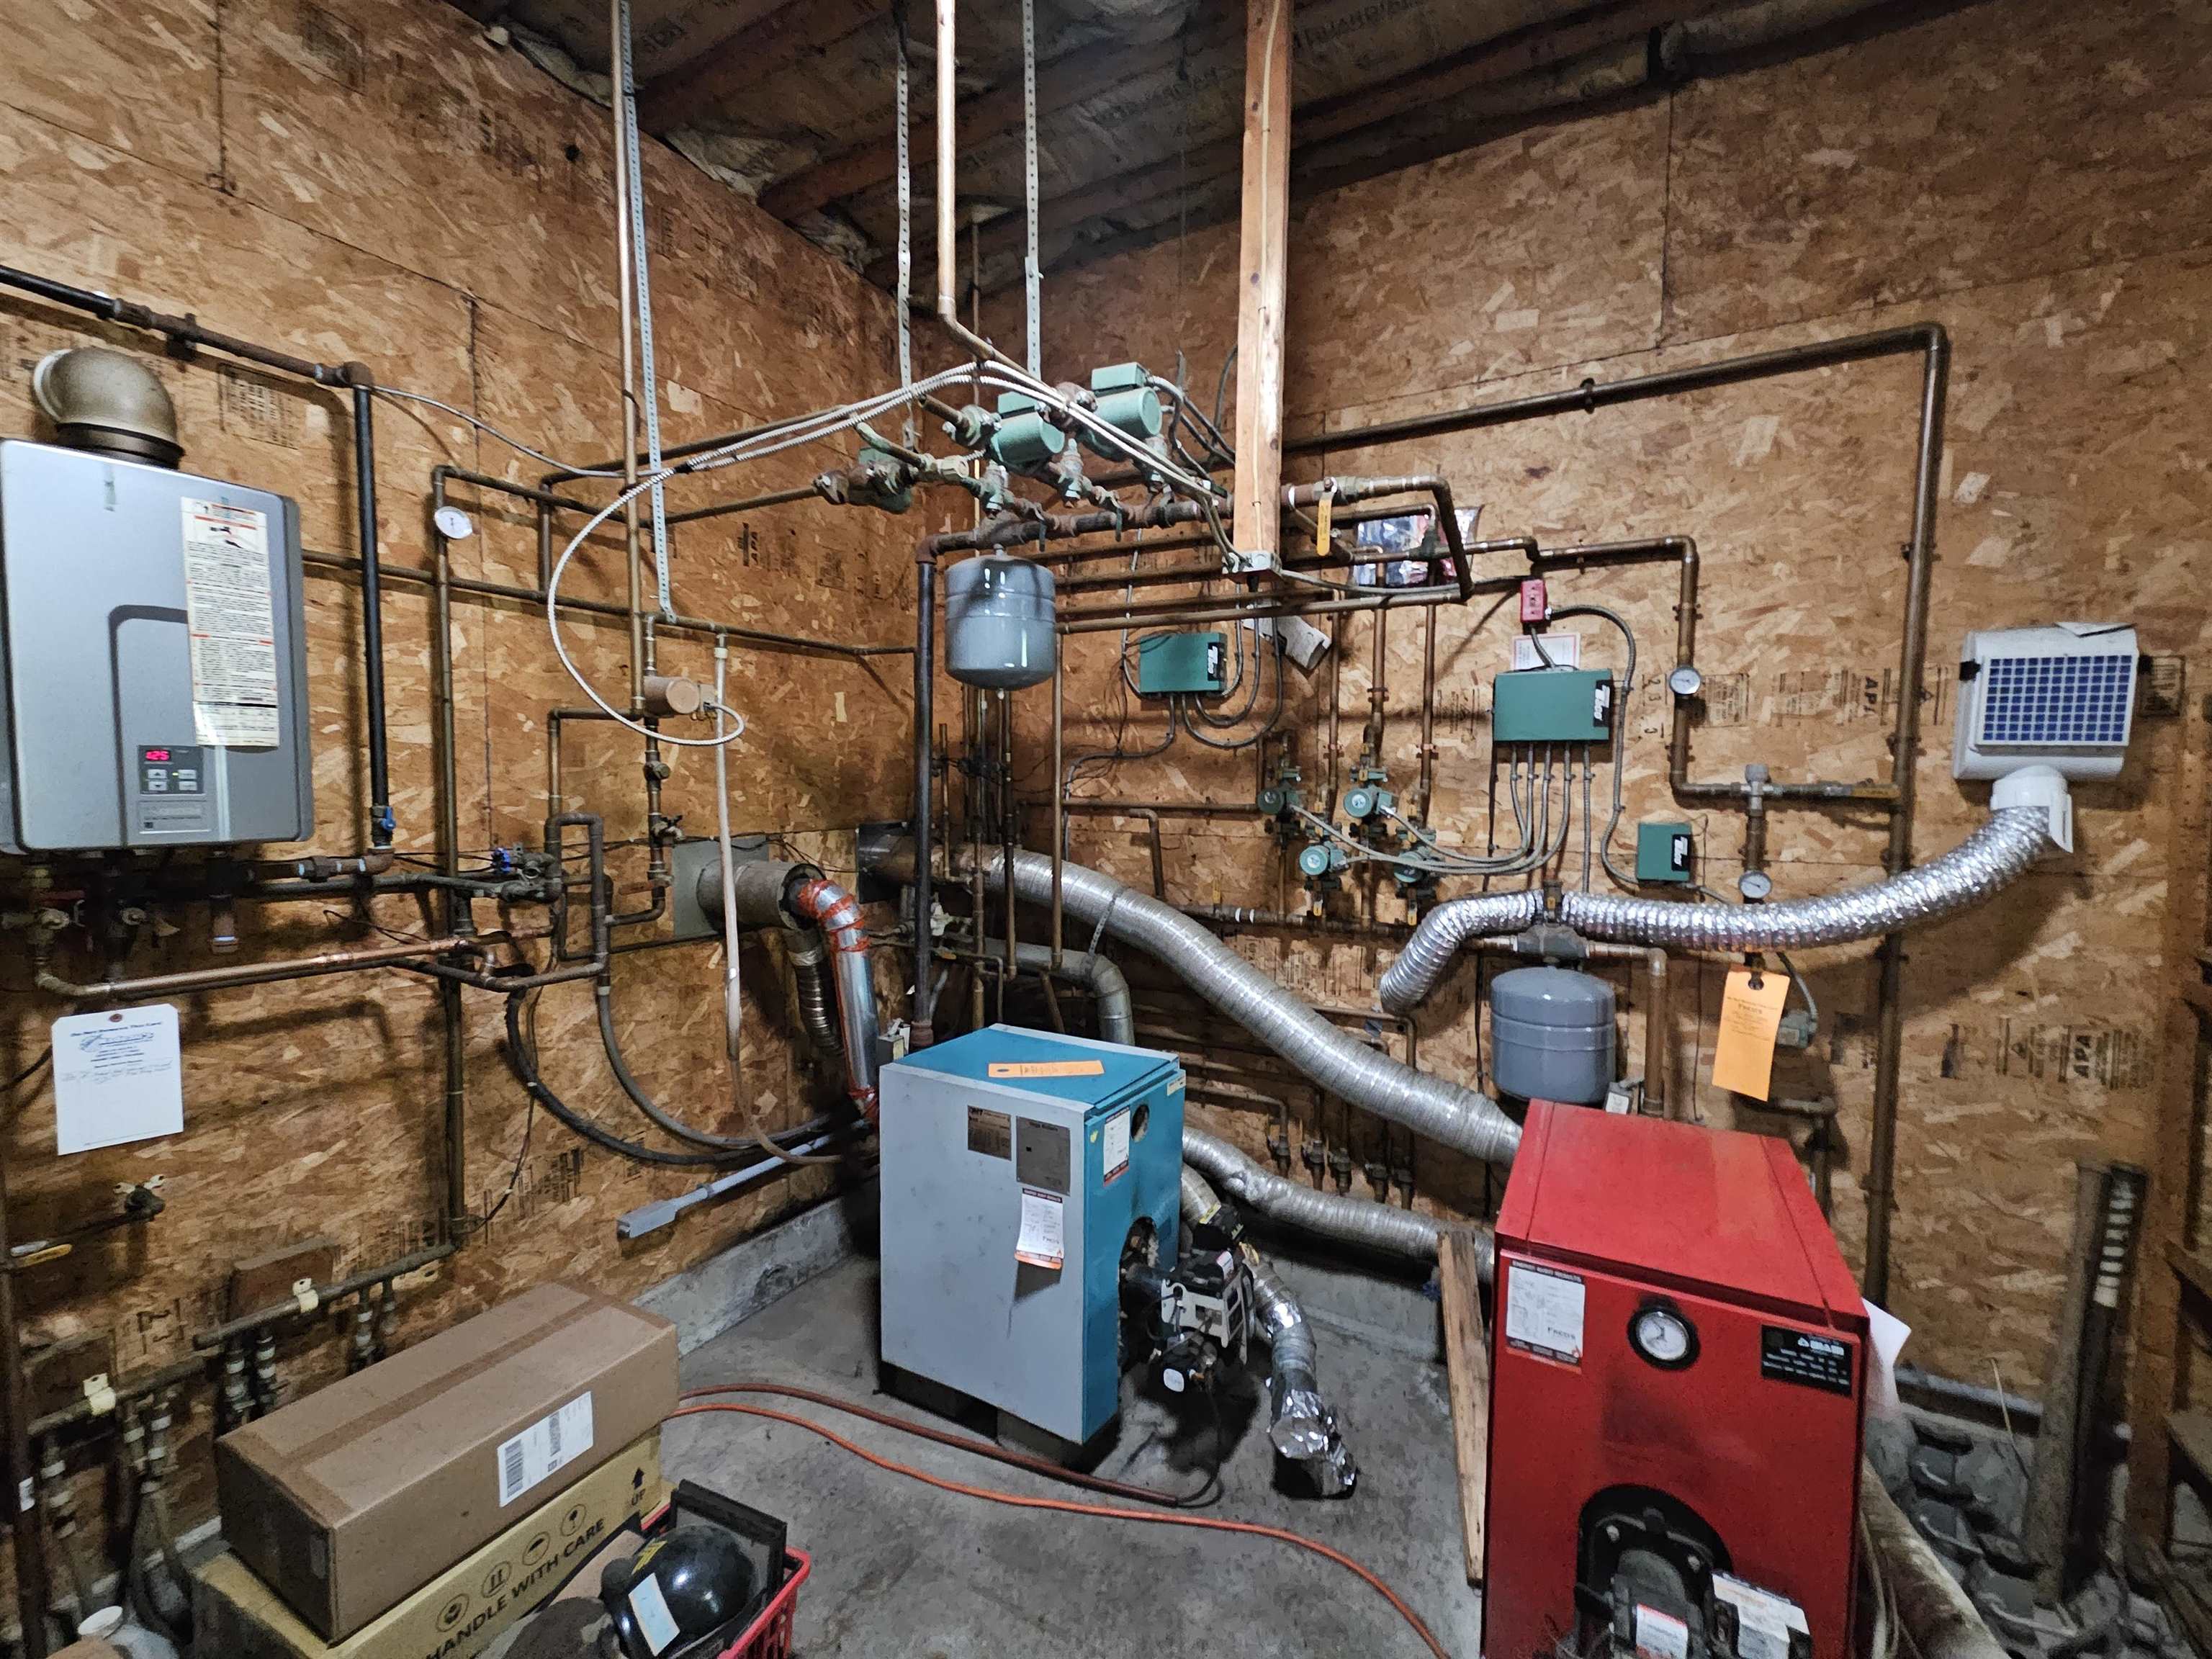
| Appliances | Dishwasher, Dryer, Microwave, Gas Range, Refrigerator, Washer, On Demand Water Heater, Water Heater |
Exterior
| Exterior Features | Deck, Garden, Outbuilding, Porch, Covered Porch, Shed |
|---|---|
| Roof | Metal, Asphalt Shingle |
| Construction Materials | Wood Frame, Vinyl Exterior, Vinyl Siding |
| Foundation Details | Concrete |
| Lot Features | Country Setting, Trail/Near Trail, Near Paths, Near Snowmobile Trails, Near ATV Trail |
| Accessibility Features | 1st Floor Bedroom, 1st Floor Full Bathroom, 1st Floor Hrd Surfce Flr, Bathroom w/Tub, Hard Surface Flooring, Kitchen w/5 Ft. Diameter, Paved Parking, 1st Floor Laundry |
Parking
| Garage Yes / No | Yes |
|---|---|
| Parking Features | Attached |
Utilities
| Utilities | Gas On-Site |
|---|---|
| Electric | 200+ Amp Service, Circuit Breakers |
| Sewer | Private Sewer, Septic Tank |
Taxes
| Tax Annual Amount | 8204.6 |
|---|---|
| Tax Year | 2025 |
Area Information
| State | VT |
|---|---|
| County | Orleans |
| City | Derby |
| Zip Code | 05829 |
| Area | VT Orleans |
| School District | North Country Supervisory Union |
| Elementary School | Derby Elementary |
| High School | NorthCntyU |
Request a showing
Request a showing
_20230518140439.png)
Copyright 2026 PrimeMLS. All rights reserved. This information is deemed reliable, but not guaranteed. The data relating to real estate displayed on this Site comes in part from the IDX Program of PrimeMLS. The information being provided is for consumers’ personal, non-commercial use and may not be used for any purpose other than to identify prospective properties consumers may be interested in purchasing.
Contact
Learn More About This Property

| State | VT |
|---|---|
| County | Orleans |
| City | Derby |
| Zip Code | 05829 |
| Area | VT Orleans |
| School District | North Country Supervisory Union |
| Elementary School | Derby Elementary |
| High School | NorthCntyU |