
 Price Reduced Listing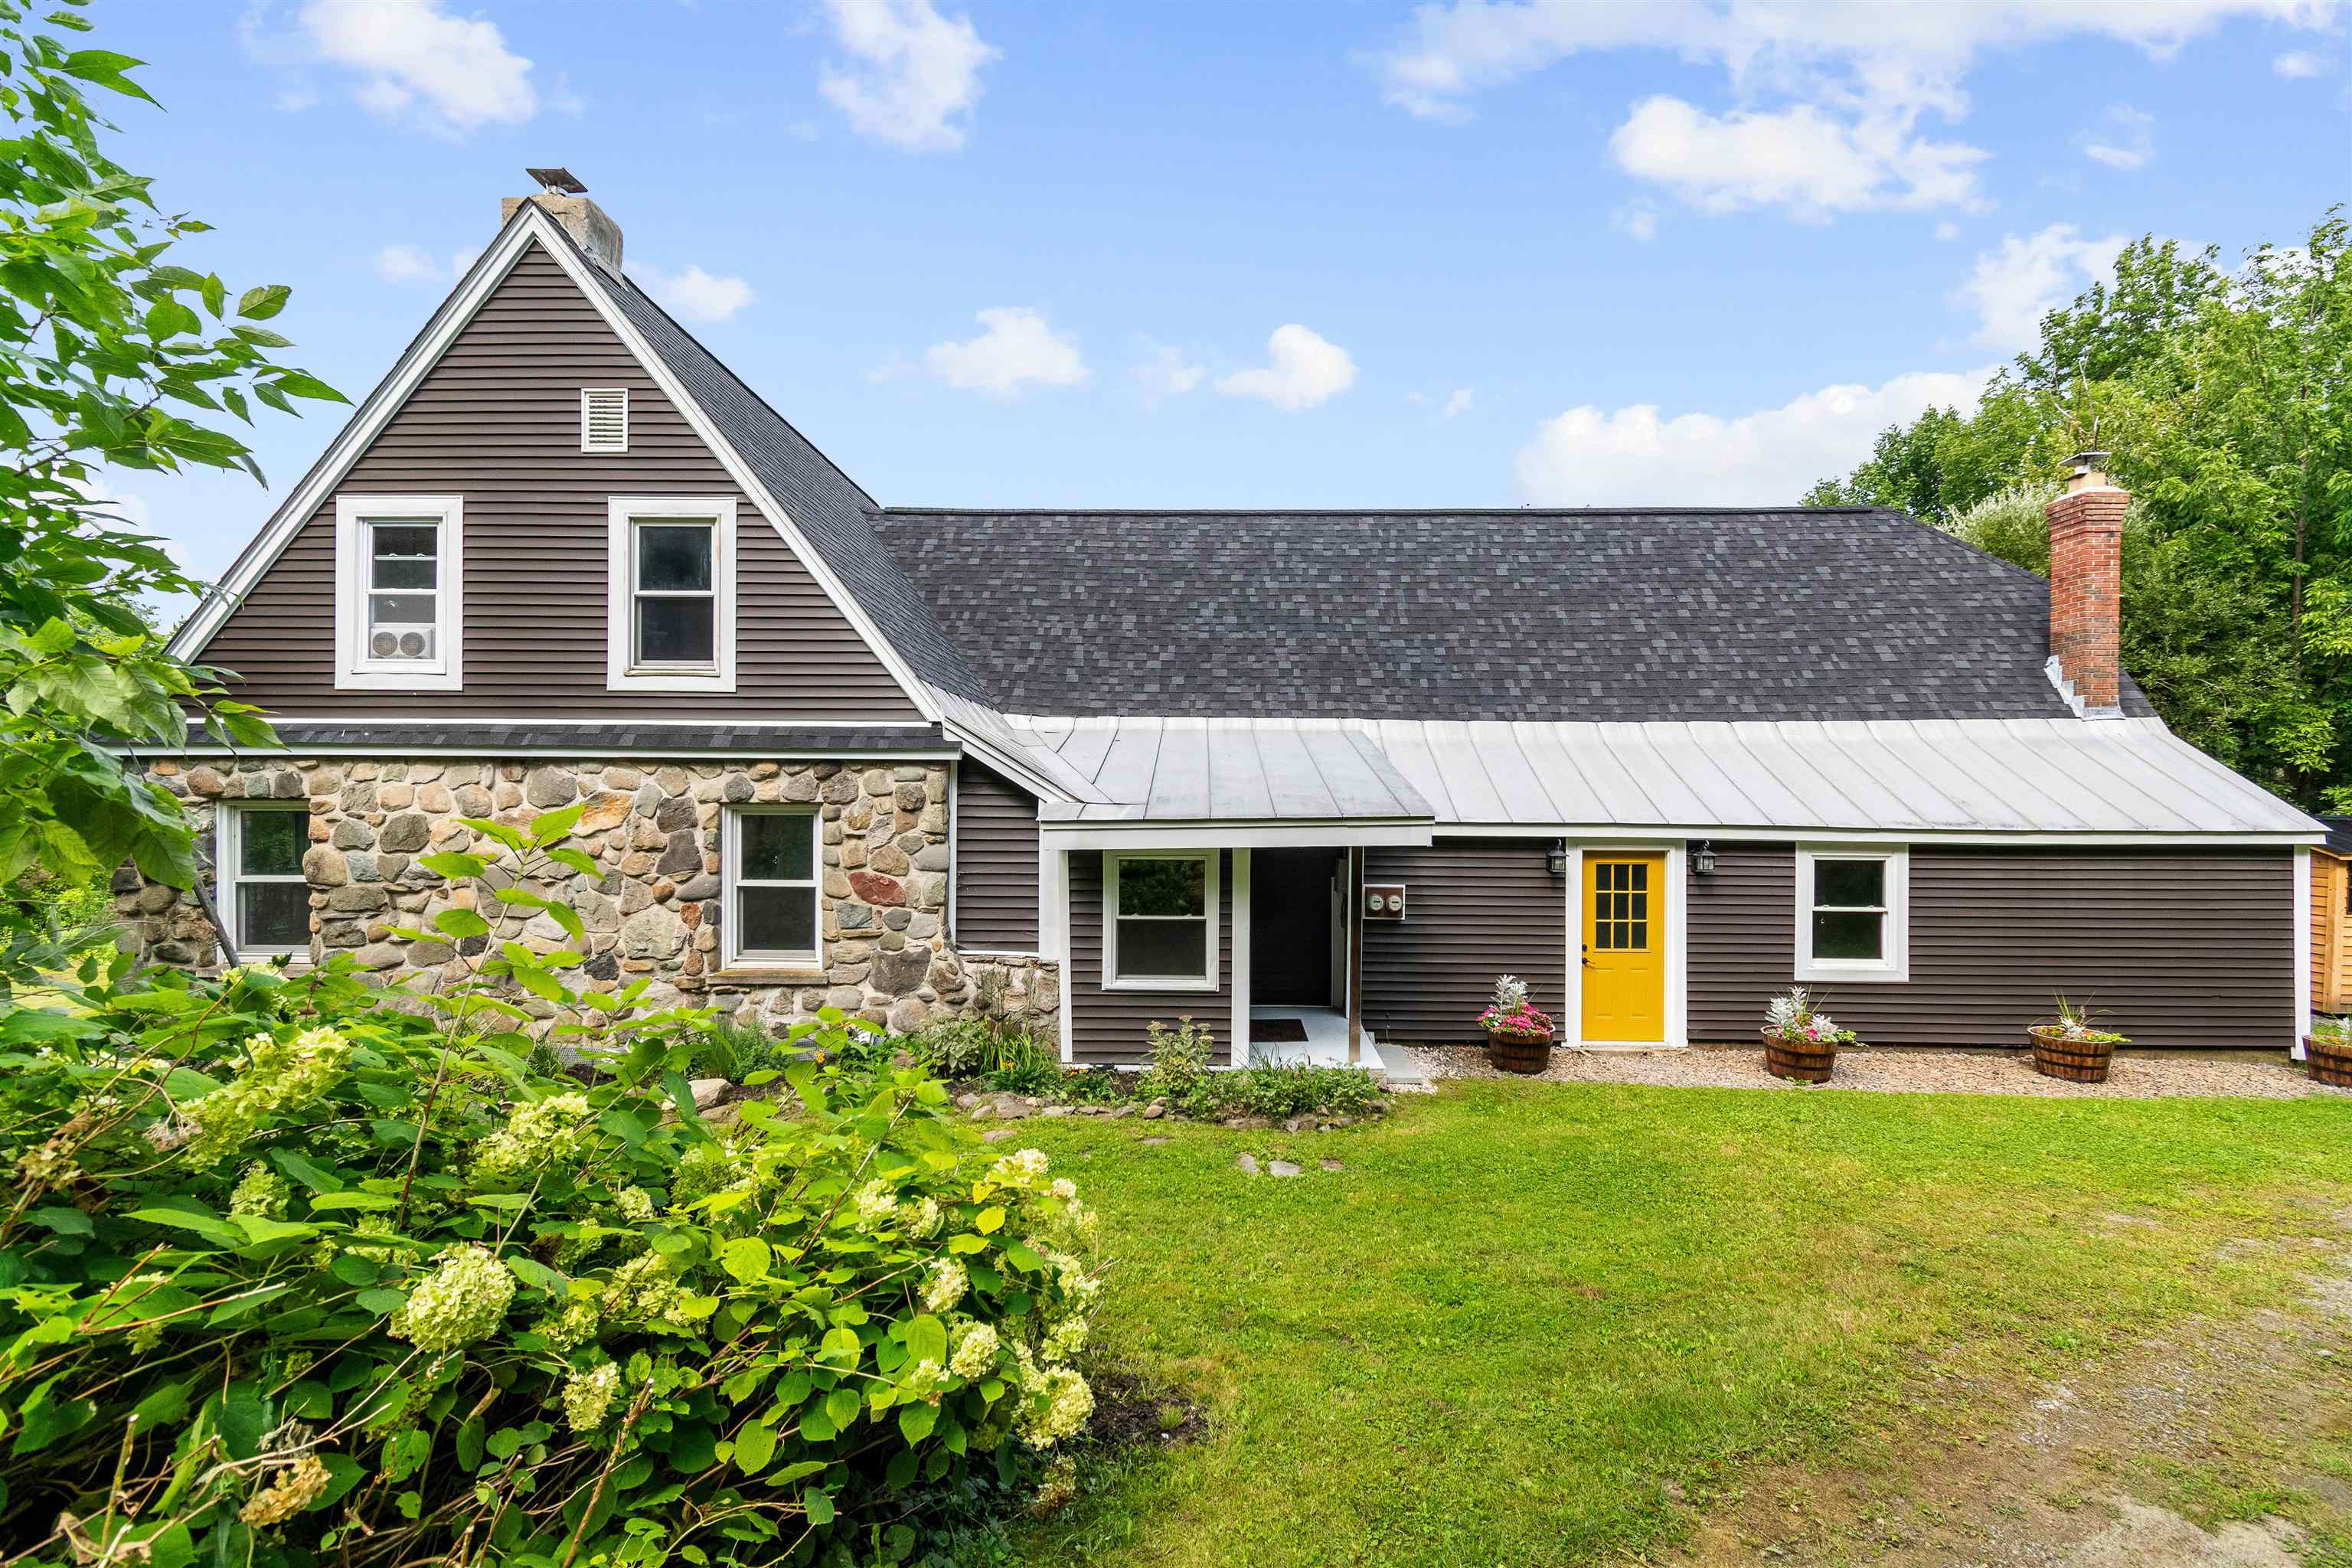

Description
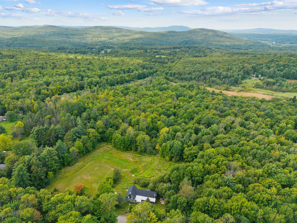
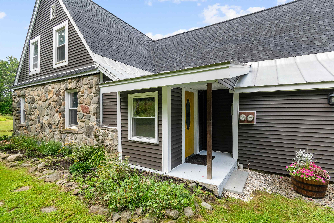
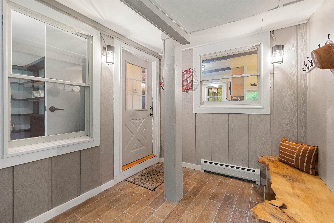
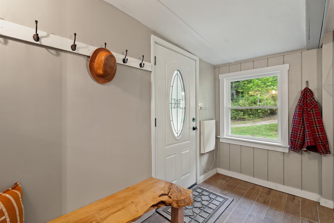
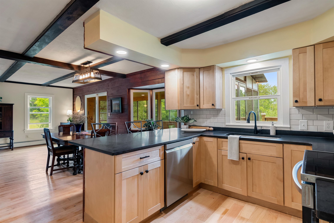
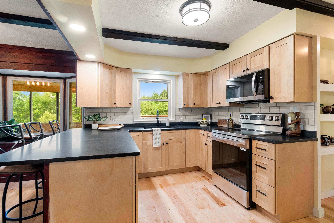
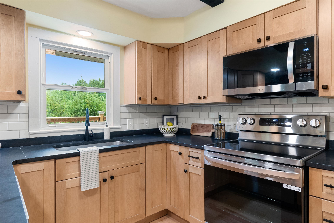
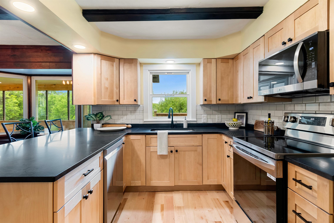
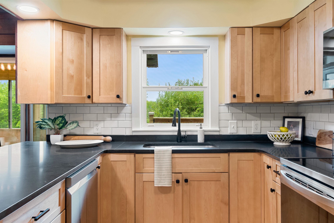
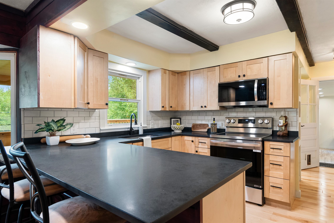
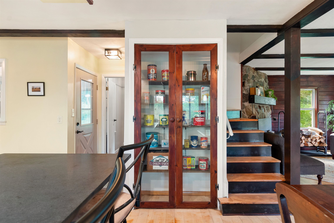
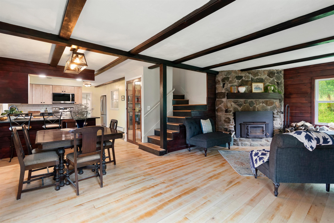
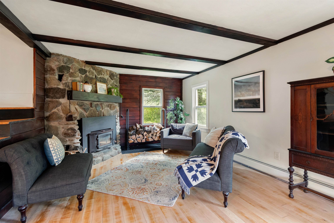
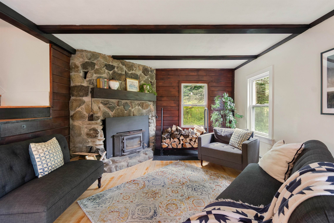
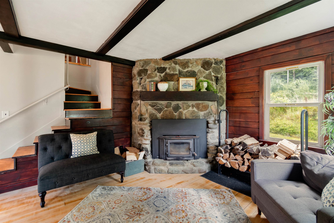
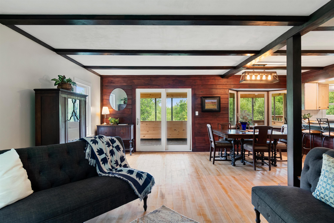
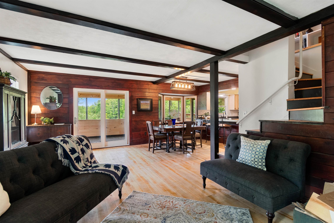
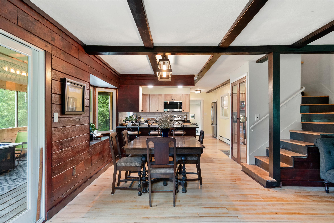
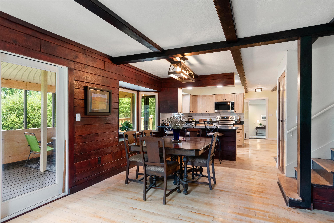
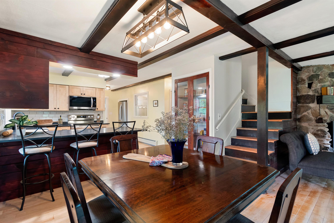
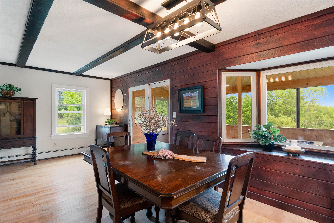
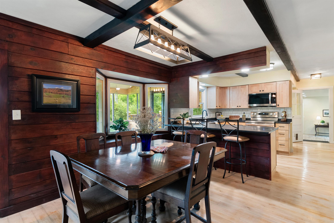
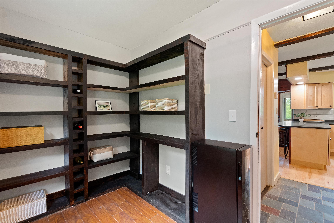
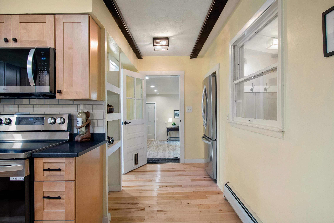
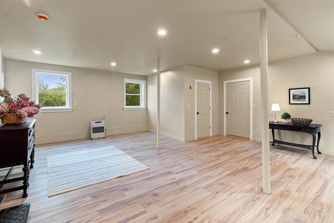
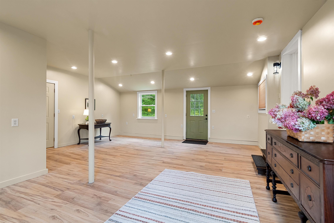
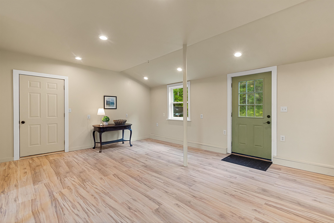
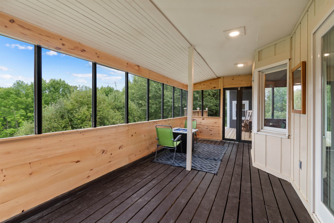
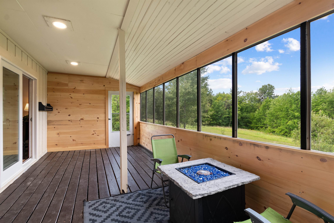
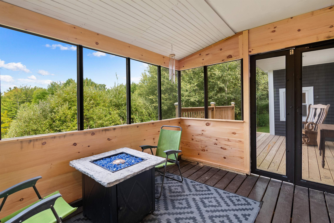
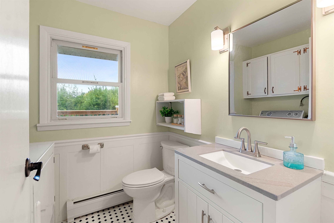
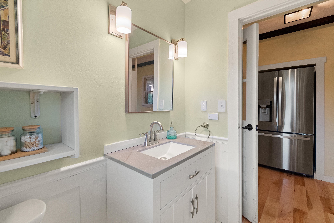
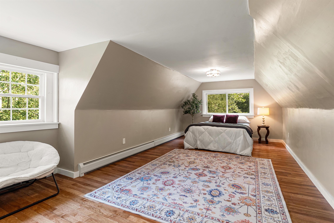
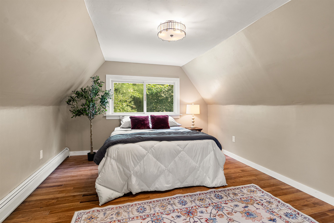
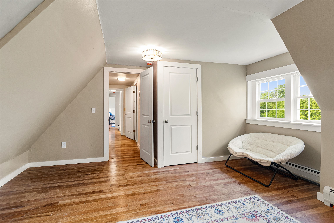
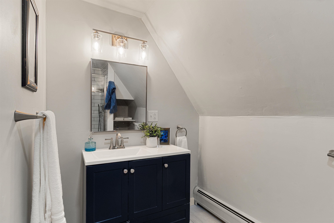
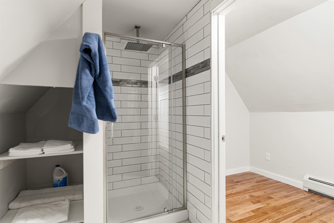
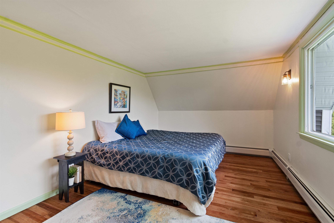
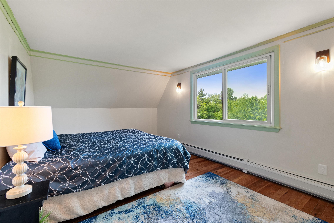
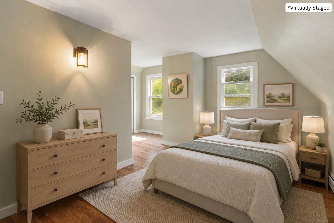
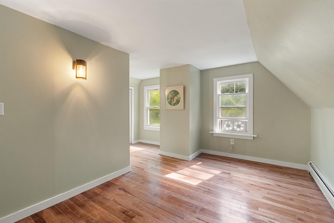
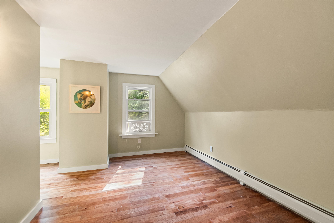
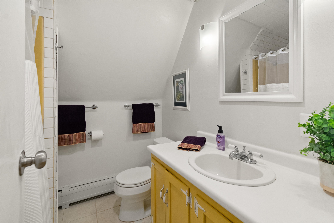
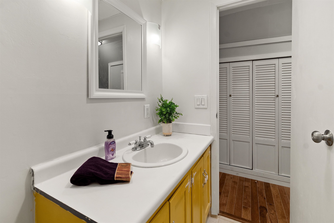
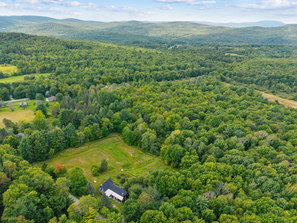
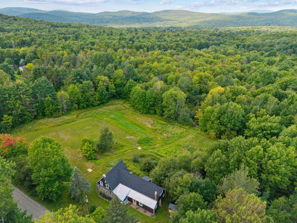
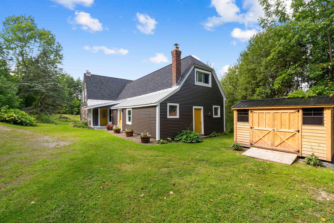
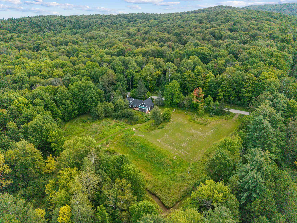
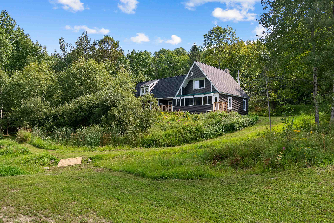
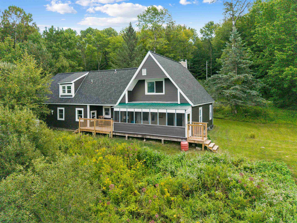
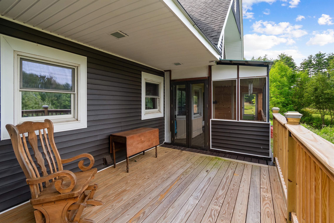
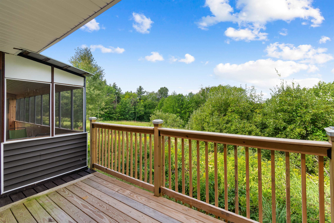
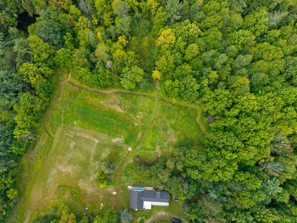
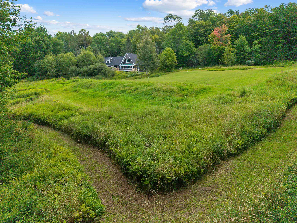
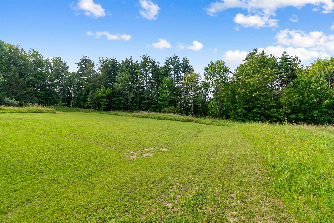
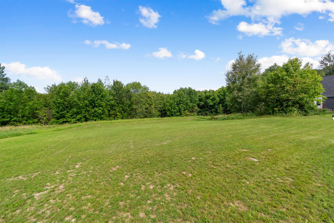
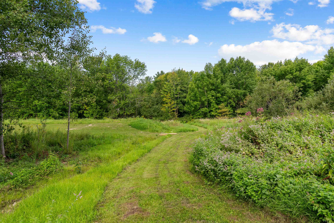
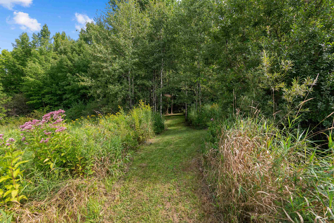
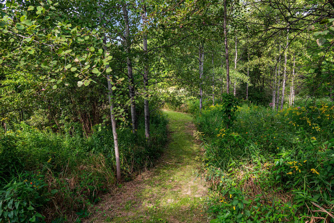
Set on 12 picturesque acres in Underhill, this beautifully updated Vermont farmhouse blends classic character with modern comfort, all surrounded by peaceful views, open lawn, wooded acreage, and established trails. Inside, the open first floor is warm and inviting with hardwood floors, exposed wood beams, natural light, and unique details throughout. The cozy living room is a natural gathering place, centered around a wood stove with a beautiful stone surround. The newly renovated kitchen features stainless steel appliances, stone countertops, wood cabinetry, and a spacious walk-in pantry. Just off the kitchen, the dining area offers easy indoor-outdoor living with access to both an enclosed rear porch and open back deck. Down the hall, a large bonus room provides flexible space for a home office, recreation room, or studio. An adjoining utility and workshop area includes a second wood stove, while a half bath with laundry and a convenient mudroom complete the first floor. Upstairs, the oversized primary bedroom features a newly renovated en-suite 3/4 bath. Two additional bedrooms enjoy beautiful views, with a full hall bath nearby. Outside, the 12-acre setting offers large lawn areas, wooded acreage, established trails, and plenty of space for gardening, recreation, or simply enjoying the outdoors. A storage shed adds convenience for tools and equipment. A new septic system in 2025 provides peace of mind. Close to local trails, hiking, skiing, mountain recreation, Underhill amenities, and the nearby town of Cambridge, this special property offers the space, character, and Vermont lifestyle you have been looking for.
Details
| MLS # | 5108700 |
|---|---|
| Listing Type | For Sale |
| Style | House |
| Sub-Type | Resale |
| Status | (10) Active - Active |
| Year | 1972 |
| Days On Site | 28 |
| Listing Provided By | Polli Properties | Elise Polli |
Features
| Bed(s) | 3 |
|---|---|
| Bath(s) | 3 Total |
| Basement | Y |
| Story(s) | 1 |
| Zoning | Residential |
| Acreage | 12.00 |
Interior
| Rooms Total | 8 |
|---|---|
| Cooling | None |
| Heating | Propane, Kerosene, Wood, Baseboard, Monitor Type, Wood Stove |
| Interior Features | Hearth, Kitchen/Living, Living/Dining, Natural Light, Natural Woodwork, Indoor Storage, Walk-in Pantry, Wood Stove Insert, 1st Floor Laundry |
| Appliances | Dishwasher, Dryer, Microwave, Mini Fridge, Electric Range, Refrigerator, Washer, On Demand Water Heater, Owned Water Heater, Wine Cooler |
Exterior
| Exterior Features | Deck, Garden, Natural Shade, Enclosed Porch, Shed |
|---|---|
| Roof | Shingle |
| Construction Materials | Wood Frame, Stone, Vinyl Siding |
| Foundation Details | Block, Concrete |
| Lot Features | Country Setting, Pasture, Mountain View, Secluded, Trail/Near Trail, Wooded, Rural, Private |
| Accessibility Features | 1st Floor 1/2 Bathroom, 1st Floor Hrd Surfce Flr, Bathroom w/Step-in Shower, Bathroom w/Tub, Hard Surface Flooring, 1st Floor Laundry |
Parking
| Garage Yes / No | No |
|---|---|
| Parking Features | Driveway, Unpaved |
Utilities
| Utilities | Cable, Phone Available, Satellite |
|---|---|
| Electric | 200+ Amp Service, Circuit Breakers |
| Sewer | Mound Septic, Private, Septic Tank |
Taxes
| Tax Annual Amount | 6561.52 |
|---|---|
| Tax Year | 2026 |
| Tax Year Notes | 26/27 |
Area Information
| State | VT |
|---|---|
| County | Chittenden |
| City | Underhill |
| Zip Code | 05489 |
| Area | VT Chittenden |
| School District | Mount Mansfield USD 17 |
| Elementary School | Underhill Central School |
| High School | Mt.Mansfie |
| Listing VS Median (in 05489) | |
Price: $525,000 low | high Med: $0 On site: 28 low | high Med: | |
Market Activity 05489
Request a showing
Request a showing
_20230518140439.png)
Copyright 2026 PrimeMLS. All rights reserved. This information is deemed reliable, but not guaranteed. The data relating to real estate displayed on this Site comes in part from the IDX Program of PrimeMLS. The information being provided is for consumers’ personal, non-commercial use and may not be used for any purpose other than to identify prospective properties consumers may be interested in purchasing.
Contact
Learn More About This Property

| State | VT |
|---|---|
| County | Chittenden |
| City | Underhill |
| Zip Code | 05489 |
| Area | VT Chittenden |
| School District | Mount Mansfield USD 17 |
| Elementary School | Underhill Central School |
| High School | Mt.Mansfie |
| Listing VS Median (in 05489) | |
Price: $525,000 low | high Med: $0 On site: 28 low | high Med: | |