228 East Mountain Road,Killington, VT 05751
Killington, VT 05751

Description
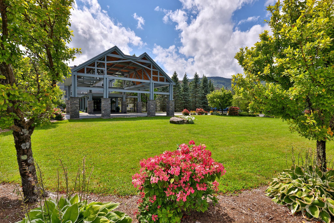
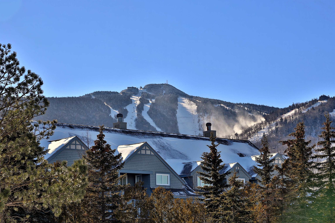
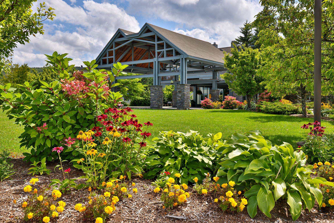
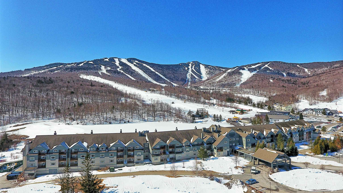
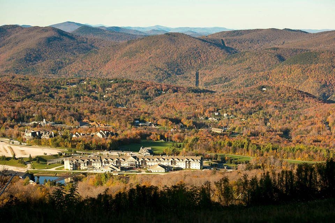
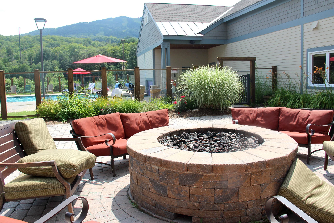
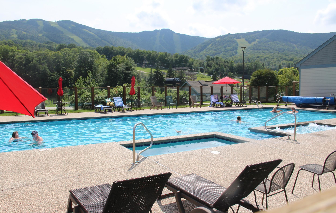
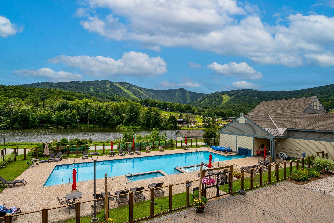
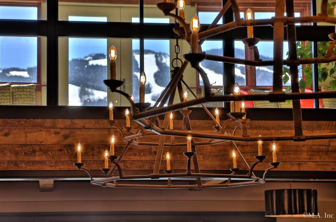
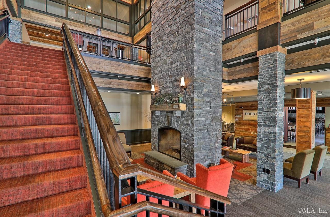
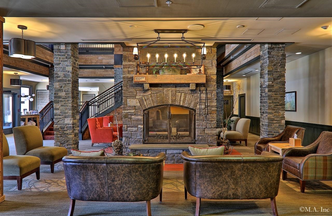
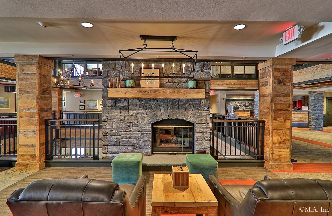
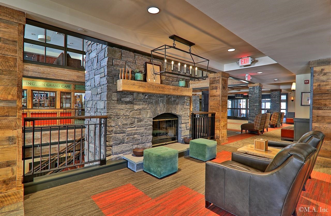
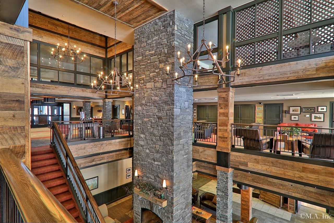
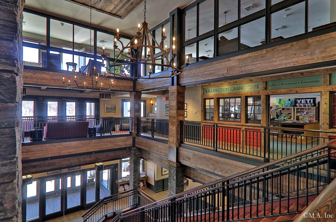
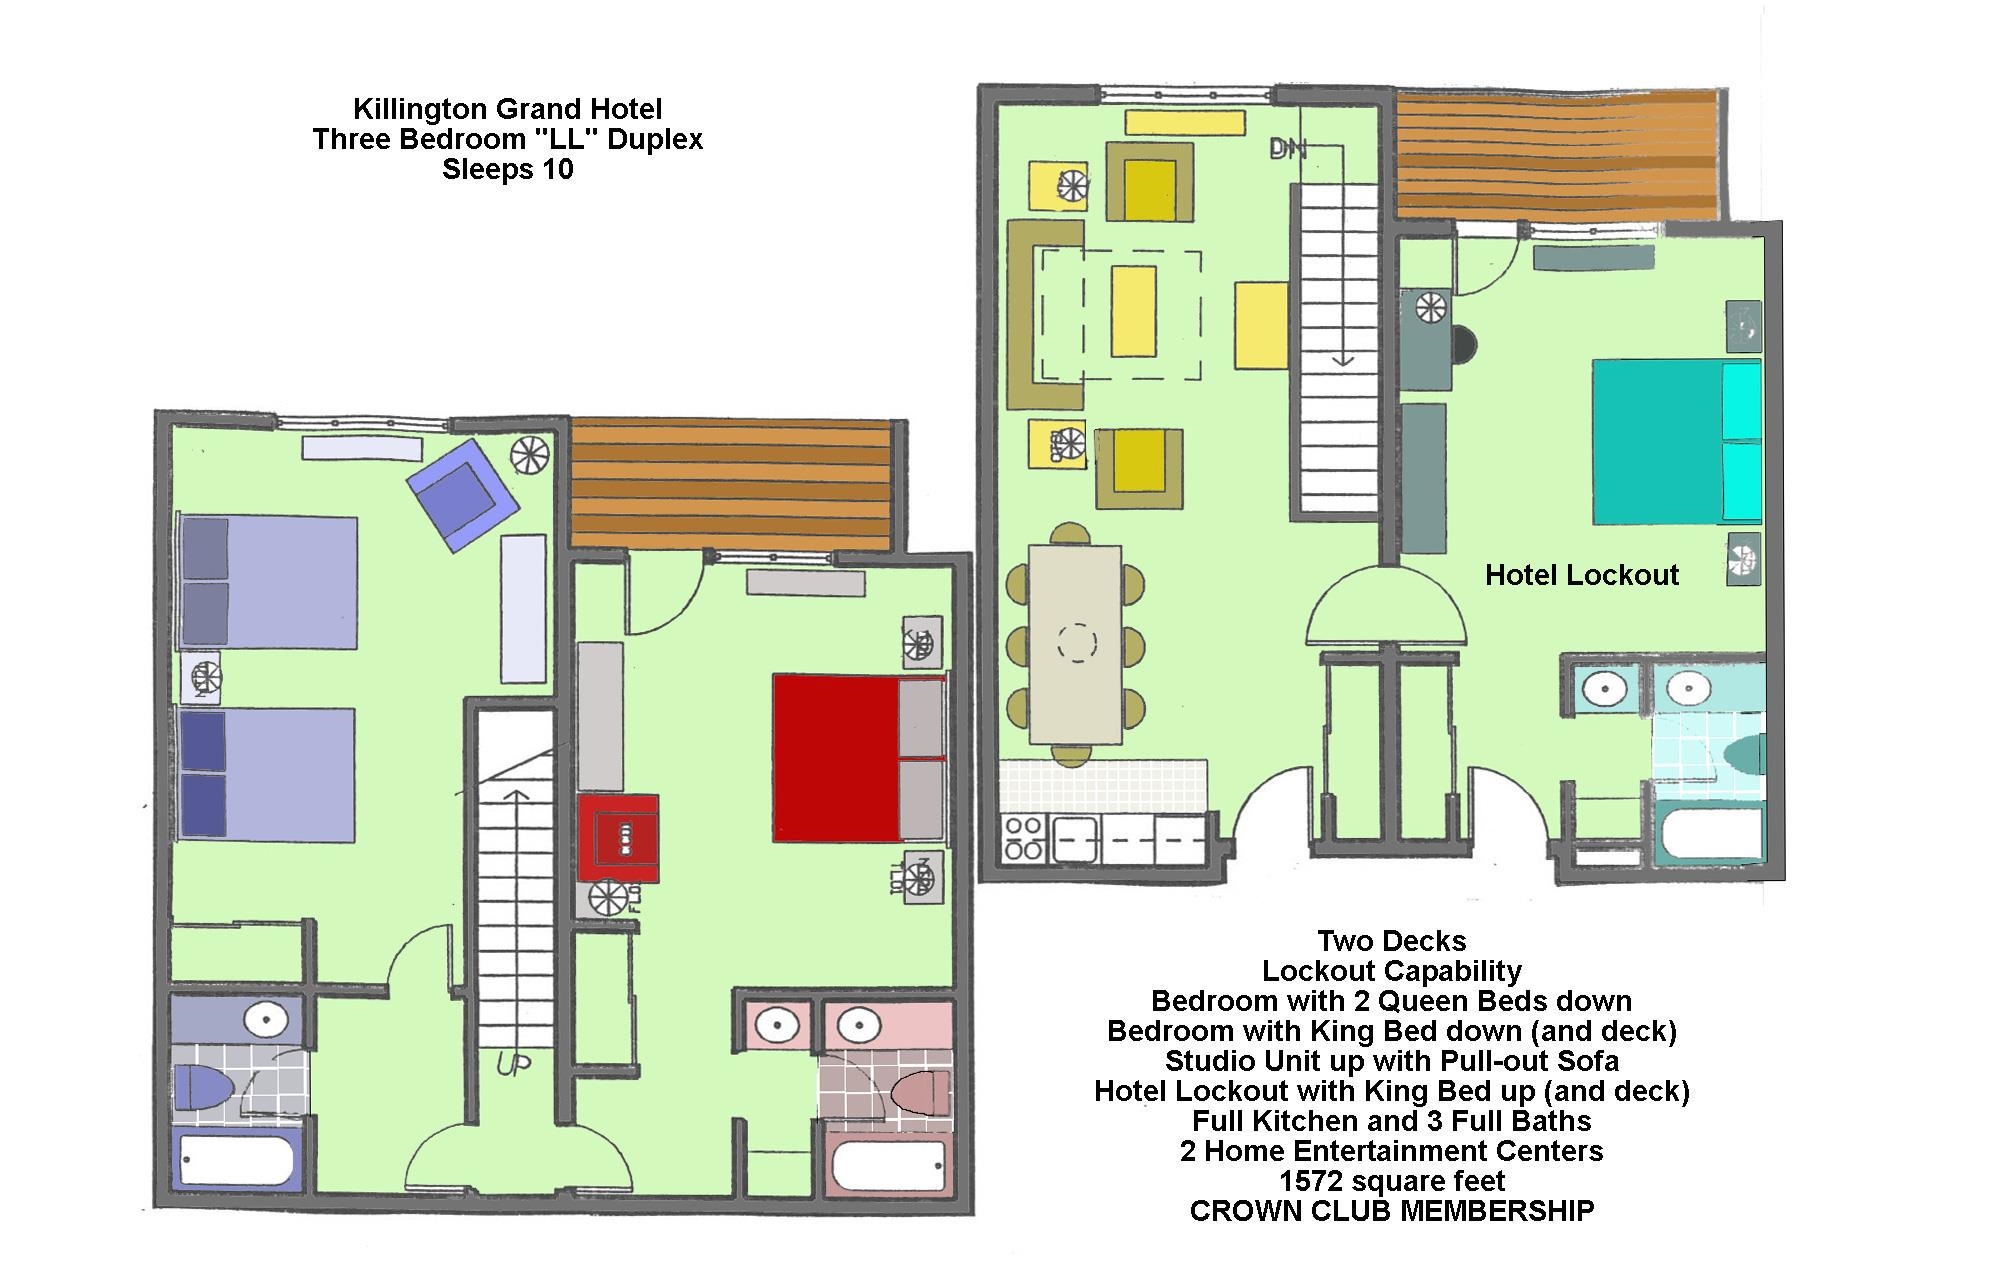
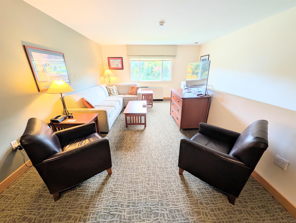
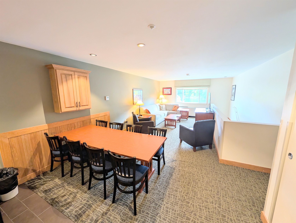
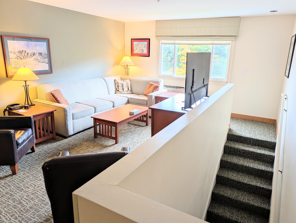
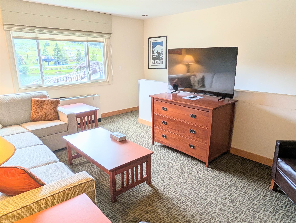
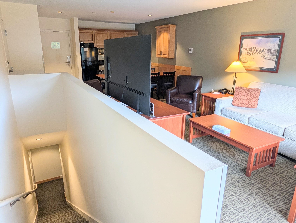
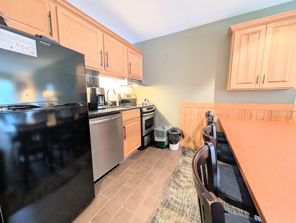
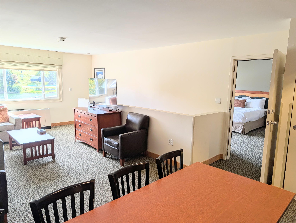
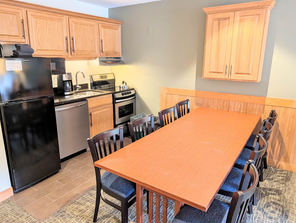
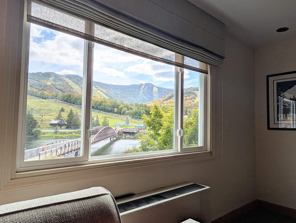
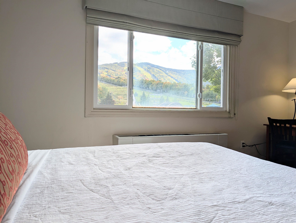
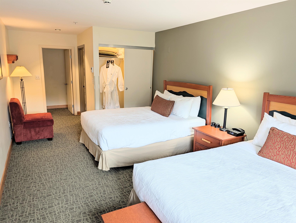
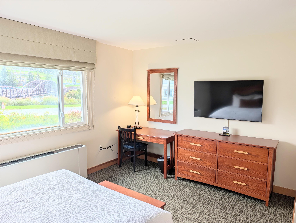
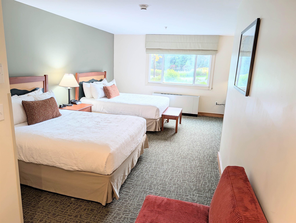
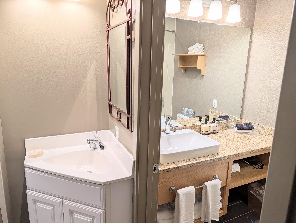
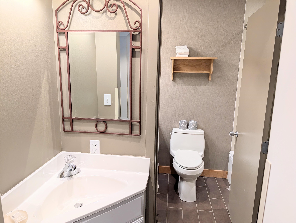
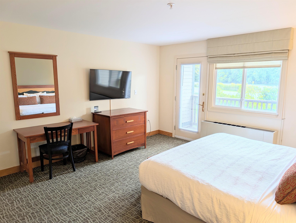
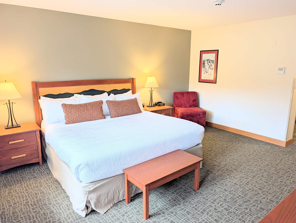
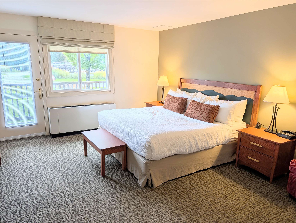
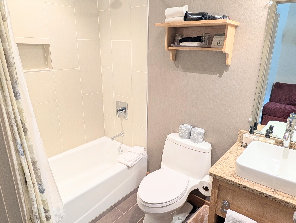
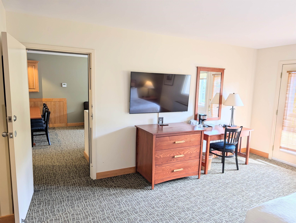
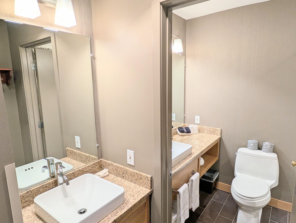
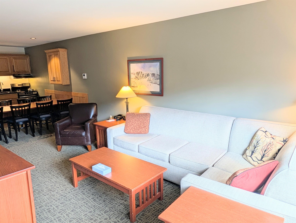
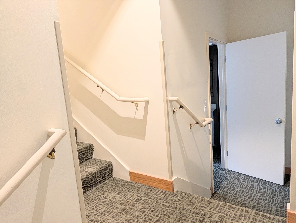
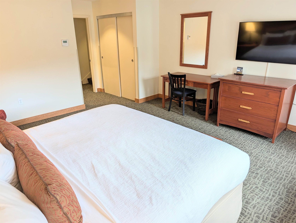
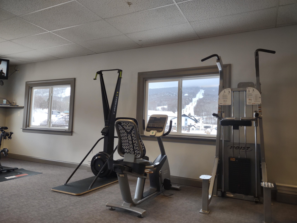
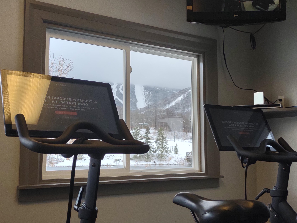
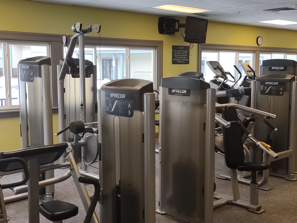
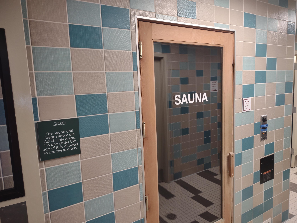
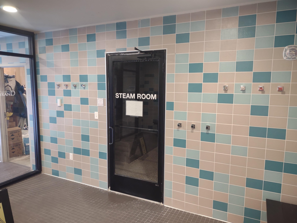
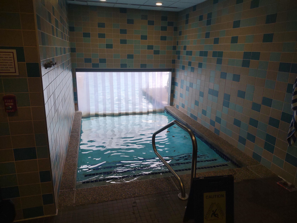
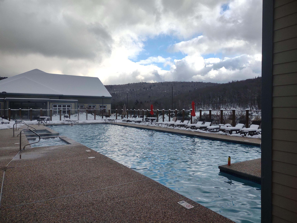
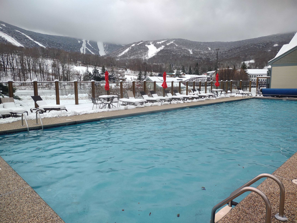
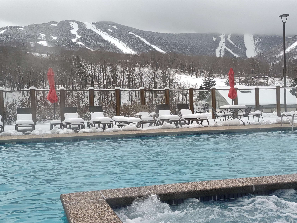
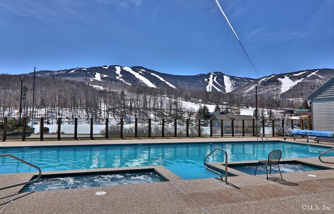
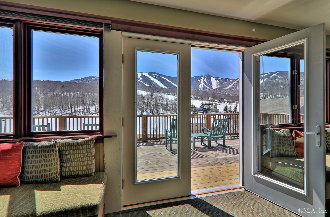
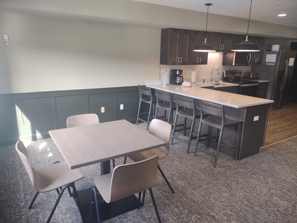
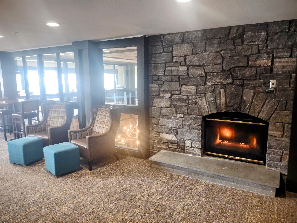
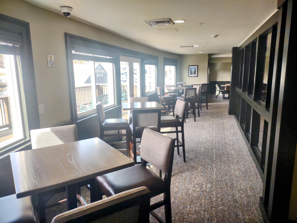
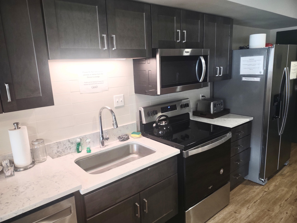
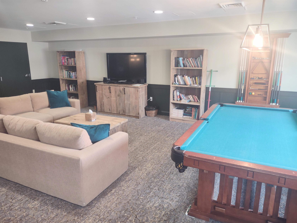
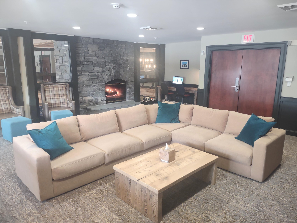
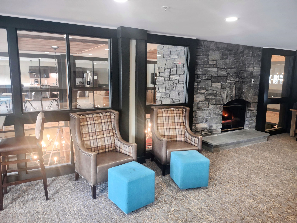
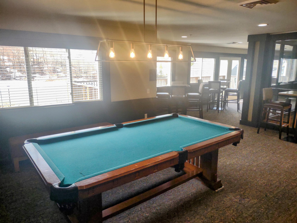
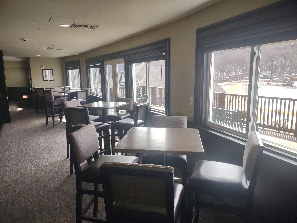
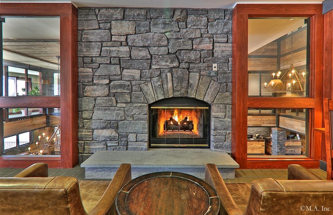
Very rare three bedroom/three bath floor plan with VIEWS, VIEWS AND MORE VIEWS! Be front and center to the proposed new Killington village! Unit 108/110 Interval II accommodates 10 guests on one sofa bed, TWO king primary suites and two queen beds in the third bedroom. Enjoy expansive mountain views over the pond and up the Snowshed slope encompassing four of Killington's six mountains. Enjoy two decks from this two level duplex unit. This is the largest floor plan in the building (excluding the Penthouses) with over 1,500 square feet of living space! And one bedroom suite is able to lock-out and be rented separately. Ownership entitles the owner to 13 weeks of use peryear on a preset, predetermined calendar. A fully equipped kitchen makes dining in a possibility. Or if you would rather dine out, the in-house Preston'sRestaurant (open seasonally) is highly regarded. A heated outdoor pool and hot tubs, state of the art gymnasium, an in-house spa, beautiful Owners Lounge, Owners Locker Room, onsite laundry, game room and valet are all available to owners. Optional membership in RCI or Interval International allows owners to trade weeks at over 7,000 resorts worldwide when you choose to join. This is as convenient as second homeownership gets! Subject to a ROFR.
Details
| MLS # | 5111566 |
|---|---|
| Listing Type | For Sale |
| Style | Condominium |
| HOA Dues | $1,307 |
| Sub-Type | Resale |
| Status | (10) Active - Active |
| Year | 1998 |
| Days On Site | 12 |
| Listing Provided By | Killington Valley Real Estate | Doug Quatchak |
Features
| Bed(s) | 3 |
|---|---|
| Bath(s) | 3 Total |
| Story(s) | 2 |
| Zoning | SKI VILLAGE |
Interior
| Rooms Total | 4 |
|---|---|
| Cooling | Wall Unit(s) |
| Heating | Forced Air |
| Interior Features | Coin Laundry, Blinds, Dining Area, Furnished, Kitchen/Dining, Kitchen/Living, Living/Dining, Natural Woodwork, Sauna, Security Door(s), Window Treatment, Common Heating/Cooling |
| Appliances | Dishwasher, Microwave, Refrigerator, Electric Stove |
Exterior
| Exterior Features | Deck |
|---|---|
| Roof | Asphalt Shingle |
| Construction Materials | Wood Frame |
| Foundation Details | Concrete |
| Lot Features | Condo Development |
Parking
| Garage Yes / No | No |
|---|
Utilities
| Utilities | Cable, Propane, Phone, Underground Utilities |
|---|---|
| Electric | On-Site |
| Sewer | Community |
Taxes
| Tax Annual Amount | 3183.3 |
|---|---|
| Tax Year | 2026 |
| Tax Year Notes | Estimated |
Area Information
| State | VT |
|---|---|
| County | Rutland |
| City | Killington |
| Zip Code | 05751 |
| Area | VT Rutland |
| Listing VS Median (in 05751) | |
Price: $209,000 low | high Med: $286,950 On site: 12 low | high Med: 647.5 | |
Market Activity 05751
Request a showing
Request a showing
_20230518140439.png)
Copyright 2026 PrimeMLS. All rights reserved. This information is deemed reliable, but not guaranteed. The data relating to real estate displayed on this Site comes in part from the IDX Program of PrimeMLS. The information being provided is for consumers’ personal, non-commercial use and may not be used for any purpose other than to identify prospective properties consumers may be interested in purchasing.
Contact
Learn More About This Property

| State | VT |
|---|---|
| County | Rutland |
| City | Killington |
| Zip Code | 05751 |
| Area | VT Rutland |
| Listing VS Median (in 05751) | |
Price: $209,000 low | high Med: $286,950 On site: 12 low | high Med: 647.5 | |