20 Winding Brook Drive,South Burlington, VT 05482
South Burlington, VT 05482

Description
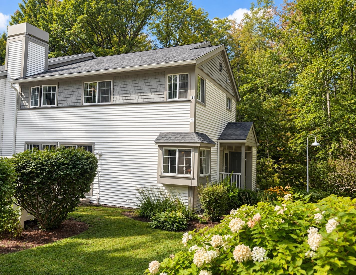
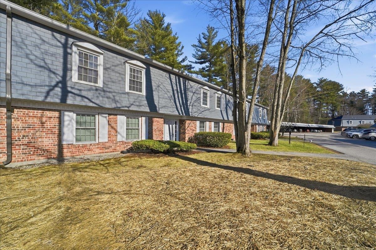
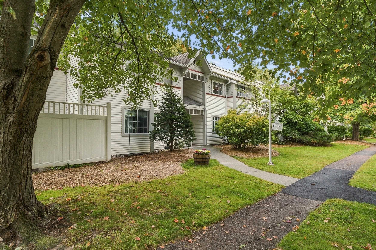
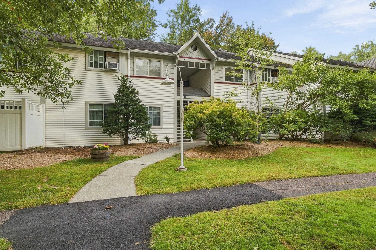
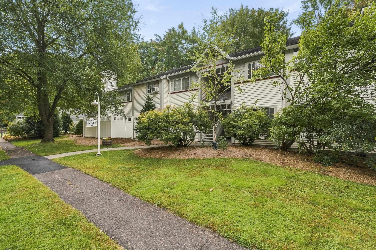
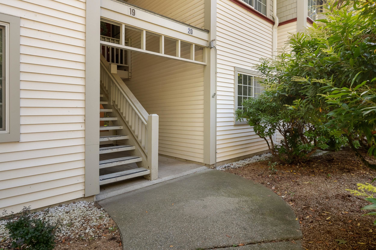
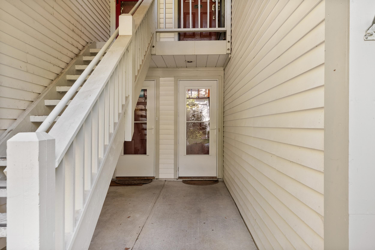
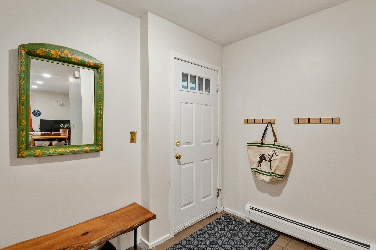
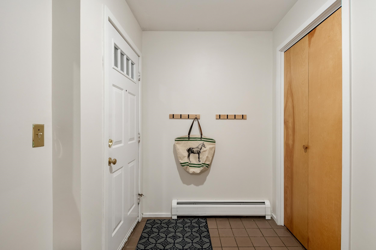
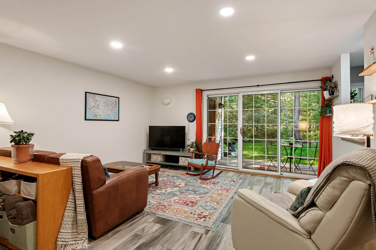
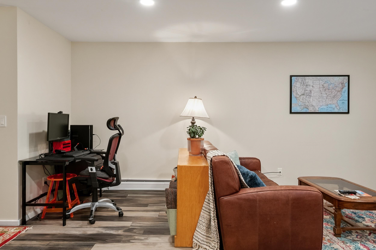
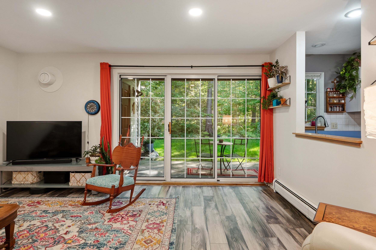
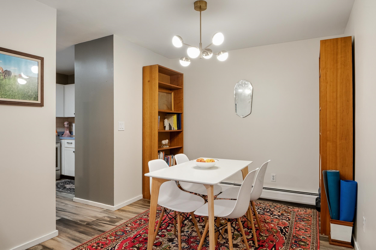
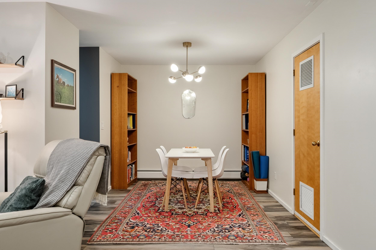
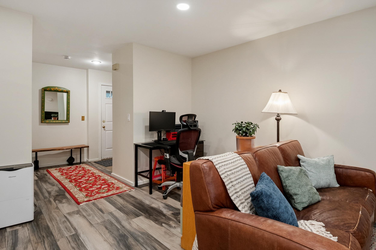
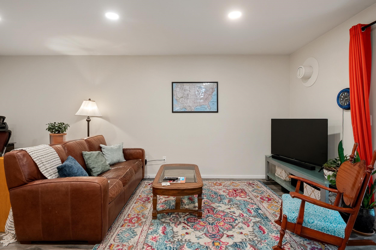
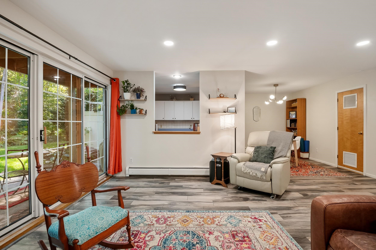
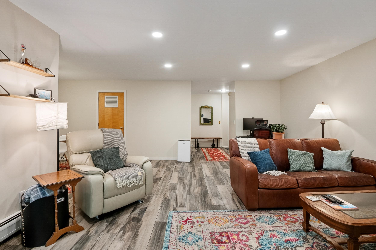
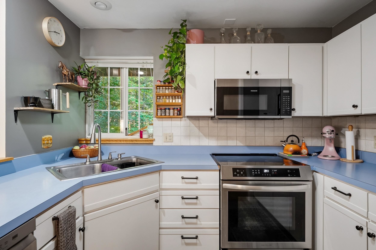
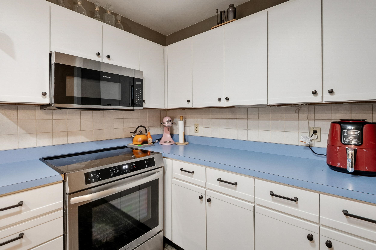
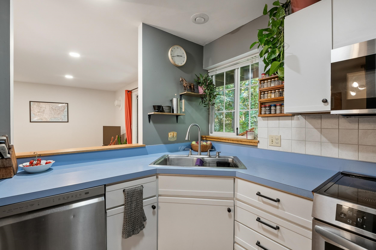
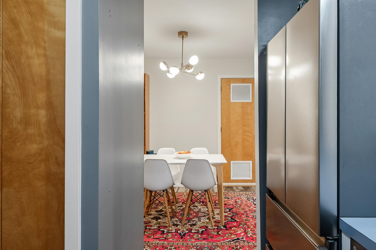
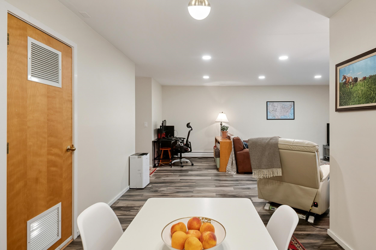
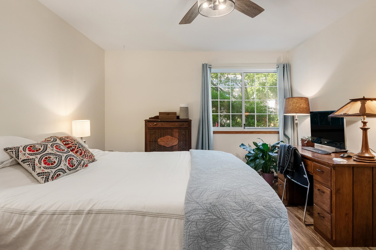
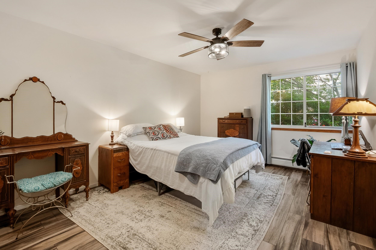
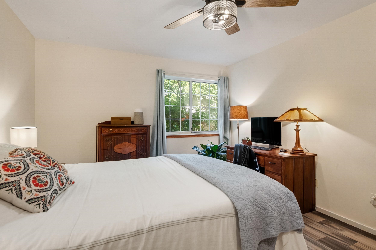
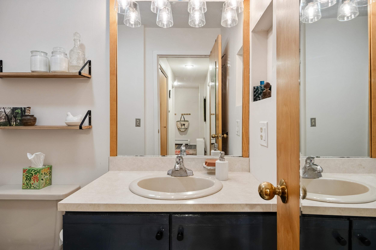
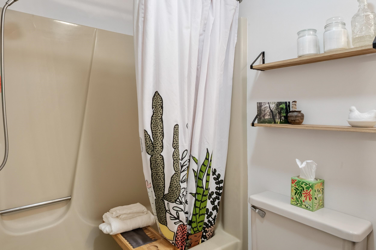
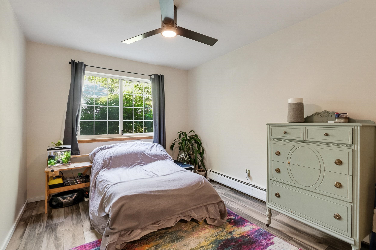
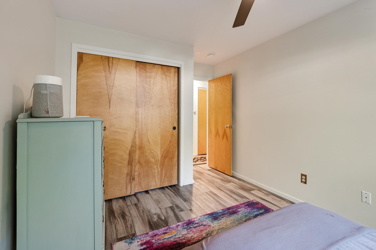
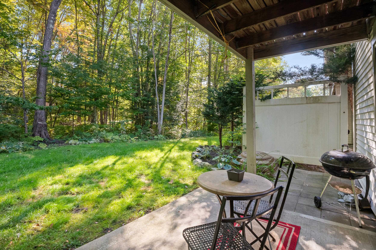
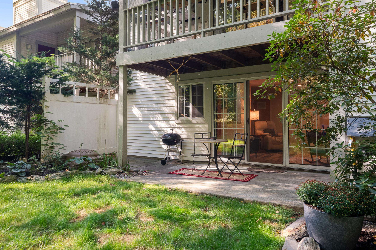
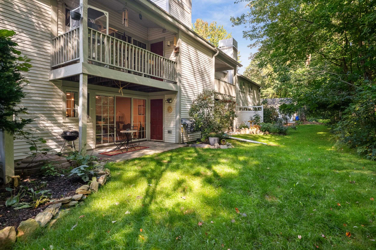
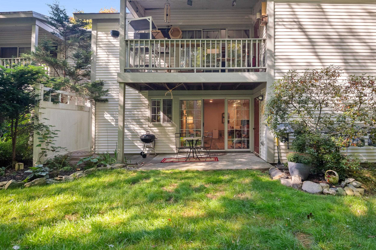
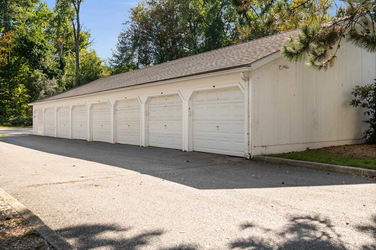
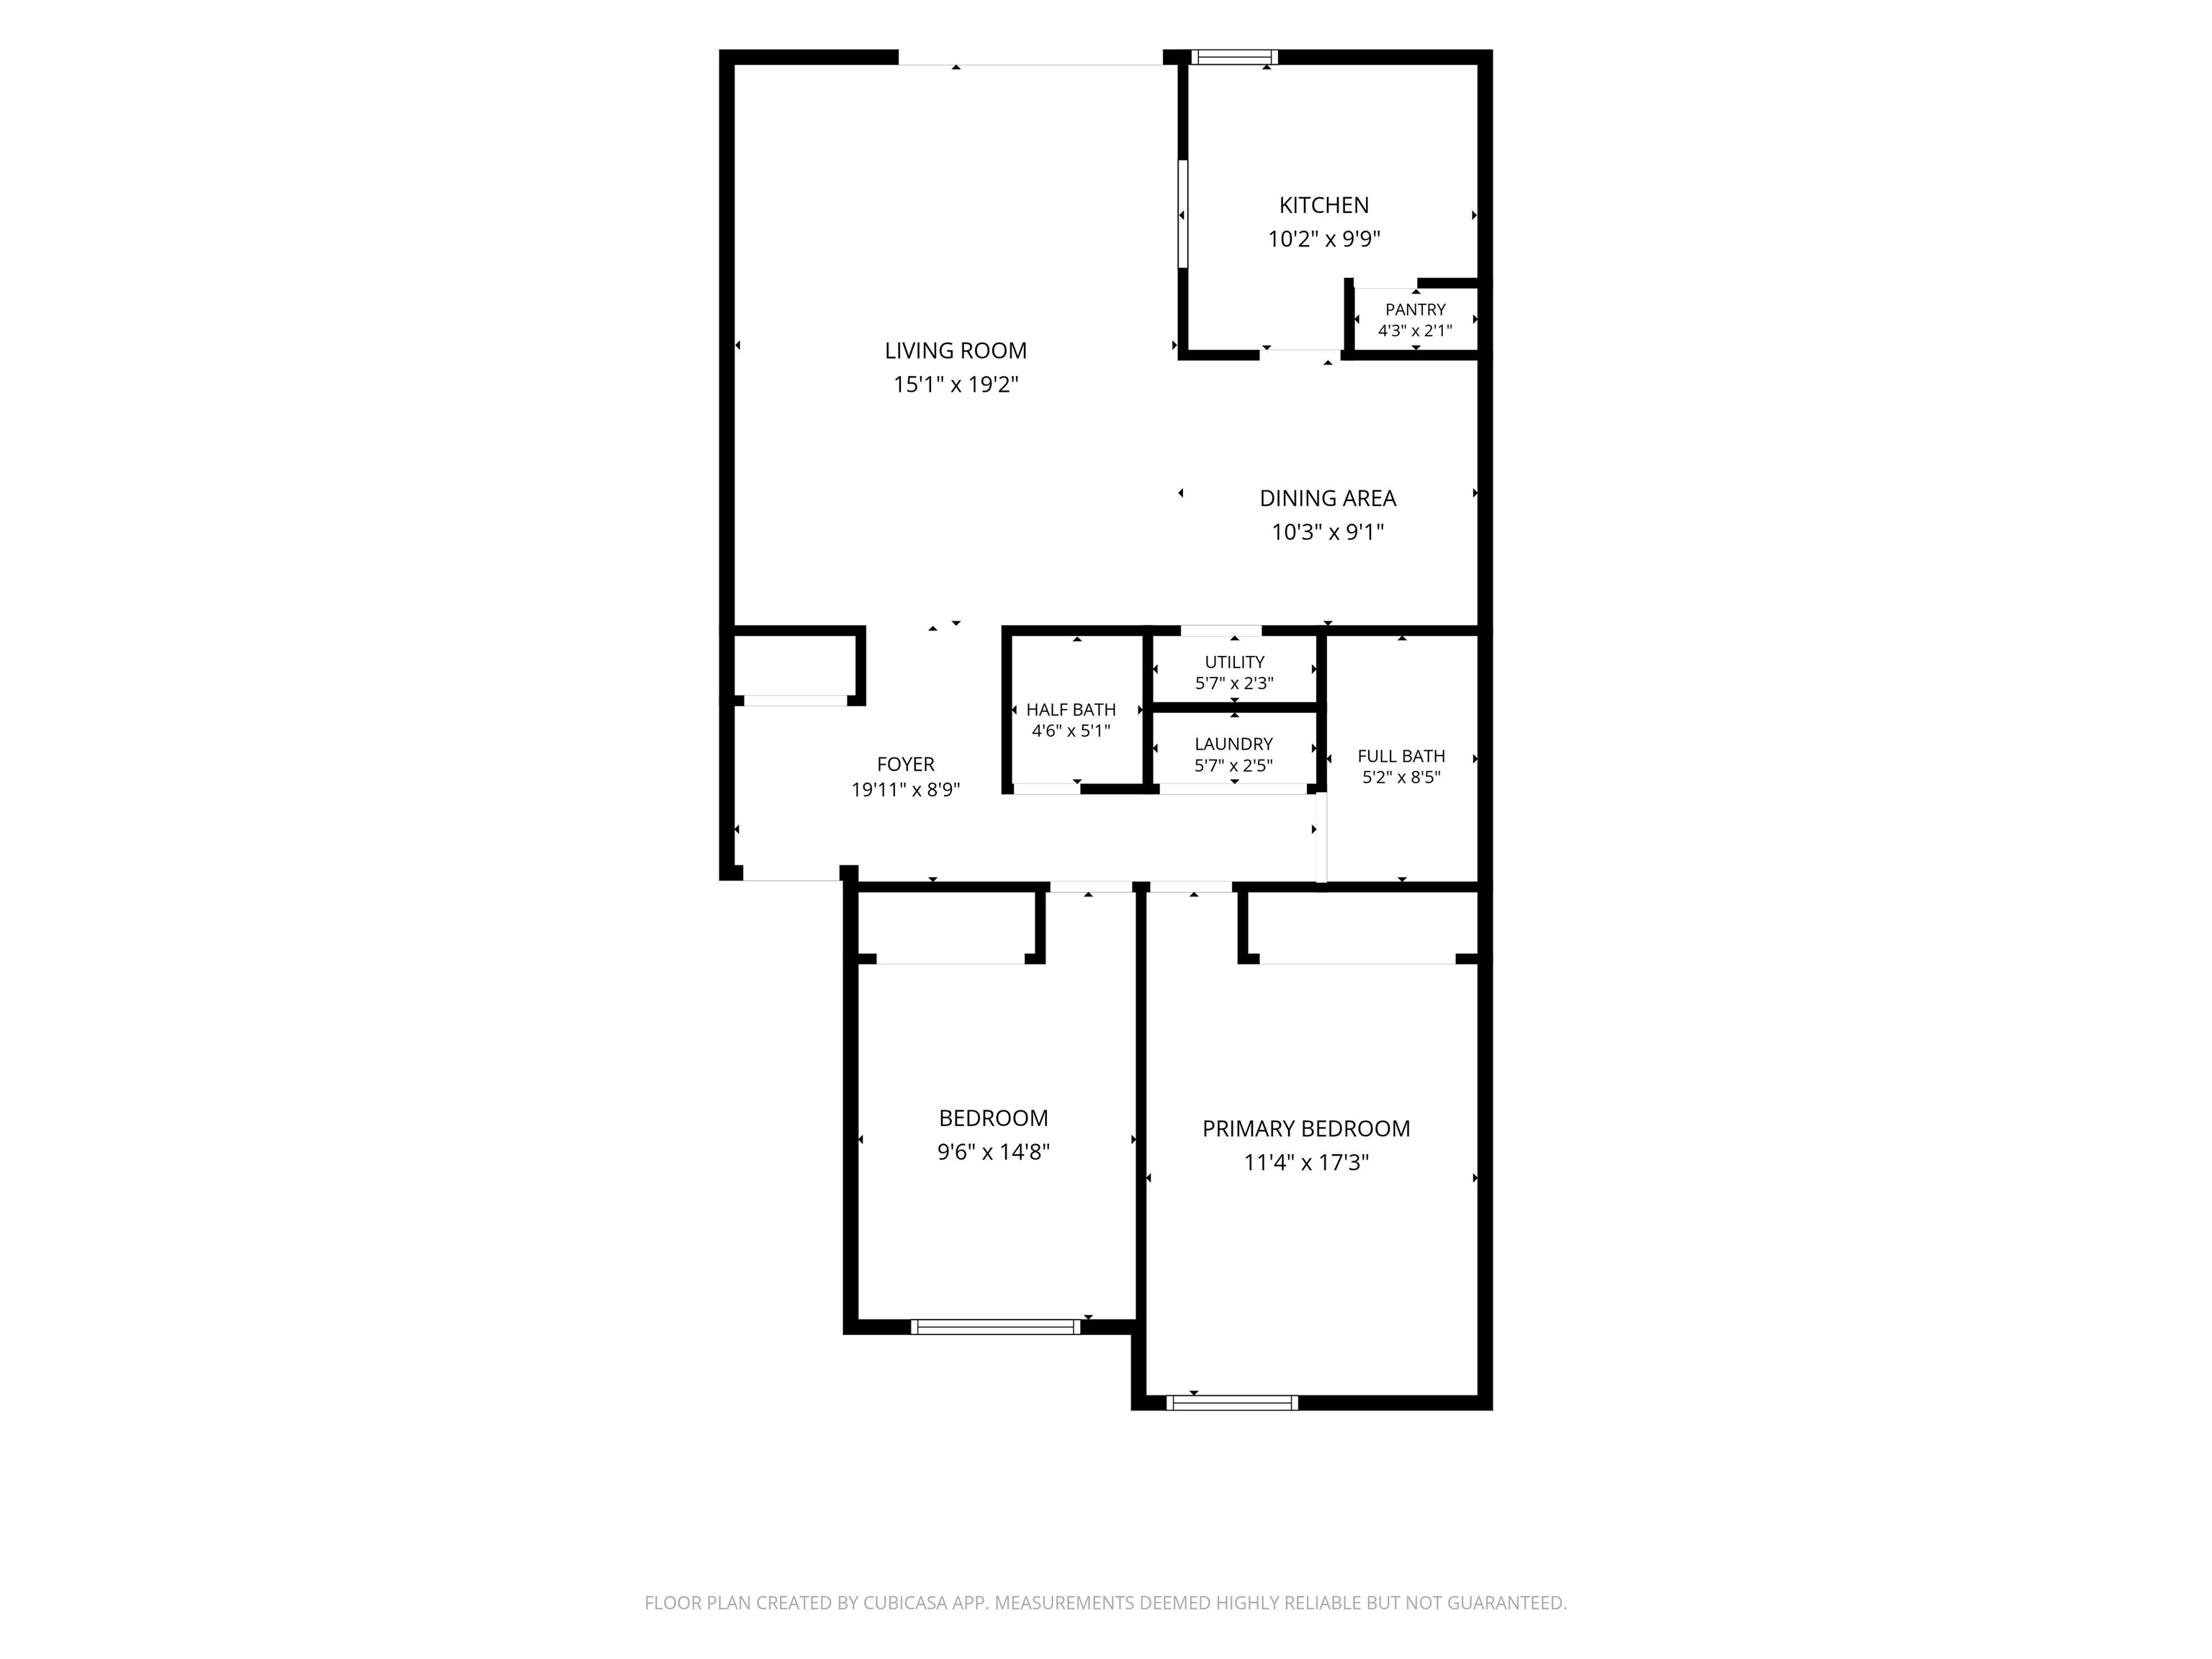
This one-level, two-bedroom townhome has been freshly updated and is move-in ready. New luxury vinyl plank flooring runs throughout, the kitchen has all new appliances including an induction range, and updated lighting plus new ceiling fans in both bedrooms keep things bright and comfortable all year. With no steps anywhere within the property, it's an easy, accessible layout for anyone who wants to avoid stairs. At just over 1,100 square feet, the layout skips the maze of hallways you'd expect in a home this size. The kitchen, dining area, and living room open into one connected space, so it's easy to furnish, easy to move through, and easy to keep an eye on things no matter where you are. A half bath is tucked nearby for guests, without eating into the main living area. Down the one hallway, you'll find the laundry and both bedrooms, with a full bathroom with a tub waiting at the end. Out back, slide open the door onto a covered patio facing wooded land. No fences, no neighbors looking in, just trees and a nearby walking path that's great for morning coffee or an evening stroll. A small storage closet on the patio keeps boots, bikes, and outdoor gear out of the house without cluttering up your living space. The home comes with its own detached, fully enclosed garage, complete with a storage loft for anything that doesn't need to live indoors, plus nearby guest parking for visitors. Two pets are welcome. The location is hard to beat too. You're minutes from schools, grocery stores, restaurants, UVM Medical Center, the airport, and I-89, with bike paths and other recreation just outside your door.
Details
| MLS # | 5112189 |
|---|---|
| Listing Type | For Sale |
| Style | Condominium |
| HOA Dues | $475 |
| Sub-Type | Resale |
| Status | (10) Active - Active |
| Year | 1984 |
| Days On Site | 8 |
| Listing Provided By | Four Seasons Sotheby's Int'l Realty | Kelly J Byers |
Features
| Bed(s) | 2 |
|---|---|
| Bath(s) | 2 Total |
| Garage | 1 |
| Story(s) | 1 |
| Zoning | Residential |
Interior
| Rooms Total | 6 |
|---|---|
| Cooling | None |
| Heating | Natural Gas, Baseboard, Hot Water |
| Interior Features | Ceiling Fan(s), Laundry Hook-ups, 1st Floor Laundry |
| Appliances | Dishwasher, Disposal, Dryer, Electric Range, Refrigerator, Washer, Domestic Water Heater, Induction Cooktop |
Exterior
| Exterior Features | Natural Shade, Patio, Storage |
|---|---|
| Roof | Asphalt Shingle |
| Construction Materials | Wood Frame, Vinyl Siding |
| Foundation Details | Concrete Slab |
| Lot Features | Condo Development, Sidewalks, In Town, Near Paths, Near Shopping, Near Public Transit, Near School(s) |
| Accessibility Features | 1st Floor Bedroom, 1st Floor Full Bathroom, Hard Surface Flooring, No Stairs, One-Level Home, Paved Parking, 1st Floor Laundry |
Parking
| Garage Yes / No | Yes |
|---|---|
| Parking Features | Storage Above, Assigned, On Street, Parking Spaces 1, Paved, Visitor, Detached |
Utilities
| Utilities | Cable Available, Gas On-Site, Phone Available |
|---|---|
| Electric | Circuit Breakers |
| Sewer | Public |
Taxes
| Tax Annual Amount | 4430.1 |
|---|---|
| Tax Year | 2026 |
Area Information
| State | VT |
|---|---|
| County | Chittenden |
| City | South Burlington |
| Zip Code | 05482 |
| Area | VT Chittenden |
| Community Name | Winding Brook |
| School District | South Burlington Sch Distict |
| Elementary School | Rick Marcotte Central School |
| High School | SouthBurli |
| Listing VS Median (in Winding Brook) | |
Price: $299,000 low | high Med: $0 On site: 8 low | high Med: | |
Market Activity 05482
Request a showing
Request a showing
_20230518140439.png)
Copyright 2026 PrimeMLS. All rights reserved. This information is deemed reliable, but not guaranteed. The data relating to real estate displayed on this Site comes in part from the IDX Program of PrimeMLS. The information being provided is for consumers’ personal, non-commercial use and may not be used for any purpose other than to identify prospective properties consumers may be interested in purchasing.
Contact
Learn More About This Property

| State | VT |
|---|---|
| County | Chittenden |
| City | South Burlington |
| Zip Code | 05482 |
| Area | VT Chittenden |
| Community Name | Winding Brook |
| School District | South Burlington Sch Distict |
| Elementary School | Rick Marcotte Central School |
| High School | SouthBurli |
| Listing VS Median (in Winding Brook) | |
Price: $299,000 low | high Med: $0 On site: 8 low | high Med: | |