196 Spruce Street,Newport City, VT 05855
Newport City, VT 05855
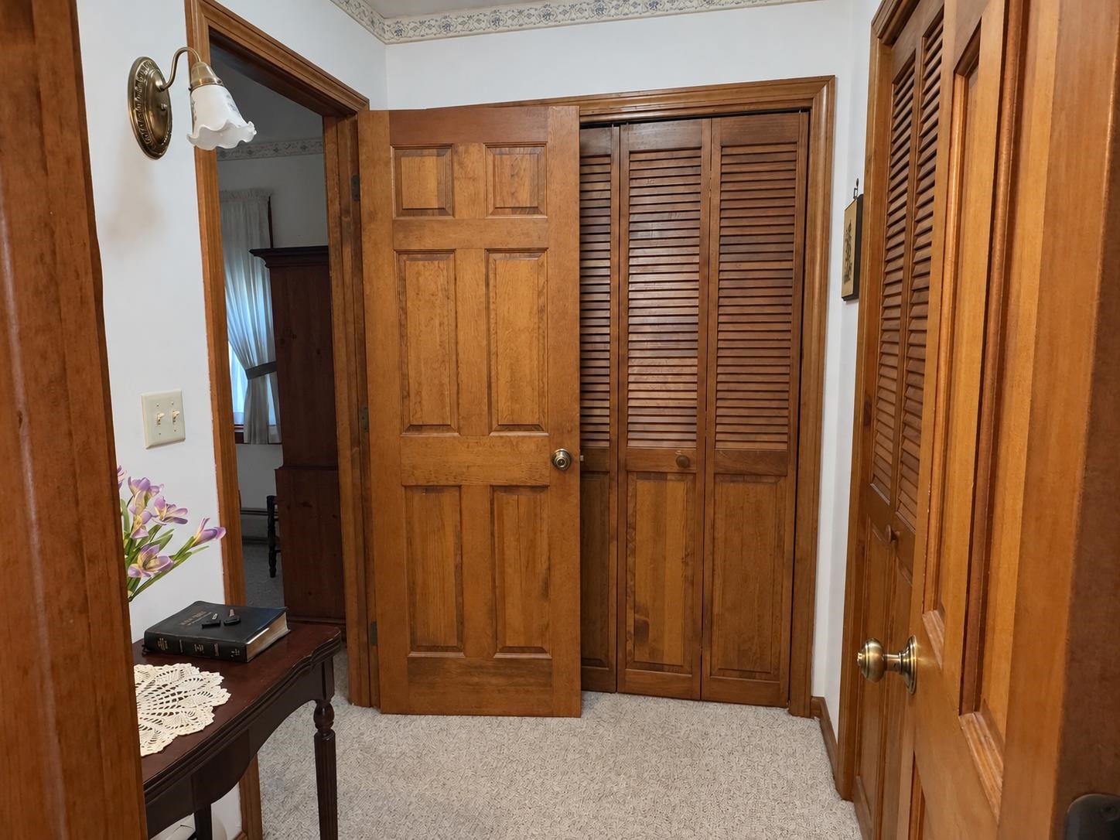
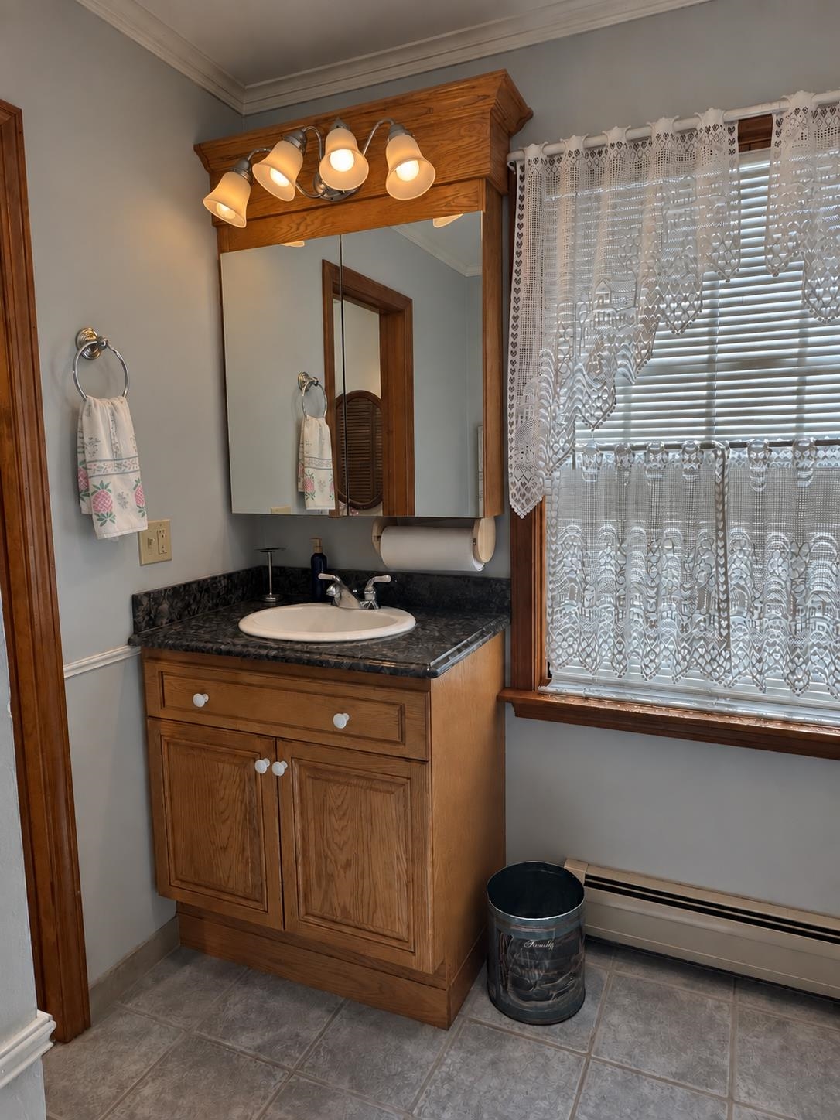
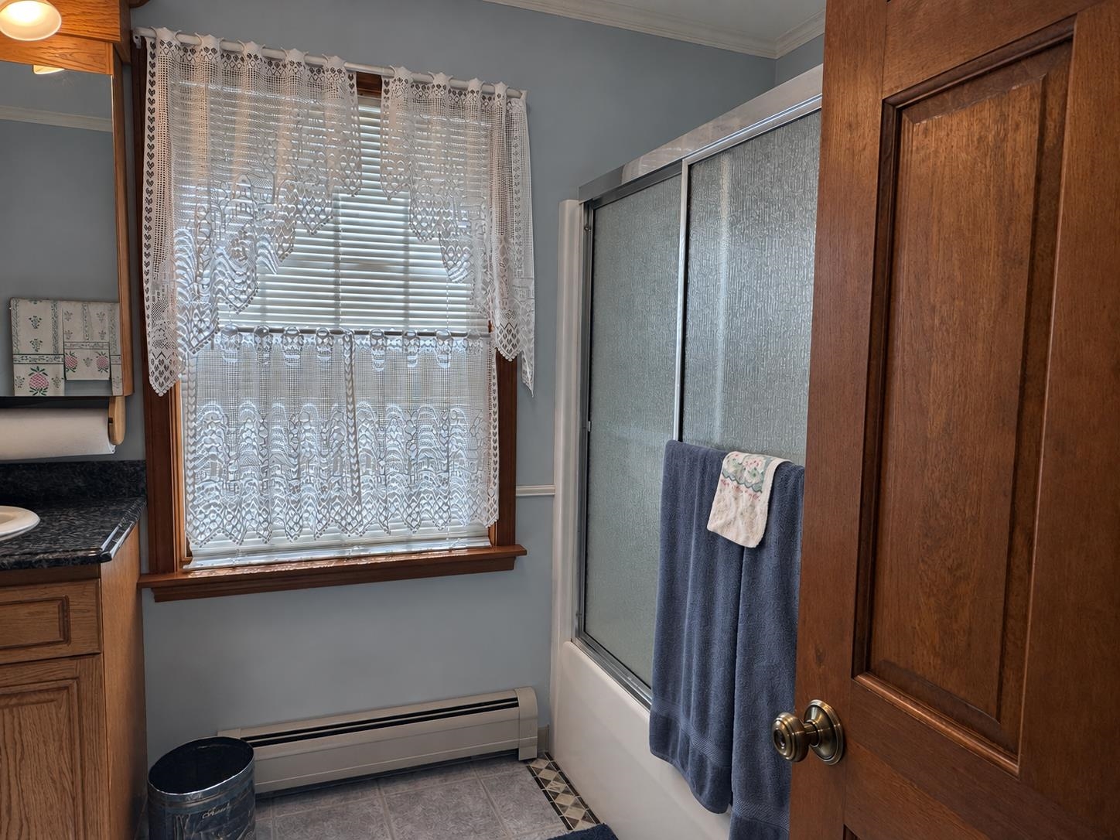
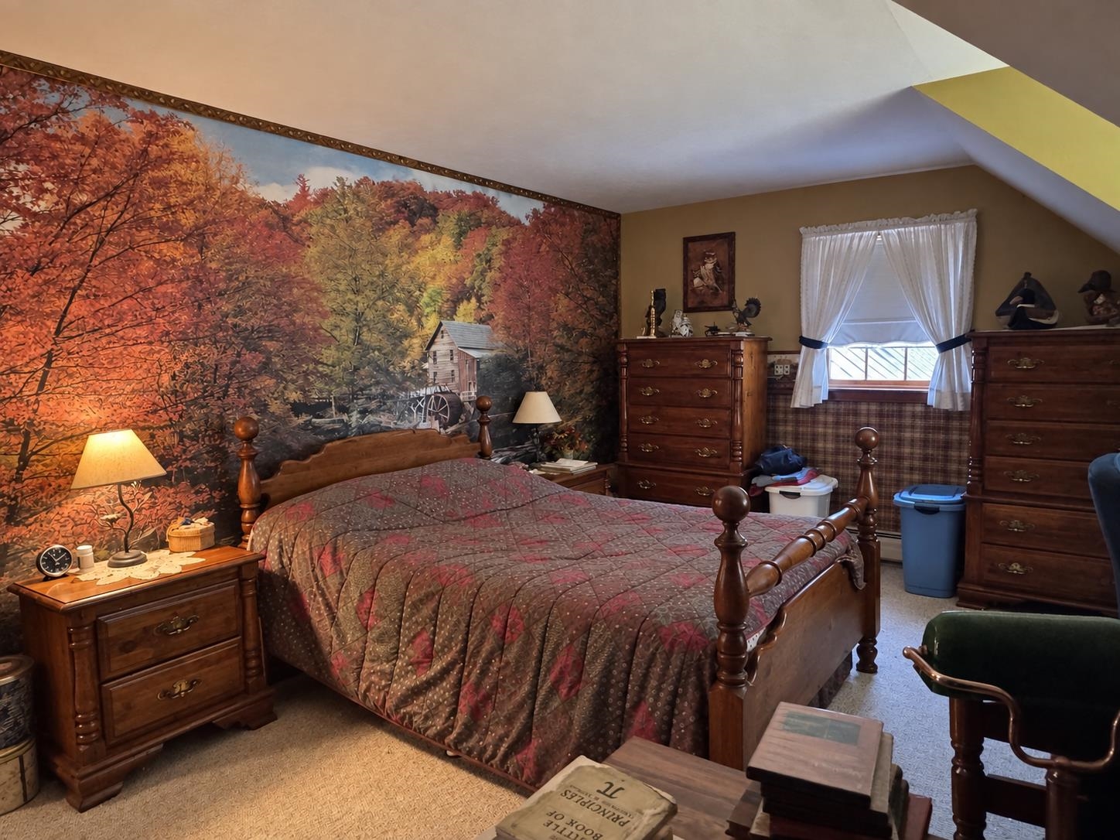

Description
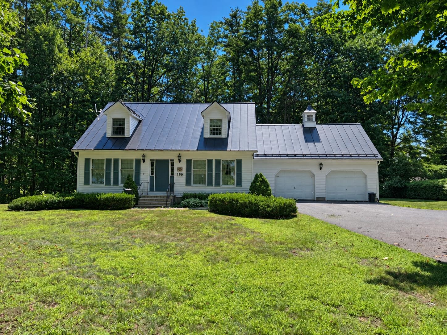
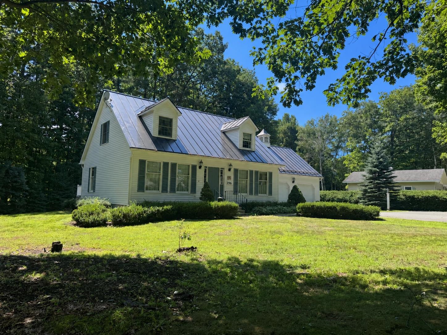
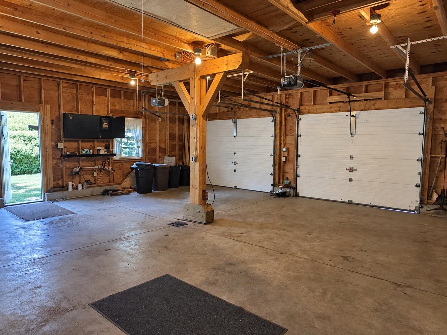
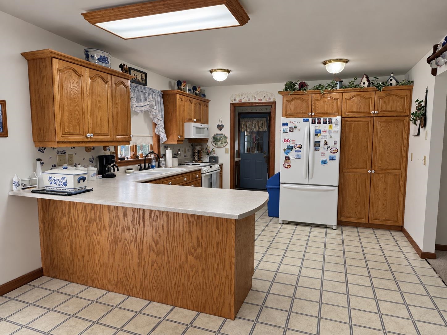
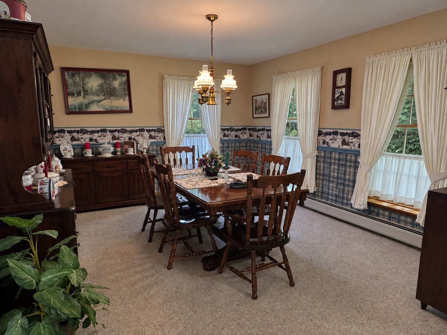
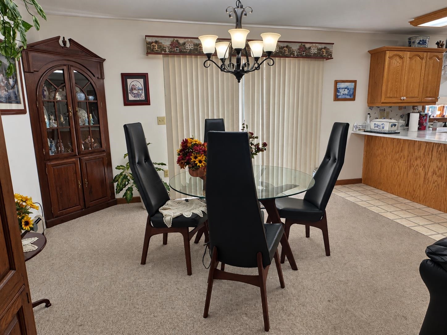
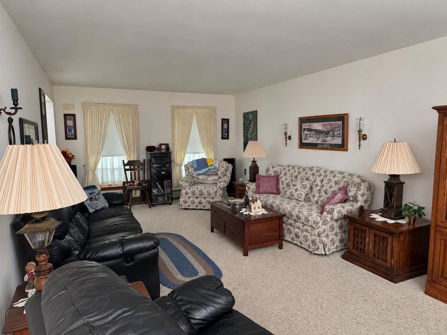
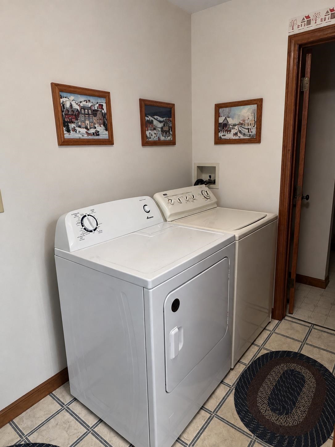
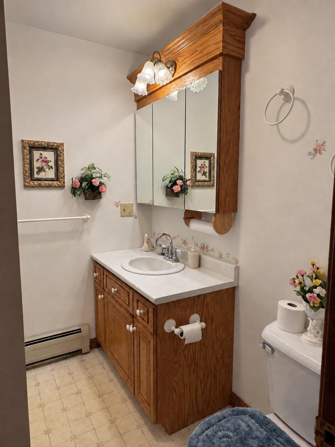
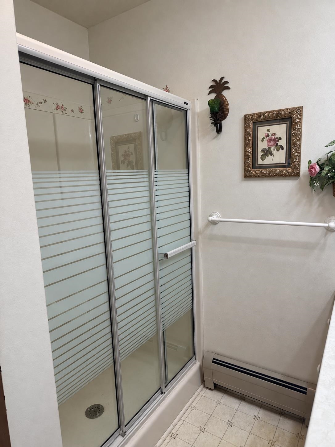
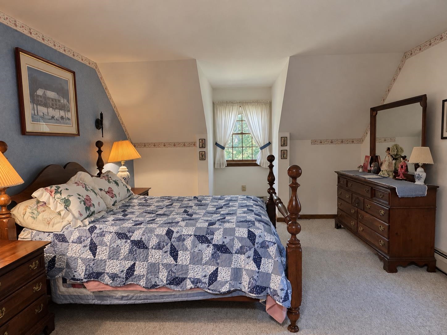
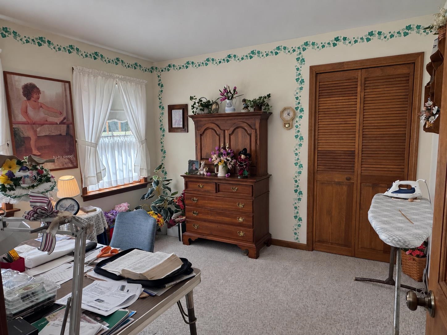
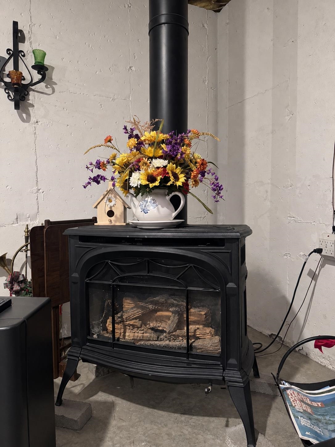
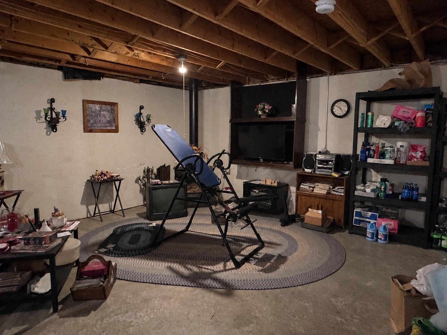
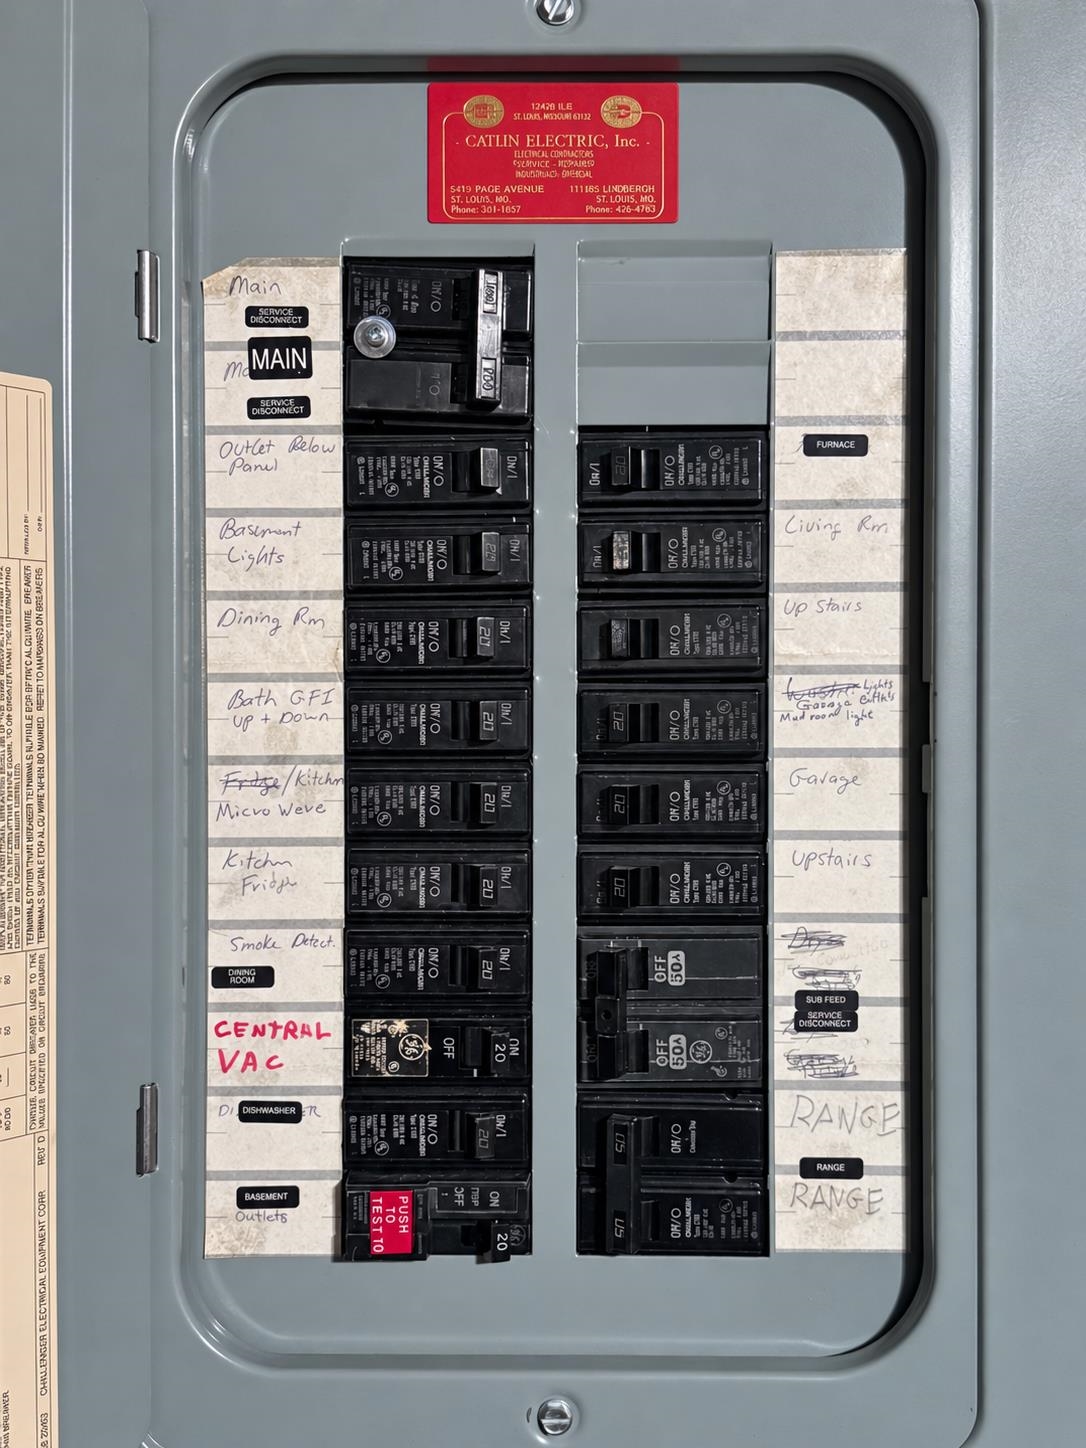
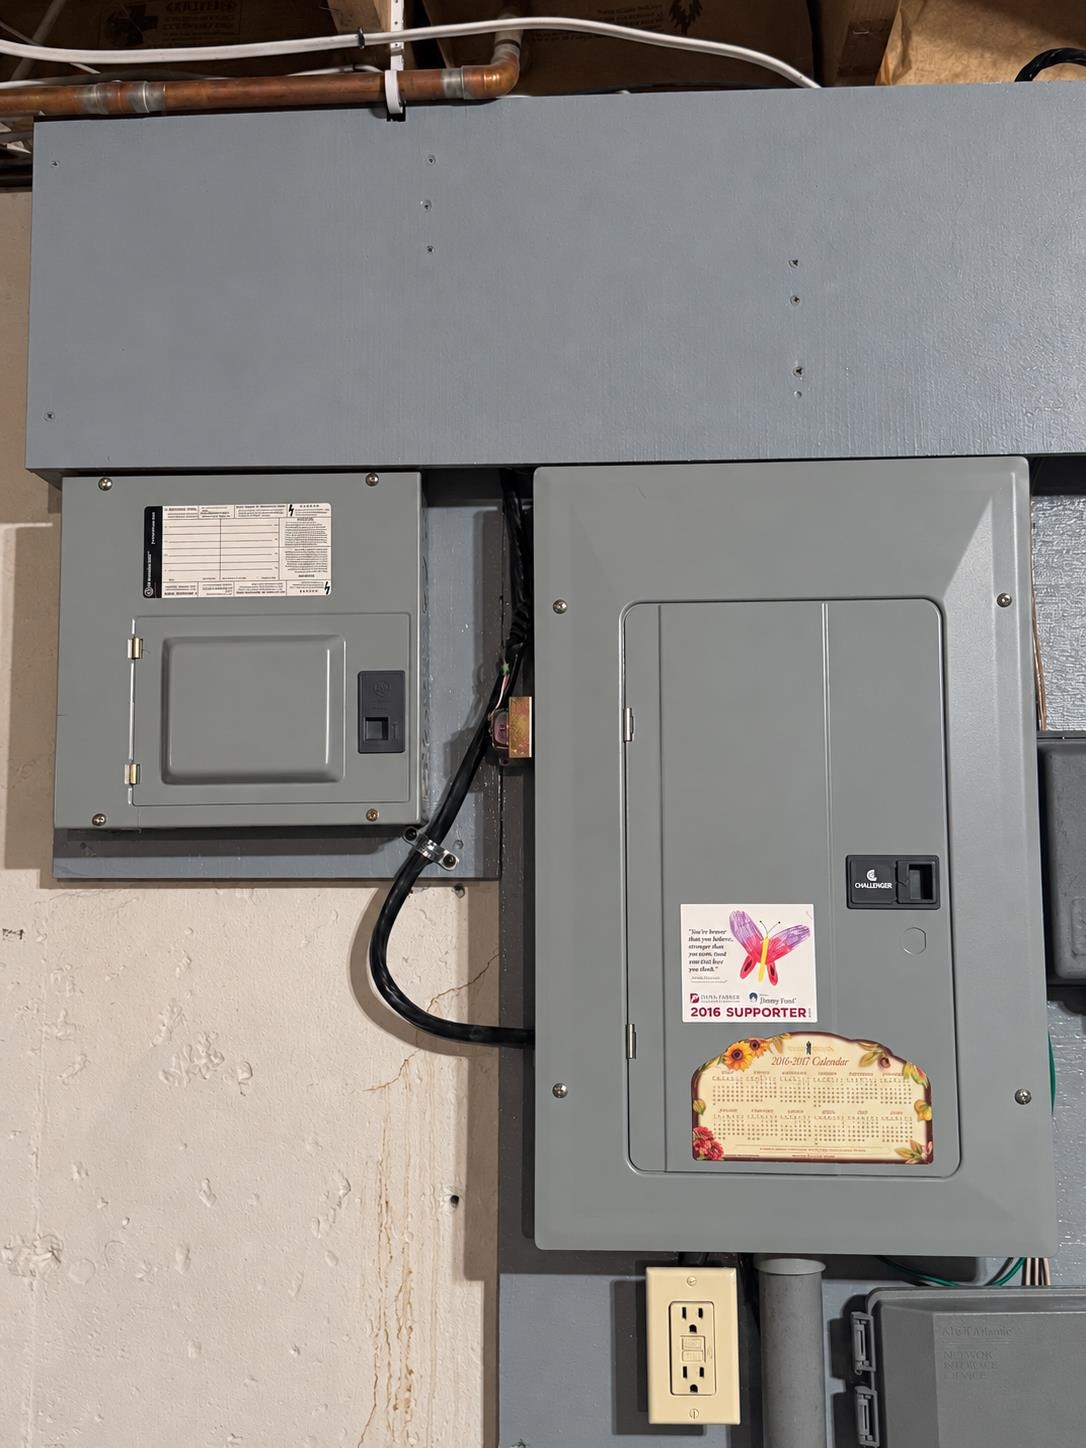
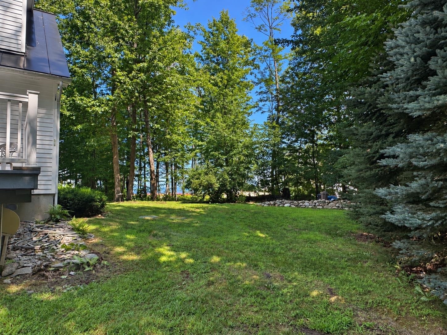
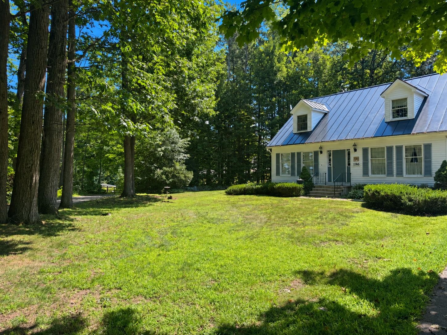
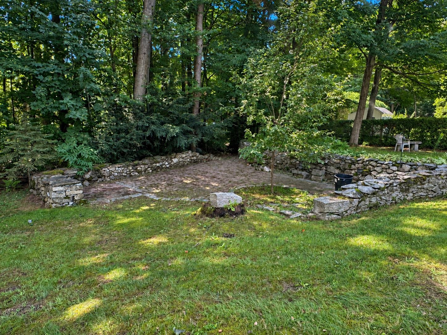
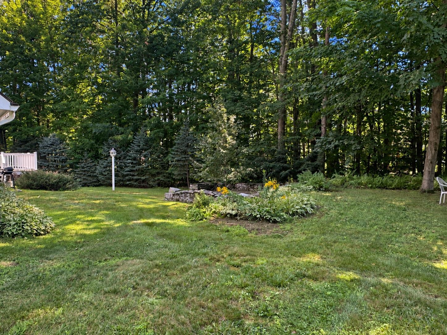
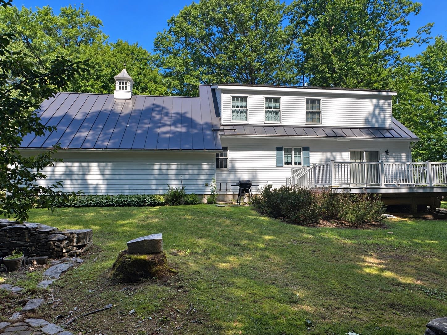
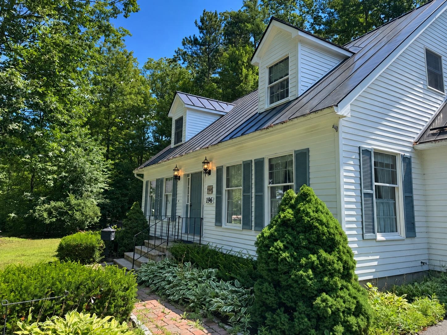
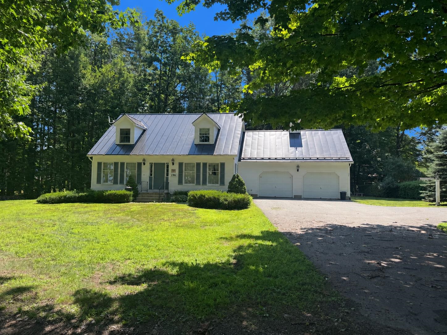
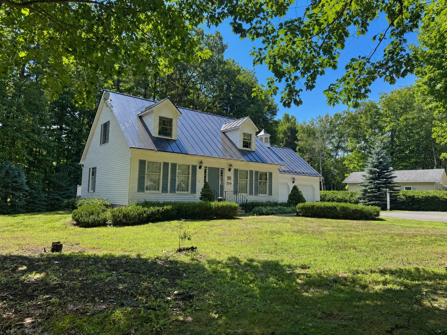
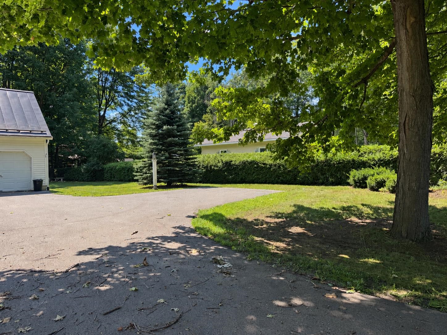
Discover this inviting Newport home offering a deeded right-of-way to Lake Memphremagog, combining neighborhood convenience with privacy and a generous backyard. The property welcomes you with a two-bay garage and paved driveway before leading into the main living quarters. Inside, the kitchen provides abundant cabinetry and functional workspace, accompanied by two separate dining areas, a comfortable living room, full bathroom, and first-floor laundry. Upstairs, the primary bedroom features generous proportions and substantial closet storage, complemented by two additional bedrooms and a second full bath. The unfinished basement presents excellent potential for future finished living area, recreational use, a home gym, workshop, organized storage, or other possibilities tailored to your needs. Additional highlights include 200-AMP electrical service, private septic, public well, and a durable metal roof. Enjoy an ideal location within walking distance of the Newport Recreation Path and North Country Hospital, while remaining only minutes from downtown Newport, restaurants, schools, shopping, I-91, and area amenities. A wonderful opportunity to enjoy in-town accessibility, outdoor recreation, and the benefits of Vermont's Northeast Kingdom from one convenient location.
Details
| MLS # | 5109963 |
|---|---|
| Listing Type | For Sale |
| Style | House |
| Sub-Type | Resale |
| Status | (31) Under Contract - Active Under Contract |
| Year | 1997 |
| Days On Site | 21 |
| Listing Provided By | Jim Campbell Real Estate | MyKayla Tanguay |
Features
| Bed(s) | 3 |
|---|---|
| Bath(s) | 2 Total |
| Garage | 2 |
| Basement | Y |
| Story(s) | 1 |
| Zoning | Yes-Newport City |
| Acreage | 0.41 |
Interior
| Rooms Total | 6 |
|---|---|
| Cooling | None |
| Heating | Oil, Baseboard, Gas Fireplace |
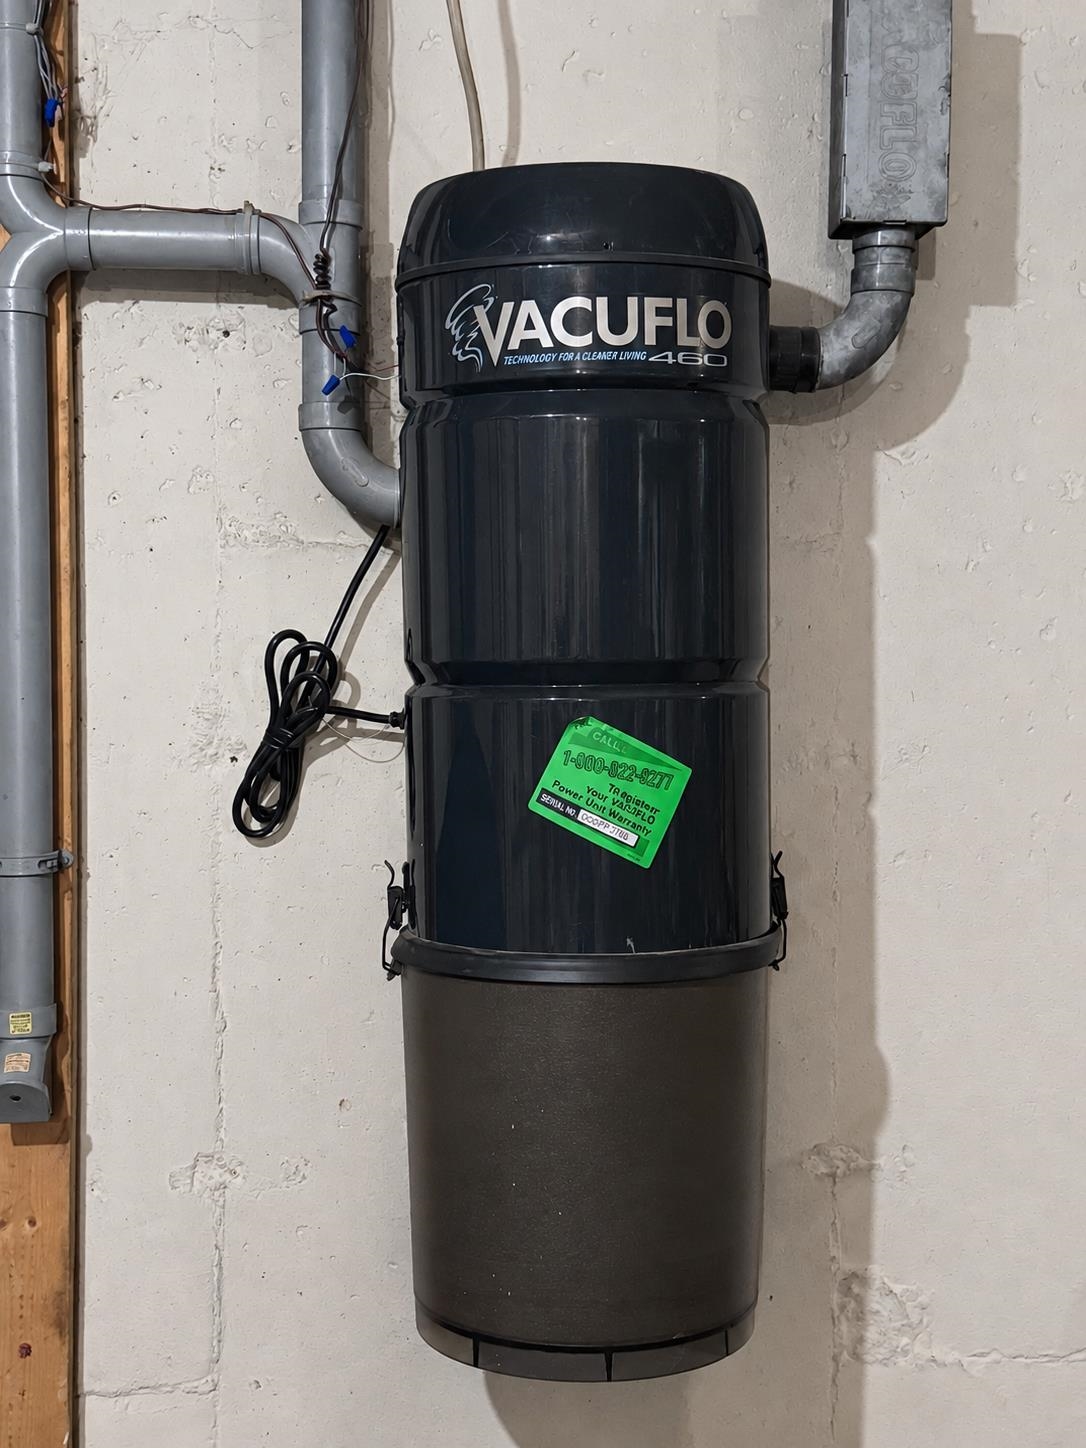
| Interior Features | Central Vacuum, Dining Area, Gas Fireplace, Laundry Hook-ups, Walk-In Closet(s), 1st Floor Laundry |
| Appliances | Dishwasher, Dryer, Microwave, Electric Range, Refrigerator, Electric Water Heater, Exhaust Fan |
Exterior
| Exterior Features | Deck, Natural Shade |
|---|---|
| Roof | Metal |
| Construction Materials | Clapboard |
| Foundation Details | Concrete |
| Lot Features | Level, In Town, Near Country Club, Near Golf Course, Near Paths, Neighborhood, Near Public Transit, Near Hospital, Near ATV Trail, Near School(s) |
| Accessibility Features | 1st Floor 3/4 Bathroom, 1st Floor Hrd Surfce Flr, 1st Floor Low-Pile Carpet, Bathroom w/Step-in Shower, Bathroom w/Tub, Kitchen w/5 Ft. Diameter, Paved Parking, 1st Floor Laundry |
Parking
| Garage Yes / No | Yes |
|---|---|
| Parking Features | Auto Open, Direct Access, Driveway, Garage, Paved, Attached |
Utilities
| Utilities | Cable Available |
|---|---|
| Electric | 200+ Amp Service, Circuit Breakers |
| Sewer | Private |
Taxes
| Tax Annual Amount | 7354.84 |
|---|---|
| Tax Year | 2026 |
Area Information
| State | VT |
|---|---|
| County | Orleans |
| City | Newport City |
| Zip Code | 05855 |
| Area | VT Orleans |
| School District | Orleans Essex North |
| Elementary School | Newport City Elementary |
| High School | NorthCntyU |
| Listing VS Median (in 05855) | |
Price: $325,000 low | high Med: $0 On site: 21 low | high Med: | |
Market Activity 05855
Request a showing
Request a showing
_20230518140439.png)
Copyright 2026 PrimeMLS. All rights reserved. This information is deemed reliable, but not guaranteed. The data relating to real estate displayed on this Site comes in part from the IDX Program of PrimeMLS. The information being provided is for consumers’ personal, non-commercial use and may not be used for any purpose other than to identify prospective properties consumers may be interested in purchasing.
Contact
Learn More About This Property

| State | VT |
|---|---|
| County | Orleans |
| City | Newport City |
| Zip Code | 05855 |
| Area | VT Orleans |
| School District | Orleans Essex North |
| Elementary School | Newport City Elementary |
| High School | NorthCntyU |
| Listing VS Median (in 05855) | |
Price: $325,000 low | high Med: $0 On site: 21 low | high Med: | |