


Description
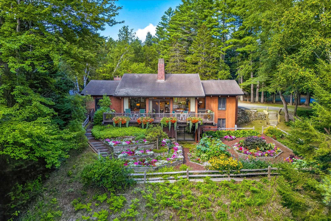
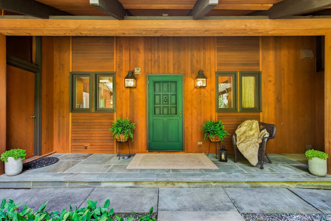
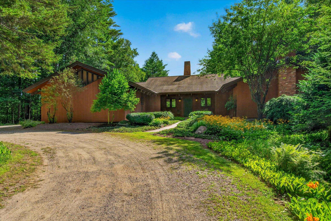
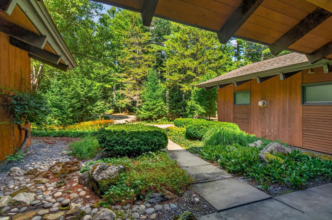
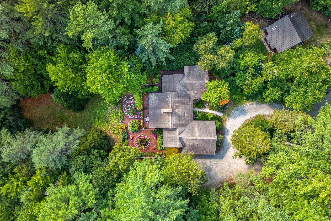
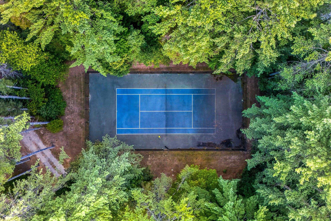
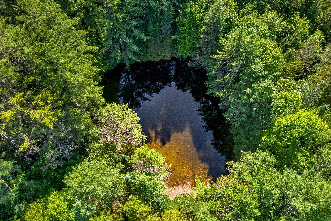
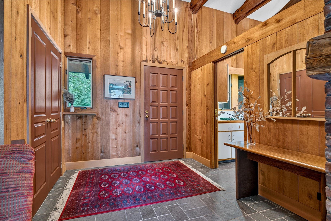
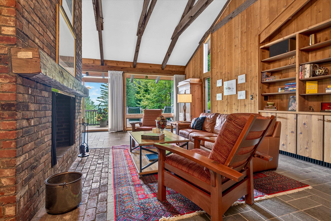
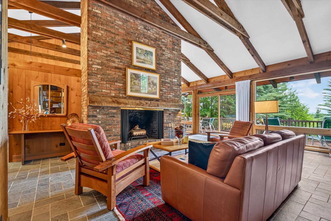
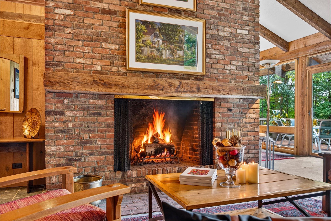
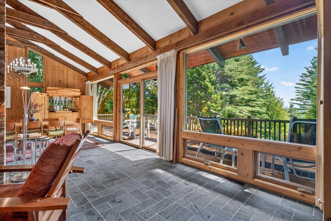
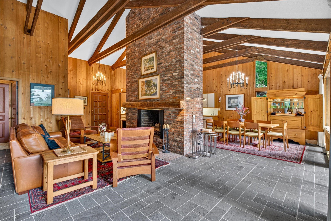
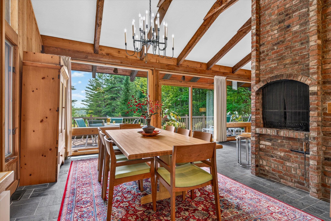
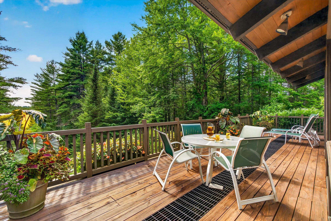
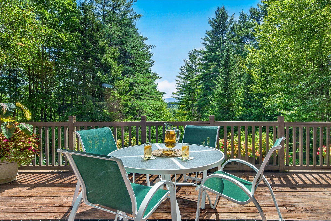
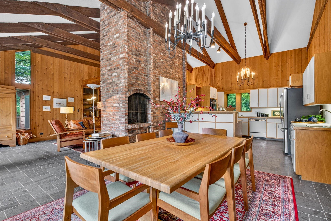
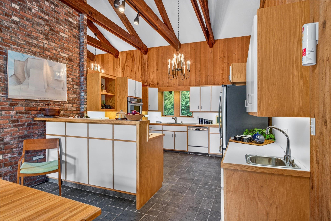
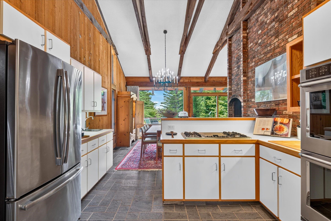
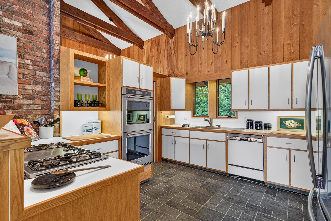
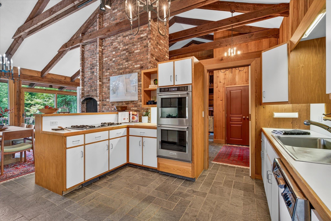
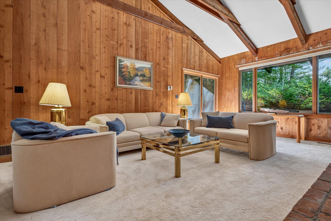
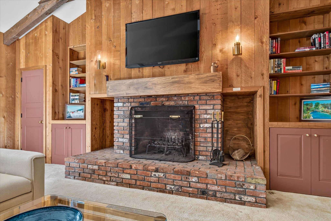
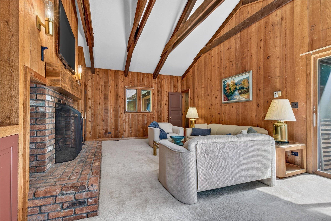
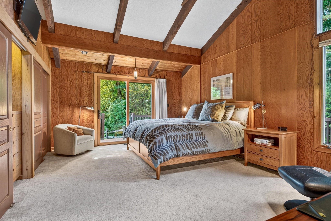
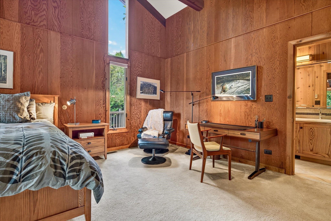
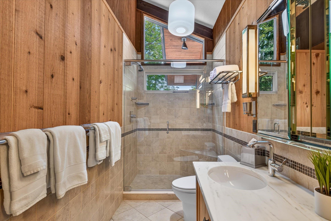
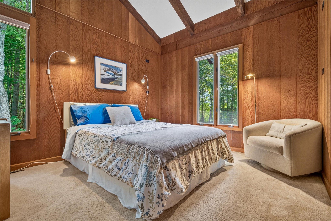
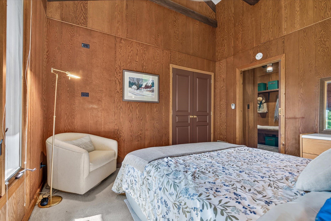
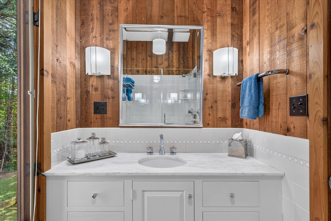
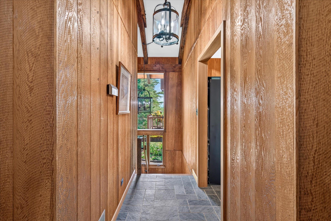
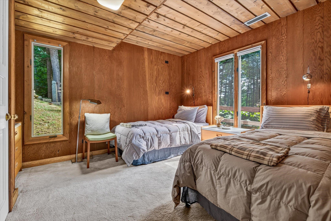
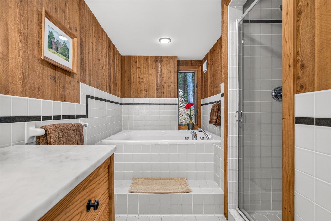
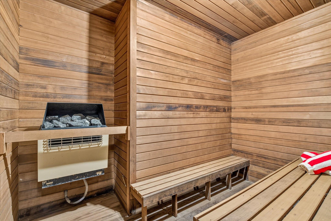
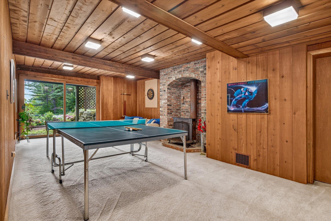
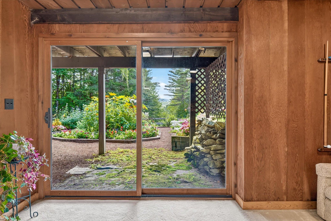
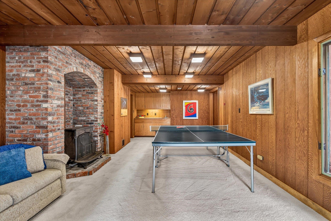
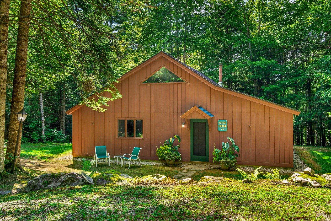
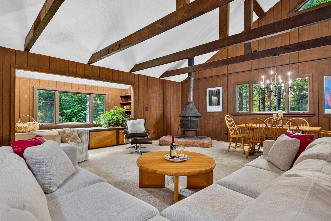
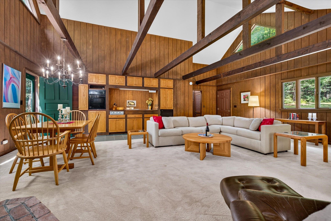
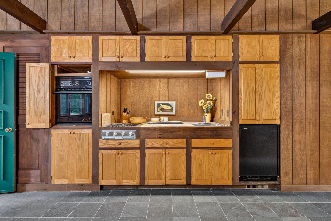
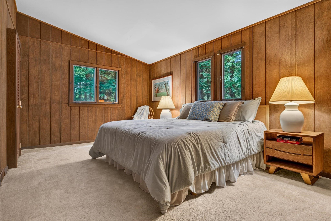
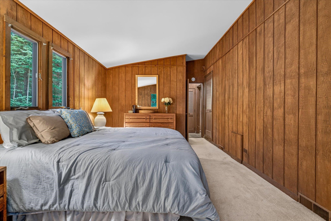
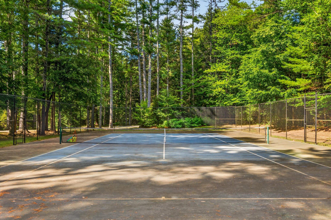
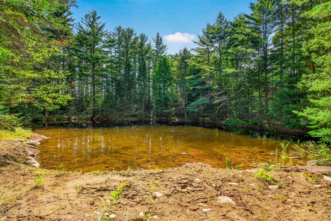
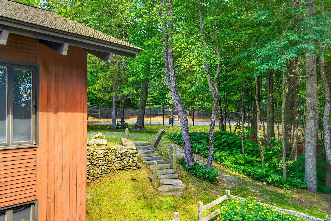
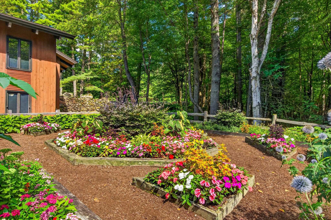
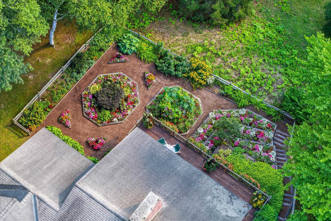
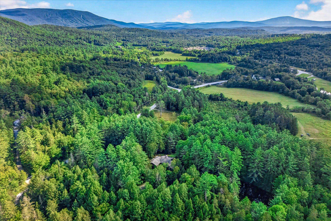
Classic Alpine Chalet with Guest House and Amenities. Embrace the Vermont mountain lifestyle in this four-season retreat, where classic 1970's alpine design meets the beauty of its natural surroundings. More than a private retreat, this property is a gateway to the many pleasures of Southern Vermont, from skiing and snowshoeing in winter to hiking, tennis, gardening, farmers markets, antiquing, galleries, Manchester shopping, the Weston Playhouse and Northshire Bookstore throughout the year. Set on a picturesque property with a private pond, tennis court and delightful gardens, the estate offers peace, privacy and plenty of opportunities to enjoy the outdoors. The main residence was designed to bring the outdoors in, with dramatic cathedral ceilings and expansive walls of glass that fill the rooms with light and frame views of the mountains, gardens and woods. A cozy den with brick fireplace is a comfortable spot to unwind, while a game room offers space for entertaining. There are three spacious bedrooms, including a private en-suite, along with two additional baths, one featuring a jetted tub and private sauna. A massive wraparound deck provides a wonderful place to take in the mountain setting. A split-rail fence creates a courtyard where you will find a curated flower garden, and the tennis court offers hours of play. The separate guest house provides complete privacy and includes a cathedral-ceilinged main room, bedroom and full bath, adding approximately 1,000 square feet of living space not included in the main house square footage or room count. A meandering path winds through the woods to a serene pond. Just 2 miles from Weston Village, 25 minutes to Manchester and within 30 minutes of four ski areas, this is a special Vermont retreat and a wonderful base for enjoying all that the area has to offer in every season.
Details
| MLS # | 5106920 |
|---|---|
| Listing Type | For Sale |
| Style | House |
| Sub-Type | Resale |
| Status | (31) Under Contract - Active Under Contract |
| Year | 1974 |
| Days On Site | 40 |
| Listing Provided By | Four Seasons Sotheby's Int'l Realty | Lavinia Lee Brown |
Features
| Bed(s) | 3 |
|---|---|
| Bath(s) | 3 Total |
| Garage | 2 |
| Basement | Y |
| Story(s) | 2 |
| Zoning | Weston |
| Acreage | 6.70 |
Interior
| Rooms Total | 11 |
|---|---|
| Cooling | None |
| Heating | Oil, Forced Air |
| Interior Features | Blinds, Cathedral Ceiling(s), Ceiling Fan(s), Dining Area, Draperies, Wood Fireplace, 2 Fireplaces, In-Law/ADU, Kitchen/Dining, Primary BR w/ BA, Natural Light, Natural Woodwork, Sauna, Indoor Storage, Wet Bar, Whirlpool Tub, Window Treatment, Basement Laundry |
Exterior
| Exterior Features | Deck, Partial Fence, Guest House, Natural Shade, Covered Porch, Tennis Court(s) |
|---|---|
| Roof | Asphalt Shingle |
| Construction Materials | Wood Frame, Wood Exterior, Wood Siding |
| Foundation Details | Block, Concrete, Other |
| Lot Features | Country Setting, Hilly, Landscaped, Mountain View, Recreational, Rolling Slope, Sloped, Steep Slope, Views, Wooded, Mountain, Near Skiing, Near Snowmobile Trails, Private |
| Accessibility Features | 1st Floor 3/4 Bathroom, 1st Floor Bedroom |
Parking
| Garage Yes / No | Yes |
|---|
Utilities
| Utilities | Other, Phone Available, Underground Utilities |
|---|---|
| Electric | Circuit Breakers |
| Sewer | Private, Septic Tank |
Taxes
| Tax Annual Amount | 15222.44 |
|---|---|
| Tax Year | 2025 |
Area Information
| State | VT |
|---|---|
| County | Windsor |
| City | Weston |
| Zip Code | 05161 |
| Area | VT Windsor |
| School District | Taconic and Green Regional |
| Elementary School | Flood Brook Union School |
| High School | Choice |
| Listing VS Median (in 05161) | |
Price: $895,000 low | high Med: $0 On site: 40 low | high Med: | |
Market Activity 05161
Request a showing
Request a showing
_20230518140439.png)
Copyright 2026 PrimeMLS. All rights reserved. This information is deemed reliable, but not guaranteed. The data relating to real estate displayed on this Site comes in part from the IDX Program of PrimeMLS. The information being provided is for consumers’ personal, non-commercial use and may not be used for any purpose other than to identify prospective properties consumers may be interested in purchasing.
Contact
Learn More About This Property

| State | VT |
|---|---|
| County | Windsor |
| City | Weston |
| Zip Code | 05161 |
| Area | VT Windsor |
| School District | Taconic and Green Regional |
| Elementary School | Flood Brook Union School |
| High School | Choice |
| Listing VS Median (in 05161) | |
Price: $895,000 low | high Med: $0 On site: 40 low | high Med: | |