
Description
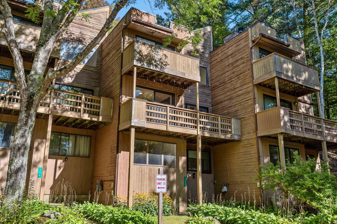
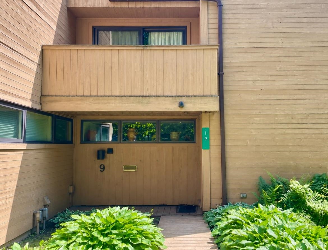
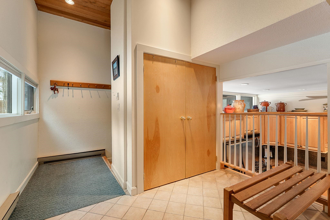
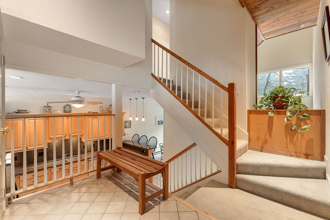
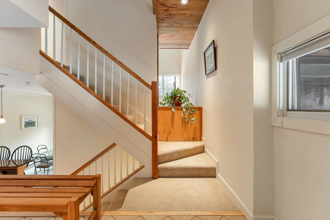
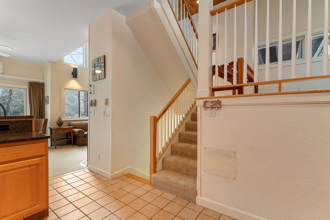
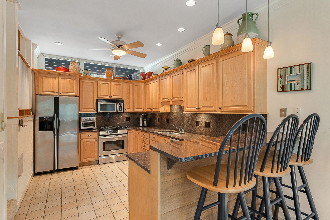
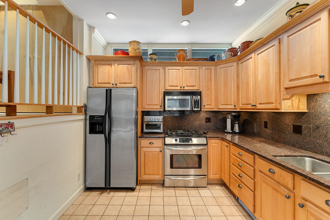
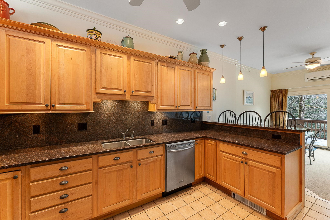
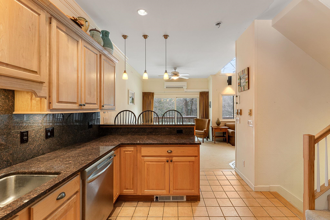
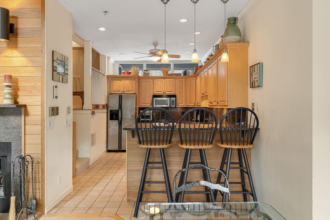
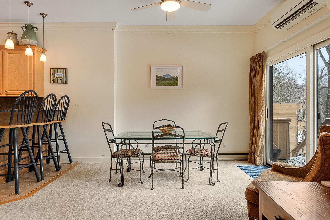
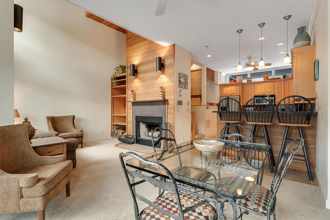
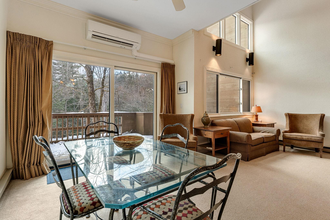
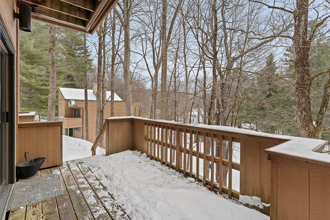
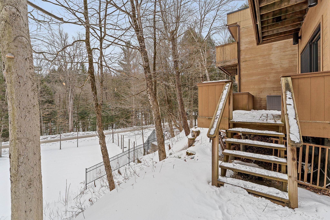
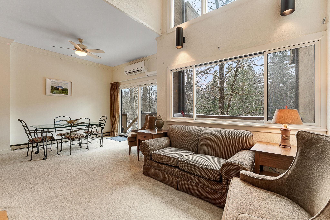
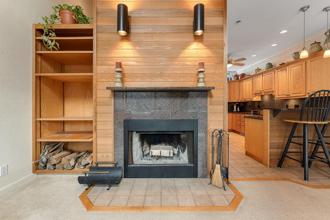
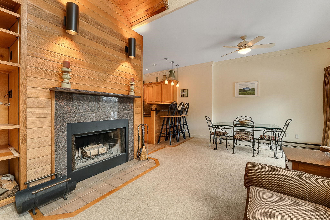
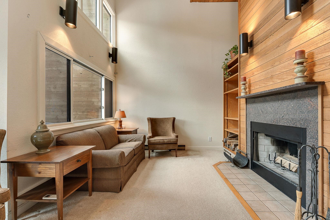
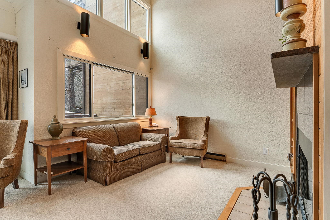
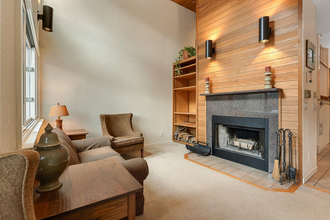
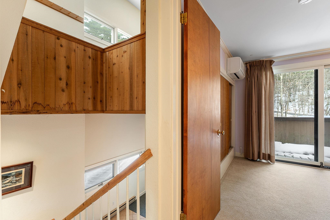
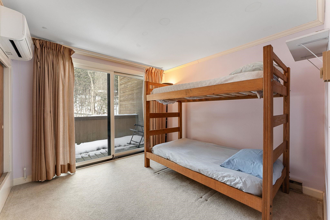
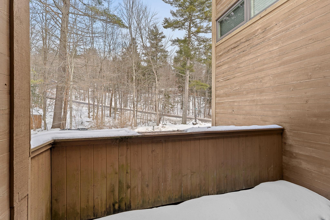
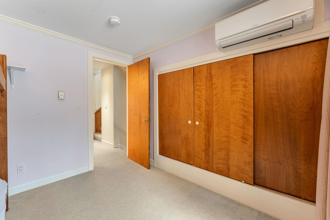
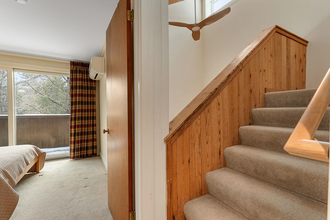
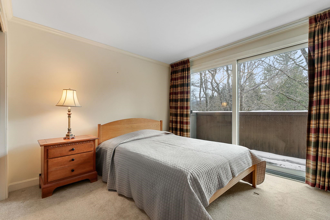
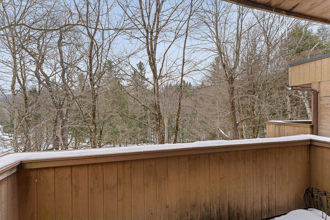
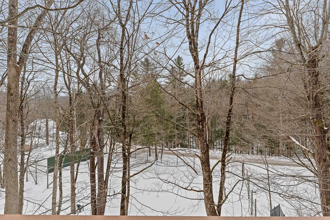
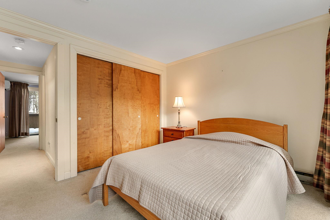
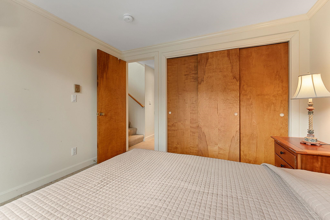
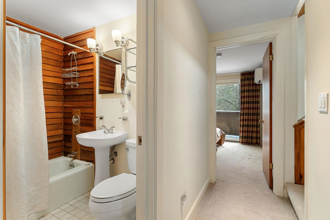
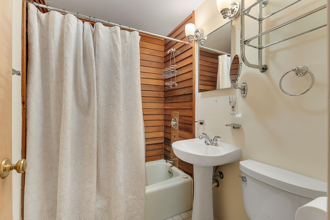
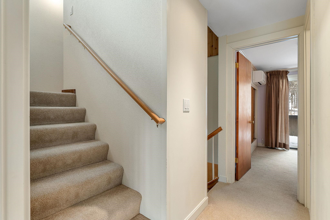
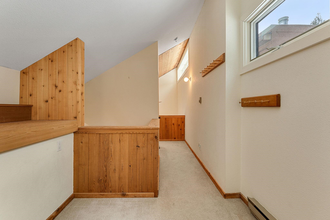
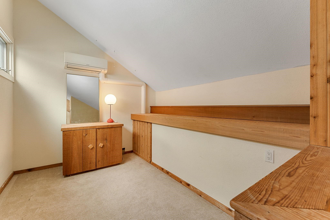
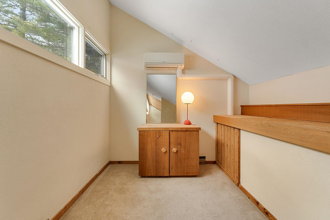
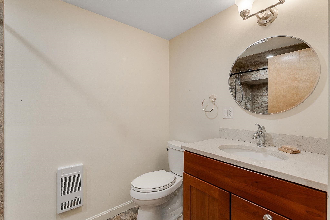
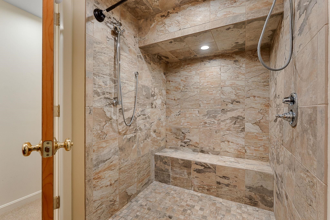
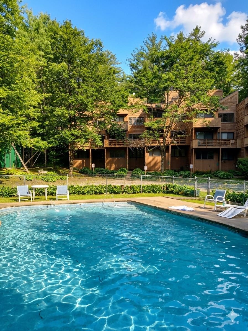
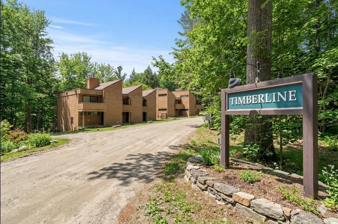
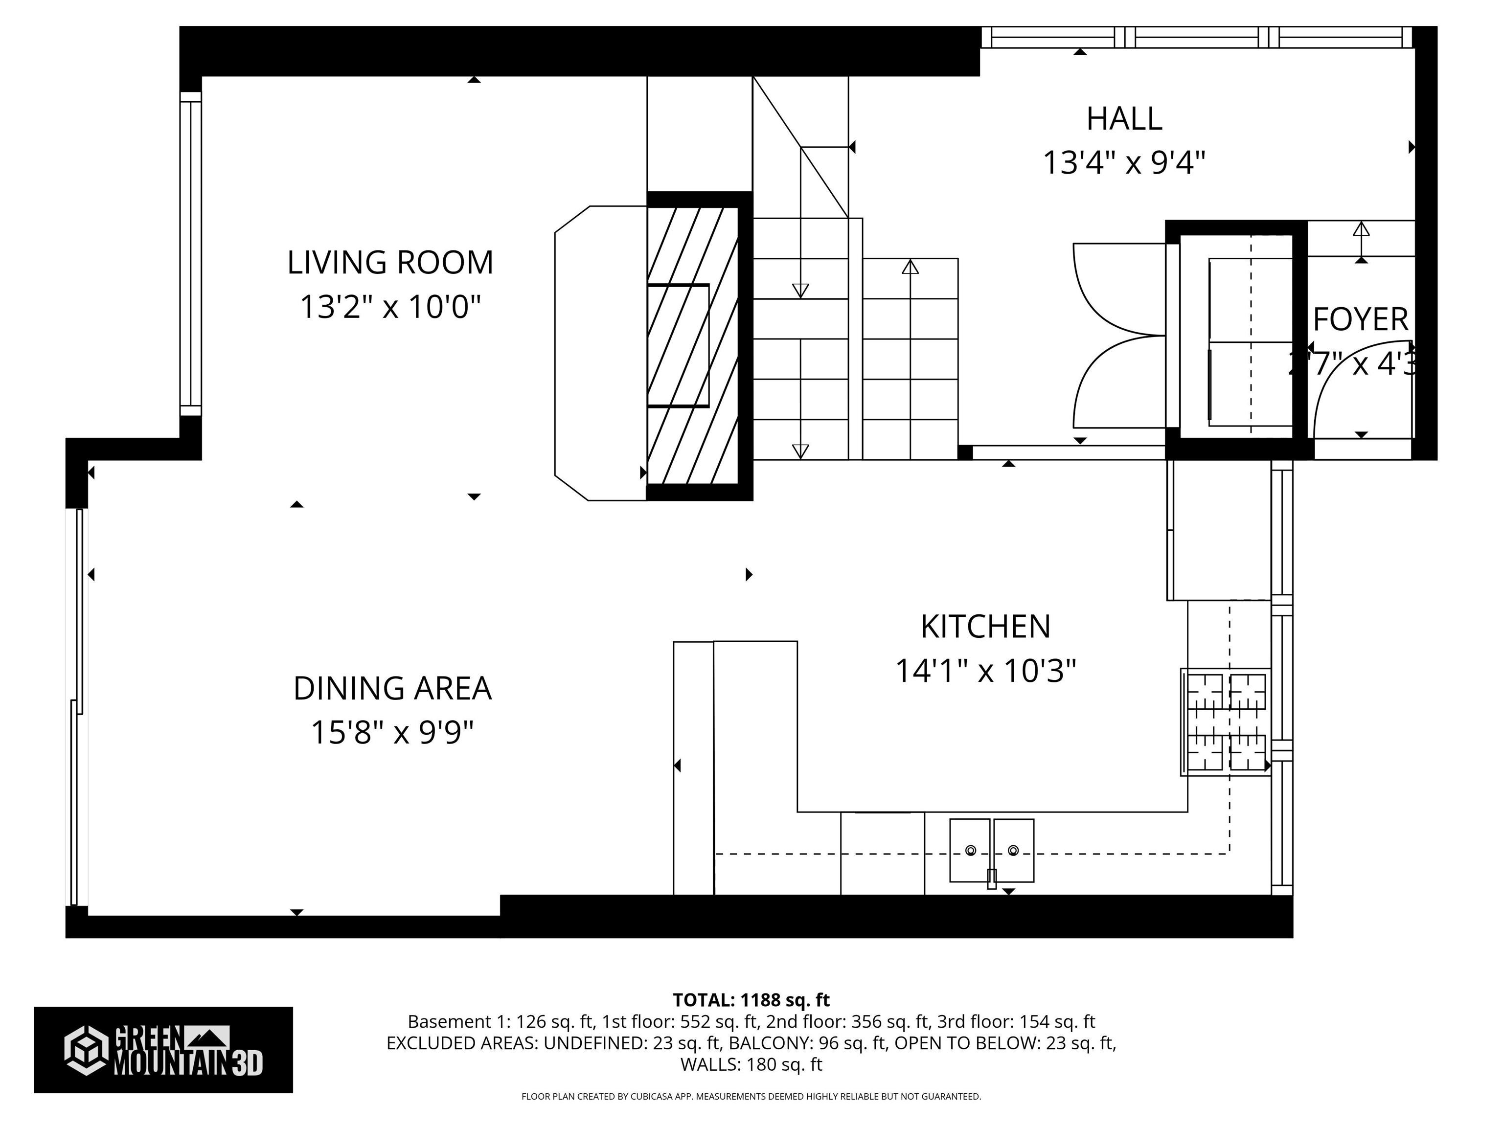
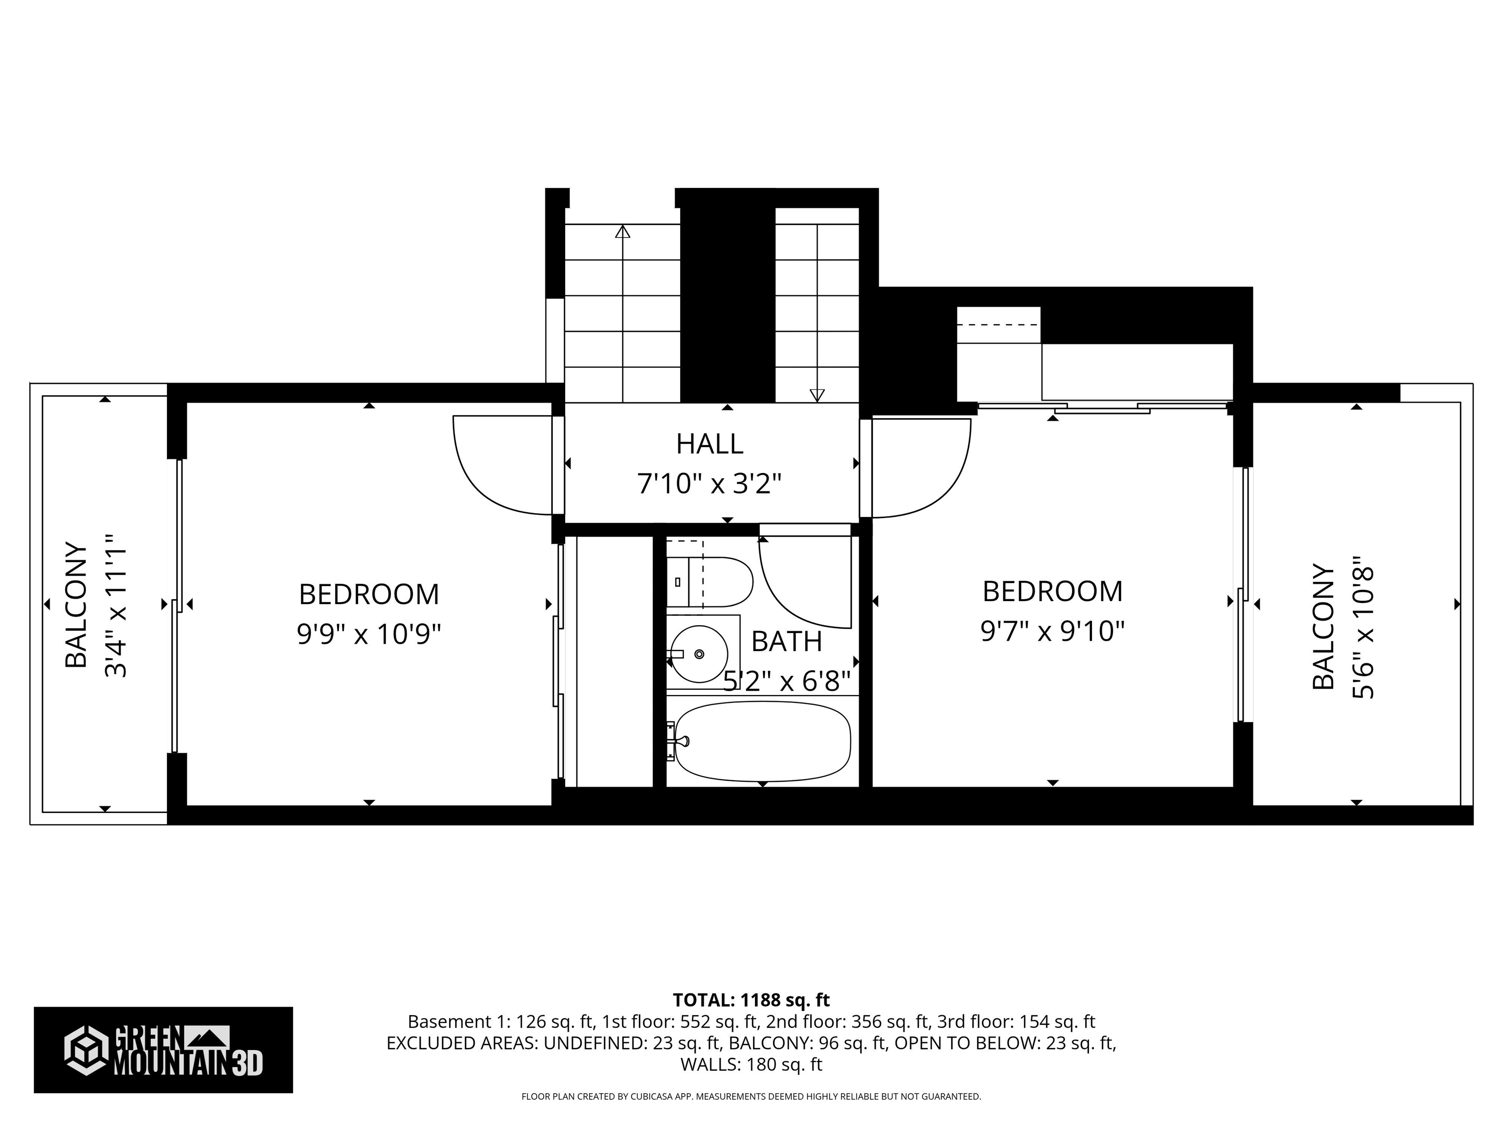
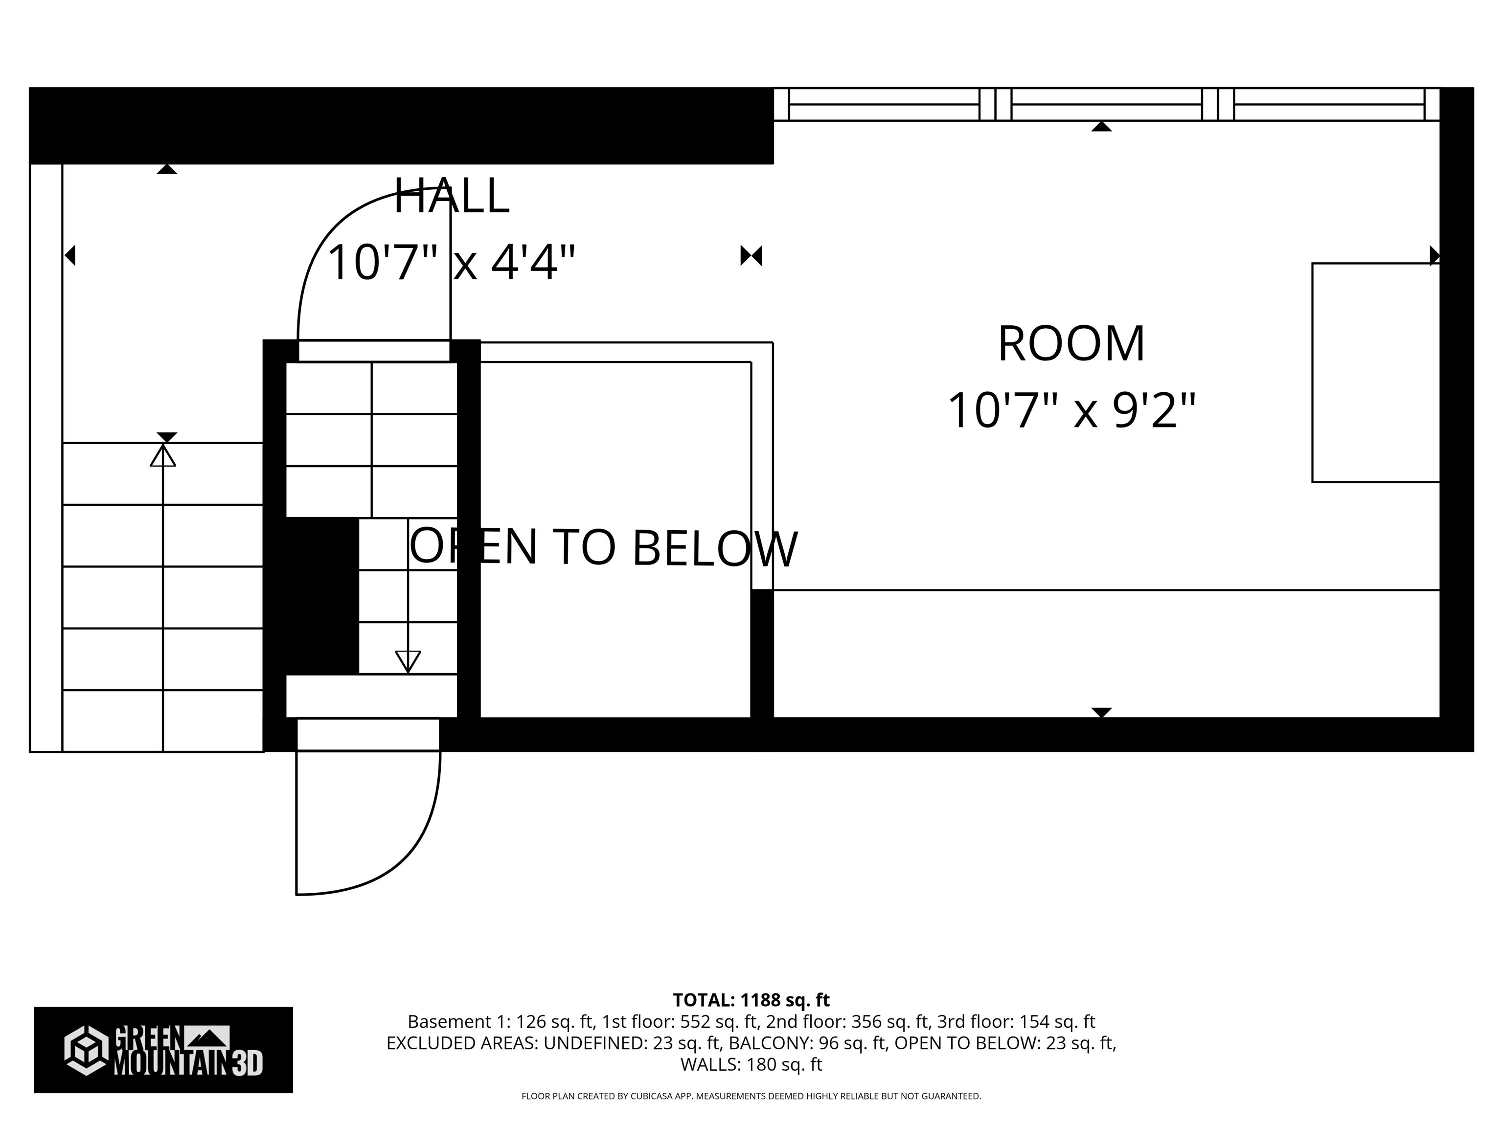
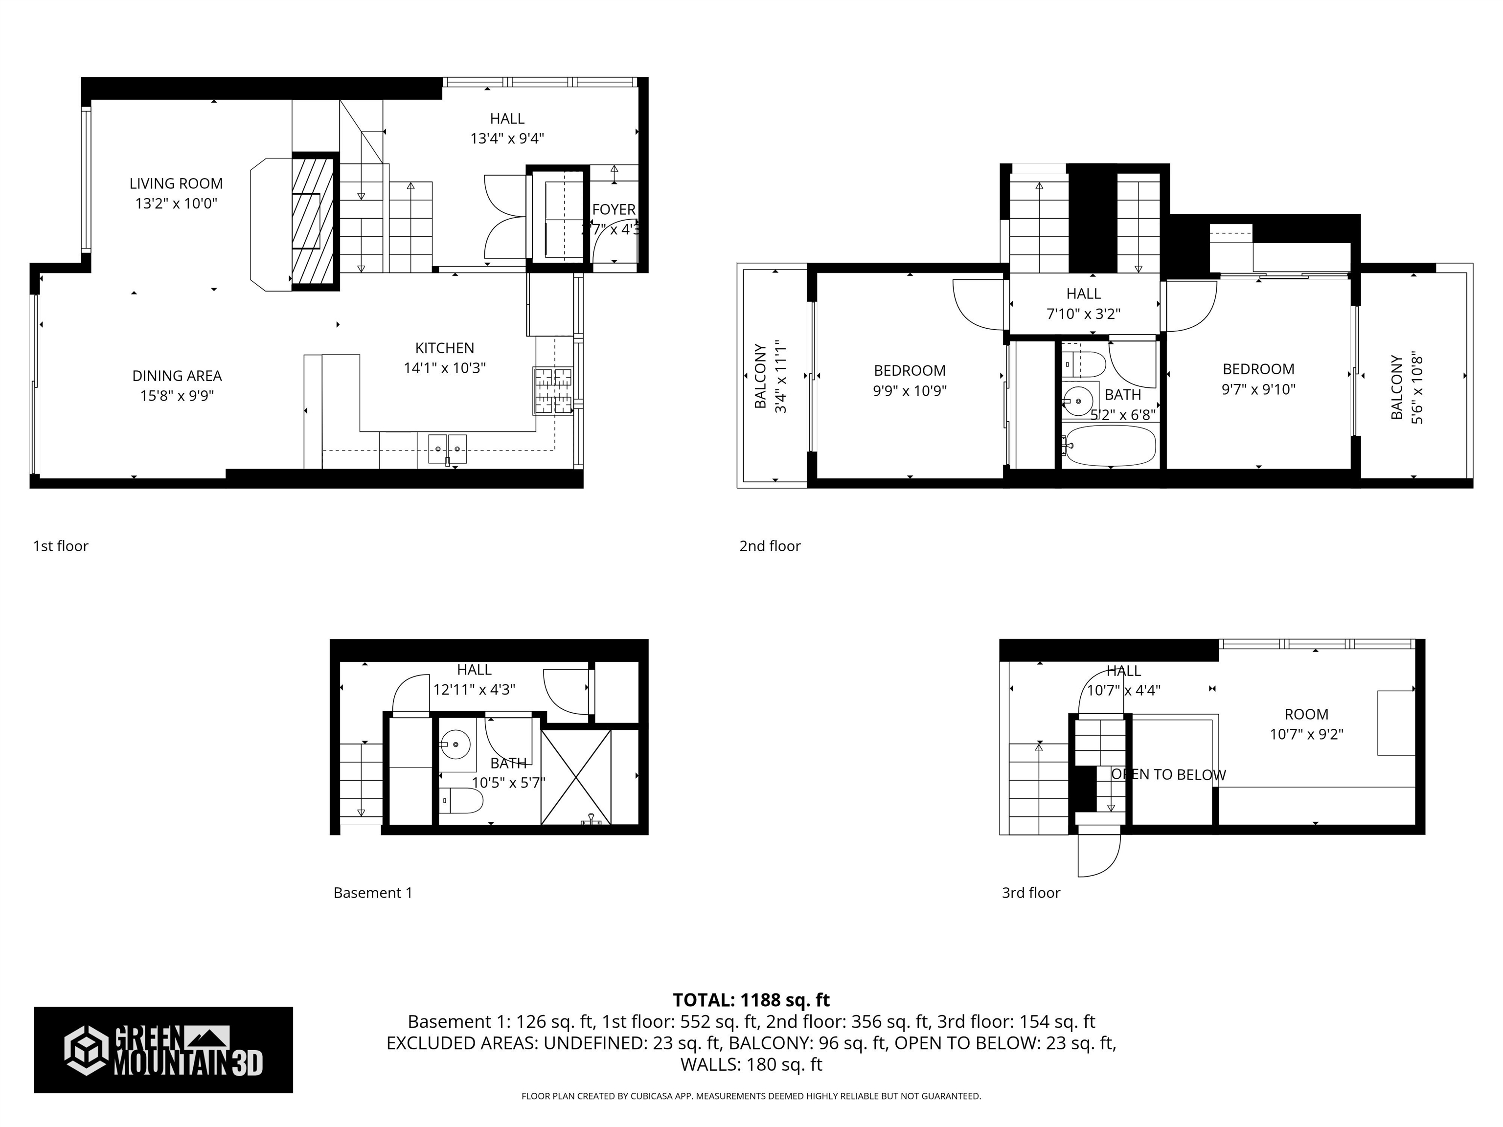
Southern exposure. Soaring ceilings. Four AC units. Minutes to Sugarbush. One you have to see to believe! From the moment you walk in, the cedar accents and dramatic ceiling height create a space that feels both expansive and warm. Because the condo is southern facing, sunlight pours in throughout the day, filling the home with natural light in every season. A true rarity in the Mad River Valley: four mini split AC units, one in each bedroom plus the living room and loft. Real air conditioning for comfortable summer living, without sacrificing the cozy winter feel. Designed for four season enjoyment, you can ski or ride at Sugarbush and be home in minutes to a wood burning fireplace and an open layout perfect for gathering. In warmer months, swim, hike, bike, golf, play tennis, then return to your bright, cool retreat. Thoughtful updates throughout provide ease and peace of mind: granite countertops, stainless appliances, on demand hot water and a renovated tiled bath with walk in shower and built in bench. The loft offers flexible bonus space for guests, work, or movie nights, all bathed in sunlight. Two bedrooms open to private balconies for quiet mornings. The large deck off the living and dining area is ideal for summer dinners or relaxed evenings after a day on the mountain. Owners enjoy access to the community pool and tennis courts. The association is also under new property management, with a proactive Board focused on the continued maintenance and long-term stewardship of the community. This one truly needs to be experienced in person to appreciate the light, the volume, and the comfort.
Details
| MLS # | 5110305 |
|---|---|
| Listing Type | For Sale |
| Style | Condominium |
| HOA Dues | $1,435 |
| Sub-Type | Resale |
| Status | (30) Under Contract - Pending |
| Year | 1973 |
| Days On Site | 20 |
| Listing Provided By | Vermont Real Estate Company | Lindsay Haley |
Features
| Bed(s) | 2 |
|---|---|
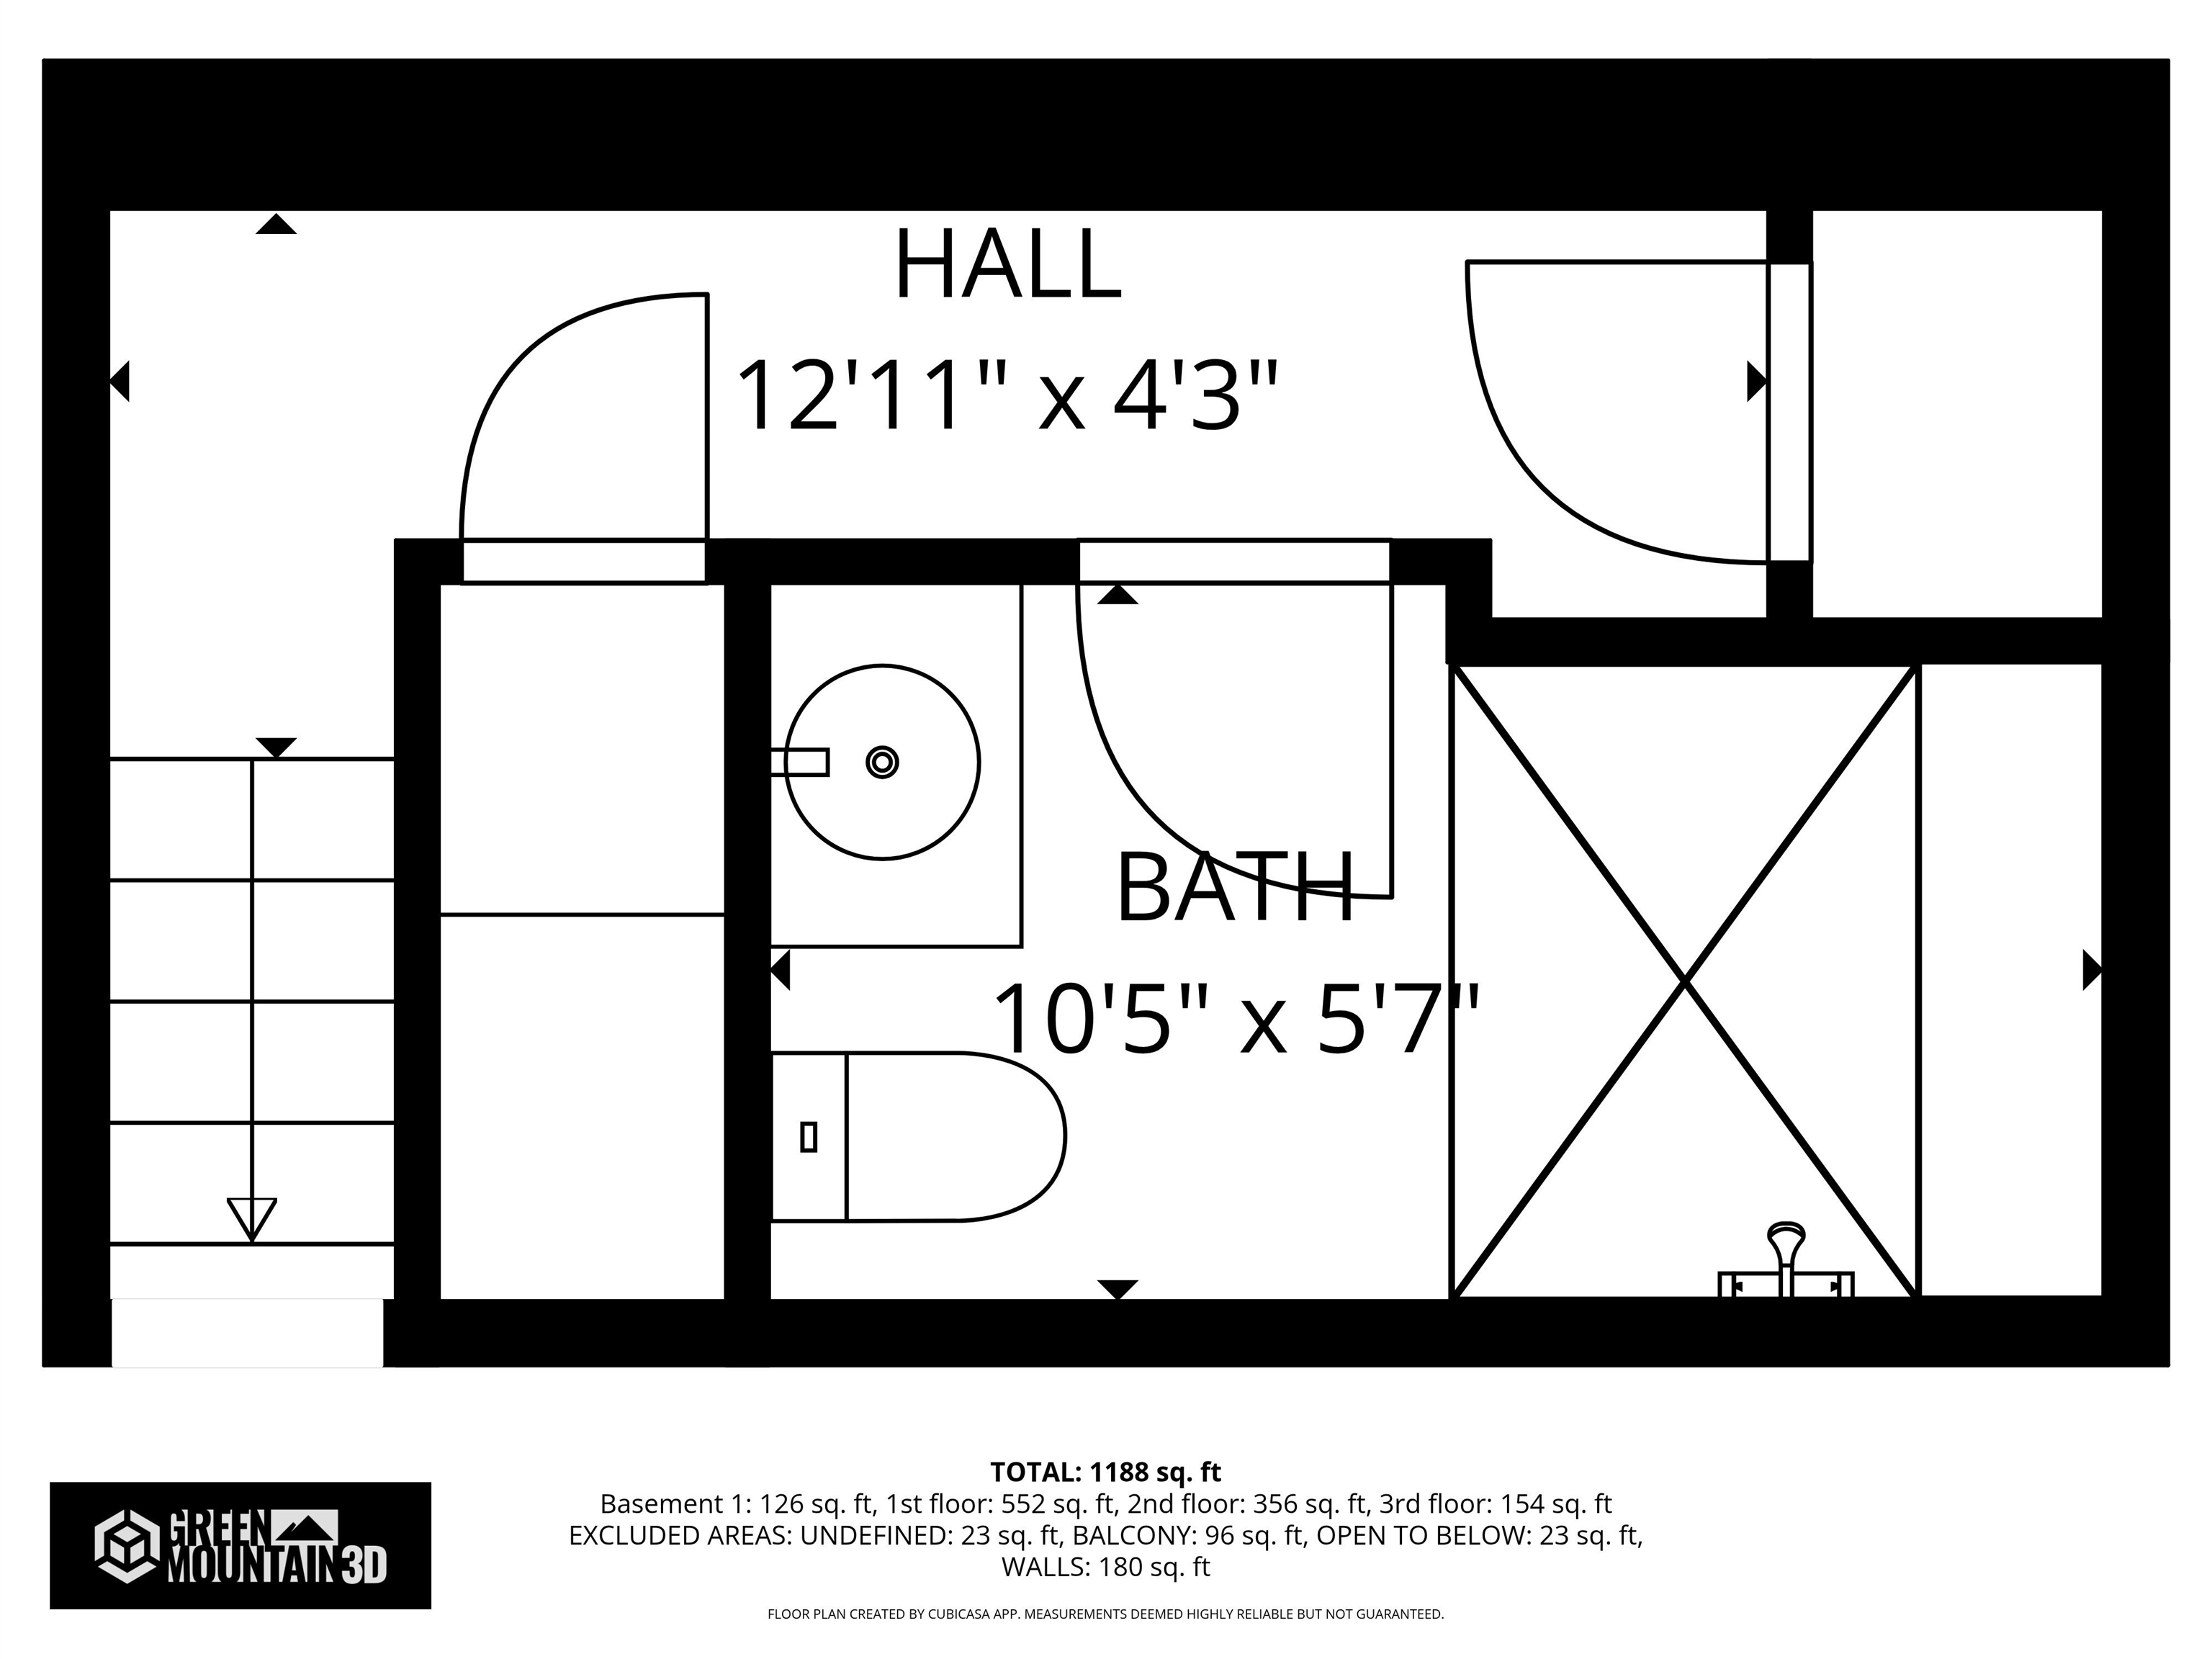
| Bath(s) | 2 Total |
| Basement | Y |
| Pool | Yes |
| Story(s) | 3 |
| Zoning | residential |
| Acreage | 2.50 |
Interior
| Rooms Total | 6 |
|---|---|
| Cooling | Mini Split |
| Heating | Baseboard, Electric, Mini Split |
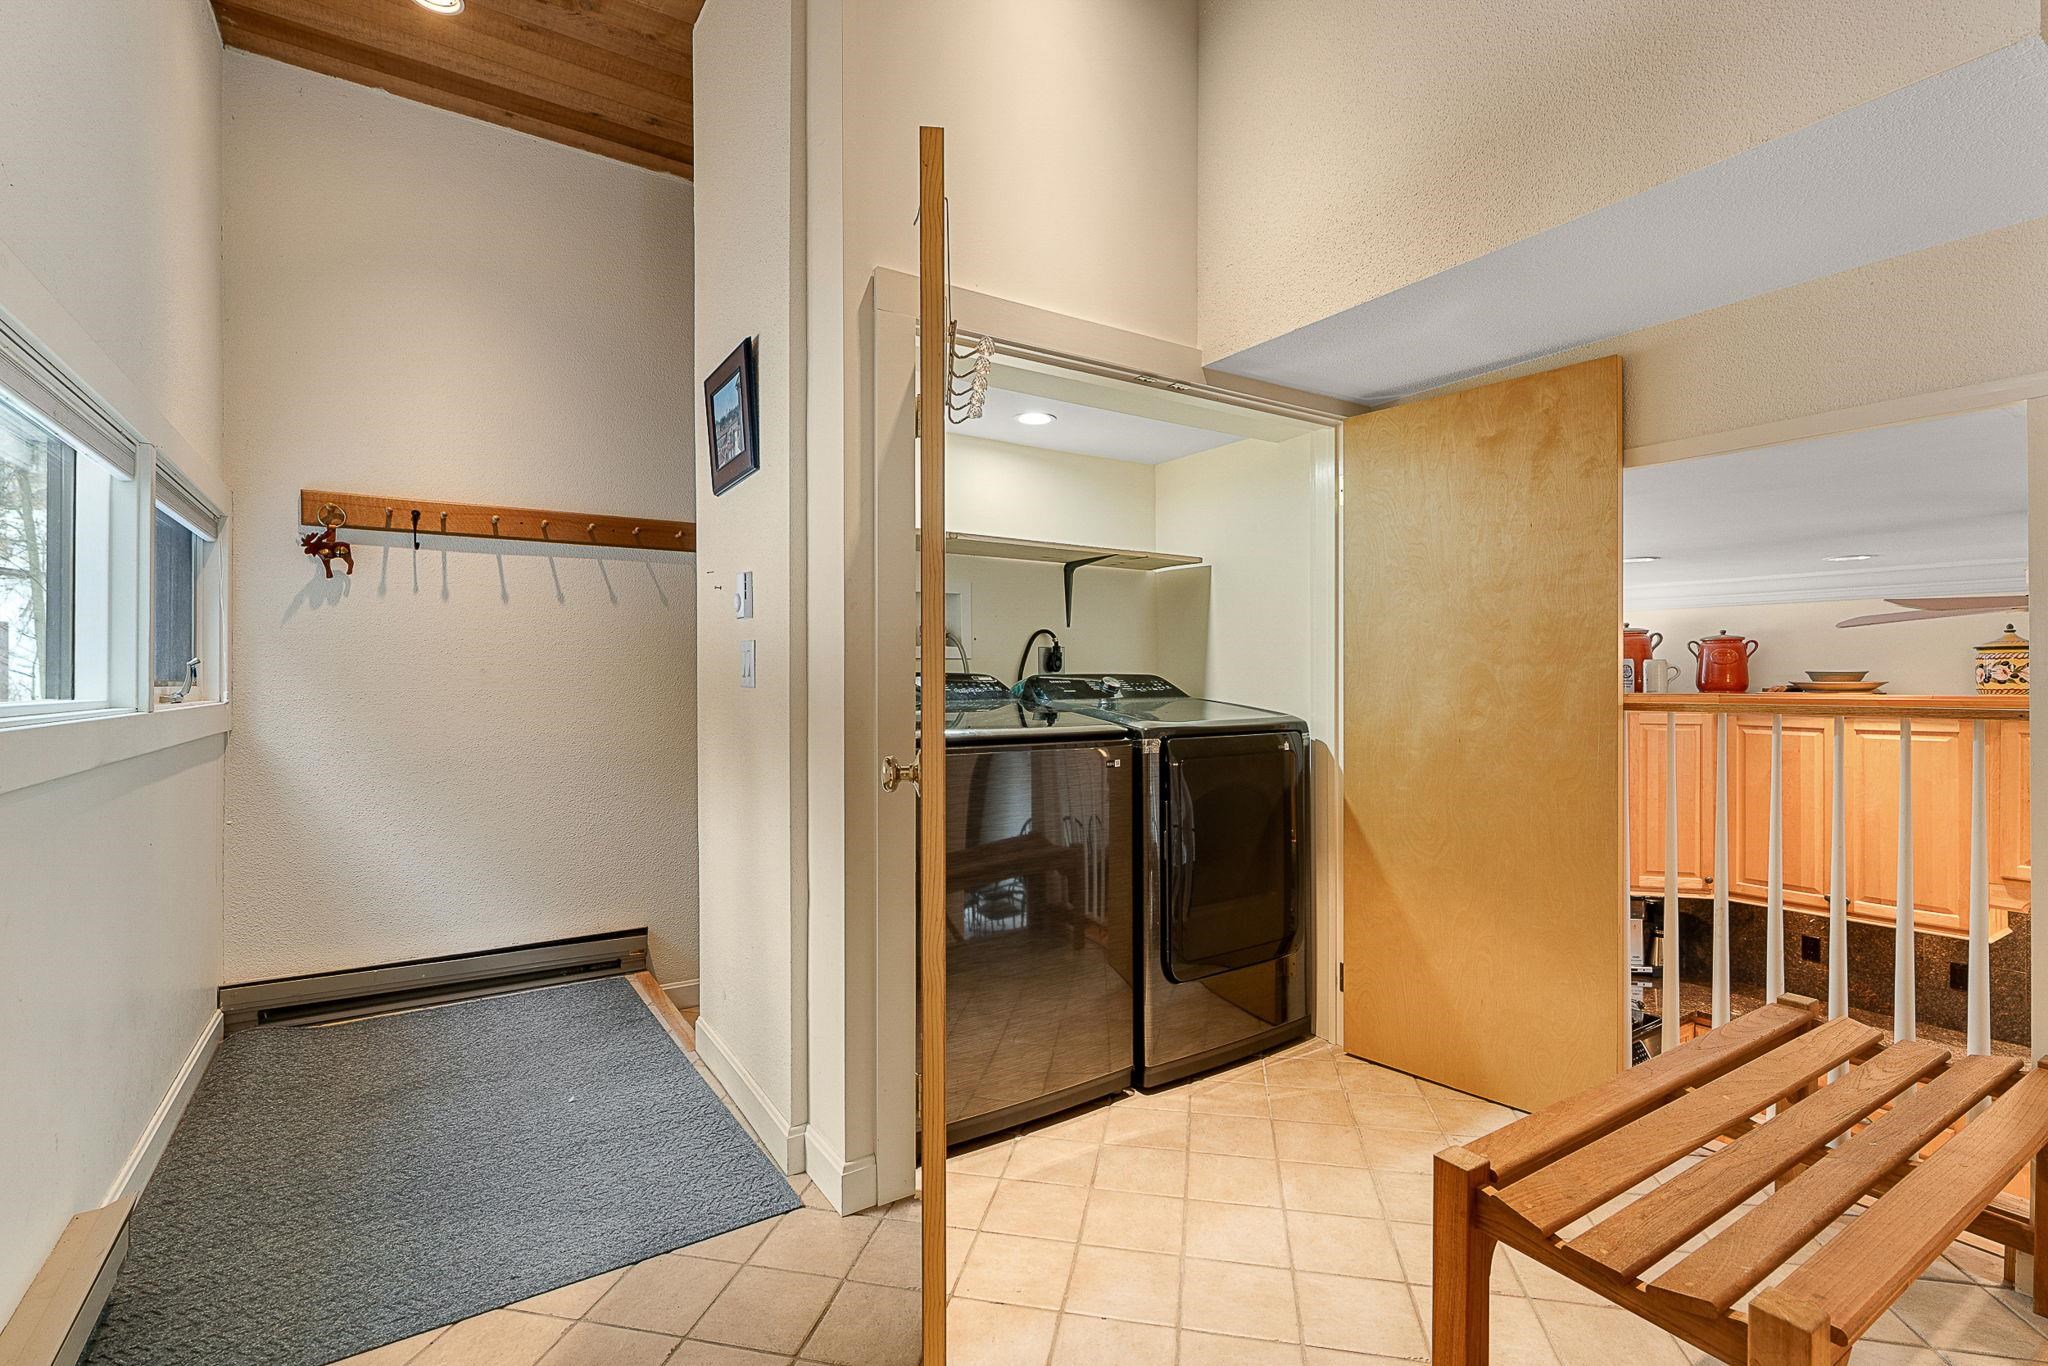
| Interior Features | Ceiling Fan(s), Dining Area, Draperies, Wood Fireplace, 1st Floor Laundry |
| Appliances | Dishwasher, Disposal, Dryer, Microwave, Refrigerator, Washer, Gas Stove, On Demand Water Heater, Vented Exhaust Fan |
Exterior
| Exterior Features | Trash, Balcony, Deck, In-Ground Pool, Tennis Court(s) |
|---|---|
| Roof | Membrane |
| Construction Materials | Wood Frame, Wood Siding |
| Foundation Details | Concrete |
| Lot Features | Condo Development, Landscaped, Wooded |
Parking
| Garage Yes / No | No |
|---|---|
| Parking Features | On Site |
Utilities
| Utilities | Cable Available, Phone Available |
|---|---|
| Electric | Circuit Breakers |
| Sewer | Community |
Taxes
| Tax Annual Amount | 5342.75 |
|---|---|
| Tax Year | 2026 |
Area Information
| State | VT |
|---|---|
| County | Washington |
| City | Warren |
| Zip Code | 05674 |
| Area | VT Washington |
| Listing VS Median (in 05674) | |
Price: $379,000 low | high Med: $0 On site: 20 low | high Med: | |
Market Activity 05674
Request a showing
Request a showing
_20230518140439.png)
Copyright 2026 PrimeMLS. All rights reserved. This information is deemed reliable, but not guaranteed. The data relating to real estate displayed on this Site comes in part from the IDX Program of PrimeMLS. The information being provided is for consumers’ personal, non-commercial use and may not be used for any purpose other than to identify prospective properties consumers may be interested in purchasing.
Contact
Learn More About This Property

| State | VT |
|---|---|
| County | Washington |
| City | Warren |
| Zip Code | 05674 |
| Area | VT Washington |
| Listing VS Median (in 05674) | |
Price: $379,000 low | high Med: $0 On site: 20 low | high Med: | |