
 Price Reduced Listing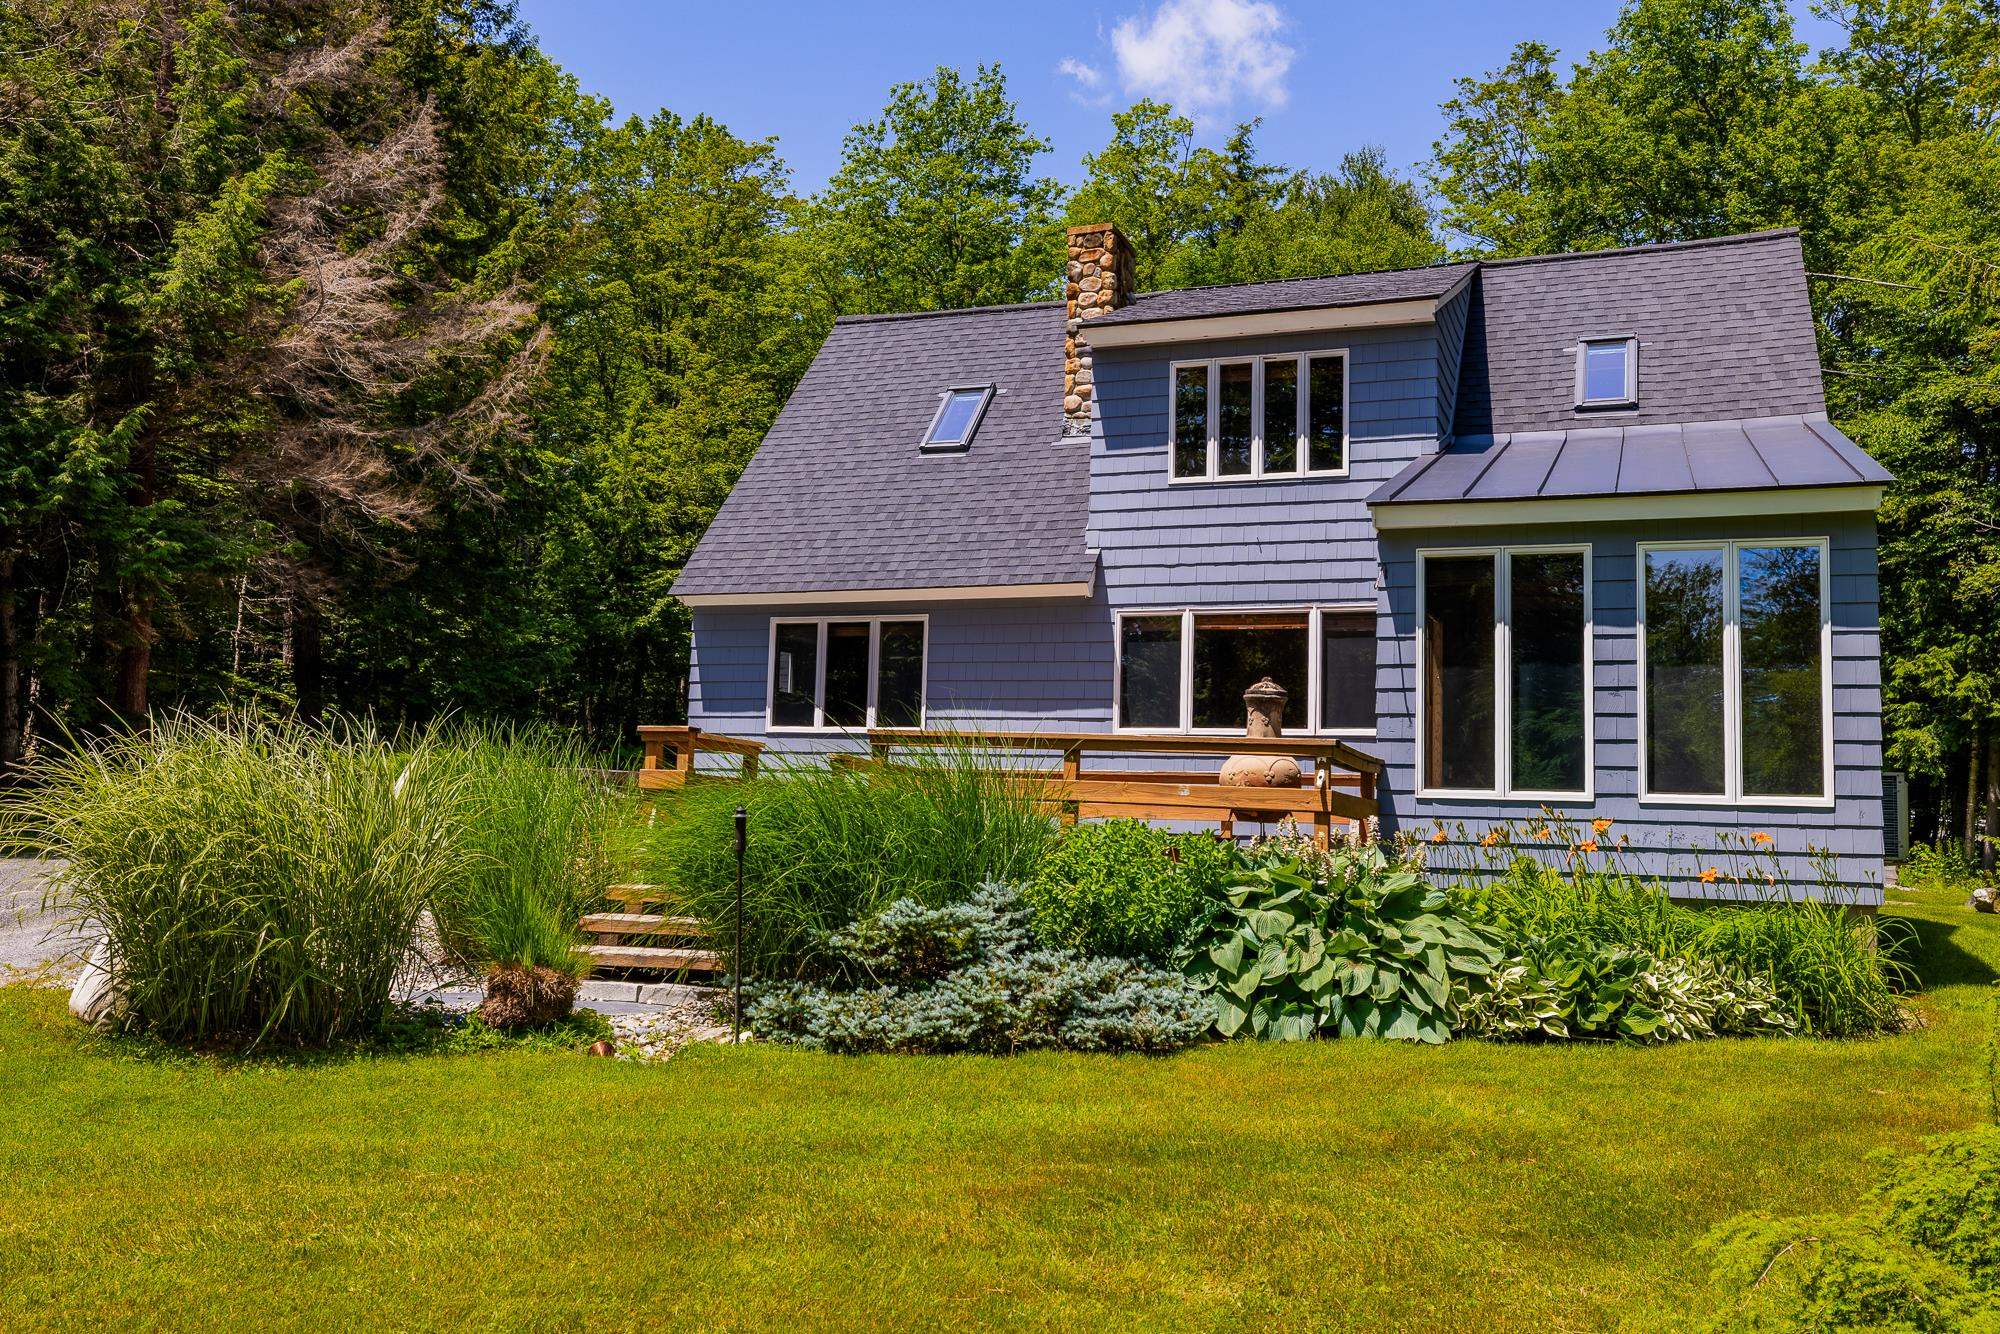
1886 Winhall Hollow Road,Londonderry, VT 05155
Londonderry, VT 05155

Description
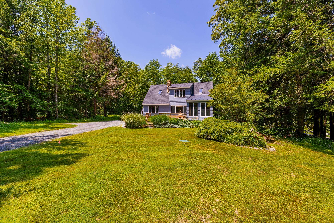
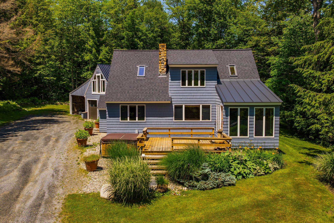
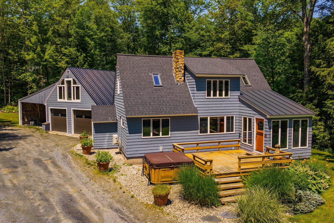
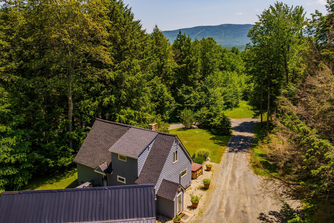
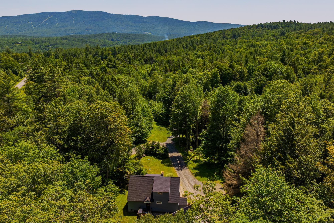
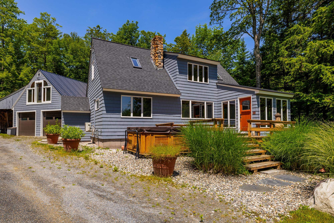
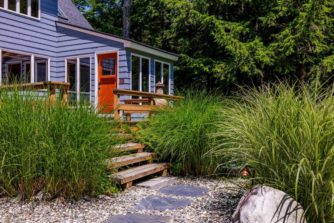
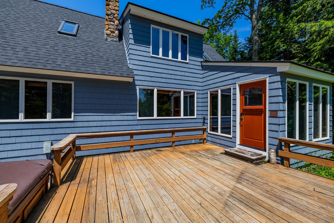
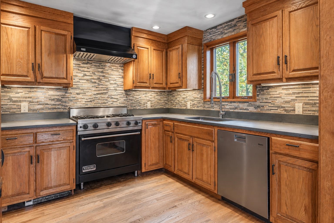
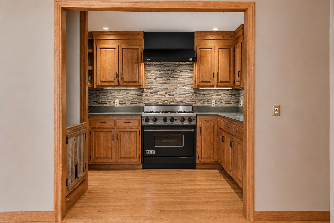
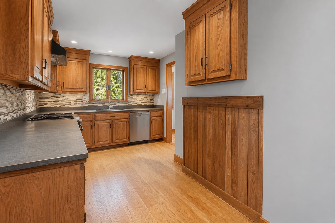
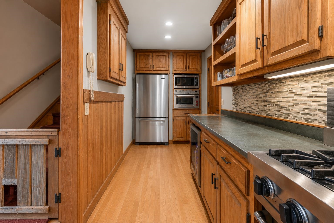
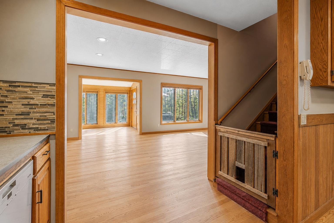
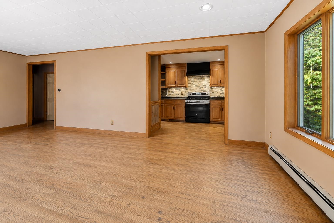
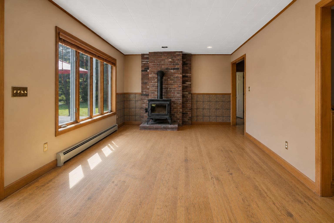
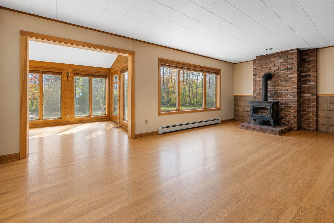
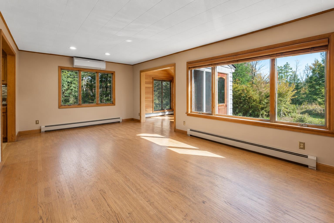
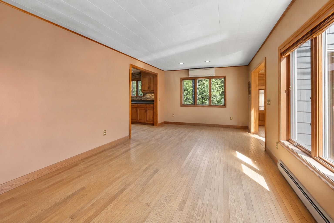
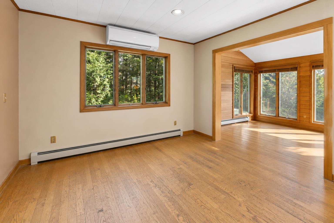
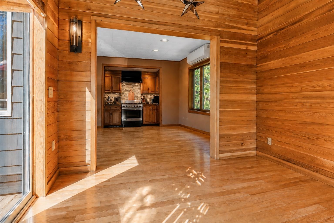
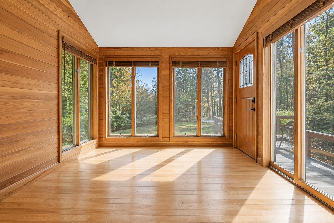
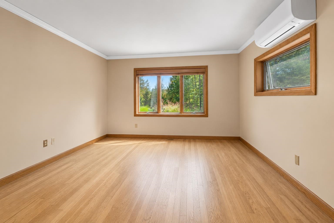
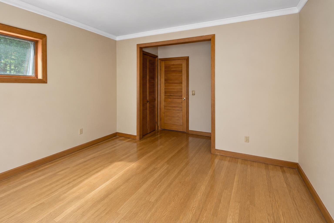
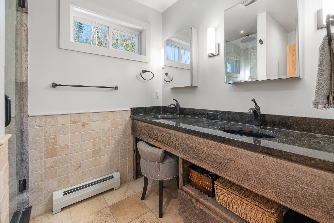
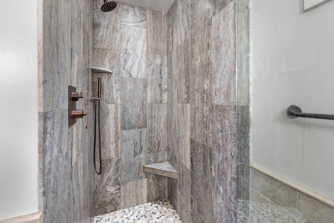
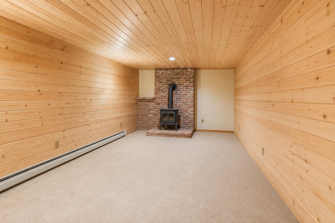
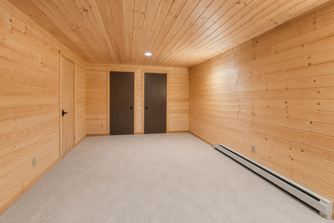
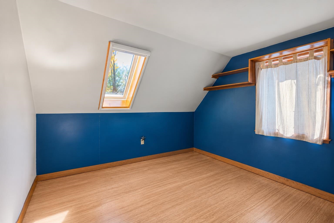
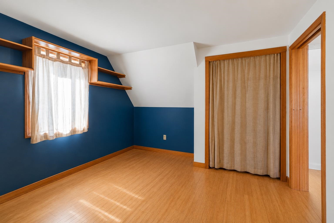
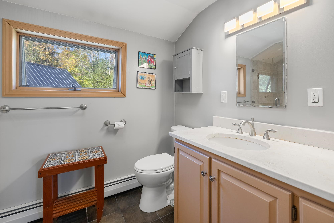
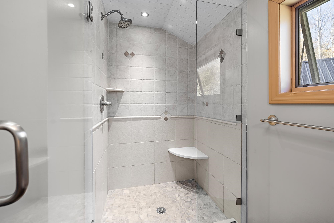
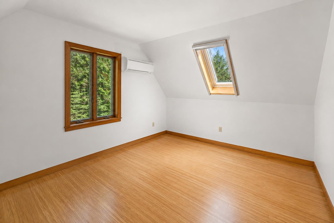
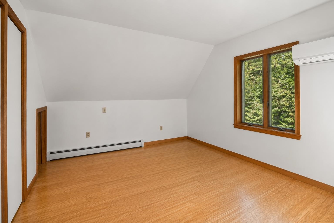
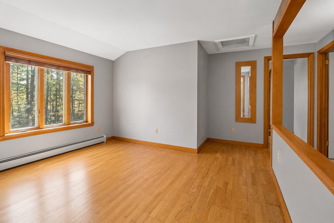
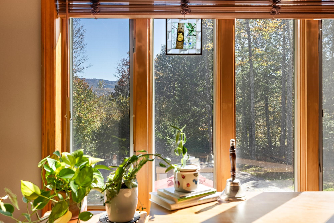
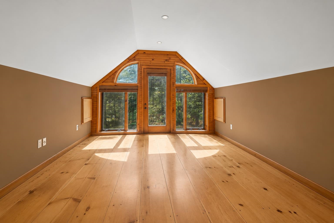
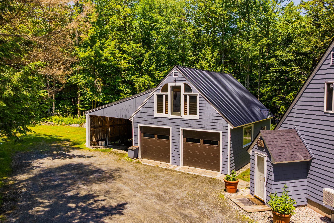
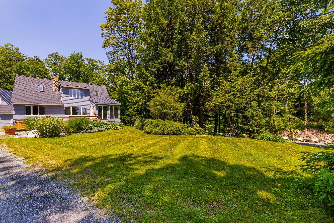
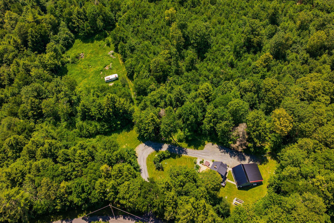
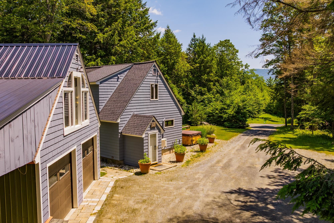
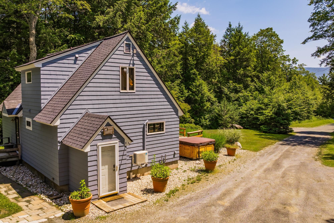
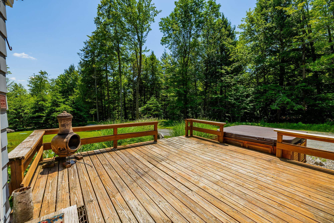
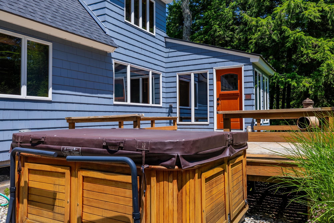
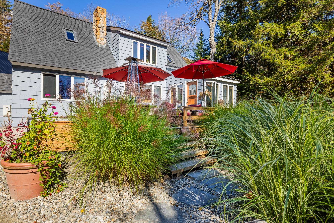
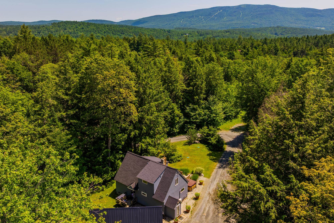
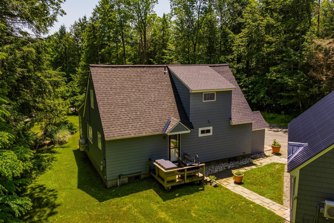
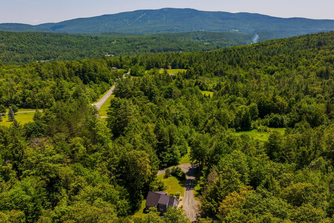
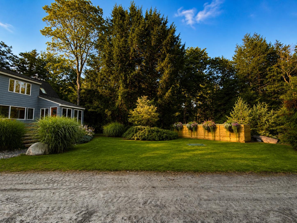
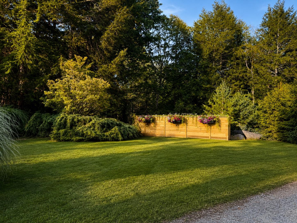
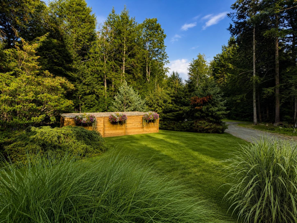
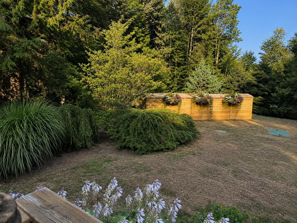
Great New Price, Great VALUE, Great Location, New Roof, New Septic, recent exterior painting! This turn key residence is ideally located between three ski areas and near schools and shopping. Gourmet kitchen, wood floors, upscale baths and a huge 3 car garage/ barn with finished office space. Tucked amidst the forest with views of Magic Mountain's ridge line, whether you are looking for a second home in the mountains or looking for a full time residence, this property has what you are looking for. Enjoy a kitchen with Viking and stainless steel appliance, stone countertops that opens to the living and dining area. Near Stratton, Bromley and Magic ski areas and Burr and Burton Academy and Floodbrook Schools. Bathrooms have been beautifully renovated and wood floors are throughout the main level.The welcoming floor plan features three bedrooms/2 baths, a second floor office with mountain views and a lower level den. Situated to capture great light, the main floor opens to a beautiful deck with views of Magic Mountain, prime for enjoying the outdoors from early spring through the fall months. Access to the lower level from outdoors gives advantage to a lower level ski room with plenty of room for storage. But it doesn't stop there.The large oversized barn style garage with high ceilings, finished upstairs office space & additional 3rd bay offers what you need to store your recreational toys, vehicles or a home business if that's what you desire. Outdoors you'll spend time around the fire pit, plant raised garden beds in a yard with room to play. Most importantly, this home is turn key and exceptionally well maintained. With recent improvements, you won't need to invest anything more than enjoying a Vermont Mountain Lifestyle. It's time for you to come home to Vermont!
Details
| MLS # | 5098182 |
|---|---|
| Listing Type | For Sale |
| Style | House |
| Sub-Type | Resale |
| Status | (10) Active - Active |
| Year | 1986 |
| Days On Site | 95 |
| Listing Provided By | Wohler Realty Group | Kim Morgan-Wohler |
Features
| Bed(s) | 3 |
|---|---|
| Bath(s) | 2 Total |
| Garage | 3 |
| Basement | Y |
| Story(s) | 2 |
| Zoning | rural |
| Acreage | 0.73 |
Interior
| Rooms Total | 9 |
|---|---|
| Cooling | None |
| Heating | Oil, Baseboard, Hot Water |
Exterior
| Roof | Asphalt Shingle |
|---|---|
| Construction Materials | Wood Frame |
| Foundation Details | Concrete, Poured Concrete |
| Lot Features | Country Setting, Landscaped, Level, Mountain View, Wooded, Near Shopping, Near Skiing, Rural, Near School(s) |
Parking
| Garage Yes / No | Yes |
|---|
Utilities
| Utilities | Cable Available |
|---|---|
| Electric | 220 Volts |
| Sewer | Concrete |
Taxes
| Tax Annual Amount | 6117.66 |
|---|---|
| Tax Year | 2026 |
Area Information
| State | VT |
|---|---|
| County | Windham |
| City | Londonderry |
| Zip Code | 05155 |
| Area | VT Windham |
| Listing VS Median (in 05155) | |
Price: $519,000 low | high Med: $0 On site: 95 low | high Med: | |
Market Activity 05155
Request a showing
Request a showing
_20230518140439.png)
Copyright 2026 PrimeMLS. All rights reserved. This information is deemed reliable, but not guaranteed. The data relating to real estate displayed on this Site comes in part from the IDX Program of PrimeMLS. The information being provided is for consumers’ personal, non-commercial use and may not be used for any purpose other than to identify prospective properties consumers may be interested in purchasing.
Contact
Learn More About This Property

| State | VT |
|---|---|
| County | Windham |
| City | Londonderry |
| Zip Code | 05155 |
| Area | VT Windham |
| Listing VS Median (in 05155) | |
Price: $519,000 low | high Med: $0 On site: 95 low | high Med: | |